
453 Alpine Boulevard SW Calgary, Alberta T2Y 0M8

$534,900
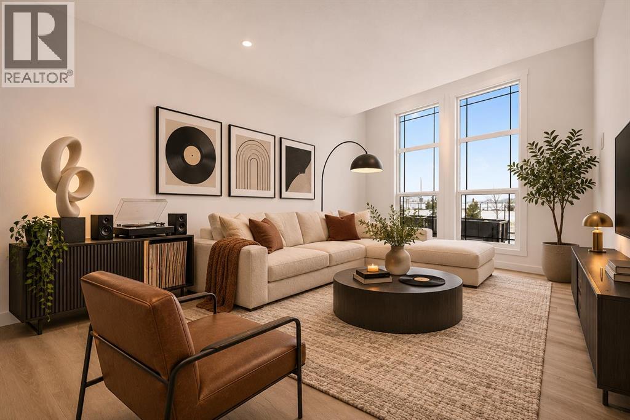
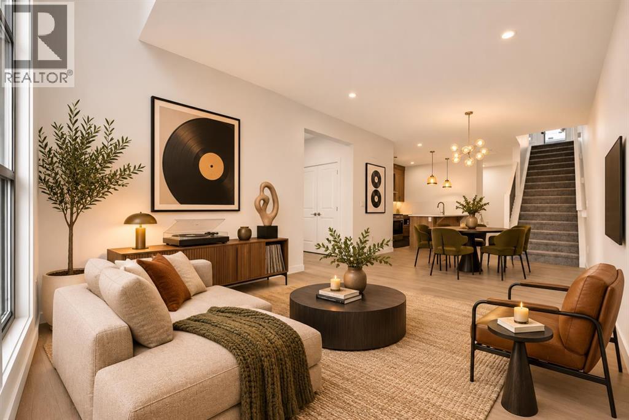
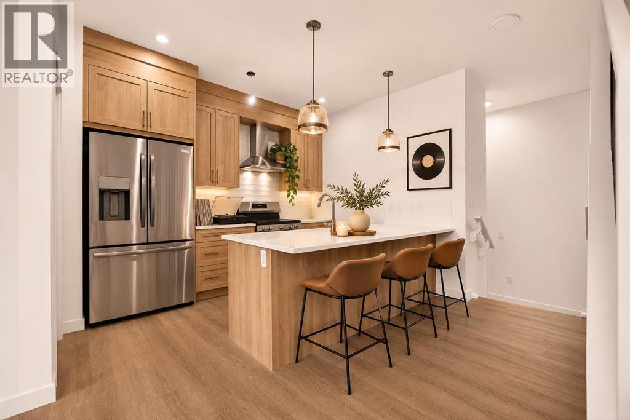
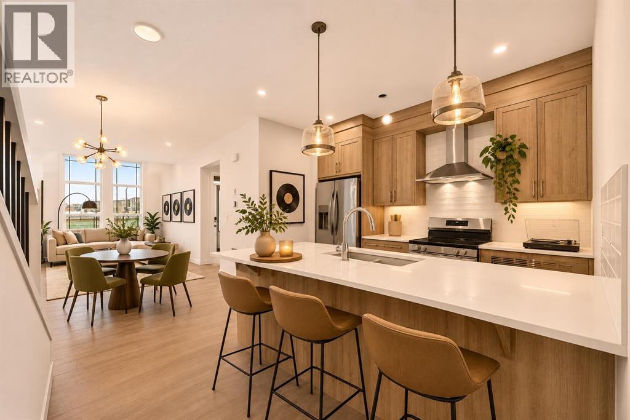
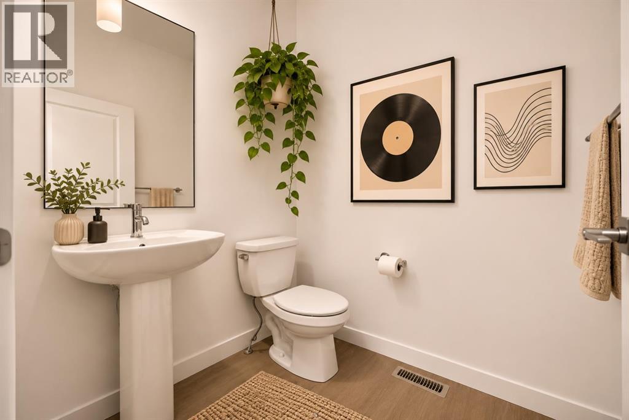
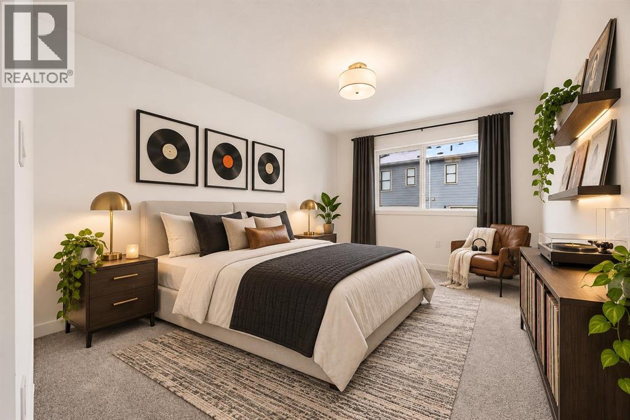
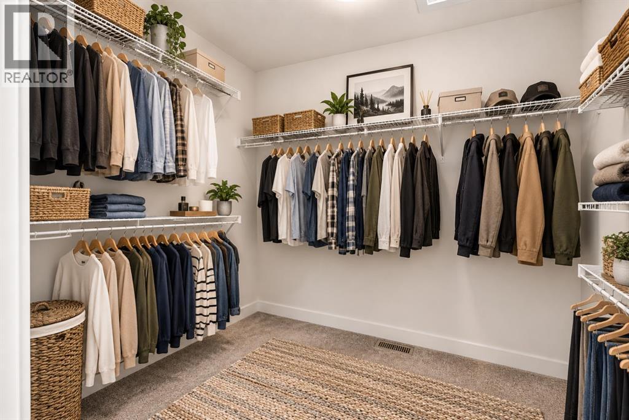
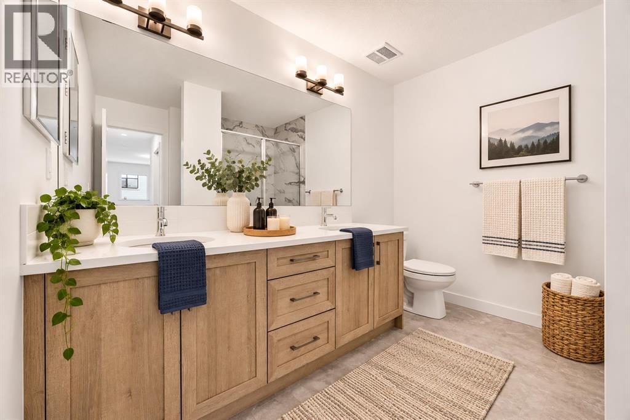
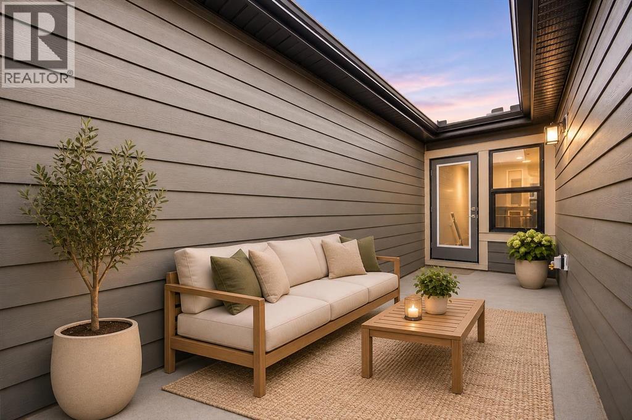
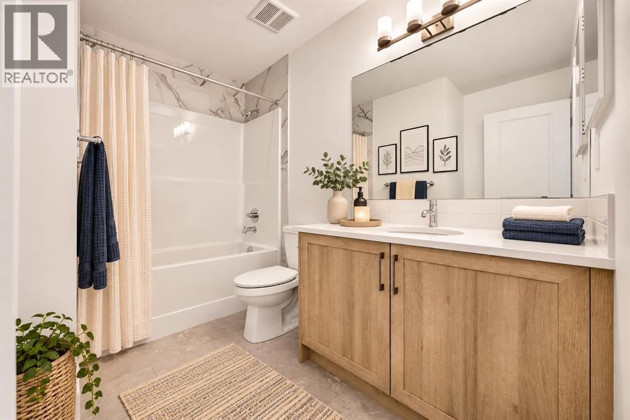
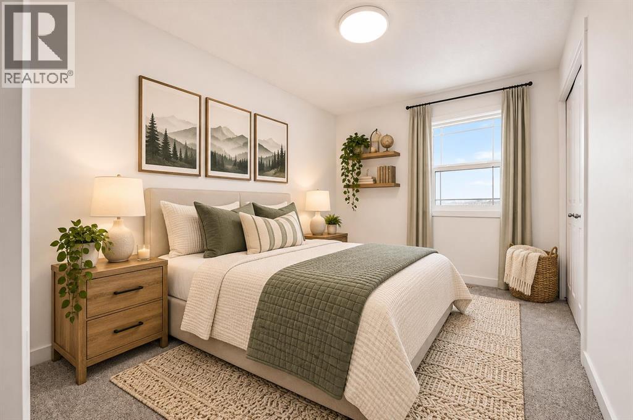
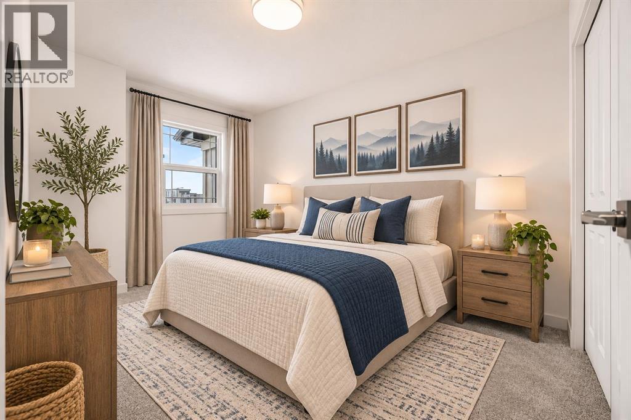
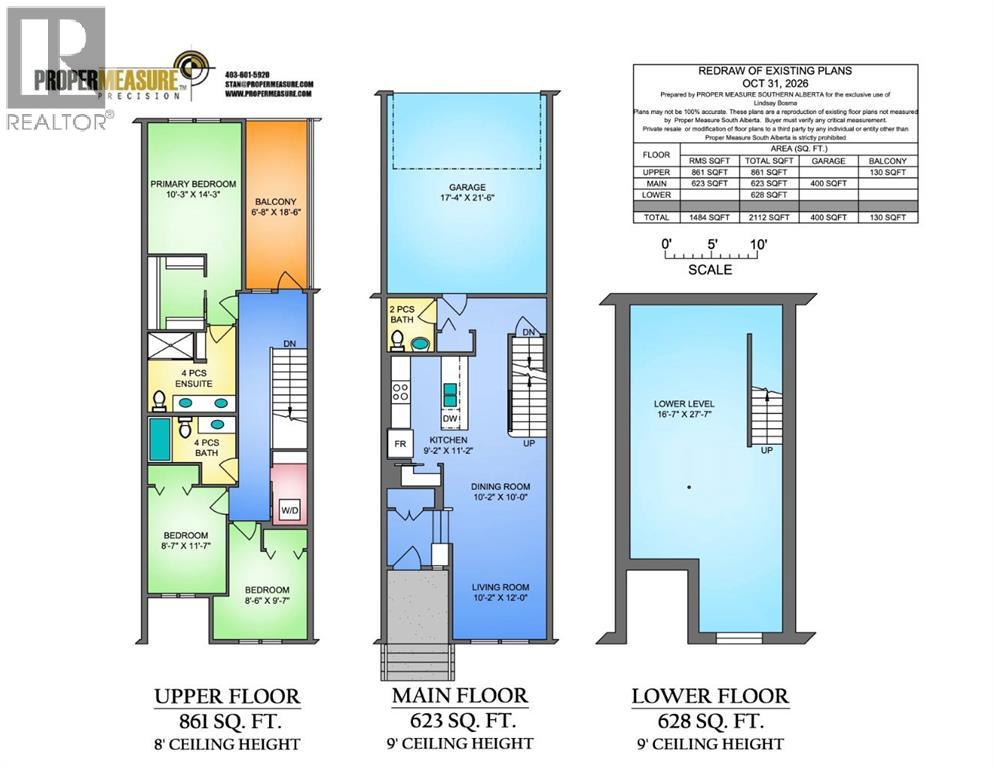
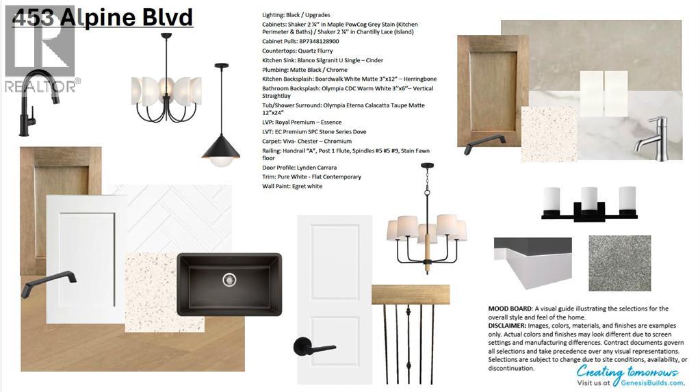
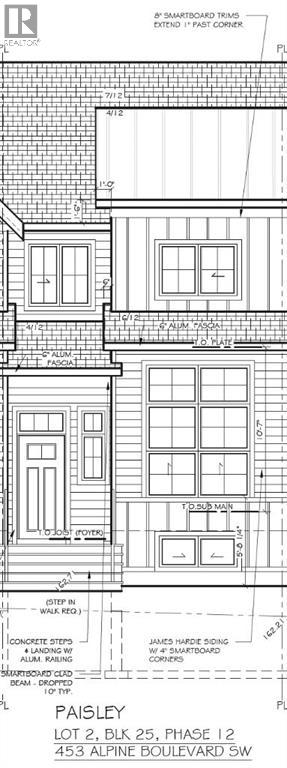
Welcome to 453 Alpine Boulevard SWlocated in Calgary's sought-after Alpine Park community! Offering 1,484 sq. ft. of thoughtfully designed living space, this stunning home features 3 bedrooms, 2.5 bathrooms, a double attached garage, and best of all, no condo fees. Step inside to discover a bright, modern interior featuring an open-concept main floor designed for comfortable everyday living and effortless entertaining. The stylish kitchen showcases elegant quartz countertops, shaker-style cabinetry with a contrasting white island, a beautiful herringbone tile backsplash, a premium Blanco Silgranit sink, and upgraded black lighting and hardware. Luxury vinyl plank flooring flows throughout the main living areas, creating a warm and inviting atmosphere. The spacious dining area connects seamlessly to the living room, while a convenient 2-piece powder room completes the main floor.Upstairs, the primary retreat offers a peaceful escape with a generous walk-in closet and private 4-piece ensuite featuring contemporary finishes. Two additional bedrooms, a full 4-piece bathroom, and convenient upper-floor laundry provide the perfect layout for growing families, guests, or those working from home.The undeveloped basement offers an additional 628 sq. ft. of space, providing endless possibilities for future development, whether you envision a recreation room, home gym, additional bedroom, or entertainment area. A double attached garage and spacious balcony add even more convenience and functionality to this thoughtfully designed home.Located in the vibrant and growing community of Alpine Park, this home offers an exceptional opportunity to enjoy modern living in one of southwest Calgary's exciting new neighbourhoods. Inspired by the charm of traditional village living, Alpine Park is thoughtfully planned around walkable streets, beautiful green spaces, parks, pathways, and future community amenities. Residents will appreciate the convenient access to Stoney Trail, Macl eod Trail, nearby shopping, schools, recreational opportunities, and the natural beauty of Calgary's southwest. With its welcoming neighbourhood atmosphere and vision for a connected, pedestrian-friendly community, Alpine Park is an ideal place to call home.Whether you're a first-time buyer, growing family, or looking for a low-maintenance lifestyle without the added expense of condo fees, 453 Alpine Boulevard SW offers the perfect combination of modern finishes, functional design, and an incredible community.Experience the lifestyle Alpine Park has to offer and make this beautiful Genesis Builders home yours today! (id:63982)
Property Details
| MLS® Number | A2355906 |
| Property Type | Single Family |
| Community Name | Alpine Park |
| Amenities Near By | Park, Playground, Schools, Shopping |
| Features | Back Lane, No Animal Home, No Smoking Home |
| Parking Space Total | 2 |
| Plan | 251 1105 |
Building
| Bathroom Total | 3 |
| Bedrooms Above Ground | 3 |
| Bedrooms Total | 3 |
| Appliances | Refrigerator, Dishwasher, Stove, Microwave, Hood Fan |
| Basement Development | Unfinished |
| Basement Type | Full (unfinished) |
| Constructed Date | 2027 |
| Construction Material | Wood Frame |
| Construction Style Attachment | Attached |
| Cooling Type | None |
| Exterior Finish | Vinyl Siding |
| Flooring Type | Carpeted, Tile, Vinyl |
| Foundation Type | Poured Concrete |
| Half Bath Total | 1 |
| Heating Type | Forced Air |
| Stories Total | 2 |
| Size Interior | 1,484 Sqft |
| Total Finished Area | 1484 Sqft |
| Type | Row / Townhouse |
Parking
| Attached Garage | 2 |
Land
| Acreage | No |
| Fence Type | Not Fenced |
| Land Amenities | Park, Playground, Schools, Shopping |
| Size Depth | 24.03 M |
| Size Frontage | 5.49 M |
| Size Irregular | 131.78 |
| Size Total | 131.78 M2|0-4,050 Sqft |
| Size Total Text | 131.78 M2|0-4,050 Sqft |
| Zoning Description | R-gm |
Rooms
| Level | Type | Length | Width | Dimensions |
|---|---|---|---|---|
| Main Level | Kitchen | 9.17 Ft x 11.17 Ft | ||
| Main Level | Dining Room | 10.17 Ft x 10.00 Ft | ||
| Main Level | Living Room | 10.17 Ft x 12.00 Ft | ||
| Main Level | 2pc Bathroom | 5.08 Ft x 5.92 Ft | ||
| Upper Level | Primary Bedroom | 10.25 Ft x 14.25 Ft | ||
| Upper Level | Other | 6.08 Ft x 7.92 Ft | ||
| Upper Level | 4pc Bathroom | 9.58 Ft x 8.67 Ft | ||
| Upper Level | Bedroom | 8.58 Ft x 11.58 Ft | ||
| Upper Level | Bedroom | 8.50 Ft x 9.58 Ft | ||
| Upper Level | 4pc Bathroom | 9.58 Ft x 5.00 Ft | ||
| Upper Level | Laundry Room | 3.75 Ft x 8.00 Ft |
Contact Us
Contact us for more information

The trademarks REALTOR®, REALTORS®, and the REALTOR® logo are controlled by The Canadian Real Estate Association (CREA) and identify real estate professionals who are members of CREA. The trademarks MLS®, Multiple Listing Service® and the associated logos are owned by The Canadian Real Estate Association (CREA) and identify the quality of services provided by real estate professionals who are members of CREA. The trademark DDF® is owned by The Canadian Real Estate Association (CREA) and identifies CREA's Data Distribution Facility (DDF®)
November 19 2026 05:47:44
Calgary Real Estate Board
Lpt Realty