
302, 521 57 Avenue SW Calgary, Alberta T2V 4N5
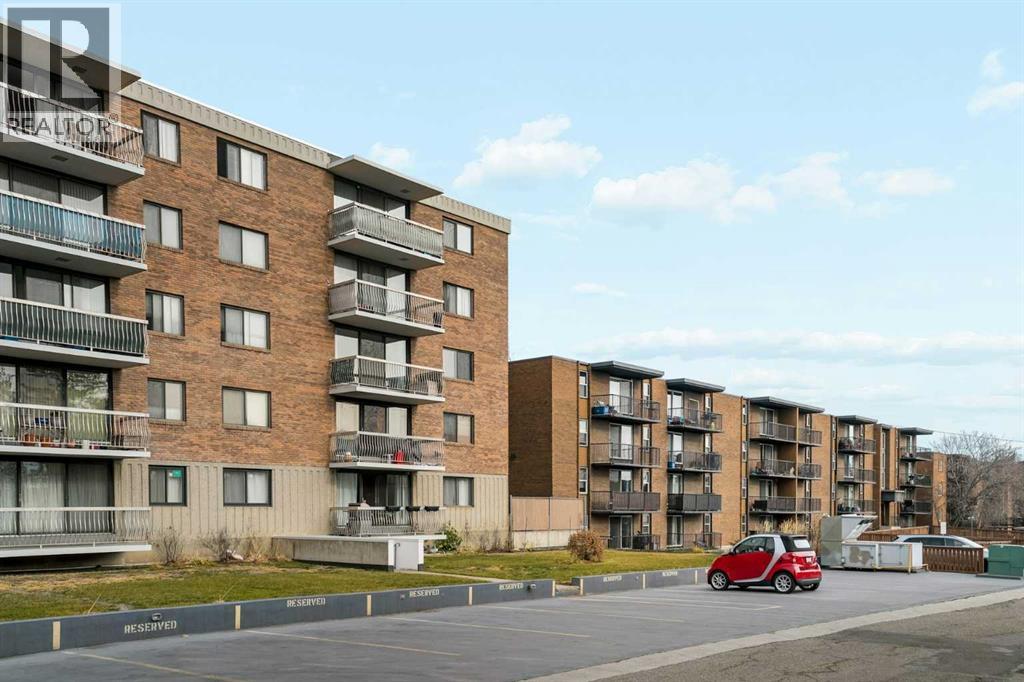

$194,900Maintenance, Common Area Maintenance, Heat, Insurance, Property Management, Reserve Fund Contributions, Waste Removal
$636.99 Monthly
Maintenance, Common Area Maintenance, Heat, Insurance, Property Management, Reserve Fund Contributions, Waste Removal
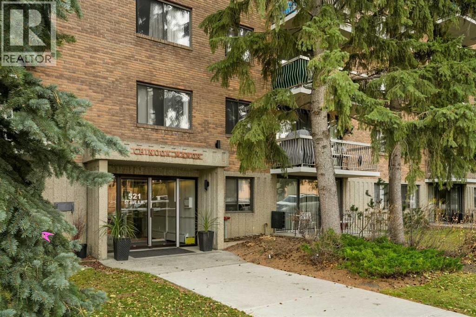
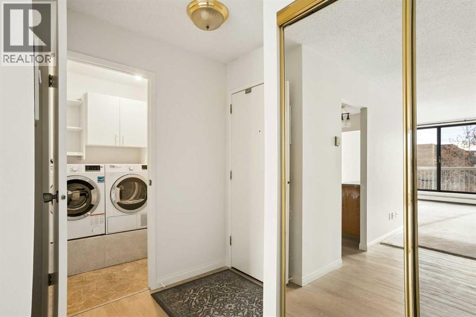
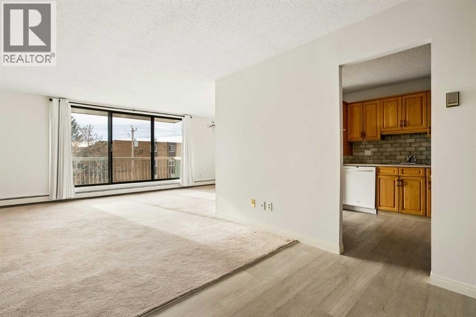
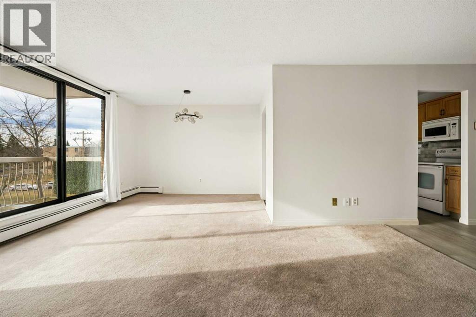
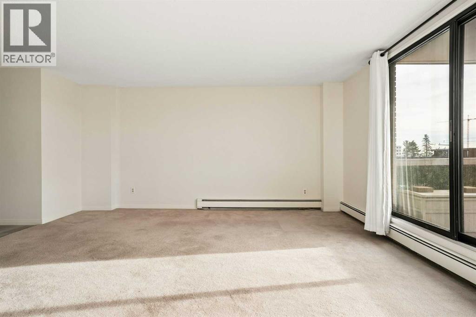
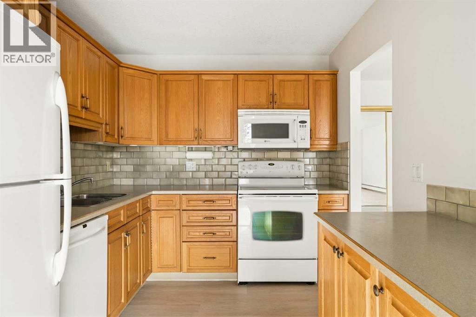
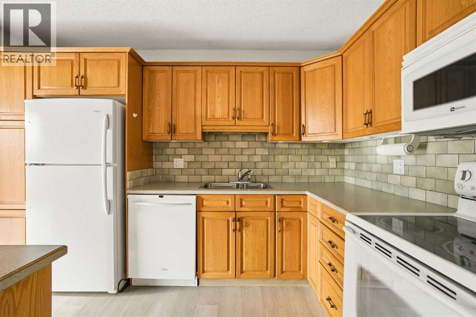
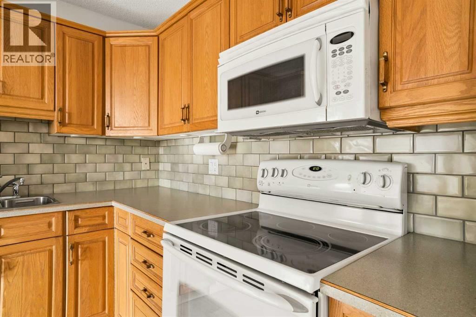
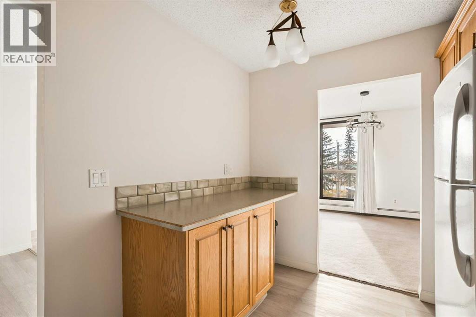
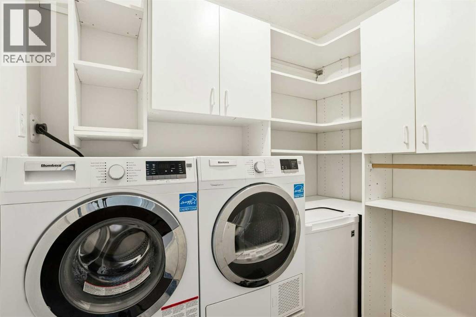
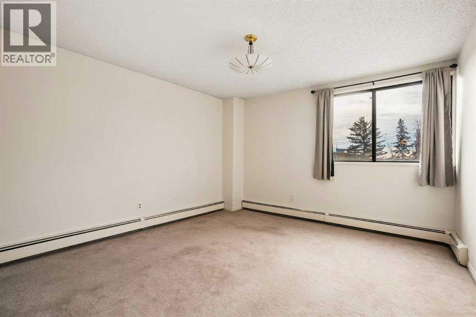
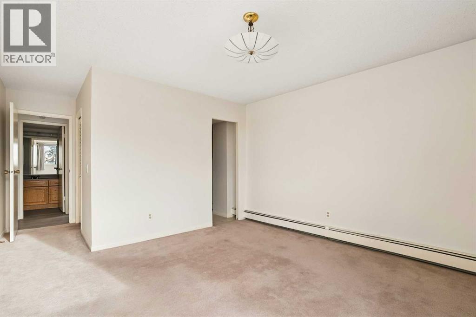
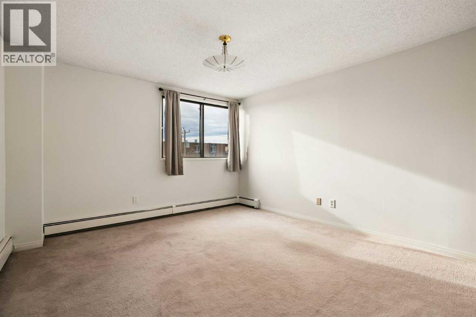
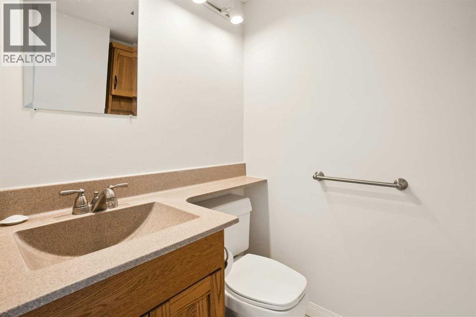
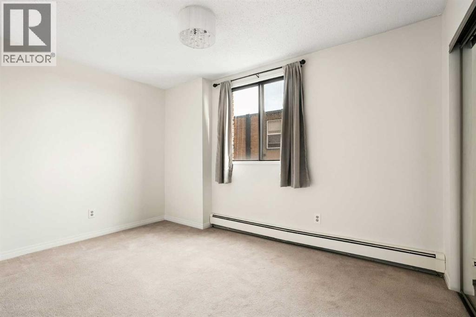
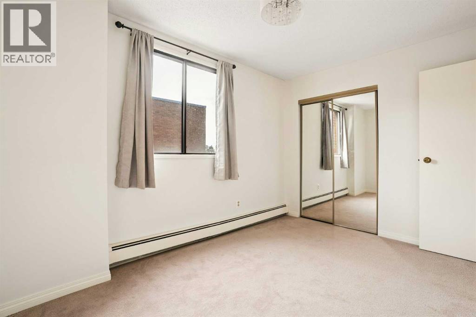
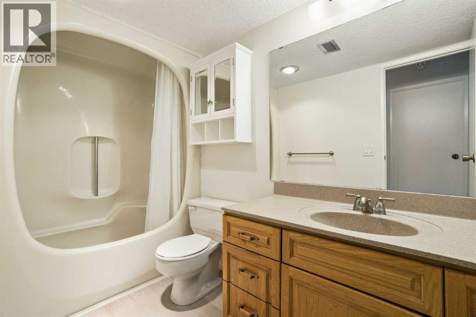
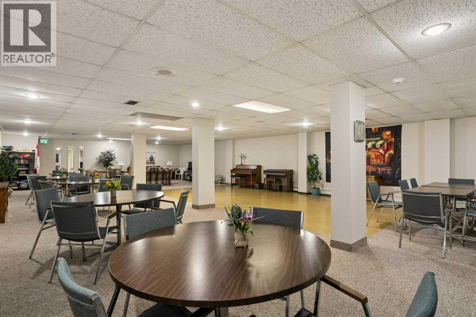
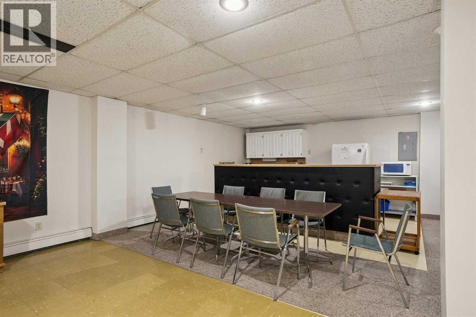
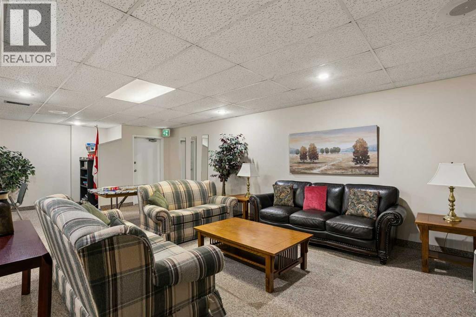
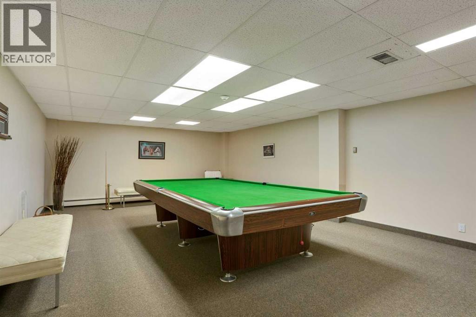
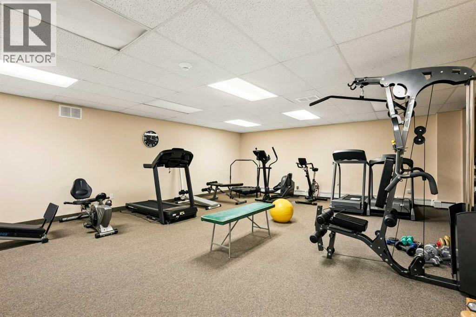
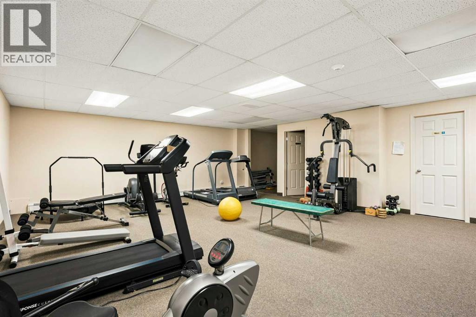
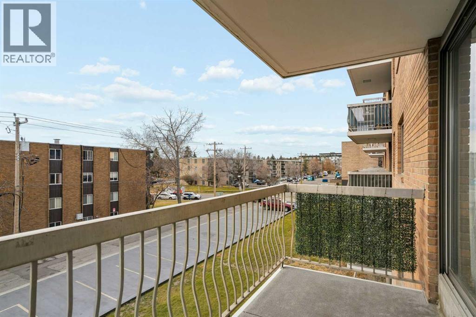
$636.99 MonthlyWelcome to this bright and spacious third-floor corner unit in Windsor Park, with convenient access to shopping, restaurants, major roadways and public transit. Offering over 1,000 sq. ft. of living space, this well-designed, move-in-ready home highlights expansive windows that fill the living and dining areas with natural light, along with a large, sunny balcony - perfect for barbecuing or enjoying all-day sunshine. The functional kitchen offers warm oak cabinetry, ample counter and cupboard space, a full appliance package and plenty of storage. The oversized primary bedroom features a walk-in closet and private 2-piece ensuite, while the spacious second bedroom provides flexibility for guests, a home office or hobbies. A full 4-piece bathroom and the added convenience of in-suite laundry, complete with additional storage and shelving, make everyday living easy. Residents also enjoy fantastic building amenities, including a recreation room with kitchen, billiards room, hobby workshop, exercise room and plenty of assigned parking. Completely repainted and ready for immediate enjoyment, this is an excellent opportunity for those seeking spacious, low-maintenance living in an exceptionally convenient central location! (id:63982)
Property Details
| MLS® Number | A2357506 |
| Property Type | Single Family |
| Community Name | Windsor Park |
| Amenities Near By | Playground, Schools, Shopping |
| Community Features | Pets Not Allowed, Age Restrictions |
| Features | No Smoking Home, Parking |
| Parking Space Total | 1 |
| Plan | 7710418 |
Building
| Bathroom Total | 2 |
| Bedrooms Above Ground | 2 |
| Bedrooms Total | 2 |
| Amenities | Exercise Centre, Laundry Facility, Party Room, Recreation Centre |
| Appliances | Washer, Refrigerator, Dishwasher, Stove, Dryer, Microwave Range Hood Combo, Window Coverings |
| Constructed Date | 1976 |
| Construction Material | Poured Concrete |
| Construction Style Attachment | Attached |
| Cooling Type | None |
| Exterior Finish | Brick, Concrete |
| Flooring Type | Carpeted, Linoleum, Vinyl |
| Half Bath Total | 1 |
| Heating Type | Baseboard Heaters |
| Stories Total | 4 |
| Size Interior | 1,017 Sqft |
| Total Finished Area | 1016.77 Sqft |
| Type | Apartment |
Land
| Acreage | No |
| Land Amenities | Playground, Schools, Shopping |
| Size Total Text | Unknown |
| Zoning Description | M-c2 |
Rooms
| Level | Type | Length | Width | Dimensions |
|---|---|---|---|---|
| Main Level | 2pc Bathroom | 4.92 Ft x 4.42 Ft | ||
| Main Level | 4pc Bathroom | 9.92 Ft x 5.00 Ft | ||
| Main Level | Bedroom | 8.92 Ft x 12.67 Ft | ||
| Main Level | Dining Room | 8.67 Ft x 11.08 Ft | ||
| Main Level | Kitchen | 8.42 Ft x 11.75 Ft | ||
| Main Level | Laundry Room | 4.92 Ft x 7.17 Ft | ||
| Main Level | Living Room | 12.67 Ft x 16.58 Ft | ||
| Main Level | Primary Bedroom | 12.33 Ft x 19.58 Ft |
Contact Us
Contact us for more information

The trademarks REALTOR®, REALTORS®, and the REALTOR® logo are controlled by The Canadian Real Estate Association (CREA) and identify real estate professionals who are members of CREA. The trademarks MLS®, Multiple Listing Service® and the associated logos are owned by The Canadian Real Estate Association (CREA) and identify the quality of services provided by real estate professionals who are members of CREA. The trademark DDF® is owned by The Canadian Real Estate Association (CREA) and identifies CREA's Data Distribution Facility (DDF®)
November 12 2026 06:04:01
Calgary Real Estate Board
RE/MAX House Of Real Estate