
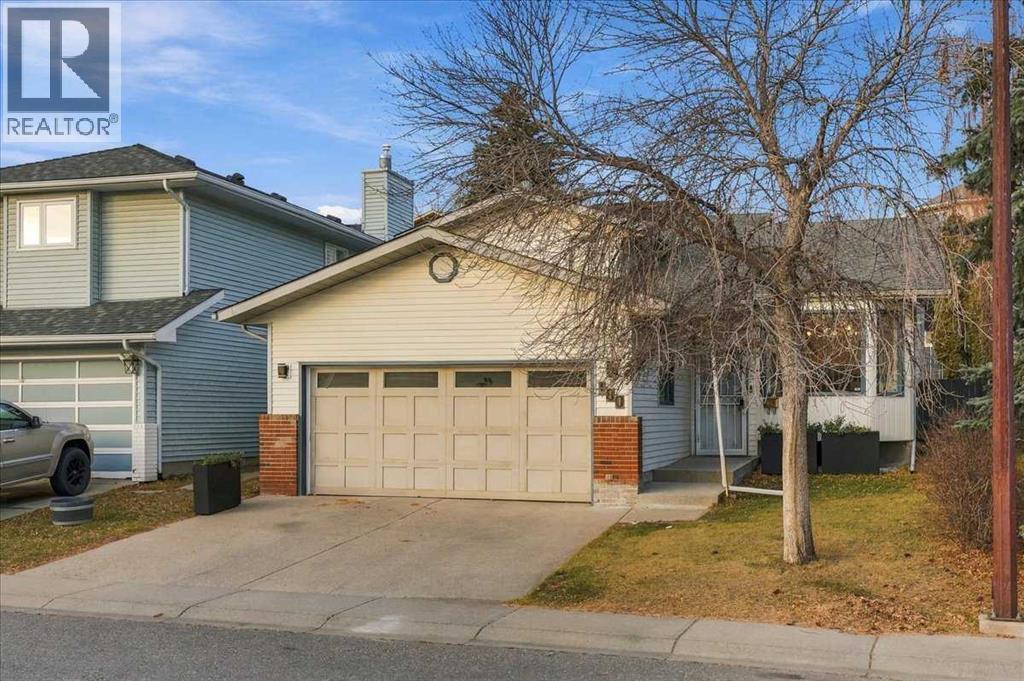
180 Macewan Meadow Way NW Calgary, Alberta T3K 3J2

$600,000
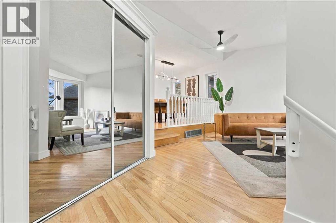
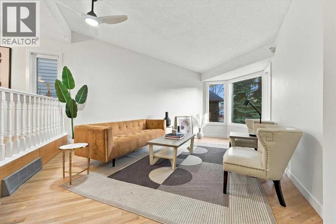
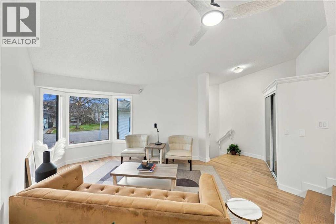
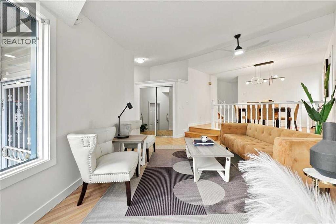
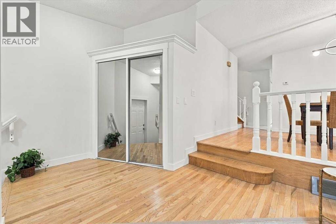
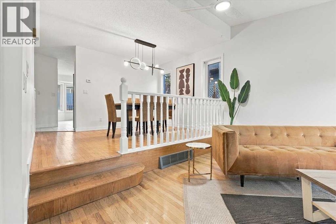
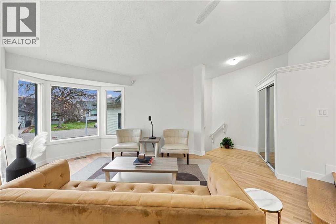
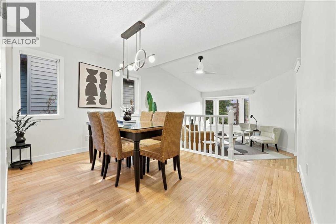
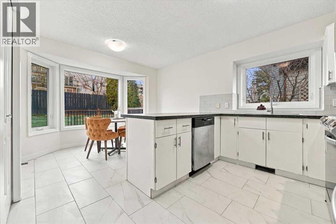
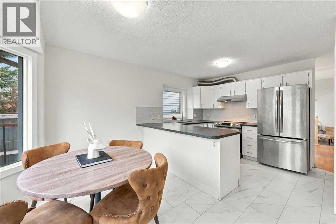
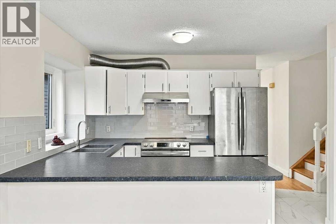
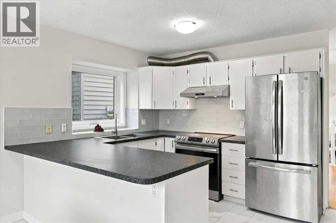
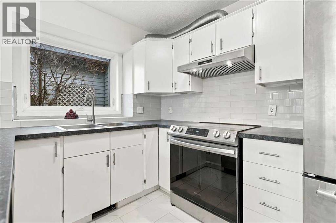
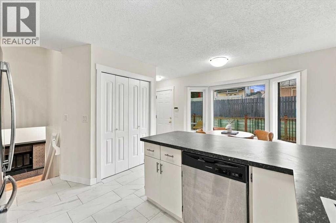
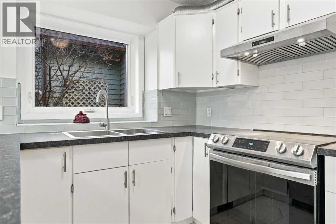
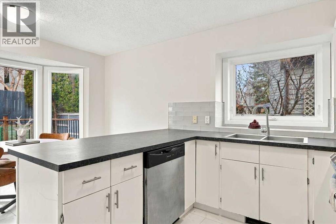
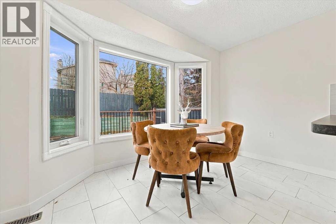
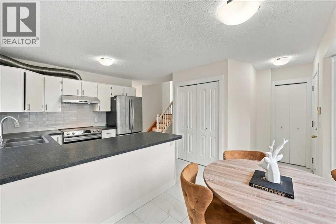
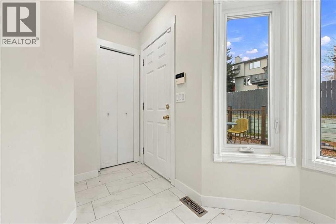
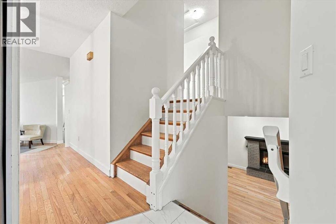
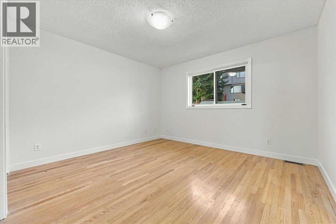
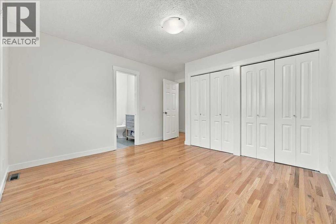
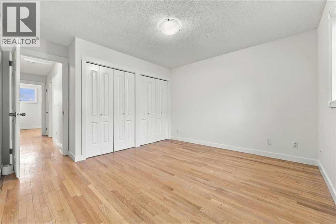
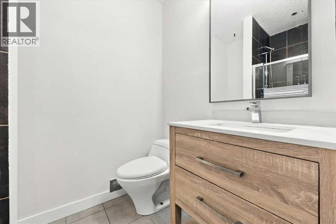
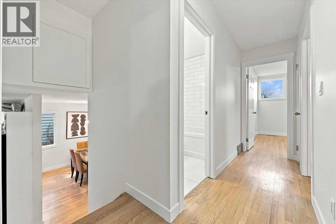
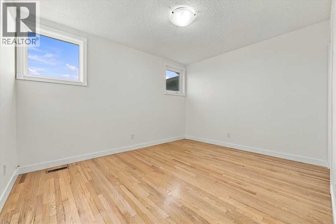
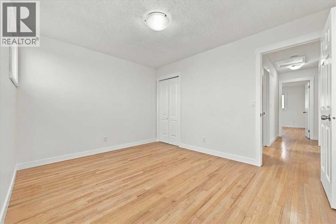
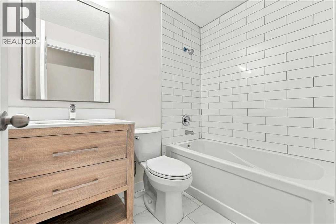
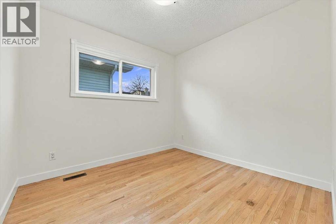
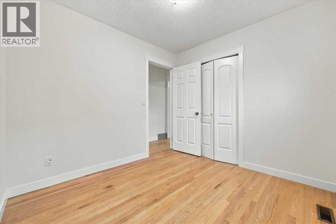
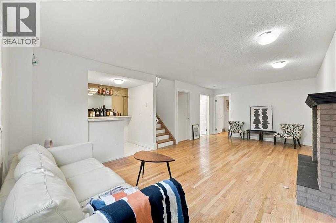
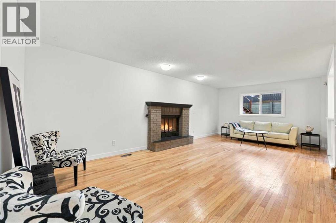
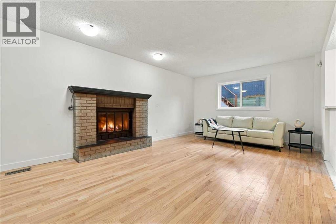
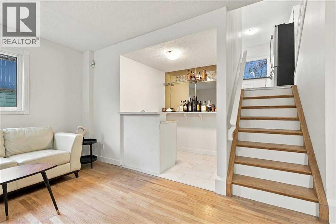
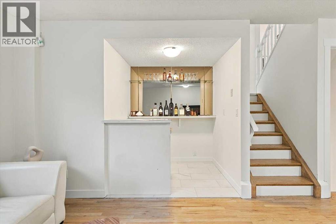
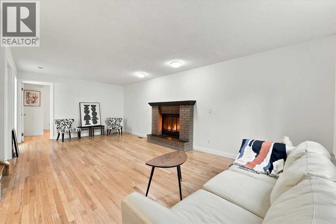
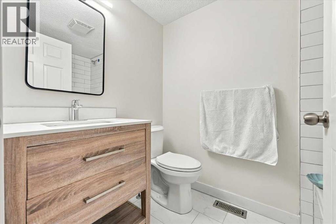
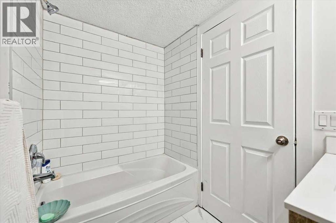
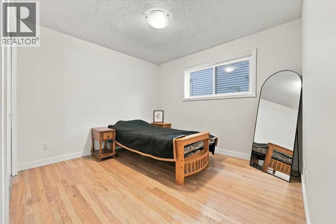
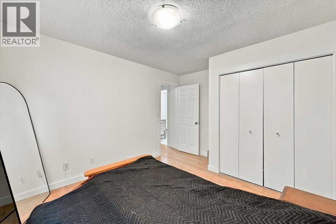
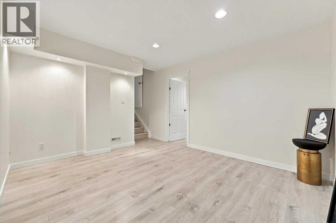
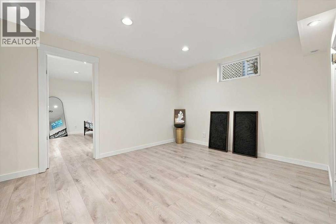
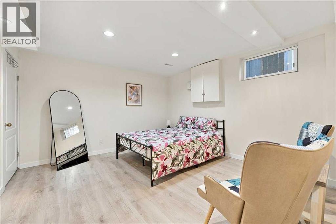
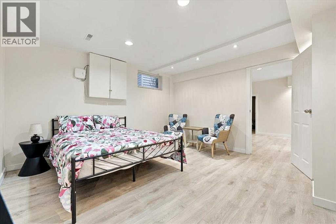
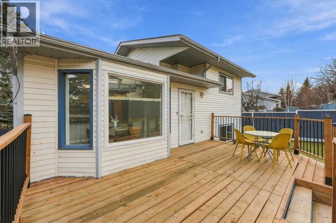
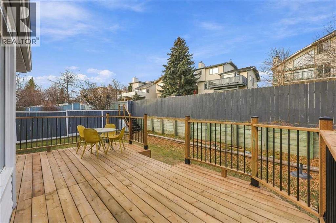
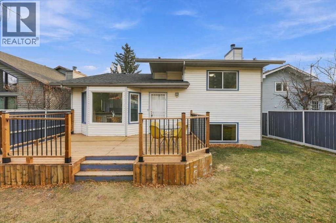
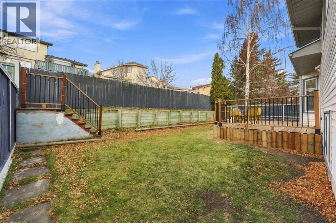
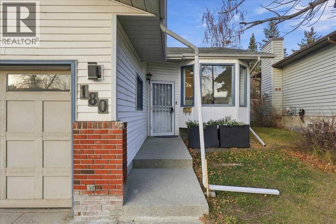
Set in the established northwest community of MacEwan Glen, this four-level split has five bedrooms, three bathrooms and the big jobs already done. Built in 1986, it offers 1,285 sq. ft. above grade and a double attached garage, with parking for four vehicles in total. New windows, fresh paint throughout, new kitchen flooring, newer appliances and a new four-piece bathroom upstairs mean, you can unpack and settle in straight away.The main floor is open and bright. The living and dining areas sit under vaulted ceilings with a bay window, and the kitchen, with its breakfast bar and nook, opens onto the back deck for barbecues and morning coffee. Upstairs you’ll find three bedrooms, including a primary with its own three-piece ensuite, plus a new four-piece bathroom for the other two. The lower level is where everyone can spread out. A large family room is centred around a wood-burning fireplace, with a wet bar for hosting, plus a 4-piece bathroom and a fourth bedroom. The basement adds a fifth bedroom with a walk-in closet or storage area, a games room that works just as well as a home office or hobby space, and a laundry and utility room. Add a double garage and a fenced, private yard, and there is room for the whole household.MacEwan Glen sits at the northern edge of Nose Hill Park, with trails for walking, cycling and dog walking. Parks, playgrounds, tennis courts and pathways are all part of the community, Simons Valley School and Monsignor Neville Anderson School are just across 14 Street NW, and Beddington Towne Centre and Country Hills Village cover shopping and dining. Country Hills Boulevard, Shaganappi Trail and 14 Street NW make getting around the city simple.If you are a growing family searching for a five bedroom detached home in NW Calgary near schools, a household that needs flexible space for teens, extended family or working from home, or a buyer who wants a move-in ready home close to Nose Hill Park, this MacEwan Glen four-level split is well w orth a look. (id:63982)
Property Details
| MLS® Number | A2357521 |
| Property Type | Single Family |
| Community Name | MacEwan Glen |
| Amenities Near By | Park, Playground, Schools, Shopping |
| Features | Wet Bar |
| Parking Space Total | 4 |
| Plan | 8111911 |
| Structure | Deck |
Building
| Bathroom Total | 3 |
| Bedrooms Above Ground | 3 |
| Bedrooms Below Ground | 2 |
| Bedrooms Total | 5 |
| Appliances | Washer, Refrigerator, Dishwasher, Stove, Dryer, Hood Fan |
| Architectural Style | 4 Level |
| Basement Development | Finished |
| Basement Type | Full (finished) |
| Constructed Date | 1986 |
| Construction Material | Poured Concrete, Wood Frame |
| Construction Style Attachment | Detached |
| Cooling Type | None |
| Exterior Finish | Concrete, Vinyl Siding |
| Fireplace Present | Yes |
| Fireplace Total | 1 |
| Flooring Type | Ceramic Tile, Hardwood, Laminate |
| Foundation Type | Wood |
| Heating Fuel | Natural Gas |
| Heating Type | Forced Air |
| Size Interior | 1,285 Sqft |
| Total Finished Area | 1285.02 Sqft |
| Type | House |
Parking
| Attached Garage | 2 |
Land
| Acreage | No |
| Fence Type | Fence |
| Land Amenities | Park, Playground, Schools, Shopping |
| Size Depth | 30.5 M |
| Size Frontage | 12.03 M |
| Size Irregular | 408.00 |
| Size Total | 408 M2|4,051 - 7,250 Sqft |
| Size Total Text | 408 M2|4,051 - 7,250 Sqft |
| Zoning Description | R-c1 |
Rooms
| Level | Type | Length | Width | Dimensions |
|---|---|---|---|---|
| Second Level | Primary Bedroom | 12.25 Ft x 11.42 Ft | ||
| Second Level | 3pc Bathroom | 6.92 Ft x 5.17 Ft | ||
| Second Level | Bedroom | 12.42 Ft x 10.17 Ft | ||
| Second Level | Bedroom | 9.25 Ft x 8.83 Ft | ||
| Second Level | 4pc Bathroom | 7.42 Ft x 5.00 Ft | ||
| Basement | Bedroom | 13.25 Ft x 12.42 Ft | ||
| Basement | Other | 12.50 Ft x 10.83 Ft | ||
| Basement | Laundry Room | 18.17 Ft x 14.00 Ft | ||
| Lower Level | Family Room | 23.50 Ft x 12.42 Ft | ||
| Lower Level | Other | 6.17 Ft x 5.33 Ft | ||
| Lower Level | Bedroom | 10.92 Ft x 10.08 Ft | ||
| Lower Level | 4pc Bathroom | 7.42 Ft x 5.00 Ft | ||
| Main Level | Living Room | 16.42 Ft x 12.83 Ft | ||
| Main Level | Kitchen | 10.67 Ft x 9.25 Ft | ||
| Main Level | Dining Room | 9.67 Ft x 9.42 Ft | ||
| Main Level | Breakfast | 10.67 Ft x 7.58 Ft | ||
| Main Level | Foyer | 5.33 Ft x 5.33 Ft |
Contact Us
Contact us for more information

The trademarks REALTOR®, REALTORS®, and the REALTOR® logo are controlled by The Canadian Real Estate Association (CREA) and identify real estate professionals who are members of CREA. The trademarks MLS®, Multiple Listing Service® and the associated logos are owned by The Canadian Real Estate Association (CREA) and identify the quality of services provided by real estate professionals who are members of CREA. The trademark DDF® is owned by The Canadian Real Estate Association (CREA) and identifies CREA's Data Distribution Facility (DDF®)
November 19 2026 02:32:23
Calgary Real Estate Board
Real Broker