
31, 10910 Bonaventure Drive SE Calgary, Alberta T2J 4Y9

$379,900Maintenance, Common Area Maintenance, Ground Maintenance, Parking, Property Management, Reserve Fund Contributions, Other, See Remarks, Waste Removal
$615.95 Monthly
Maintenance, Common Area Maintenance, Ground Maintenance, Parking, Property Management, Reserve Fund Contributions, Other, See Remarks, Waste Removal
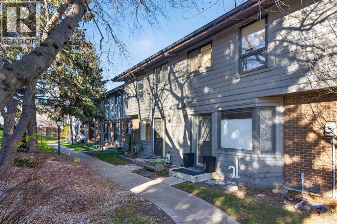
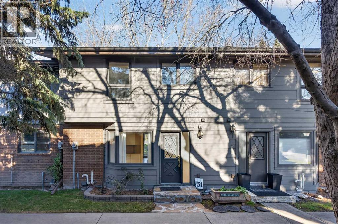
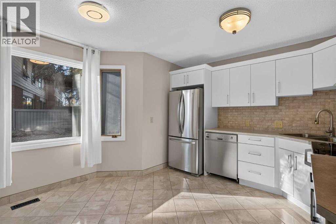
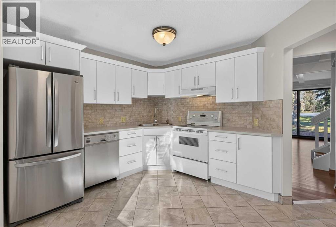
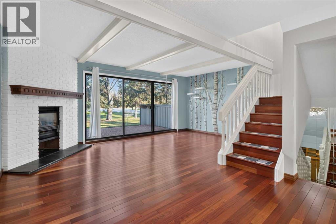
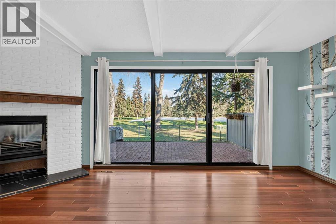
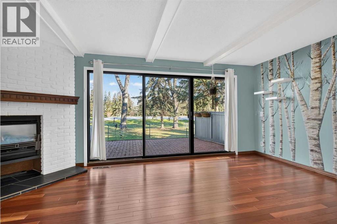
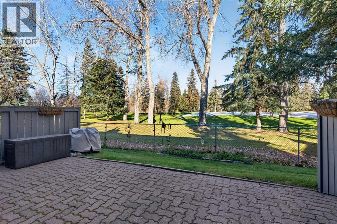
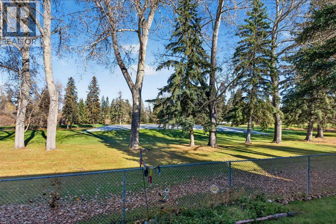
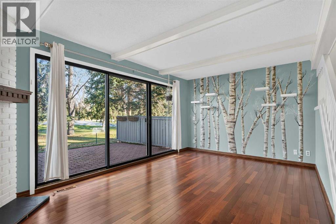
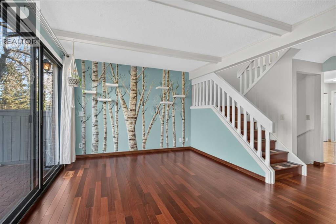
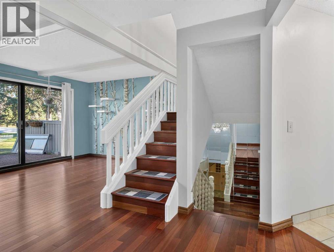
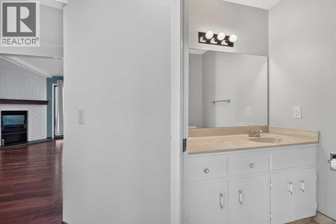
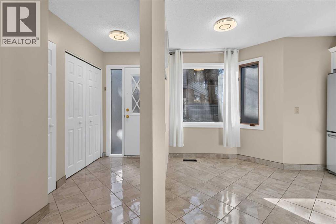
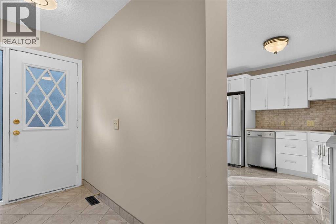
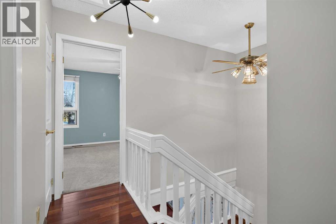
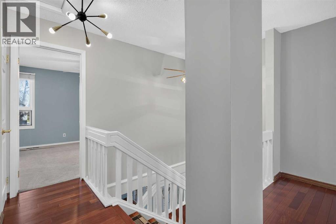
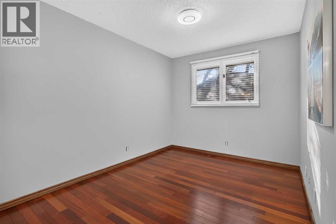
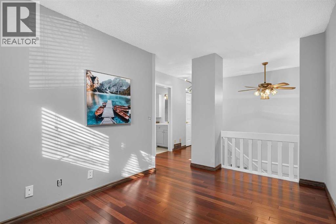
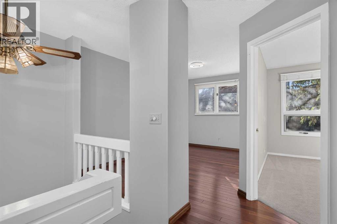
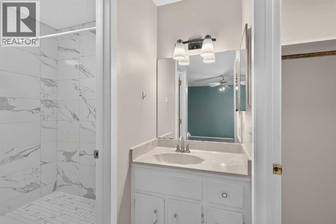
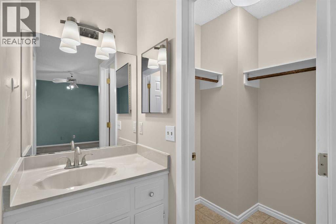
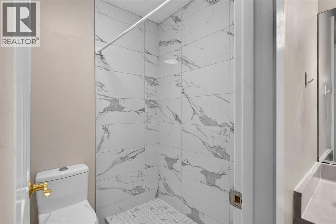
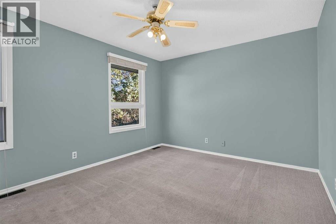
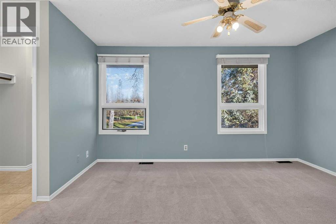
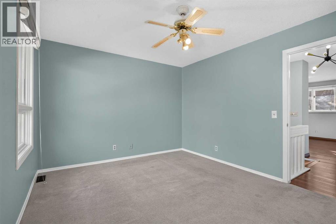
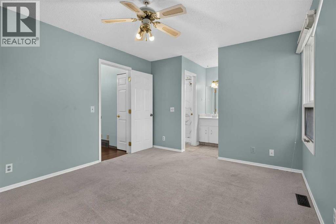
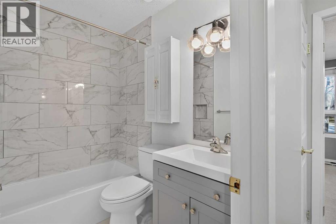
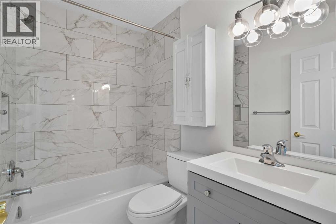
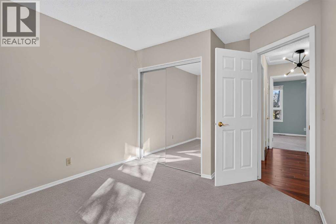
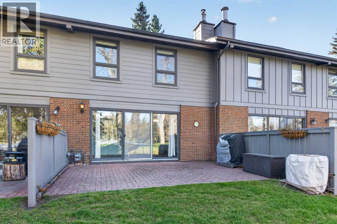
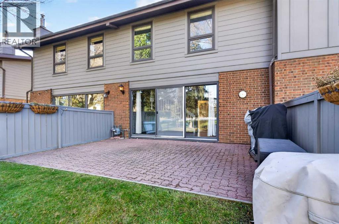
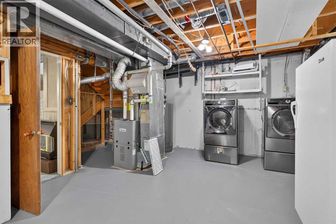
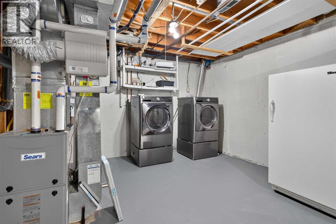
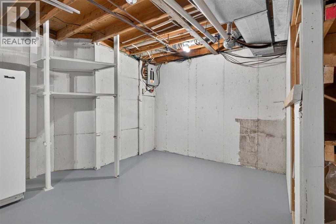
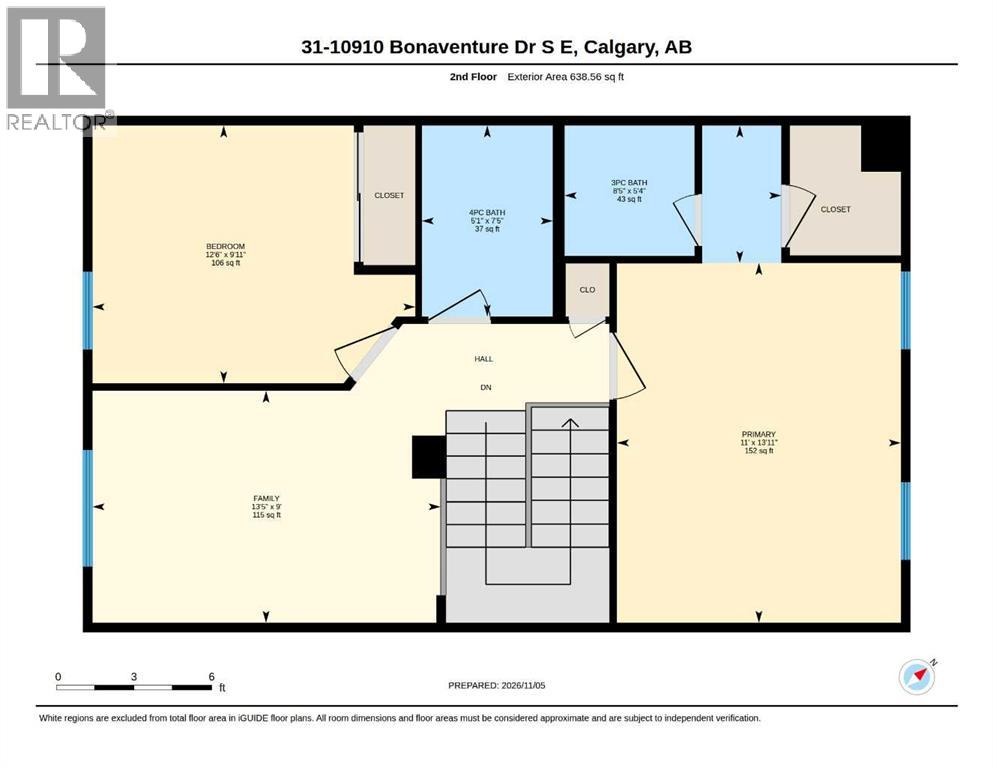
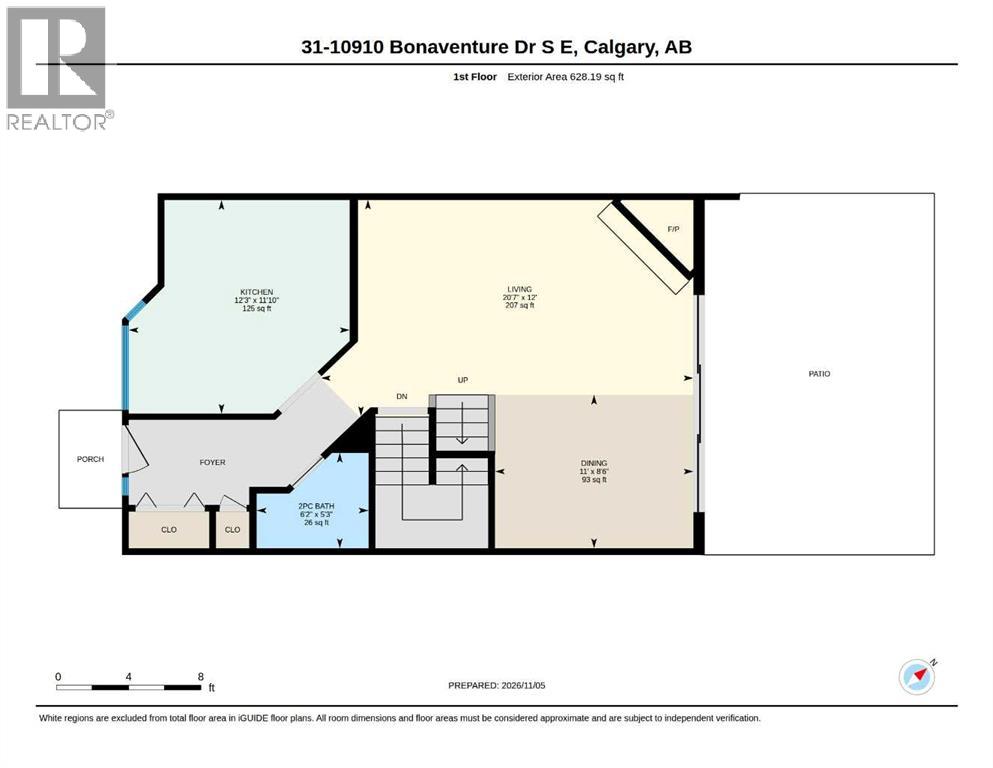
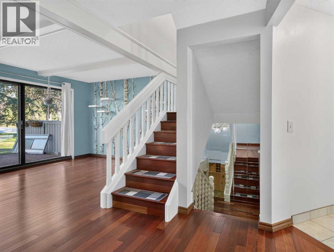
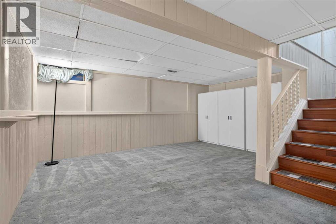
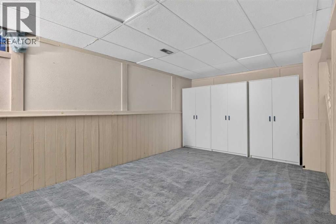
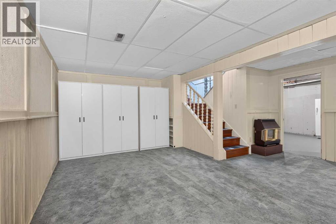
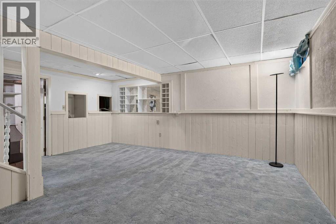
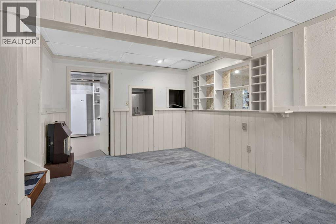
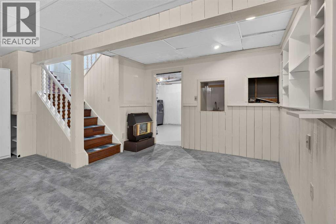
$615.95 MonthlyWelcome to this move-in ready, 1,200 sqft, 2-bedroom, 2.5-bathroom townhome in the highly sought-after brick and Hardy board complex of Hearthstone Place . Offering a rare combination of quick possession and premium renovations, this fully finished gem delivers a 10/10 presentation for the discerning buyer. THE HIGHLIGHTSStunning Golf Course Views: Step out onto your serene, private backyard area that backs directly onto a peaceful green on the Willow Park Golf Course. Enjoy summer nights grilling with YOURBBQ to the soothing sounds of natureTurn-Key Luxury: Comprehensively updated from top to bottom with newer windows, fresh paint, modern laminate, and timeless hardwood flooring throughout.Gourmet Kitchen: A must-see space boasting sleek cabinet lines, gorgeous countertops, upgraded HEATED tile flooring, and a suite of all-new appliances. A smart pass-through connects you directly to the dining area.Inviting Living Space: Cozy up in the beautiful living/dining area centered around a stunning wood-burning, stone-faced fireplace, with large sliding patio doors that flood the room with natural light. BEDROOMS & FLEXIBLE LOWER LEVELUpper Level Sanctuary: The second floor features a spacious primary bedroom, ample closet space, and a recently upgraded 4-piece en-suite with walk in shower.. One additional additional bedroom plus a fabulous family room / den flex area for your discretion offing ultimate versatility—perfect for kids, guests, or a dedicated home office setup. Recently updated three piece bathroom rounds off the upper level sanctuary. Fully Finished Basement: The developed lower level offers an incredible flex space limited only by your imagination, laundry area , and plenty of extra storage. PARKING & COMPLEX PERKSParking for Two: Two dedicated parking stall plus extra parking for your guests!Resort-Style Amenities: Enjoy exclusive access to the complex’s outdoor pool and hot tub just steps from your front door. The complex is exception ally well-managed by a proactive condo board. (Note: No dogs permitted; cats allowed with board approval).UNBEATABLE LOCATIONBoasting a near-perfect walk score, you are directly across the street from Southcentre Mall, minutes from the LRT, and surrounded by top-tier amenities. Commuting is a breeze with instant access to Macleod Trail, Anderson Road, and Stoney Trail, keeping you just a 20-minute drive from downtown Calgary.Value-priced and exceptionally easy to show. Call today to book your private viewing before it’s gone! (id:63982)
Property Details
| MLS® Number | A2356967 |
| Property Type | Single Family |
| Community Name | Willow Park |
| Amenities Near By | Golf Course, Park, Playground, Recreation Nearby, Schools, Shopping |
| Community Features | Golf Course Development, Pets Allowed With Restrictions |
| Features | See Remarks, Wood Windows, No Neighbours Behind, Closet Organizers, No Animal Home, No Smoking Home, Parking |
| Parking Space Total | 2 |
| Plan | 7710487 |
| Pool Type | Outdoor Pool, Pool |
| Structure | Deck, See Remarks |
Building
| Bathroom Total | 3 |
| Bedrooms Above Ground | 2 |
| Bedrooms Total | 2 |
| Amenities | Whirlpool |
| Appliances | Washer, Range - Electric, Dishwasher, Stove, Dryer, Hood Fan, Window Coverings |
| Basement Development | Partially Finished |
| Basement Type | Full (partially Finished) |
| Constructed Date | 1975 |
| Construction Style Attachment | Attached |
| Cooling Type | Central Air Conditioning |
| Exterior Finish | Composite Siding |
| Fireplace Present | Yes |
| Fireplace Total | 1 |
| Flooring Type | Carpeted, Ceramic Tile, Hardwood |
| Foundation Type | Poured Concrete |
| Half Bath Total | 1 |
| Heating Type | Central Heating |
| Stories Total | 2 |
| Size Interior | 1,190 Sqft |
| Total Finished Area | 1190.4 Sqft |
| Type | Row / Townhouse |
Land
| Acreage | No |
| Fence Type | Not Fenced |
| Land Amenities | Golf Course, Park, Playground, Recreation Nearby, Schools, Shopping |
| Landscape Features | Fruit Trees |
| Size Total Text | Unknown |
| Zoning Description | M-cg |
Rooms
| Level | Type | Length | Width | Dimensions |
|---|---|---|---|---|
| Second Level | Bedroom | 9.08 Ft x 12.50 Ft | ||
| Basement | Recreational, Games Room | 18.42 Ft x 17.17 Ft | ||
| Basement | Furnace | 18.67 Ft x 16.42 Ft | ||
| Main Level | Other | 11.83 Ft x 12.25 Ft | ||
| Main Level | Living Room | 12.00 Ft x 20.58 Ft | ||
| Main Level | 2pc Bathroom | 5.25 Ft x 6.17 Ft | ||
| Main Level | Dining Room | 8.50 Ft x 11.00 Ft | ||
| Upper Level | Primary Bedroom | 13.92 Ft x 11.00 Ft | ||
| Upper Level | Family Room | 9.00 Ft x 13.42 Ft | ||
| Upper Level | 3pc Bathroom | 5.33 Ft x 8.42 Ft | ||
| Upper Level | 4pc Bathroom | 7.42 Ft x 5.08 Ft |
Contact Us
Contact us for more information

The trademarks REALTOR®, REALTORS®, and the REALTOR® logo are controlled by The Canadian Real Estate Association (CREA) and identify real estate professionals who are members of CREA. The trademarks MLS®, Multiple Listing Service® and the associated logos are owned by The Canadian Real Estate Association (CREA) and identify the quality of services provided by real estate professionals who are members of CREA. The trademark DDF® is owned by The Canadian Real Estate Association (CREA) and identifies CREA's Data Distribution Facility (DDF®)
November 15 2026 06:01:13
Calgary Real Estate Board
Royal LePage Benchmark