
100 Park Drive Conrich, Alberta T1Z 0A4

$1,499,999
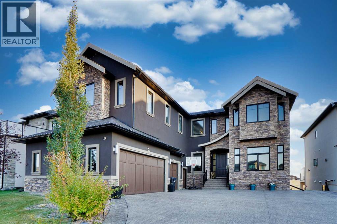
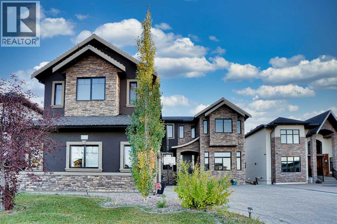
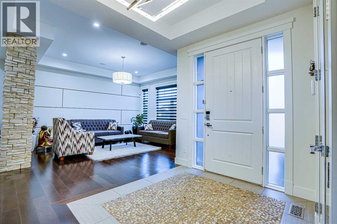
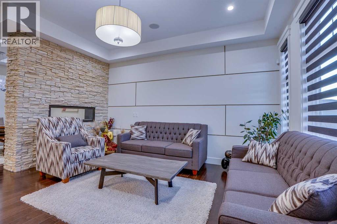
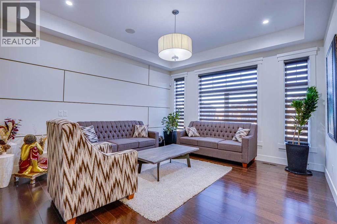
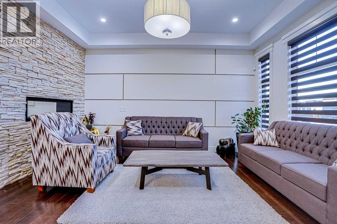
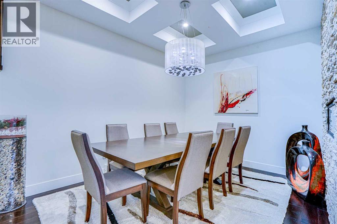
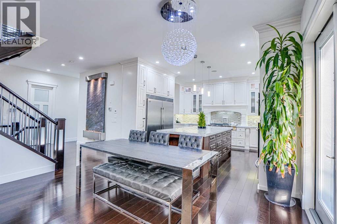
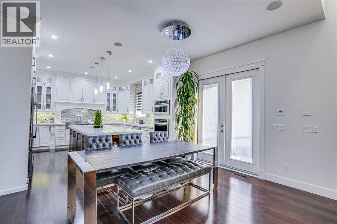
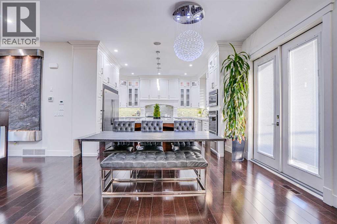
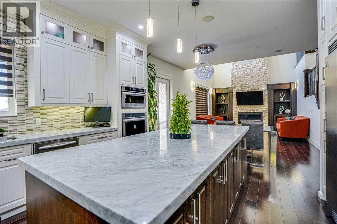
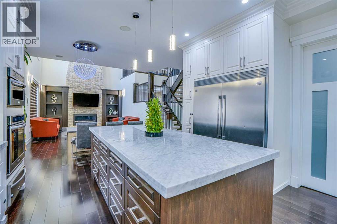
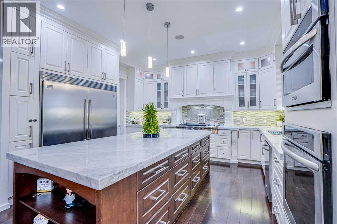
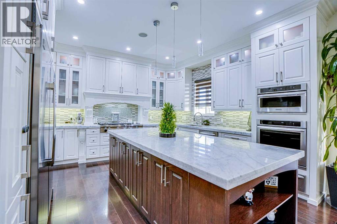
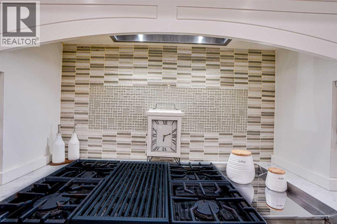
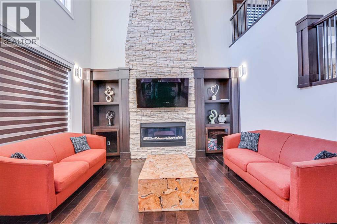
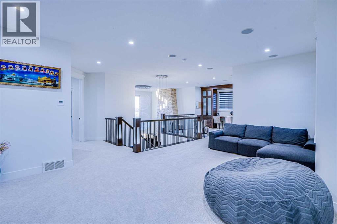
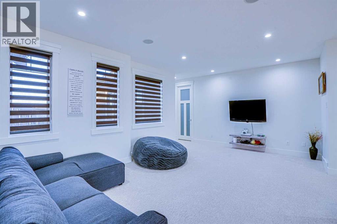
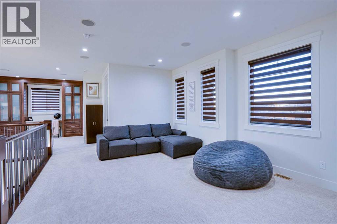
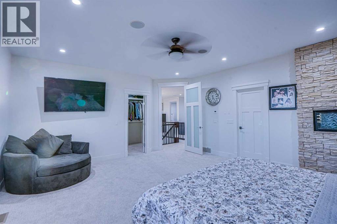
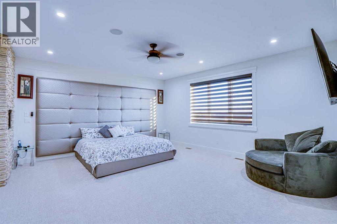
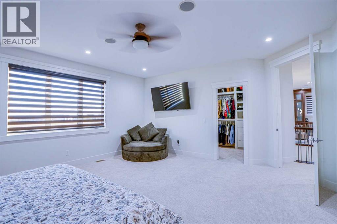
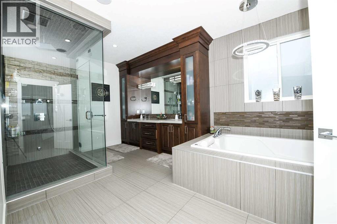
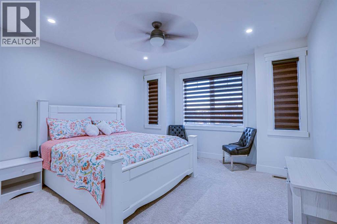
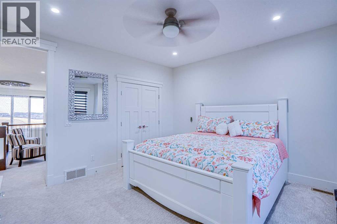
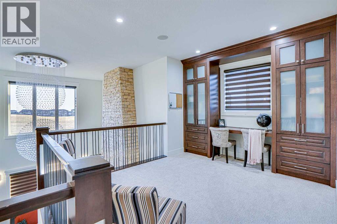
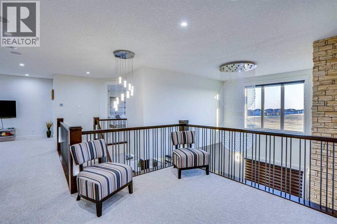
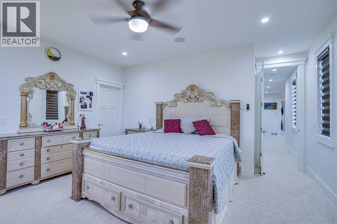
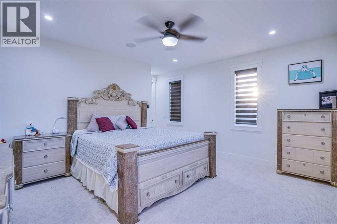
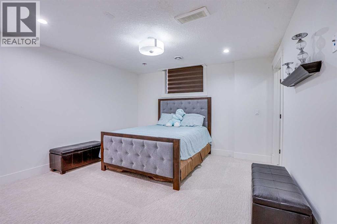
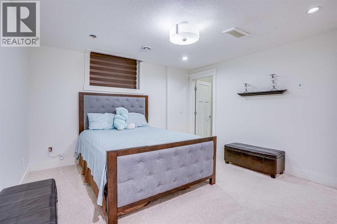
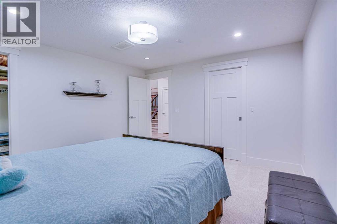
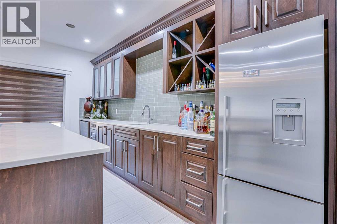
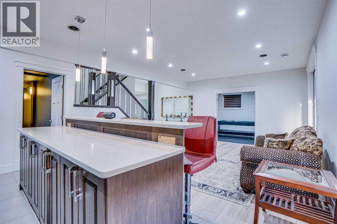
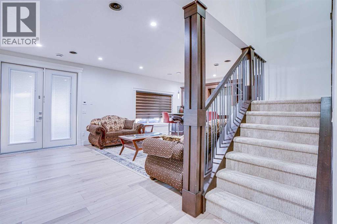
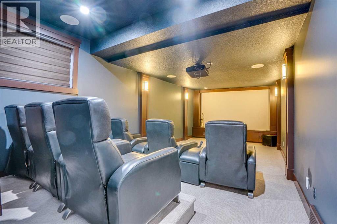
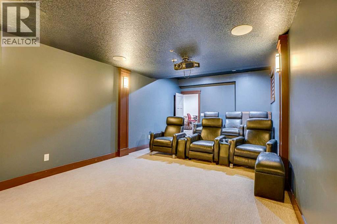
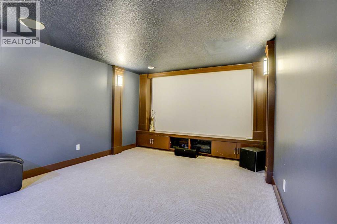
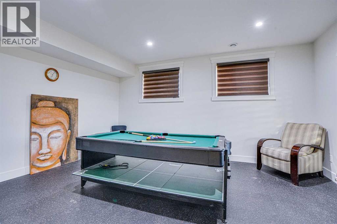
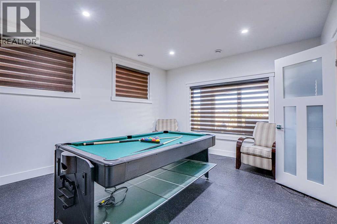
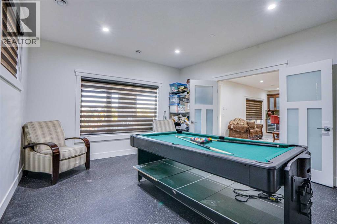
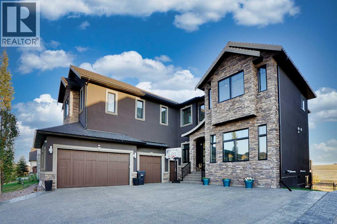
**Welcome to this beautiful custom-built home in Conrich Phase 1!** Built in 2014 and situated on a large 0.25-acre lot, this spacious two-storey home offers over 5,700 sq. ft. of developed living space, featuring 6 bedrooms, 5 bathrooms, a theatre room, and a fitness room.As you enter, you are welcomed by a bright and spacious formal living and dining area with a beautiful double-sided fireplace. The main floor features a large family room with a gas fireplace and a stylish stone feature wall. The upgraded kitchen offers maple cabinetry, quartz countertops, undermount sinks, a large island with extra storage, high-end appliances, and plenty of cabinet space. A separate spice kitchen provides additional cooking and storage space, complete with quartz countertops and LED under-cabinet lighting.The main floor also includes a versatile room that can be used as an office or bedroom, a spacious mudroom with plenty of storage, and a laundry area. Dark hardwood flooring adds warmth and style to the main level.Upstairs, you will find spacious bedrooms, including three ensuite bedrooms and an additional guest bedroom. The primary bedroom features a custom upholstered headboard wall, a large walk-in closet with built-in shelving, and a luxurious 5-piece ensuite with double sinks, a steam shower, a jetted tub, and a two-way fireplace. All bedrooms offer good-sized walk-in closets. The upper level also features a bright bonus room and a separate study area with built-in bookshelves.The fully developed walkout basement has a separate entrance and offers even more living space. It includes a large family room, a wet bar with maple cabinetry and quartz countertops, a theatre room, a fitness room with rubber flooring, an additional bedroom with a walk-in closet, a full bathroom, and plenty of storage space.Step outside through the double doors to enjoy the large custom-built patio featuring vinyl decking, glass and aluminum railings, a privacy wall, and an outdoor firepla ce. The fully fenced backyard is beautifully landscaped with mature trees and backs onto a peaceful green space and environmental reserve, with no neighbours behind. Enjoy added privacy, beautiful views, and a perfect setting for relaxing or entertaining.**Additional Features Include:** Built-in speakers throughout the home, controlled by your phone or other devices, Heated triple-car garage, Four fireplaces, Custom tinted windows, Waterfall feature wall, Underground sprinkler system with custom settings, 10-foot ceilings on the main floor, 9-foot ceilings on the upper floor and basement, Recently upgraded LED lighting throughout, Air conditioning upstairs.This beautiful home offers the perfect combination of space, comfort, quality finishes, and privacy. Don't miss this opportunity to own a beautiful custom luxury home! Book your private showing today and make this dream home yours! (id:63982)
Property Details
| MLS® Number | A2358714 |
| Property Type | Single Family |
| Amenities Near By | Park, Playground, Schools, Shopping |
| Features | Wet Bar, No Neighbours Behind, Closet Organizers, No Smoking Home, Gas Bbq Hookup |
| Parking Space Total | 8 |
| Plan | 1013145 |
| Structure | Deck |
Building
| Bathroom Total | 5 |
| Bedrooms Above Ground | 5 |
| Bedrooms Below Ground | 1 |
| Bedrooms Total | 6 |
| Appliances | Refrigerator, Cooktop - Gas, Dishwasher, Wine Fridge, Stove, Microwave, Freezer, Garburator, Oven - Built-in, Humidifier, Hood Fan, Window Coverings, Garage Door Opener, Washer & Dryer |
| Basement Development | Finished |
| Basement Features | Separate Entrance, Walk Out |
| Basement Type | Full (finished) |
| Constructed Date | 2014 |
| Construction Material | Poured Concrete, Wood Frame |
| Construction Style Attachment | Detached |
| Cooling Type | See Remarks |
| Exterior Finish | Brick, Concrete, Stone, Stucco |
| Fireplace Present | Yes |
| Fireplace Total | 4 |
| Flooring Type | Carpeted, Ceramic Tile, Marble/granite/quartz, Hardwood |
| Foundation Type | Poured Concrete |
| Heating Fuel | Natural Gas |
| Heating Type | Forced Air |
| Stories Total | 2 |
| Size Interior | 3,970 Sqft |
| Total Finished Area | 3970 Sqft |
| Type | House |
Parking
| Attached Garage | 3 |
Land
| Acreage | No |
| Fence Type | Fence |
| Land Amenities | Park, Playground, Schools, Shopping |
| Landscape Features | Fruit Trees, Landscaped, Lawn |
| Size Depth | 50.29 M |
| Size Frontage | 20.12 M |
| Size Irregular | 0.25 |
| Size Total | 0.25 Ac|10,890 - 21,799 Sqft (1/4 - 1/2 Ac) |
| Size Total Text | 0.25 Ac|10,890 - 21,799 Sqft (1/4 - 1/2 Ac) |
| Surface Water | Creek Or Stream |
| Zoning Description | Dc120 |
Rooms
| Level | Type | Length | Width | Dimensions |
|---|---|---|---|---|
| Second Level | Primary Bedroom | 19.42 Ft x 17.17 Ft | ||
| Second Level | Bedroom | 15.92 Ft x 19.00 Ft | ||
| Second Level | Bedroom | 17.25 Ft x 10.83 Ft | ||
| Second Level | Bedroom | 14.17 Ft x 14.58 Ft | ||
| Second Level | 4pc Bathroom | 5.08 Ft x 8.50 Ft | ||
| Second Level | 4pc Bathroom | 10.58 Ft x 5.00 Ft | ||
| Basement | Bedroom | 13.75 Ft x 12.67 Ft | ||
| Basement | 3pc Bathroom | 5.25 Ft x 9.17 Ft | ||
| Main Level | Bedroom | 12.25 Ft x 9.50 Ft | ||
| Main Level | 3pc Bathroom | 5.08 Ft x 8.08 Ft | ||
| Unknown | 5pc Bathroom | 15.08 Ft x 17.00 Ft |
Contact Us
Contact us for more information

The trademarks REALTOR®, REALTORS®, and the REALTOR® logo are controlled by The Canadian Real Estate Association (CREA) and identify real estate professionals who are members of CREA. The trademarks MLS®, Multiple Listing Service® and the associated logos are owned by The Canadian Real Estate Association (CREA) and identify the quality of services provided by real estate professionals who are members of CREA. The trademark DDF® is owned by The Canadian Real Estate Association (CREA) and identifies CREA's Data Distribution Facility (DDF®)
November 17 2026 01:13:02
Calgary Real Estate Board
Trec The Real Estate Company