
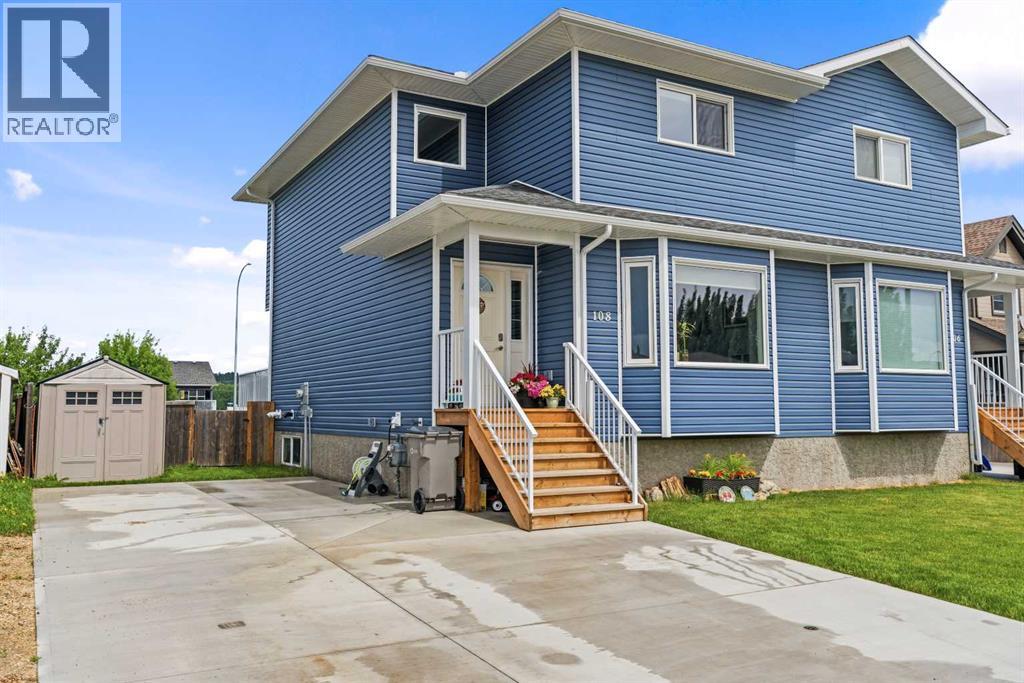
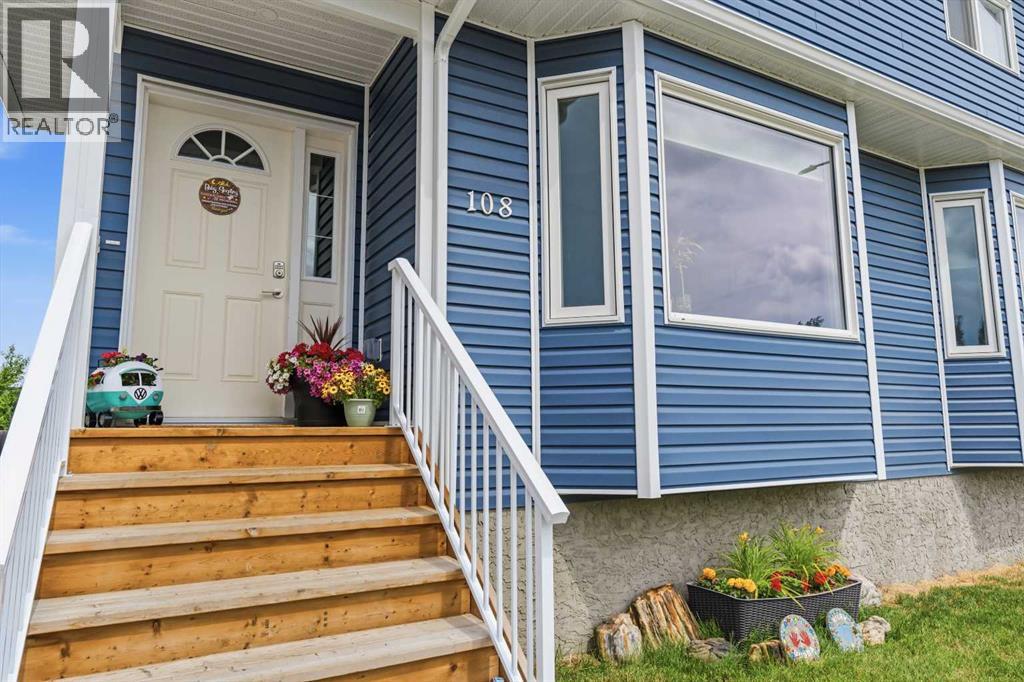
108 Wellwood Drive Whitecourt, Alberta T7S 0C6

$365,000
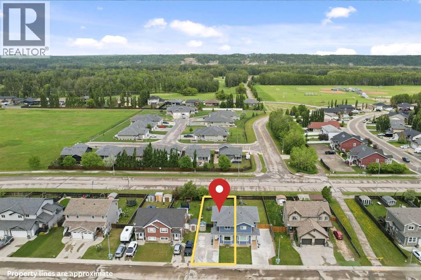
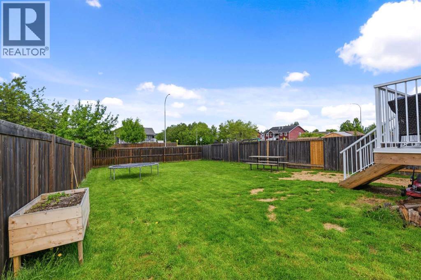
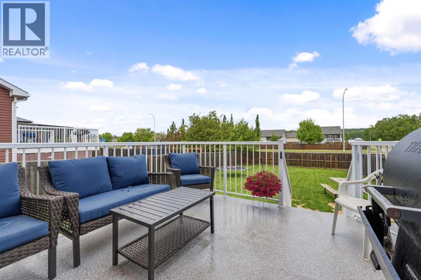
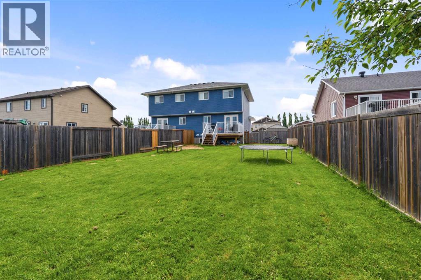
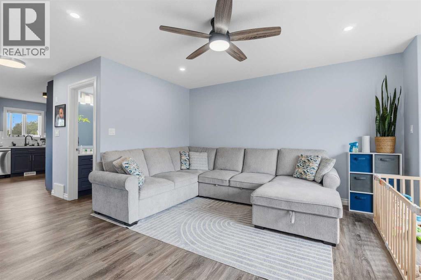
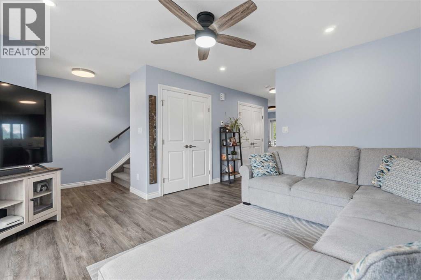
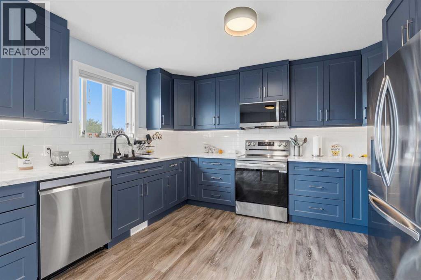
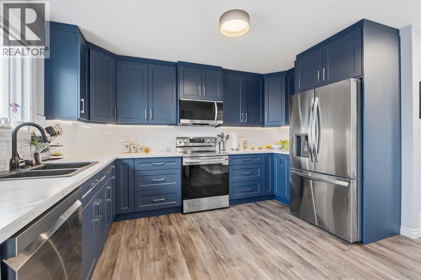
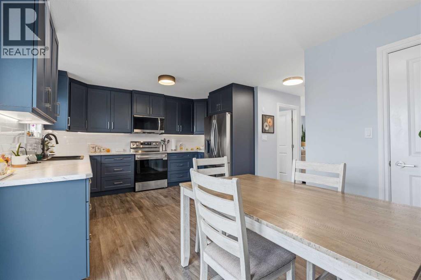
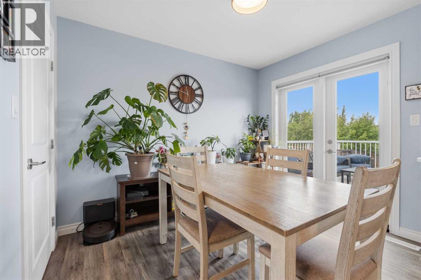
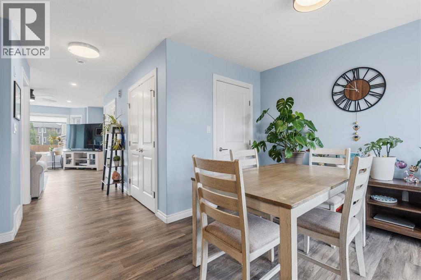
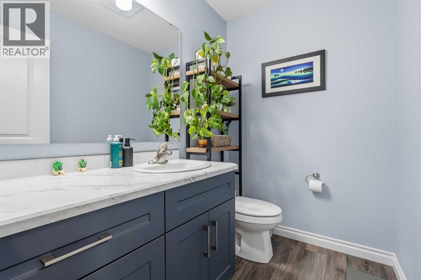
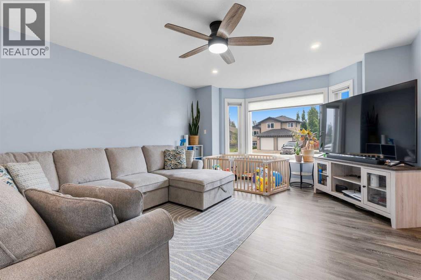
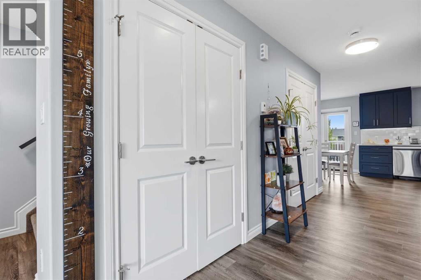
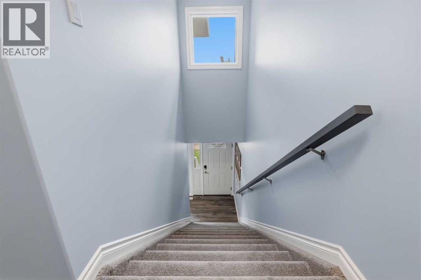
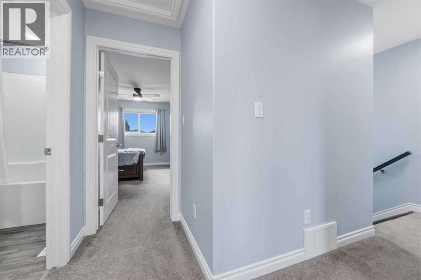
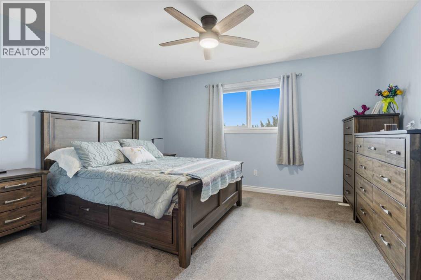
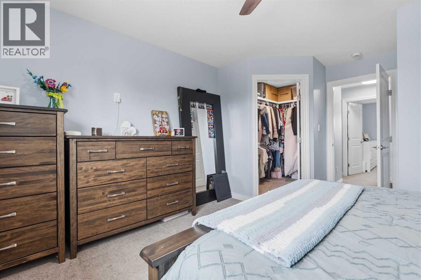
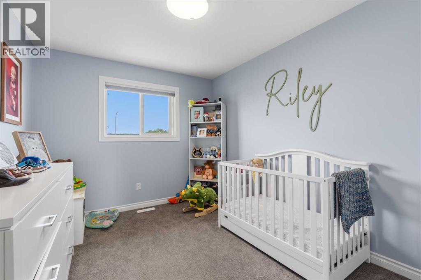
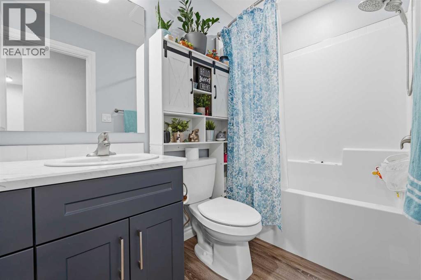
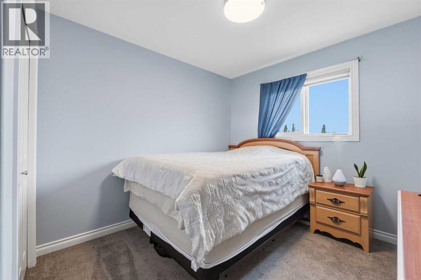
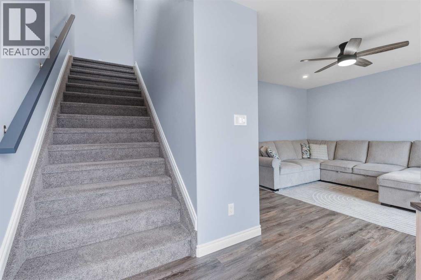
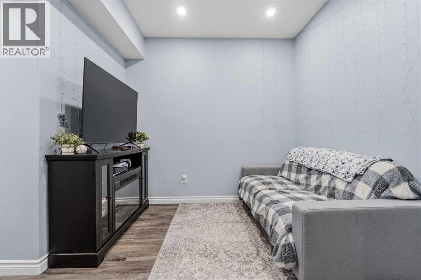
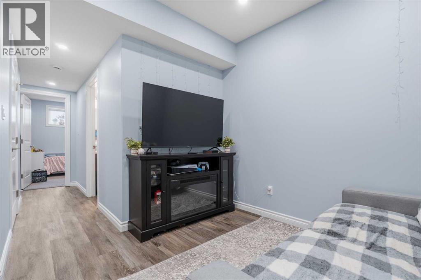
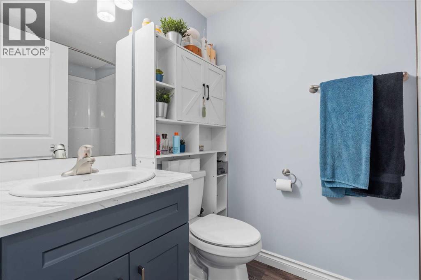
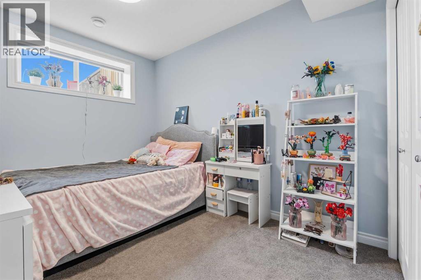
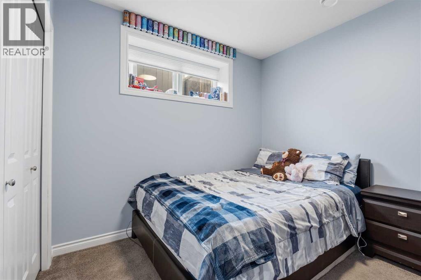
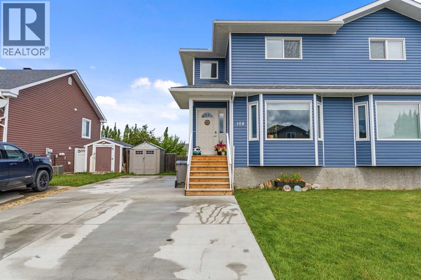
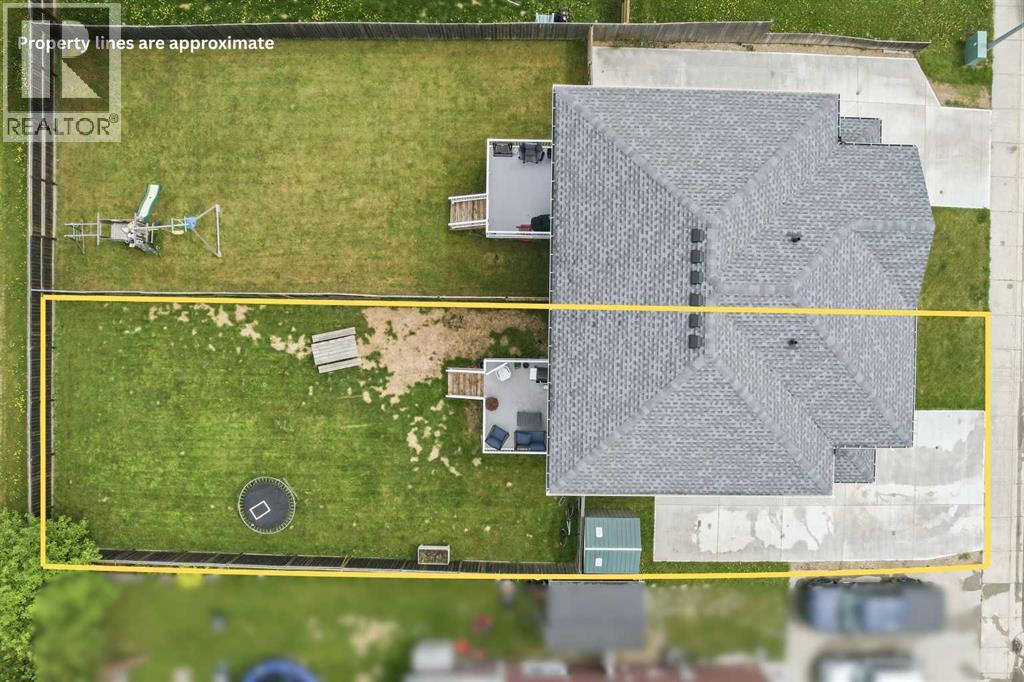
Built in 2024, this fully finished two-storey half-duplex offers a total of 2,000 square feet of living space across three completely developed levels, making it entirely move-in ready with no projects left to complete. The main floor opens into a large, south-facing living room filled with natural light, leading past a two-piece bathroom and plenty of closet and pantry storage into the open-concept kitchen and dining area. From there, you can step out onto a beautiful back deck overlooking a deep 124-foot lot with the privacy of no neighbours directly behind you. A wide staircase brightened by an overhead window leads to the second level, which features a full four-piece bathroom and three bedrooms, including a primary suite with room for extra furniture and a large walk-in closet. The builder-finished basement features high 9-foot ceilings, a cozy family room, a 3 pc bathroom, laundry, and two additional bedrooms, bringing the home’s total to 5 bedrooms and 2.5 bathrooms. Complete with a triple-car driveway for plenty of off-street parking, this modern and clean property is ready for you to simply unpack and enjoy. (id:63982)
Property Details
| MLS® Number | A2319944 |
| Property Type | Single Family |
| Amenities Near By | Golf Course, Park, Schools |
| Community Features | Golf Course Development |
| Features | Pvc Window |
| Parking Space Total | 3 |
| Plan | 0828863 |
| Structure | Deck, See Remarks |
Building
| Bathroom Total | 3 |
| Bedrooms Above Ground | 3 |
| Bedrooms Below Ground | 2 |
| Bedrooms Total | 5 |
| Appliances | Washer, Refrigerator, Dishwasher, Stove, Dryer, Microwave Range Hood Combo, See Remarks, Window Coverings |
| Basement Development | Finished |
| Basement Type | Full (finished) |
| Constructed Date | 2024 |
| Construction Style Attachment | Semi-detached |
| Cooling Type | None |
| Flooring Type | Carpeted, Vinyl Plank |
| Foundation Type | Poured Concrete |
| Half Bath Total | 1 |
| Heating Type | Forced Air |
| Stories Total | 2 |
| Size Interior | 1,350 Ft2 |
| Total Finished Area | 1350 Sqft |
| Type | Duplex |
Parking
| Concrete | |
| Other |
Land
| Acreage | No |
| Fence Type | Fence |
| Land Amenities | Golf Course, Park, Schools |
| Landscape Features | Lawn |
| Size Frontage | 11 M |
| Size Irregular | 4499.00 |
| Size Total | 4499 Sqft|4,051 - 7,250 Sqft |
| Size Total Text | 4499 Sqft|4,051 - 7,250 Sqft |
| Zoning Description | R-2 |
Rooms
| Level | Type | Length | Width | Dimensions |
|---|---|---|---|---|
| Second Level | Bedroom | 12.00 Ft x 9.50 Ft | ||
| Second Level | Bedroom | 12.00 Ft x 9.50 Ft | ||
| Second Level | Primary Bedroom | 15.50 Ft x 13.50 Ft | ||
| Second Level | 4pc Bathroom | Measurements not available | ||
| Basement | Family Room | 10.00 Ft x 9.00 Ft | ||
| Basement | Bedroom | 11.50 Ft x 9.00 Ft | ||
| Basement | Bedroom | 10.00 Ft x 8.00 Ft | ||
| Basement | Laundry Room | Measurements not available | ||
| Basement | 3pc Bathroom | Measurements not available | ||
| Main Level | Living Room | 12.50 Ft x 16.00 Ft | ||
| Main Level | Other | 7.00 Ft x 5.00 Ft | ||
| Main Level | Kitchen | 11.00 Ft x 13.00 Ft | ||
| Main Level | Dining Room | 8.00 Ft x 10.00 Ft | ||
| Main Level | 2pc Bathroom | Measurements not available |
Contact Us
Contact us for more information

The trademarks REALTOR®, REALTORS®, and the REALTOR® logo are controlled by The Canadian Real Estate Association (CREA) and identify real estate professionals who are members of CREA. The trademarks MLS®, Multiple Listing Service® and the associated logos are owned by The Canadian Real Estate Association (CREA) and identify the quality of services provided by real estate professionals who are members of CREA. The trademark DDF® is owned by The Canadian Real Estate Association (CREA) and identifies CREA's Data Distribution Facility (DDF®)
August 14 2026 12:07:56
Alberta West REALTORS® Association
Royal LePage Modern Realty