
10939 Cityscape Drive NE Calgary, Alberta T3N 0S4

$475,000
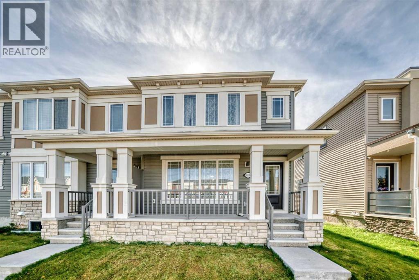
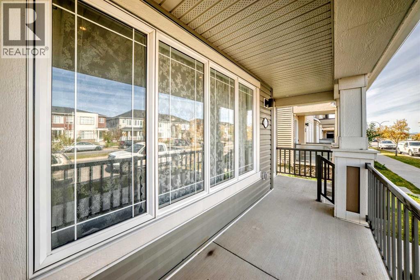
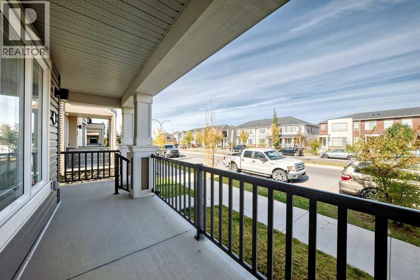
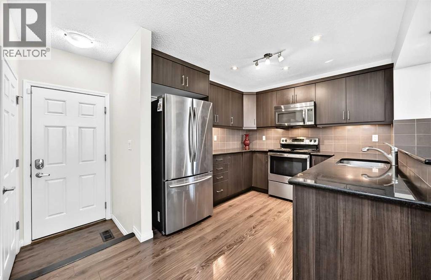
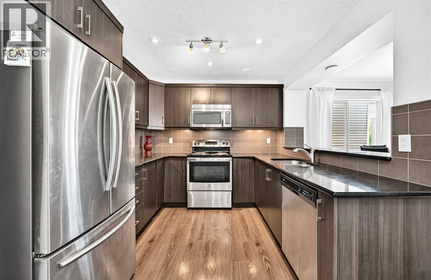
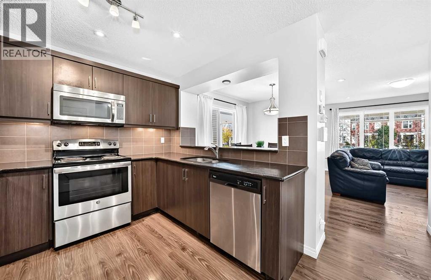
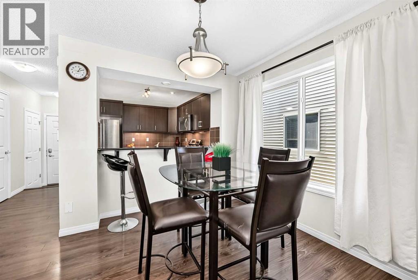
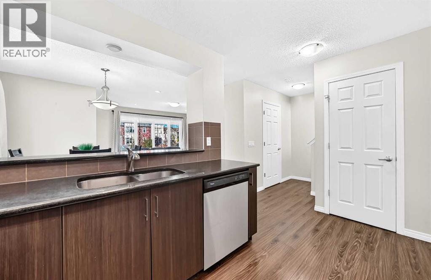
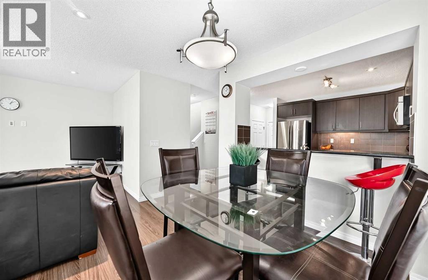
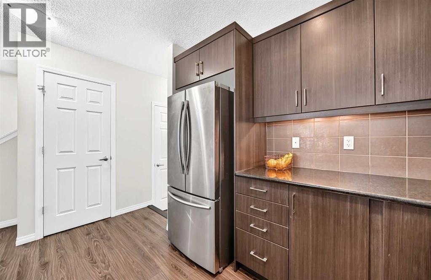
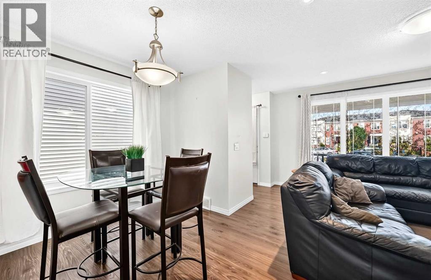
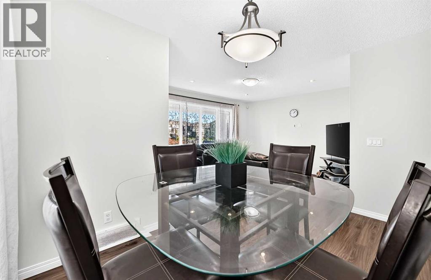
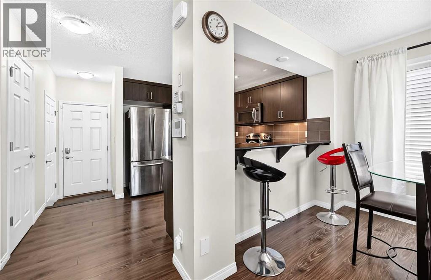
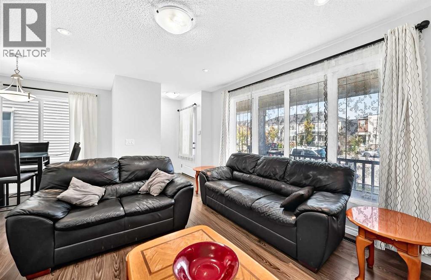
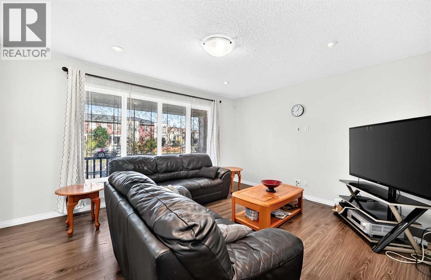
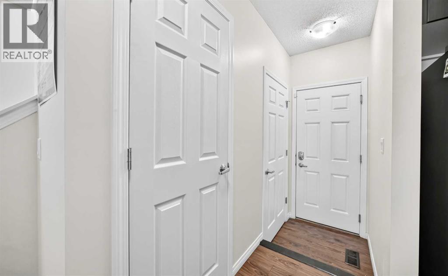
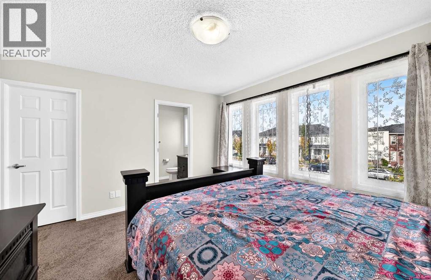
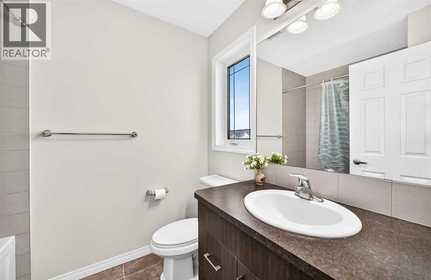
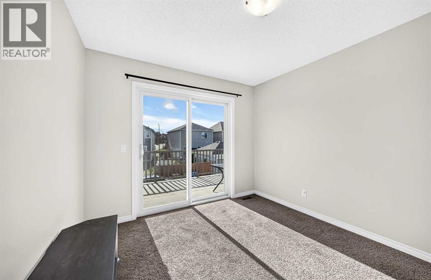
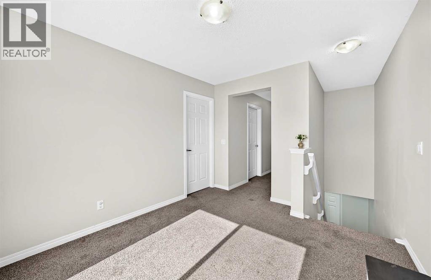
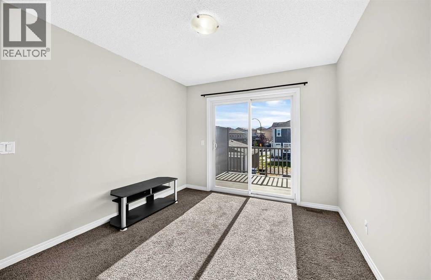
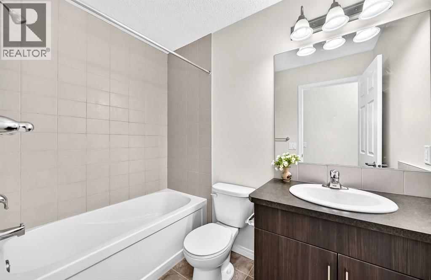
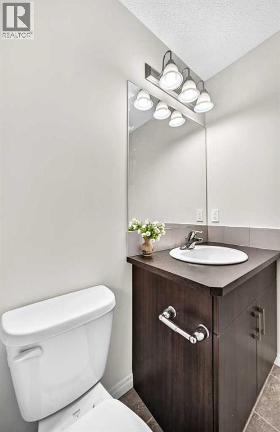
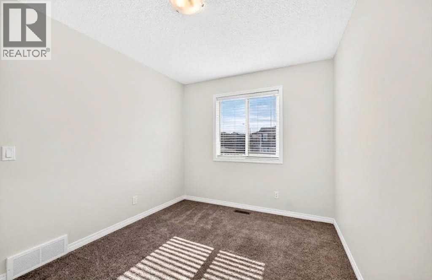
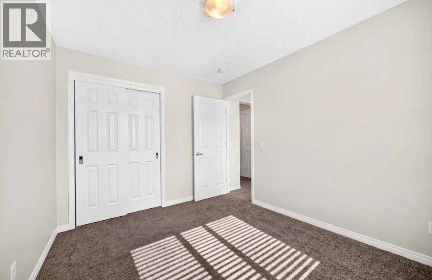
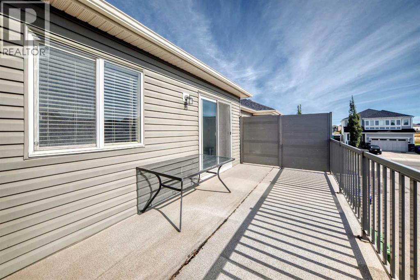
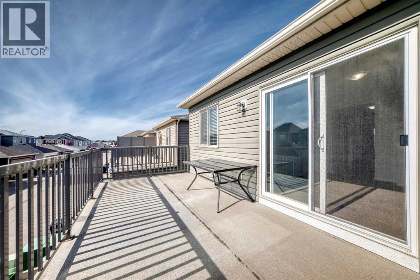
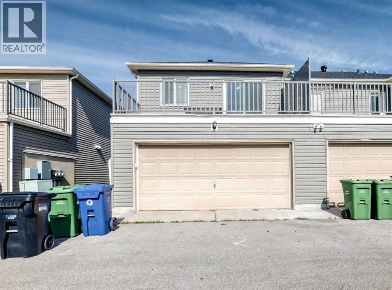
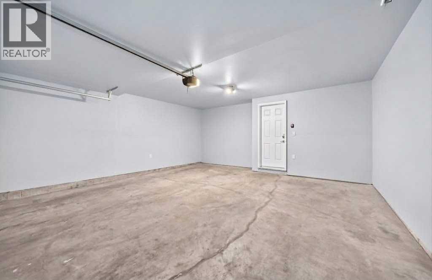
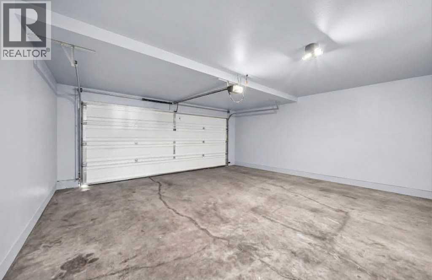
BEAUTIFUL CITYSCAPE TOWNHOME | SEMI DETACHED | END UNIT | NO CONDO FEES. Beautiful Well Kept Townhome with great Access and Location. This Adorable and Functional Home has some Very Nice features including Great Curb Appeal. This Beautiful Unit has a Beautiful Covered Front Verandah, Plus a Rear Sunny South Balcony BBQ Area, and a Bonus Room. You will love this Charming Three Bedroom, Three Bathroom Home with Large Open Kitchen and Main Level featuring Stone Counters, Raised Bar and Dining Area and walkout into a Double Garage. Upper Level includes Three Bedrooms, Spacious Master Ensuite, Bright Bonus Room and Patio Doors to a Sunny Rear Deck/Balcony. Paved Rear Lane Access with a Nice Double Garage Attached. Book your viewing and Purchase Today. Possession Date Negotiable. (id:63982)
Property Details
| MLS® Number | A2348901 |
| Property Type | Single Family |
| Community Name | Cityscape |
| Features | Other, Back Lane, Pvc Window, No Animal Home, No Smoking Home |
| Parking Space Total | 4 |
| Plan | 1610289 |
Building
| Bathroom Total | 3 |
| Bedrooms Above Ground | 3 |
| Bedrooms Total | 3 |
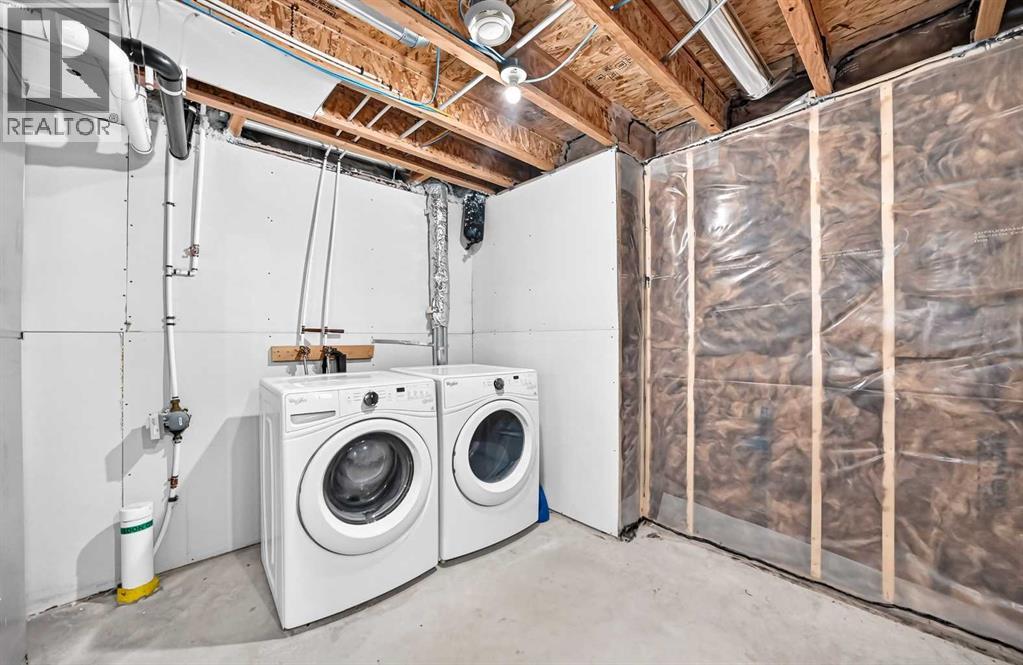
| Appliances | Refrigerator, Range - Electric, Dishwasher, Dryer, Microwave Range Hood Combo, Garage Door Opener, Washer & Dryer |
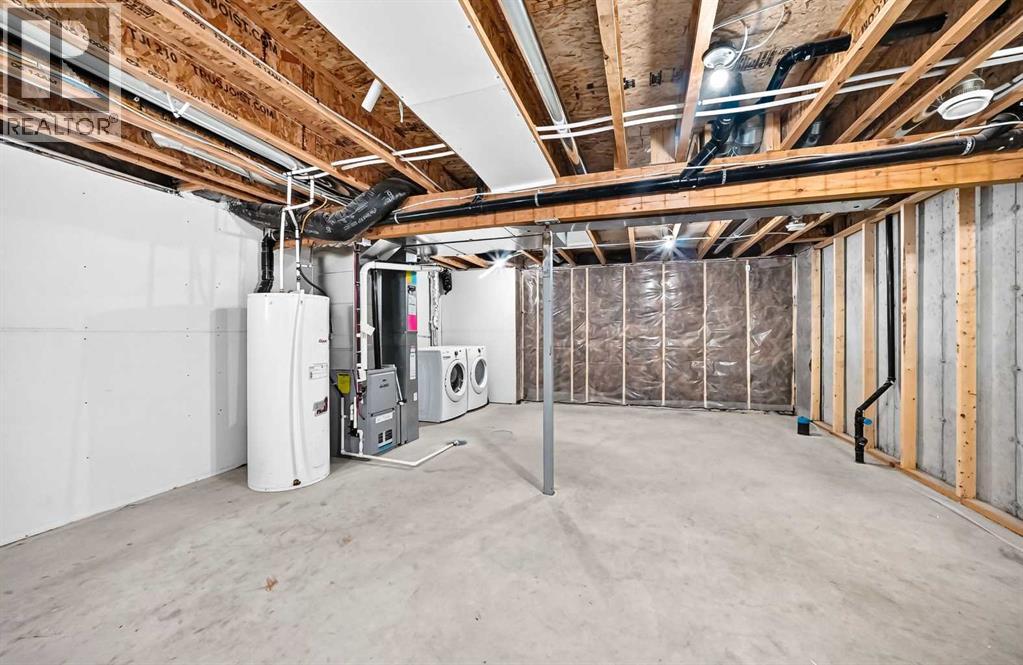
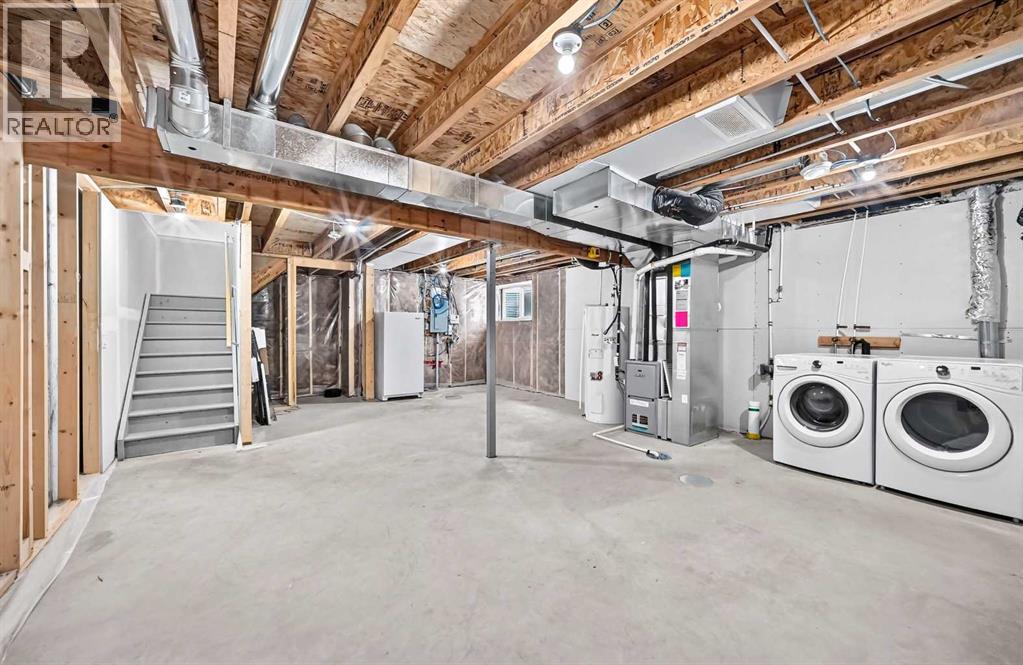
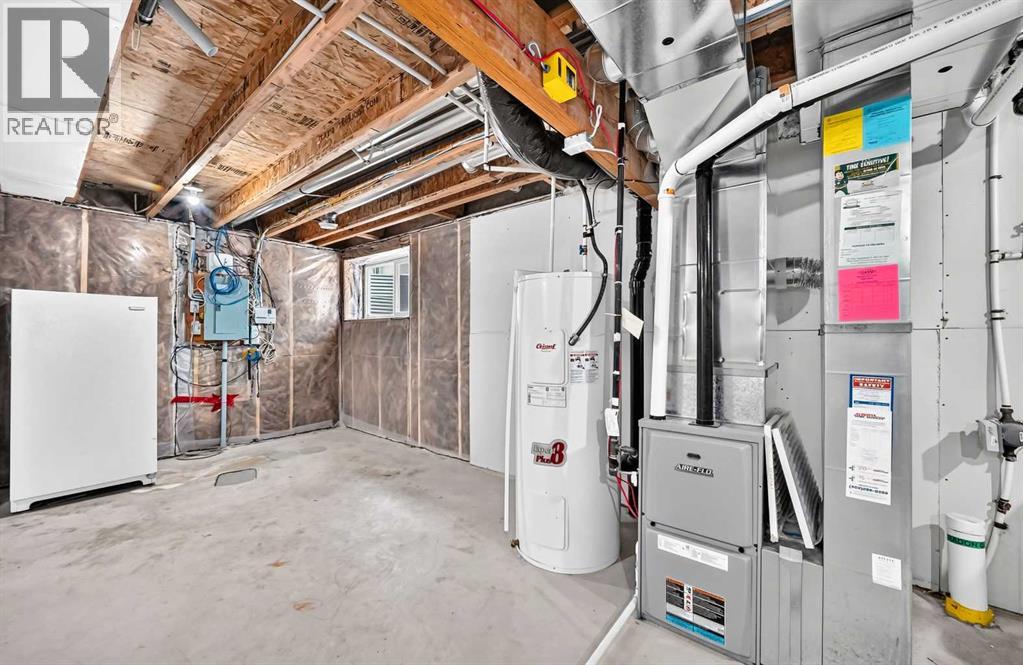
| Basement Development | Unfinished |
| Basement Type | Full (unfinished) |
| Constructed Date | 2016 |
| Construction Material | Wood Frame |
| Construction Style Attachment | Attached |
| Cooling Type | None |
| Flooring Type | Hardwood |
| Foundation Type | Poured Concrete |
| Half Bath Total | 1 |
| Heating Fuel | Natural Gas |
| Heating Type | Forced Air |
| Stories Total | 2 |
| Size Interior | 1,394 Sqft |
| Total Finished Area | 1394 Sqft |
| Type | Row / Townhouse |
Parking
| Attached Garage | 2 |
| Garage | |
| Heated Garage |
Land
| Acreage | No |
| Fence Type | Not Fenced |
| Size Depth | 20.9 M |
| Size Frontage | 7.7 M |
| Size Irregular | 154.00 |
| Size Total | 154 M2|0-4,050 Sqft |
| Size Total Text | 154 M2|0-4,050 Sqft |
| Zoning Description | Dc |
Rooms
| Level | Type | Length | Width | Dimensions |
|---|---|---|---|---|
| Lower Level | Laundry Room | 25.83 Ft x 18.42 Ft | ||
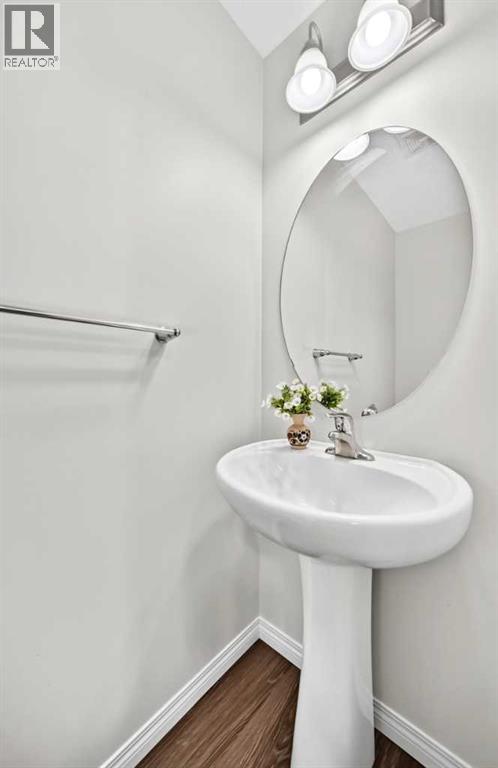
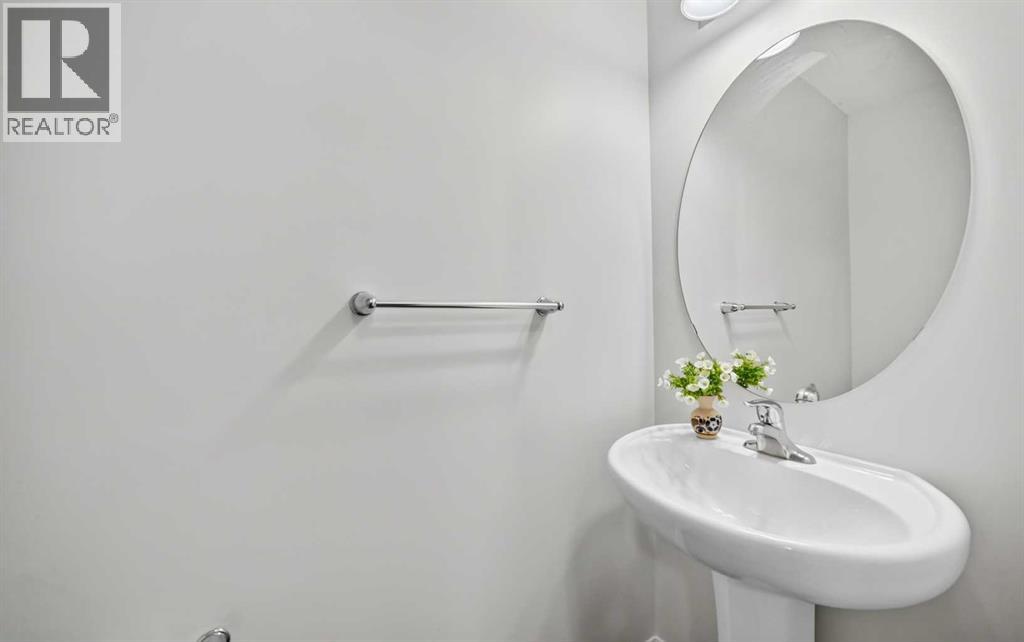
| Main Level | 2pc Bathroom | 6.50 Ft x 2.67 Ft | ||
| Main Level | Kitchen | 10.50 Ft x 9.83 Ft | ||
| Main Level | Dining Room | 12.08 Ft x 8.50 Ft | ||
| Main Level | Living Room | 14.50 Ft x 12.33 Ft | ||
| Main Level | Other | 20.00 Ft x 5.08 Ft | ||
| Main Level | Other | 4.75 Ft x 3.50 Ft | ||
| Main Level | Other | 19.50 Ft x 19.50 Ft | ||
| Upper Level | Other | 20.08 Ft x 9.42 Ft | ||
| Upper Level | Other | 5.83 Ft x 5.17 Ft | ||
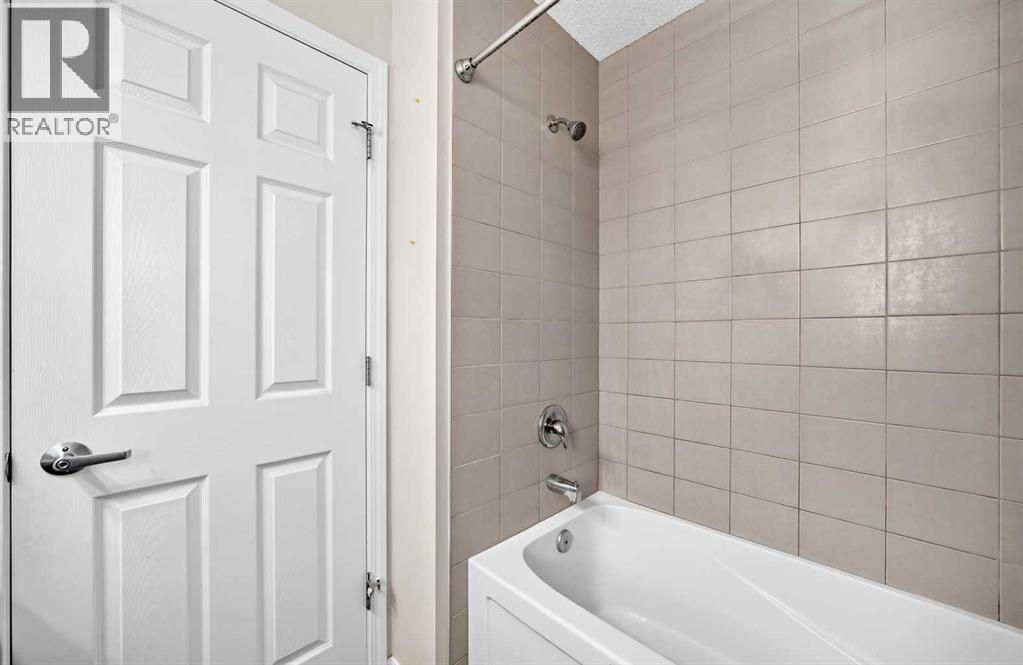
| Upper Level | 4pc Bathroom | 7.58 Ft x 5.83 Ft | ||
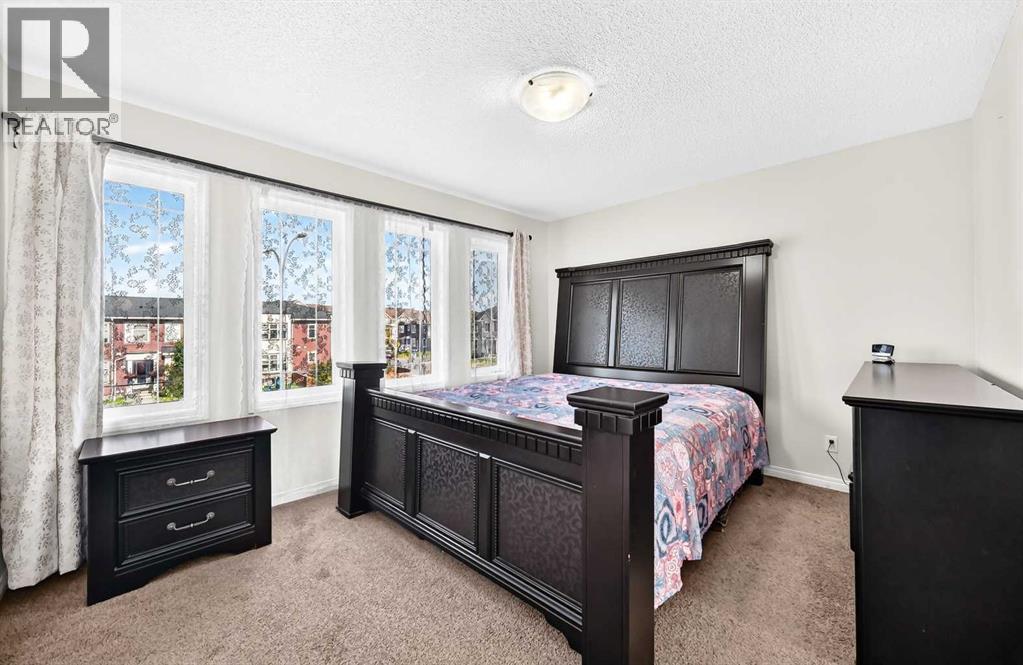
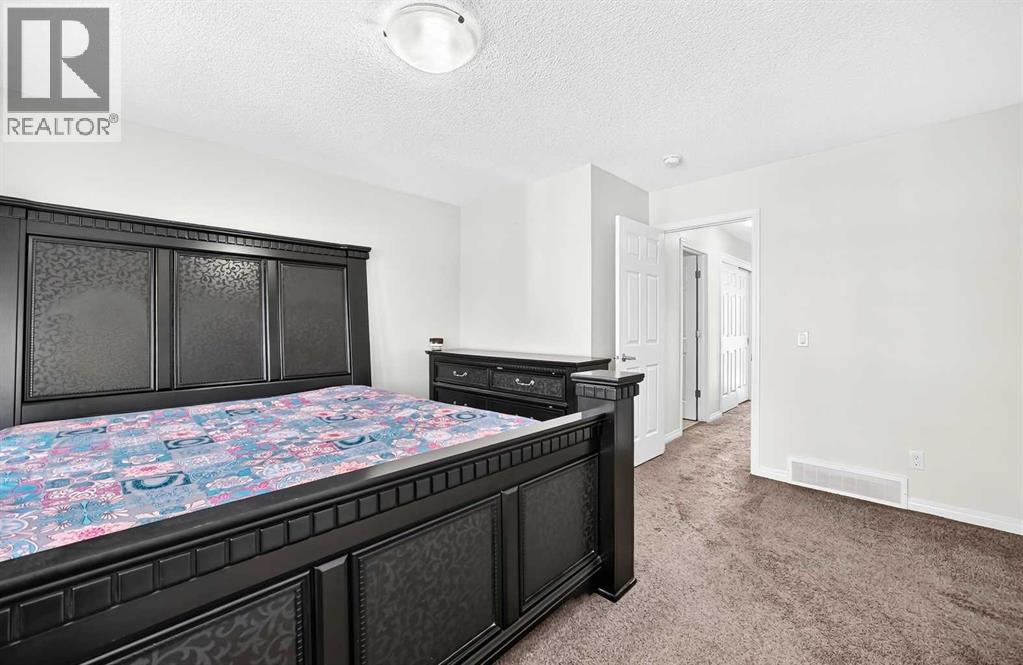
| Upper Level | Primary Bedroom | 14.25 Ft x 13.00 Ft | ||
| Upper Level | 4pc Bathroom | 8.08 Ft x 5.08 Ft | ||
| Upper Level | Bedroom | 10.25 Ft x 10.25 Ft | ||
| Upper Level | Bedroom | 11.50 Ft x 8.92 Ft | ||
| Upper Level | Bonus Room | 11.42 Ft x 9.92 Ft |
Contact Us
Contact us for more information

The trademarks REALTOR®, REALTORS®, and the REALTOR® logo are controlled by The Canadian Real Estate Association (CREA) and identify real estate professionals who are members of CREA. The trademarks MLS®, Multiple Listing Service® and the associated logos are owned by The Canadian Real Estate Association (CREA) and identify the quality of services provided by real estate professionals who are members of CREA. The trademark DDF® is owned by The Canadian Real Estate Association (CREA) and identifies CREA's Data Distribution Facility (DDF®)
November 02 2026 05:33:12
Calgary Real Estate Board
RE/MAX Complete Realty