
11 Clover Crescent Beiseker, Alberta T0M 0G0

$580,000
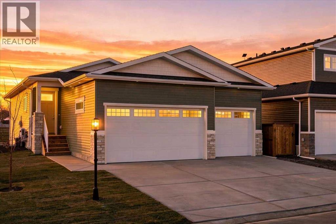
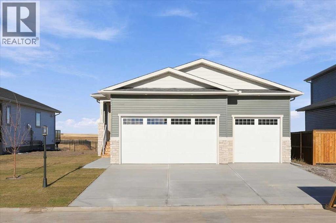
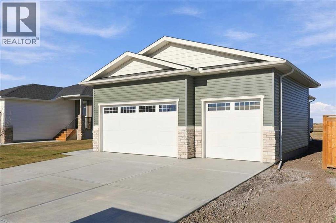
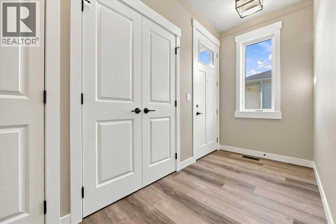
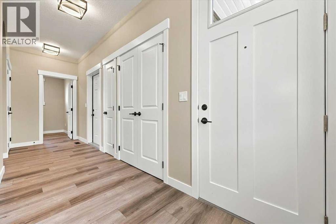
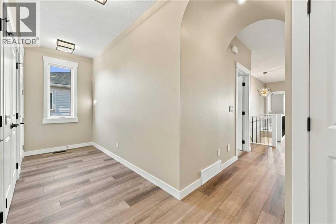
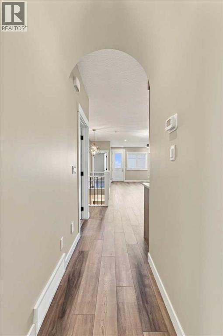
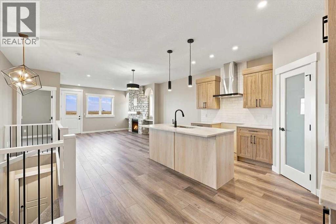
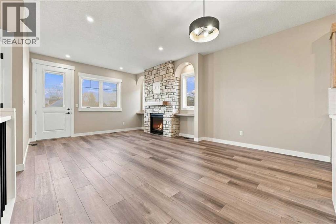
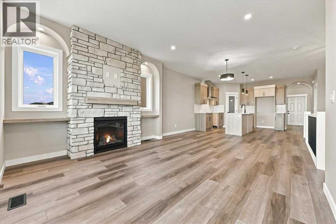
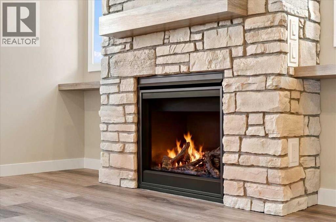
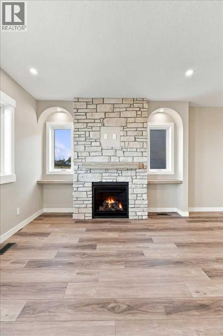
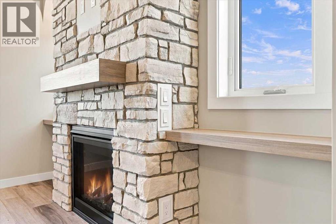
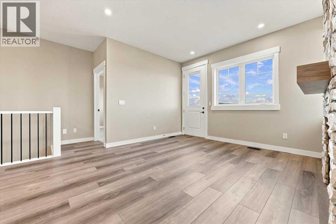
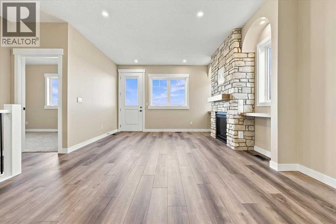
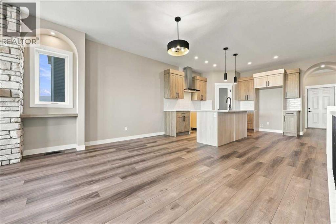
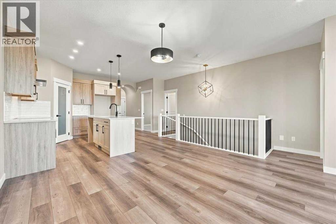
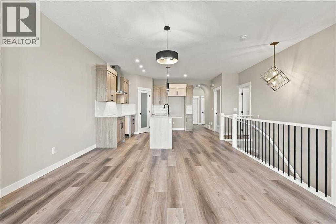
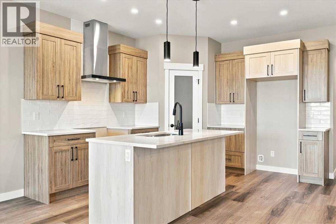
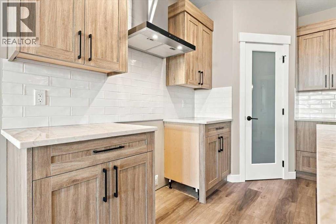
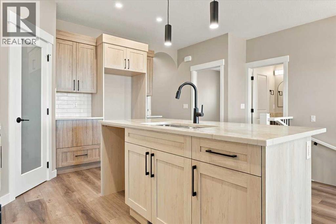
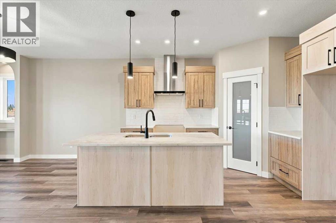
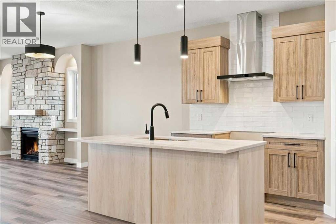
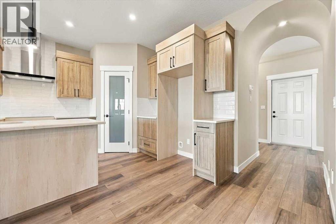
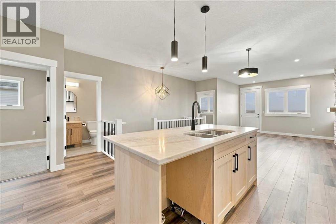
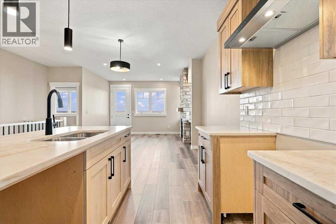
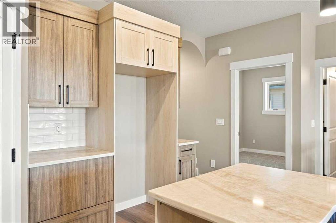
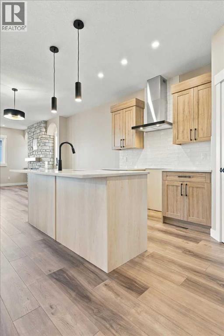
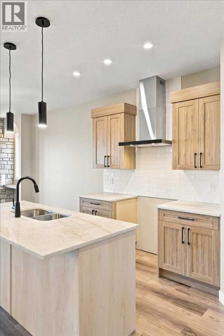
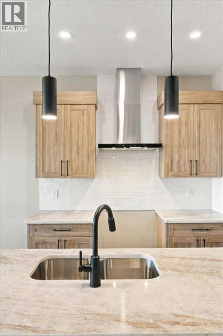
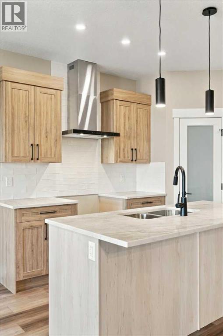
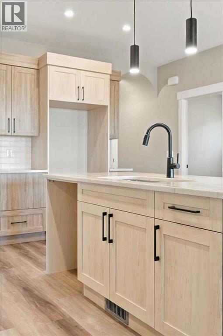
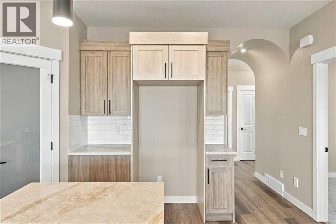
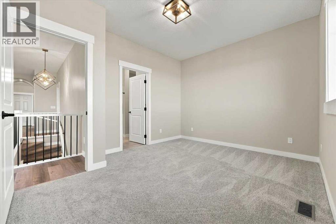
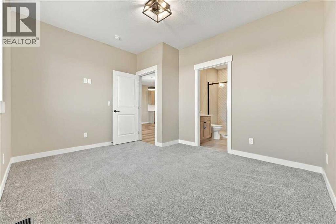
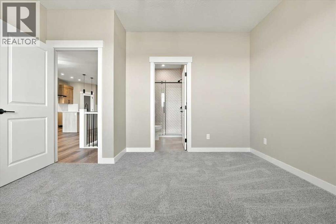
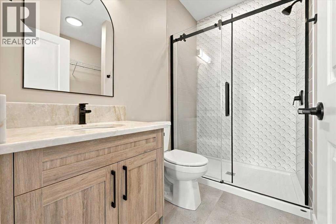
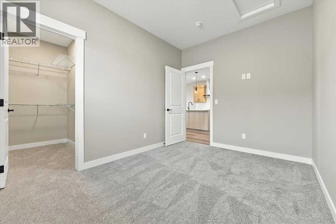
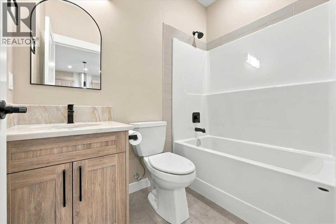
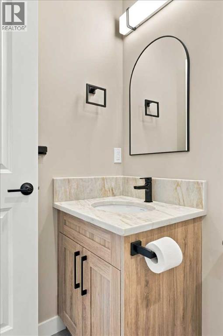
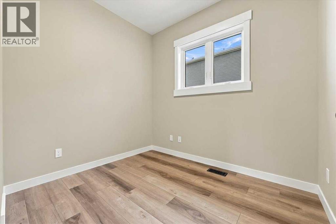
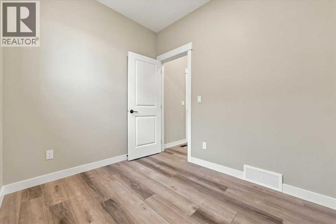
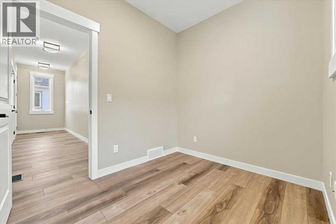
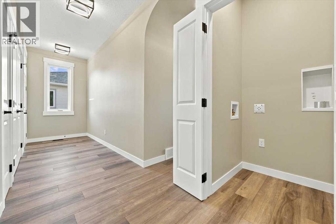
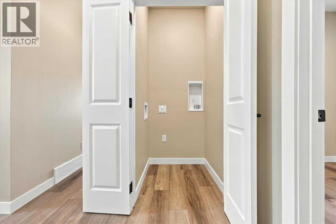
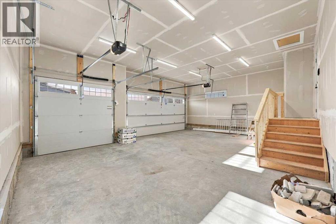
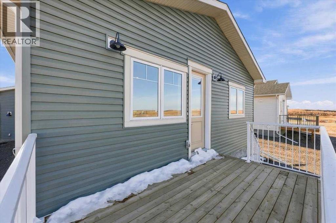
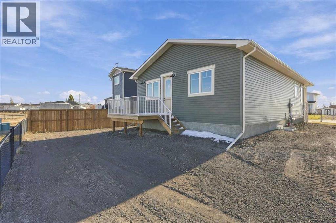
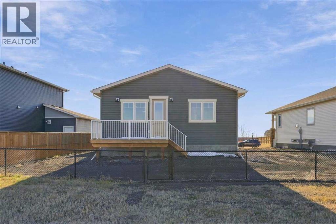
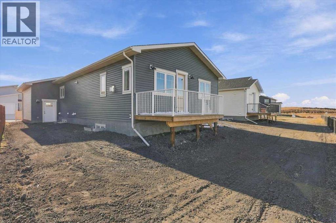
BRAND NEW HOME WITH A TRIPLE ATTACHED GARAGE AND $10,000 BASEMENT DEVELOPMENT INCENTIVE! Welcome to 11 Clover Crescent, a beautifully designed home offering 2 bedrooms, a den, 2 full bathrooms, and a triple front-attached garage. Step inside to an inviting foyer with ample closet space to keep everything tidy and organized. Through the charming arched hallway, you'll find a bright, open-concept living space featuring beautiful LVP flooring throughout the kitchen, dining, and living areas. The brick-faced gas fireplace creates a stunning focal point, adding a modern yet timeless touch to the living room. The kitchen features quartz countertops, soft-close cabinetry, and is ready for your choice of appliances, allowing you to personalize the space to your taste. Just off the living room, step out onto your back deck overlooking a generous backyard, ready for your own creative landscaping ideas. Both bedrooms offer plush carpet and walk-in closets, while the primary bedroom features a 3-piece ensuite complete with a beautifully tiled stand-up shower. A conveniently located main-floor laundry room makes everyday living that much easier. The undeveloped basement offers endless potential and awaits your personal touch, whether you're looking for additional bedrooms, a recreation space, or a home gym. BONUS: Receive a $10,000 basement development incentive when the purchase closes before November 30, 2026. Contact the seller directly for details! With its thoughtful layout, modern finishes, triple attached garage, and room to grow, this home is a fantastic opportunity to make it your own! (id:63982)
Property Details
| MLS® Number | A2358045 |
| Property Type | Single Family |
| Amenities Near By | Park, Playground |
| Features | Pvc Window |
| Parking Space Total | 6 |
| Plan | 0915352 |
| Structure | Deck |
Building
| Bathroom Total | 2 |
| Bedrooms Above Ground | 2 |
| Bedrooms Total | 2 |
| Appliances | See Remarks |
| Architectural Style | Bungalow |
| Basement Development | Unfinished |
| Basement Type | Full (unfinished) |
| Constructed Date | 2026 |
| Construction Material | Wood Frame |
| Construction Style Attachment | Detached |
| Cooling Type | None |
| Exterior Finish | Vinyl Siding |
| Fireplace Present | Yes |
| Fireplace Total | 1 |
| Flooring Type | Carpeted, Tile, Vinyl Plank |
| Foundation Type | Poured Concrete |
| Heating Fuel | Natural Gas |
| Heating Type | Forced Air |
| Stories Total | 1 |
| Size Interior | 1,243 Sqft |
| Total Finished Area | 1243.05 Sqft |
| Type | House |
Parking
| Attached Garage | 3 |
Land
| Acreage | No |
| Fence Type | Partially Fenced |
| Land Amenities | Park, Playground |
| Size Frontage | 15.38 M |
| Size Irregular | 6433.00 |
| Size Total | 6433 Sqft|4,051 - 7,250 Sqft |
| Size Total Text | 6433 Sqft|4,051 - 7,250 Sqft |
| Zoning Description | R1 |
Rooms
| Level | Type | Length | Width | Dimensions |
|---|---|---|---|---|
| Main Level | 3pc Bathroom | 5.08 Ft x 8.33 Ft | ||
| Main Level | 4pc Bathroom | 4.92 Ft x 7.42 Ft | ||
| Main Level | Bedroom | 11.67 Ft x 9.00 Ft | ||
| Main Level | Den | 7.50 Ft x 8.92 Ft | ||
| Main Level | Dining Room | 13.58 Ft x 8.42 Ft | ||
| Main Level | Kitchen | 17.25 Ft x 12.67 Ft | ||
| Main Level | Living Room | 17.25 Ft x 12.17 Ft | ||
| Main Level | Primary Bedroom | 13.17 Ft x 10.92 Ft |
Contact Us
Contact us for more information

The trademarks REALTOR®, REALTORS®, and the REALTOR® logo are controlled by The Canadian Real Estate Association (CREA) and identify real estate professionals who are members of CREA. The trademarks MLS®, Multiple Listing Service® and the associated logos are owned by The Canadian Real Estate Association (CREA) and identify the quality of services provided by real estate professionals who are members of CREA. The trademark DDF® is owned by The Canadian Real Estate Association (CREA) and identifies CREA's Data Distribution Facility (DDF®)
November 15 2026 05:32:15
Calgary Real Estate Board
Real Broker