
110 Athabasca Crescent Crossfield, Alberta T0M 0S0


$549,000
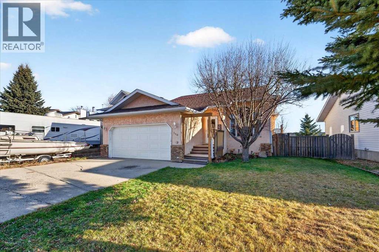
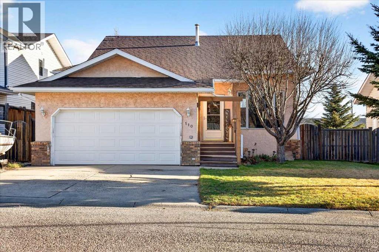
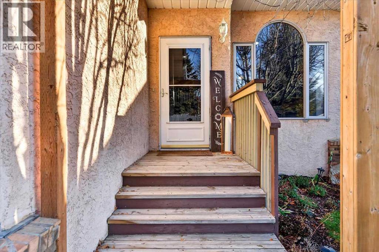
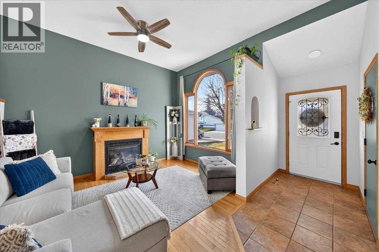
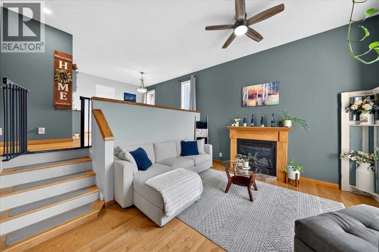
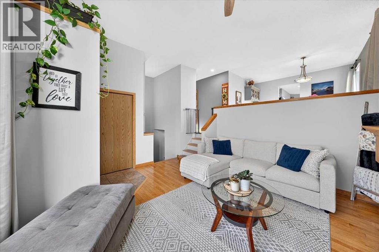
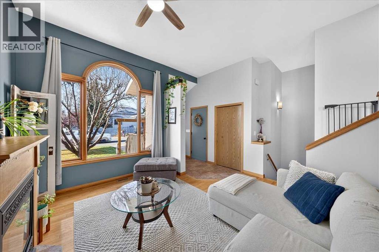
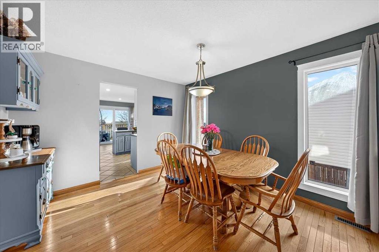
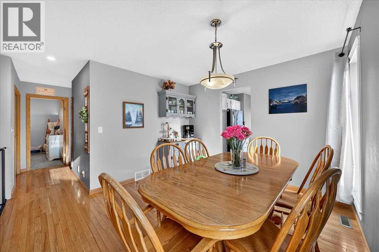
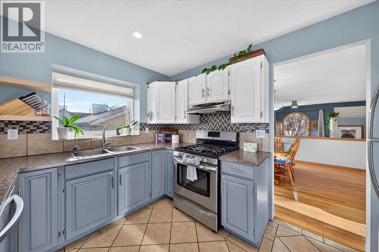
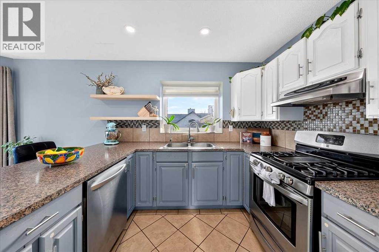
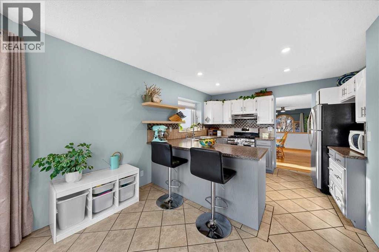
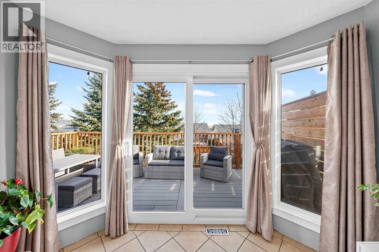
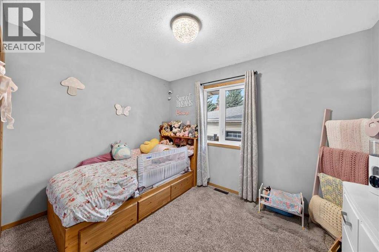
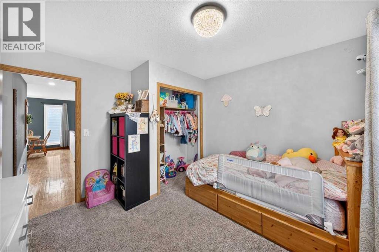
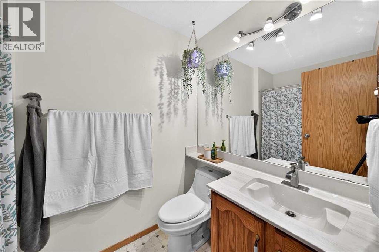
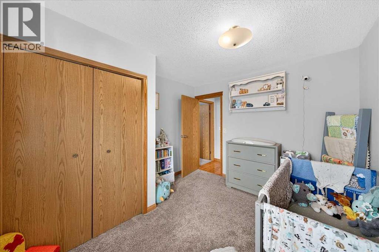
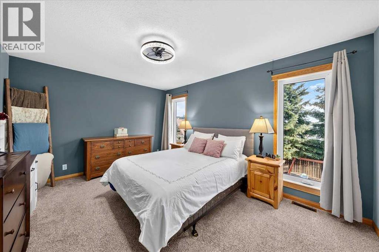
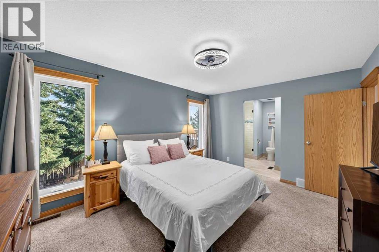
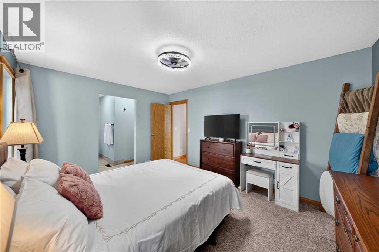
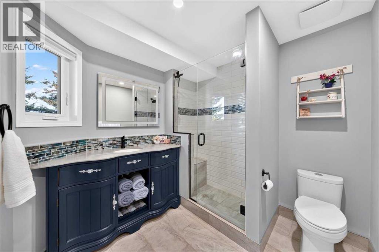
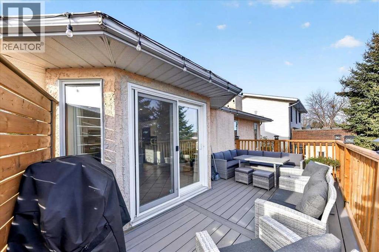
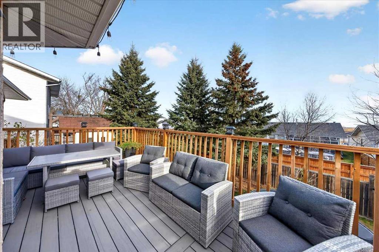
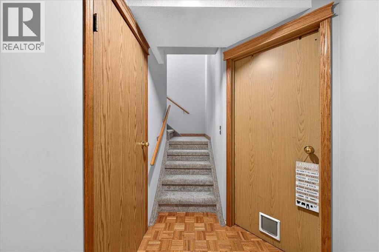
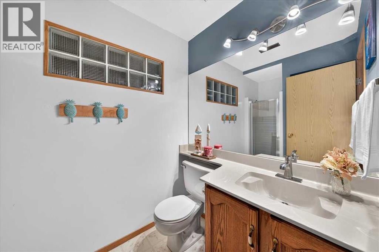
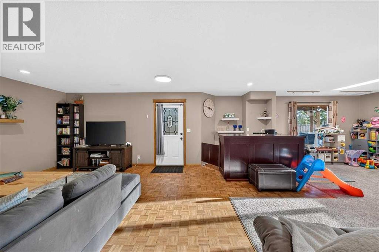
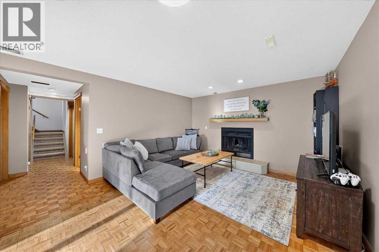
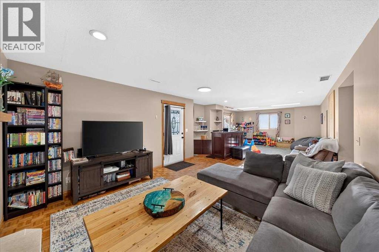
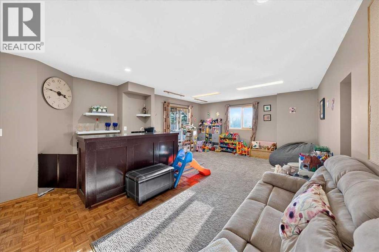
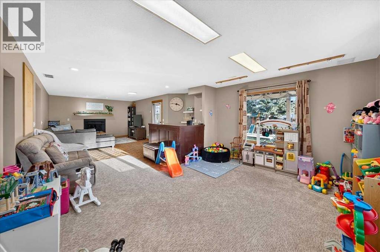
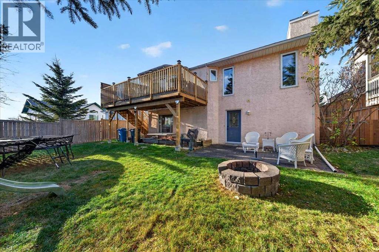
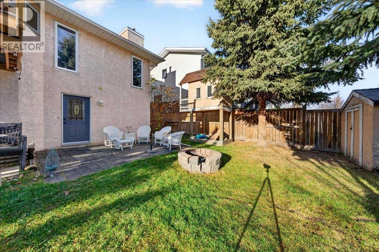
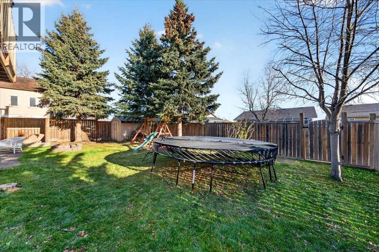
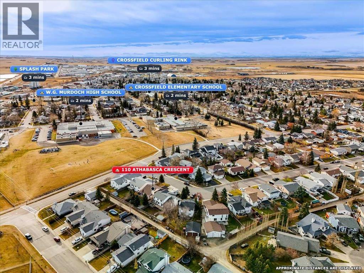
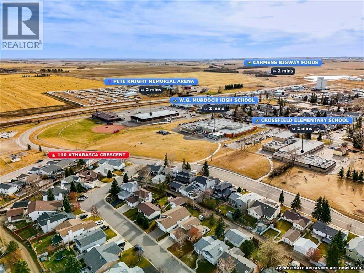
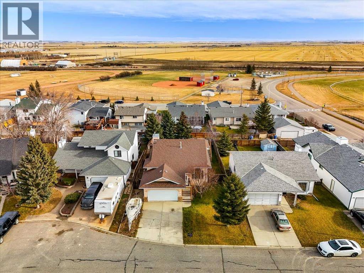
CLOSE TO ELEMENTARY & HIGH SCHOOLS | FULLY FINISHED WALK-OUT BASEMENT | NEW DECK & WINDOWSWelcome home to 110 Athabasca Crescent! This well-maintained 4-bedroom, 3-bathroom bi-level offers over 1,300 sq. ft. of bright living space, plus a fully finished walk-out basement.Large windows flood the main floor with natural light, highlighting a dedicated dining area ideal for family holidays and entertaining. The kitchen features NEW WINDOWS and a NEW SLIDING PATIO DOOR—just installed last summer—opening onto your new deck for easy yard access and morning coffees. Inside, an expansive L-shaped counter provides plenty of room for meal prep or kids' homework.Down the hall, all three main-floor bedrooms also boast NEW WINDOWS from last summer, including the primary suite with its walk-in closet and private ensuite. The lower level offers a spacious rec room ready for movie nights or play, a fourth bedroom, a full bath, and ample storage. Situated on a quiet street, you are just steps from schools, parks, ball diamonds, and shopping. (id:63982)
Open House
This property has open houses!
1:00 pm
Ends at:4:00 pm
Property Details
| MLS® Number | A2358087 |
| Property Type | Single Family |
| Amenities Near By | Park, Playground, Schools, Shopping |
| Features | Back Lane, No Smoking Home, Gas Bbq Hookup |
| Parking Space Total | 4 |
| Plan | 8310374 |
| Structure | Deck |
Building
| Bathroom Total | 3 |
| Bedrooms Above Ground | 3 |
| Bedrooms Below Ground | 1 |
| Bedrooms Total | 4 |
| Appliances | Washer, Refrigerator, Range - Gas, Dishwasher, Dryer, Microwave, Hood Fan, Window Coverings, Garage Door Opener |
| Architectural Style | Bi-level |
| Basement Development | Finished |
| Basement Features | Walk Out |
| Basement Type | Full (finished) |
| Constructed Date | 1989 |
| Construction Material | Wood Frame |
| Construction Style Attachment | Detached |
| Cooling Type | None |
| Exterior Finish | Stucco |
| Fireplace Present | Yes |
| Fireplace Total | 2 |
| Flooring Type | Carpeted, Ceramic Tile, Hardwood, Linoleum |
| Heating Fuel | Natural Gas |
| Heating Type | Other, Forced Air |
| Size Interior | 1,321 Sqft |
| Total Finished Area | 1320.51 Sqft |
| Type | House |
Parking
| Attached Garage | 2 |
| Garage | |
| Heated Garage |
Land
| Acreage | No |
| Fence Type | Fence |
| Land Amenities | Park, Playground, Schools, Shopping |
| Size Frontage | 6.82 M |
| Size Irregular | 6590.00 |
| Size Total | 6590 Sqft|4,051 - 7,250 Sqft |
| Size Total Text | 6590 Sqft|4,051 - 7,250 Sqft |
| Zoning Description | R-1a |
Rooms
| Level | Type | Length | Width | Dimensions |
|---|---|---|---|---|
| Basement | 3pc Bathroom | 5.33 Ft x 8.58 Ft | ||
| Basement | Other | 7.67 Ft x 5.83 Ft | ||
| Basement | Bedroom | 16.00 Ft x 11.08 Ft | ||
| Basement | Recreational, Games Room | 33.83 Ft x 14.92 Ft | ||
| Basement | Storage | 4.92 Ft x 2.50 Ft | ||
| Basement | Laundry Room | 11.00 Ft x 17.08 Ft | ||
| Basement | Furnace | 5.83 Ft x 8.00 Ft | ||
| Main Level | 3pc Bathroom | 8.00 Ft x 9.00 Ft | ||
| Main Level | 4pc Bathroom | 5.25 Ft x 8.25 Ft | ||
| Main Level | Bedroom | 11.17 Ft x 10.00 Ft | ||
| Main Level | Bedroom | 11.17 Ft x 11.08 Ft | ||
| Main Level | Breakfast | 10.42 Ft x 7.25 Ft | ||
| Main Level | Dining Room | 11.17 Ft x 12.00 Ft | ||
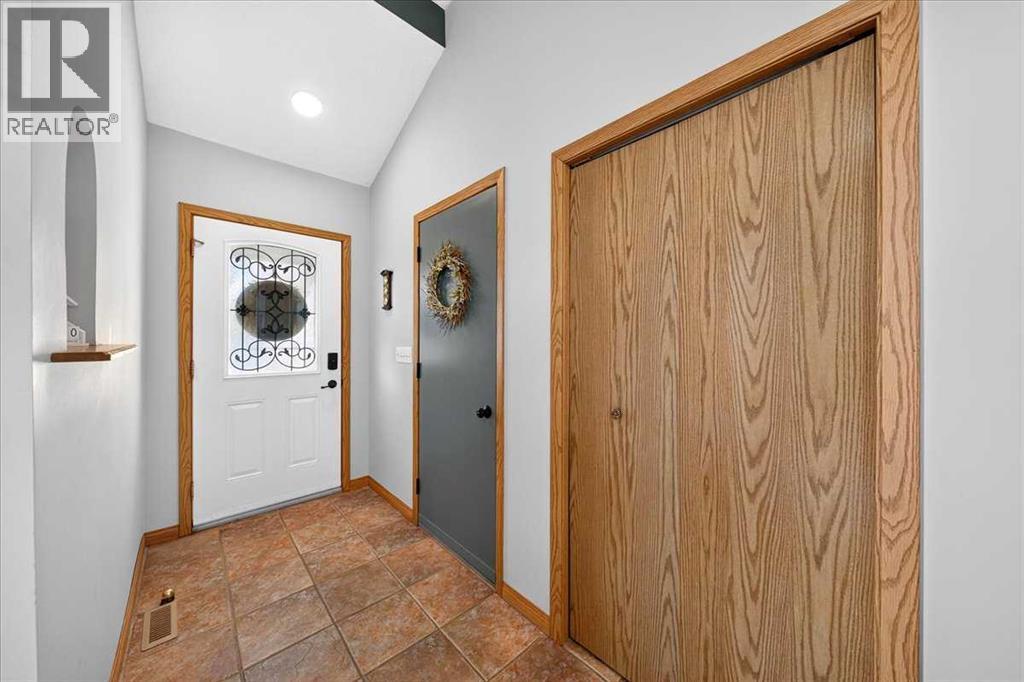
| Main Level | Foyer | 4.50 Ft x 10.00 Ft | ||
| Main Level | Kitchen | 11.92 Ft x 9.83 Ft | ||
| Main Level | Living Room | 14.50 Ft x 13.17 Ft | ||
| Main Level | Primary Bedroom | 14.67 Ft x 11.08 Ft | ||
| Main Level | Other | 6.58 Ft x 6.75 Ft |
Contact Us
Contact us for more information

The trademarks REALTOR®, REALTORS®, and the REALTOR® logo are controlled by The Canadian Real Estate Association (CREA) and identify real estate professionals who are members of CREA. The trademarks MLS®, Multiple Listing Service® and the associated logos are owned by The Canadian Real Estate Association (CREA) and identify the quality of services provided by real estate professionals who are members of CREA. The trademark DDF® is owned by The Canadian Real Estate Association (CREA) and identifies CREA's Data Distribution Facility (DDF®)
November 22 2026 06:29:42
Calgary Real Estate Board
Royal LePage Benchmark