
1204, 570 Silverton Street Sw Calgary, Alberta T2X 0T9

$324,976.80Maintenance, Condominium Amenities, Common Area Maintenance, Heat, Insurance, Ground Maintenance, Parking, Property Management, Reserve Fund Contributions, Sewer, Waste Removal
$424.62 Monthly
Maintenance, Condominium Amenities, Common Area Maintenance, Heat, Insurance, Ground Maintenance, Parking, Property Management, Reserve Fund Contributions, Sewer, Waste Removal
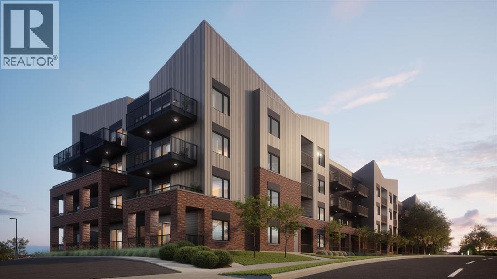
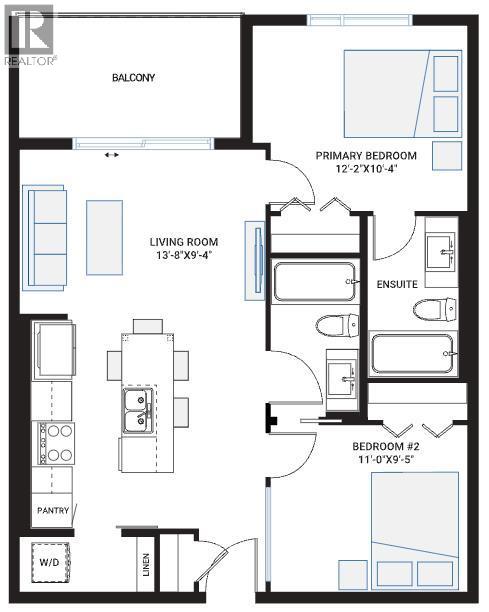
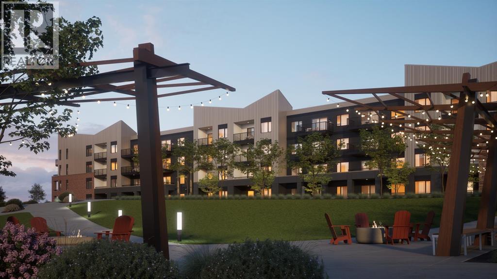
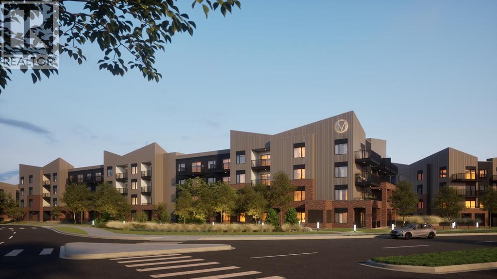
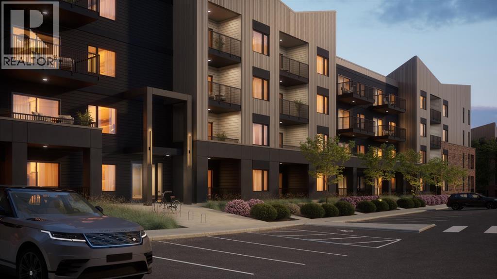
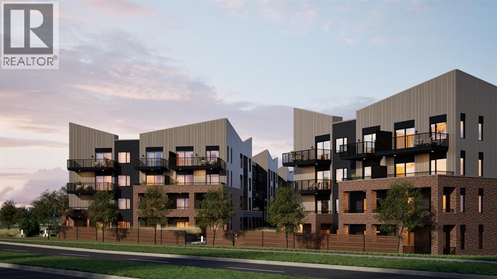
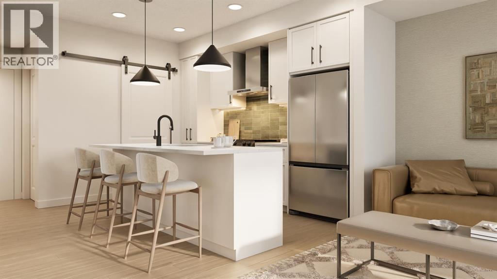
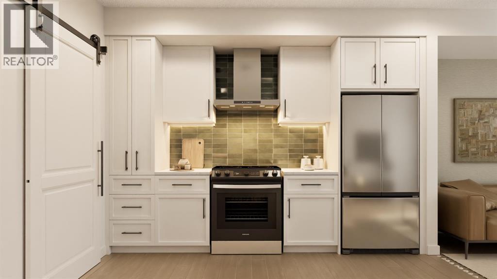
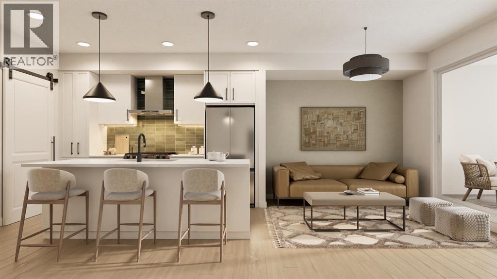
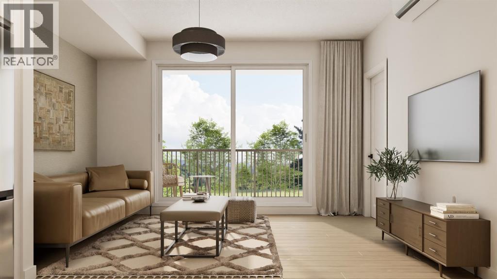
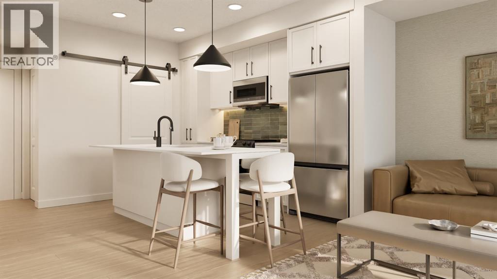
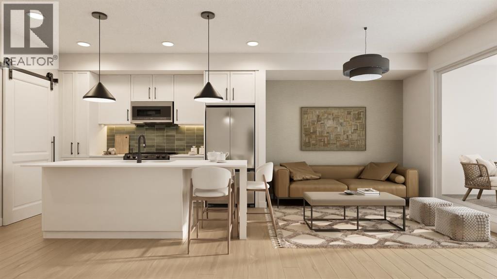
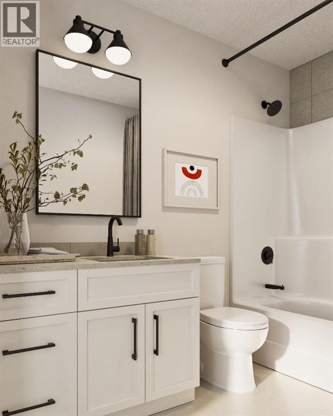
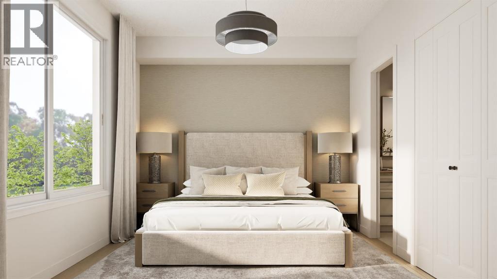
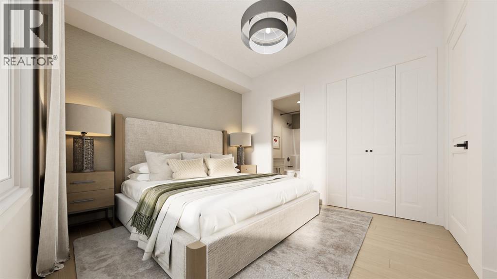
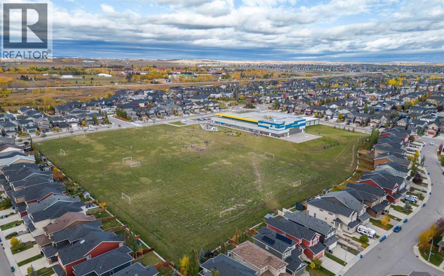
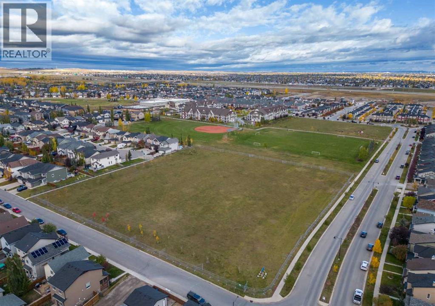
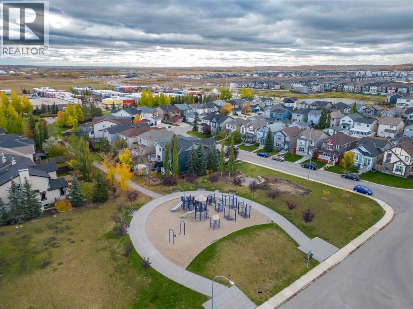
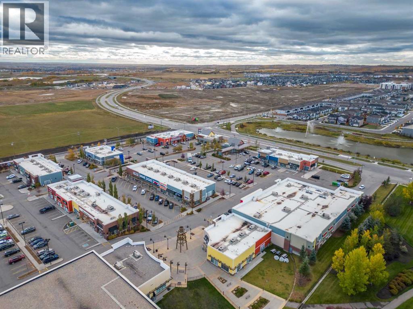
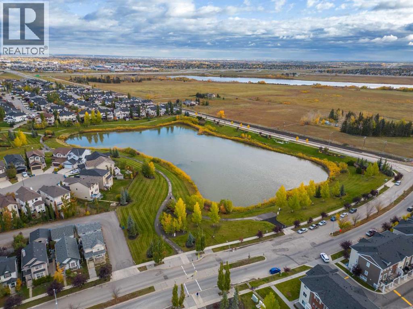
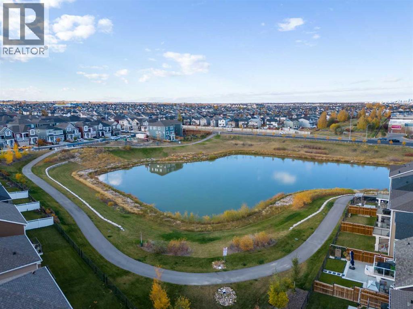
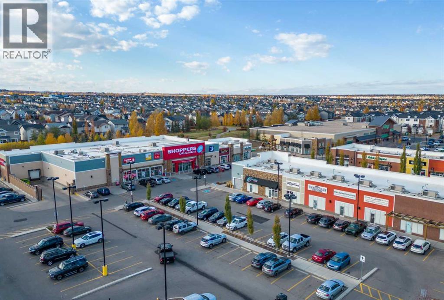
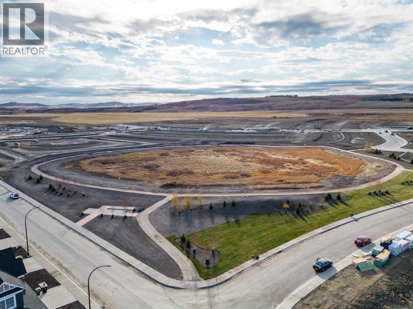
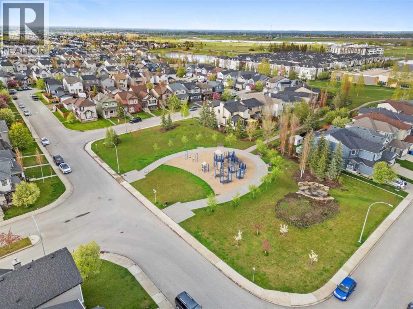
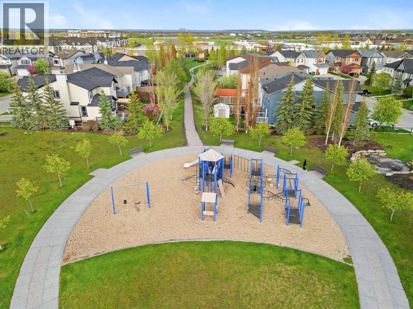
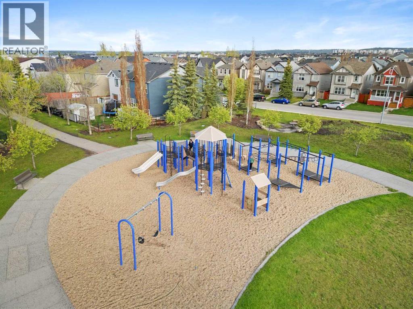
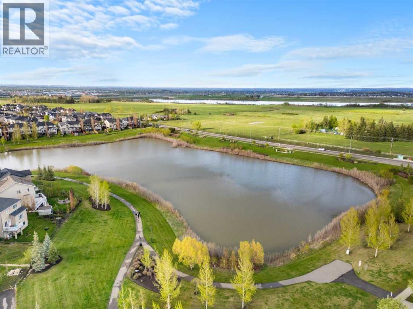
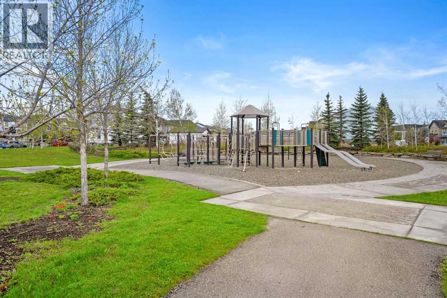
$424.62 Monthly*Pre-selling and slated for first occupancies in late summer 2028* FIRST TIME HOME BUYERS NEW HOME GST REBATE AVAILABLE!! Welcome to Unit C at Metro One, a thoughtfully designed 2-bedroom, 2-bathroom home offering approximately 711 sq. ft. of stylish and functional living space. With limited availability within the development, this well-planned residence combines contemporary finishes, smart storage solutions, and modern conveniences in a desirable southwest Calgary location.The bright and inviting interior features LVP AND TILE FLOORING, QUARTZ COUNTERTOPS THROUGHOUT, a DESIGNER LIGHTING PACKAGE, and AIR CONDITIONING for year-round comfort. The open-concept layout creates a natural flow between the kitchen, dining, and living areas, making the home equally suited to quiet evenings and entertaining.The contemporary L-shaped kitchen has been carefully designed to maximize both style and functionality. It features QUARTZ COUNTERTOPS, CABINET TOWERS, an UPGRADED APPLIANCE PACKAGE, a full island, and a convenient built-in table that provides the perfect space for casual dining or gathering with friends. A WALK-IN PANTRY offers additional storage and keeps everyday essentials organized and within easy reach.Thoughtful storage continues with a spacious WALK-IN LAUNDRY ROOM that provides additional storage and is finished with a stylish barn door to maximize usable space. The primary bedroom offers a comfortable retreat with a private ensuite featuring a beautiful TILE AND GLASS SHOWER and quartz countertops. A second bedroom and full bathroom provide flexibility for guests, a home office, or additional living space.A CUSTOM EXTERIOR DECK SPACE extends the living area outdoors and provides an inviting setting to enjoy your morning coffee, relax at the end of the day, or take advantage of Calgary’s warmer months. HEATED UNDERGROUND PARKING and DEDICATED STORAGE add another level of convenience to this thoughtfully designed home.Located within Metro One in the mas ter-planned community of SILVERTON, this residence offers convenient access to shopping, restaurants, recreation, transit, pathways, and green spaces. Stoney Trail provides easy connections throughout Calgary, while the protected Priddis wetlands and nearby foothills offer a welcome connection to nature. Whether you are a first-time buyer, downsizer, professional, or investor, Unit C offers an exceptional combination of modern finishes, functional design, and low-maintenance living in Calgary’s southwest. (id:63982)
Property Details
| MLS® Number | A2323993 |
| Property Type | Single Family |
| Community Name | Silverado |
| Amenities Near By | Park, Playground, Schools, Shopping |
| Community Features | Pets Allowed With Restrictions |
| Features | Closet Organizers, No Animal Home, No Smoking Home, Parking |
| Parking Space Total | 1 |
| Plan | 2510168 |
| Structure | Deck |
Building
| Bathroom Total | 2 |
| Bedrooms Above Ground | 2 |
| Bedrooms Total | 2 |
| Appliances | Refrigerator, Window/sleeve Air Conditioner, Dishwasher, Stove, Microwave, Hood Fan, Washer/dryer Stack-up |
| Constructed Date | 2026 |
| Construction Style Attachment | Attached |
| Cooling Type | Central Air Conditioning, Window Air Conditioner, Wall Unit |
| Exterior Finish | Composite Siding, Stone |
| Flooring Type | Vinyl Plank |
| Foundation Type | Poured Concrete |
| Heating Type | Baseboard Heaters |
| Stories Total | 4 |
| Size Interior | 711 Ft2 |
| Total Finished Area | 711 Sqft |
| Type | Apartment |
Parking
| Garage | |
| Heated Garage | |
| Underground |
Land
| Acreage | No |
| Land Amenities | Park, Playground, Schools, Shopping |
| Size Total Text | Unknown |
| Zoning Description | Tbd |
Rooms
| Level | Type | Length | Width | Dimensions |
|---|---|---|---|---|
| Main Level | Other | 13.25 Ft x 11.75 Ft | ||
| Main Level | Living Room | 13.75 Ft x 9.42 Ft | ||
| Main Level | Primary Bedroom | 12.25 Ft x 10.50 Ft | ||
| Main Level | 3pc Bathroom | 5.00 Ft x 9.08 Ft | ||
| Main Level | Bedroom | 11.08 Ft x 9.33 Ft | ||
| Main Level | 4pc Bathroom | 5.00 Ft x 8.58 Ft | ||
| Main Level | Laundry Room | 6.92 Ft x 3.08 Ft |
Contact Us
Contact us for more information

The trademarks REALTOR®, REALTORS®, and the REALTOR® logo are controlled by The Canadian Real Estate Association (CREA) and identify real estate professionals who are members of CREA. The trademarks MLS®, Multiple Listing Service® and the associated logos are owned by The Canadian Real Estate Association (CREA) and identify the quality of services provided by real estate professionals who are members of CREA. The trademark DDF® is owned by The Canadian Real Estate Association (CREA) and identifies CREA's Data Distribution Facility (DDF®)
August 12 2026 09:51:29
Calgary Real Estate Board
Exp Realty