
1221 Legacy Circle SE Calgary, Alberta T2X 3C7

$509,900
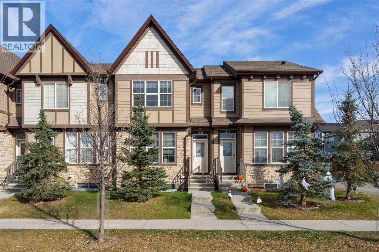
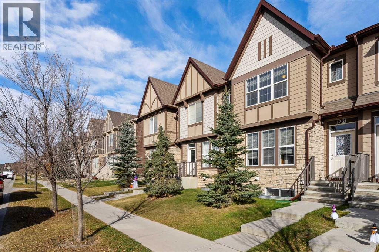
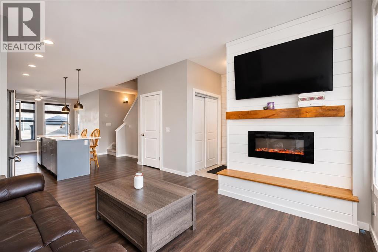
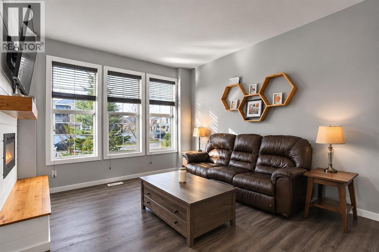
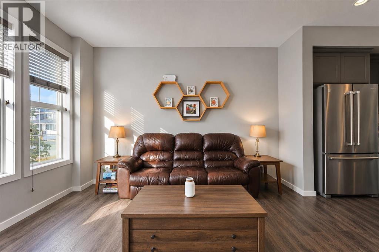
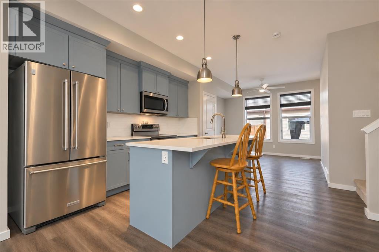
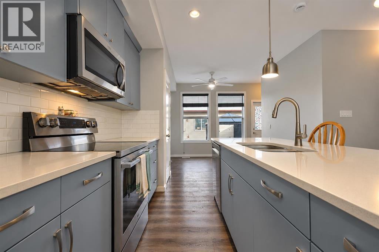
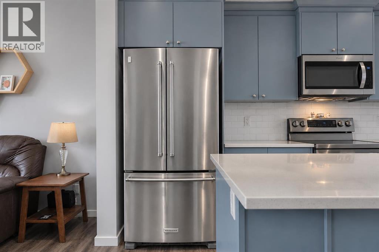
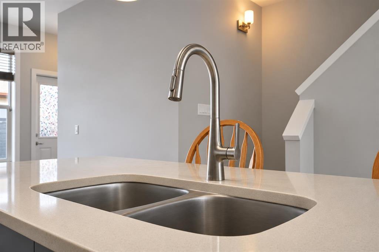
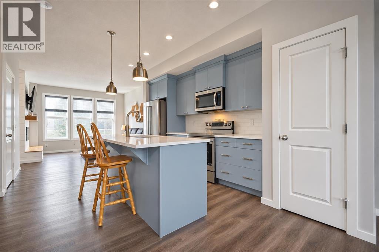
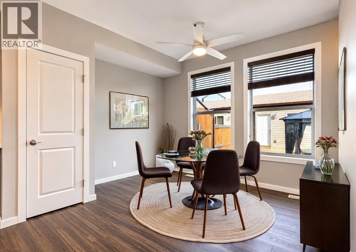
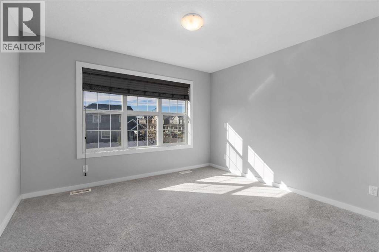
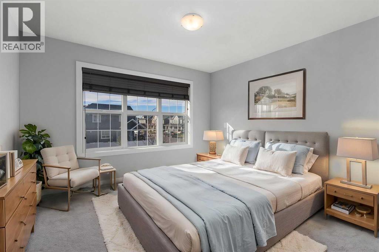
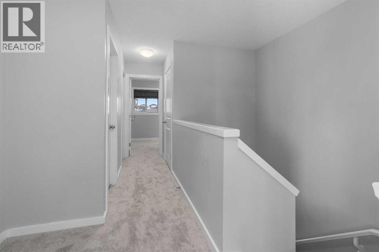
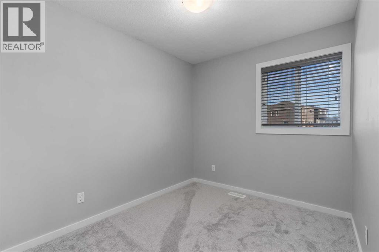
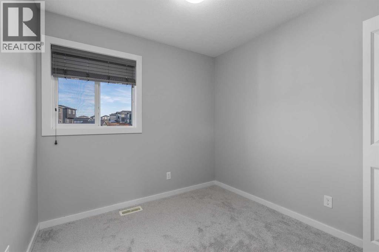
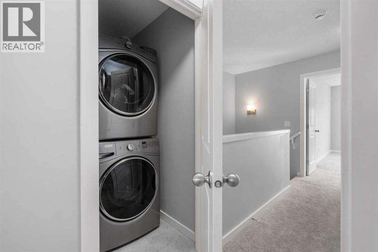
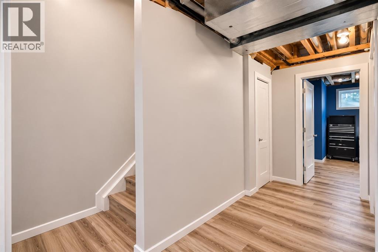
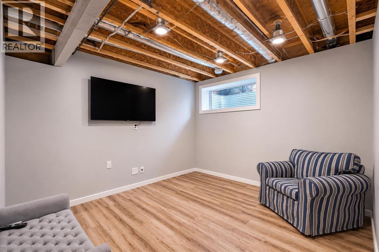
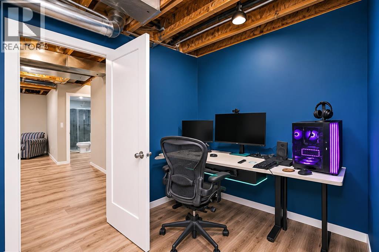
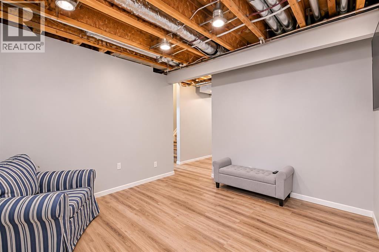
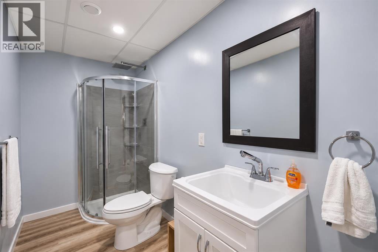
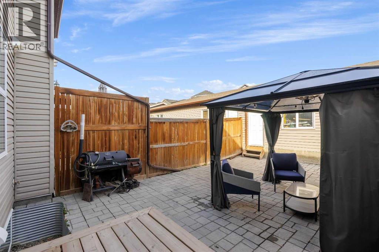
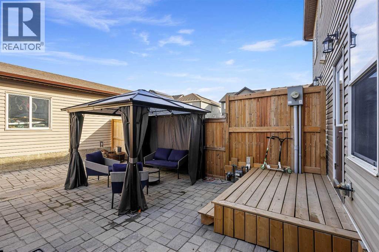
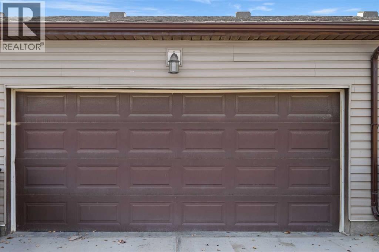
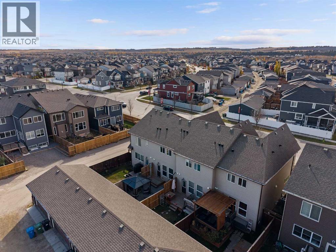
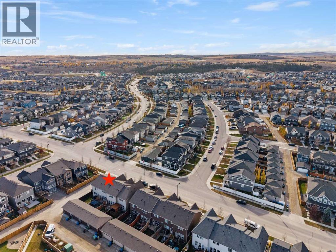
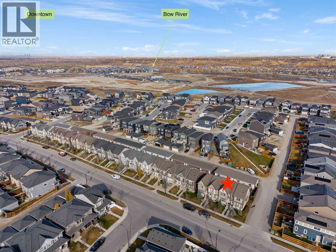
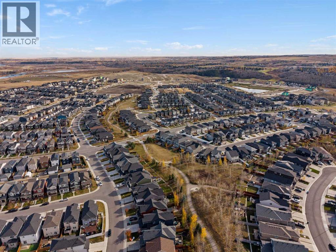
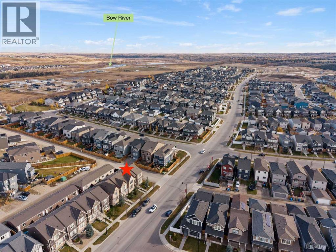
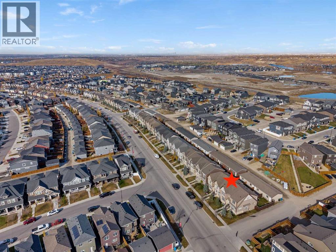
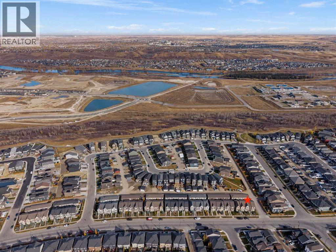
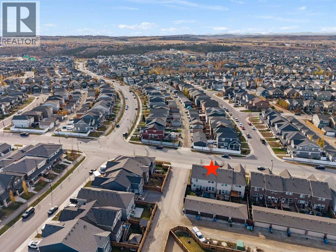
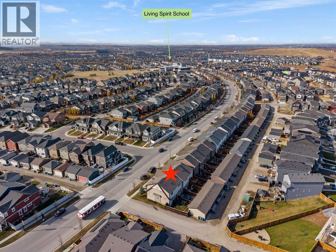
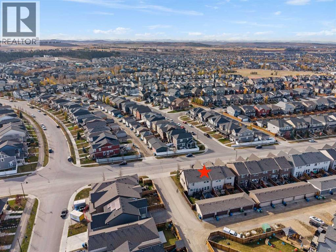
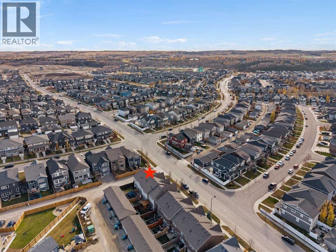
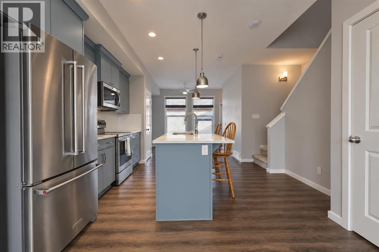
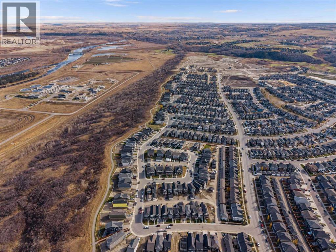
NO CONDO FEES | 4 BEDROOMS | 3.5 BATHROOMS | FULLY FINISHED BASEMENT | BRAND NEW CARPET | UPGRADED KITCHEN | LEGACYWelcome to this fantastic opportunity in the sought-after community of Legacy! This beautifully appointed townhome offers 4 bedrooms, 3.5 bathrooms, NO CONDO FEES, and a fully finished basement, making it an ideal choice for families, first-time buyers, or anyone looking for exceptional value without the added expense of monthly condo fees.Step inside to discover a warm and inviting main floor featuring a functional open-concept layout designed for everyday living and entertaining. The upgraded kitchen is sure to impress, offering modern finishes, ample cabinetry, almost new WiFi stove with air fryer, and quartz counters, with an easy flow into the dining and living areas. Large windows bring in an abundance of natural light, creating a bright and welcoming atmosphere throughout.Upstairs, you'll find comfortable bedrooms offering plenty of space for the entire family, including a spacious primary bedroom and additional bedrooms perfect for children, guests, or a home office. The brand new carpet adds a fresh, clean feel and makes this home move-in ready.The fully finished basement provides even more valuable living space, complete with a fourth bedroom and additional room for a family recreation area, home gym, media room, or guest retreat. With 3.5 bathrooms throughout, there is plenty of convenience for busy households.Outside, enjoy your own private, low-maintenance backyard, perfect for relaxing, entertaining, or enjoying the warmer months without spending your weekends on yard work.Located in the family-friendly community of Legacy, you'll appreciate the nearby parks, playgrounds, walking paths, schools, shopping, restaurants, and convenient access to major roadways. Legacy offers an exceptional combination of community atmosphere, amenities, and accessibility.With NO CONDO FEES, four bedrooms with Cat 5, a fully finished basement, an upgraded kitchen, and brand new carpet, and a double garage, this home offers incredible value and an opportunity you won't want to miss. Book your private showing today! (id:63982)
Property Details
| MLS® Number | A2358666 |
| Property Type | Single Family |
| Community Name | Legacy |
| Amenities Near By | Park, Playground, Schools, Shopping |
| Features | Back Lane, Pvc Window, No Smoking Home |
| Parking Space Total | 2 |
| Plan | 1612689 |
Building
| Bathroom Total | 4 |
| Bedrooms Above Ground | 3 |
| Bedrooms Below Ground | 1 |
| Bedrooms Total | 4 |
| Appliances | Washer, Refrigerator, Oven - Electric, Dishwasher, Dryer, Microwave Range Hood Combo, Window Coverings, Garage Door Opener |
| Basement Development | Finished |
| Basement Type | Full (finished) |
| Constructed Date | 2018 |
| Construction Material | Wood Frame |
| Construction Style Attachment | Attached |
| Cooling Type | None |
| Exterior Finish | Brick, Composite Siding |
| Fireplace Present | Yes |
| Fireplace Total | 1 |
| Flooring Type | Carpeted, Laminate |
| Foundation Type | Poured Concrete |
| Half Bath Total | 1 |
| Heating Type | Forced Air |
| Stories Total | 2 |
| Size Interior | 1,285 Sqft |
| Total Finished Area | 1285 Sqft |
| Type | Row / Townhouse |
Parking
| Detached Garage | 2 |
Land
| Acreage | No |
| Fence Type | Fence |
| Land Amenities | Park, Playground, Schools, Shopping |
| Size Depth | 33.53 M |
| Size Frontage | 5.5 M |
| Size Irregular | 184.00 |
| Size Total | 184 M2|0-4,050 Sqft |
| Size Total Text | 184 M2|0-4,050 Sqft |
| Zoning Description | R-2m |
Rooms
| Level | Type | Length | Width | Dimensions |
|---|---|---|---|---|
| Basement | 3pc Bathroom | 4.92 Ft x 9.92 Ft | ||
| Basement | Family Room | 10.83 Ft x 11.67 Ft | ||
| Basement | Bedroom | 16.08 Ft x 11.25 Ft | ||
| Basement | Furnace | 7.67 Ft x 11.08 Ft | ||
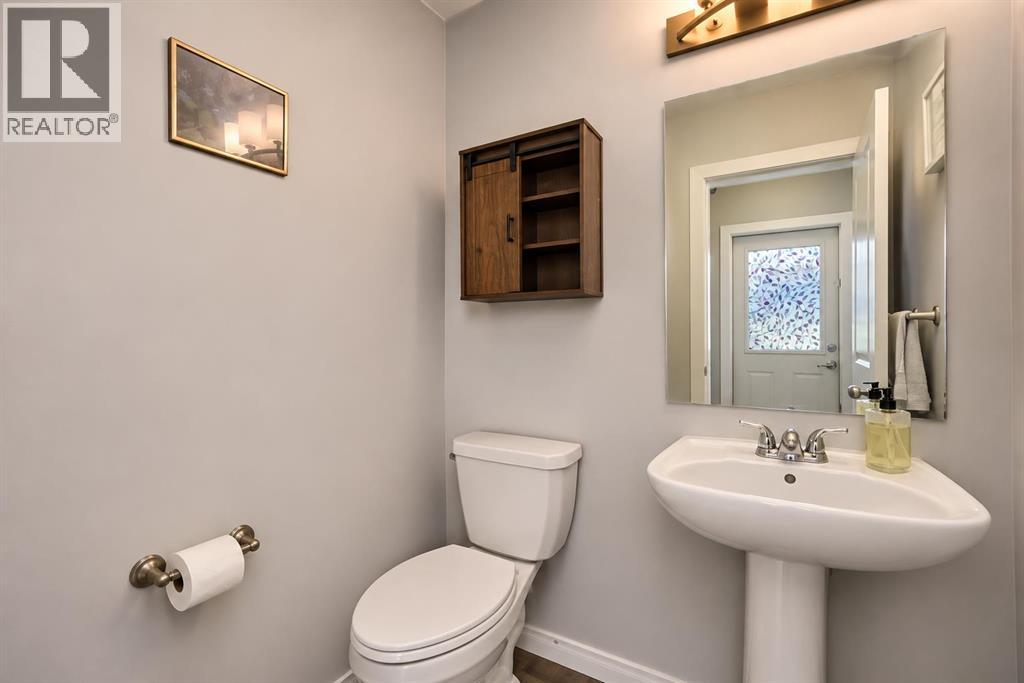
| Main Level | 2pc Bathroom | 5.17 Ft x 4.83 Ft | ||
| Main Level | Dining Room | 11.25 Ft x 10.83 Ft | ||
| Main Level | Family Room | 11.42 Ft x 13.08 Ft | ||
| Main Level | Kitchen | 13.08 Ft x 12.08 Ft | ||
| Upper Level | 4pc Bathroom | 7.92 Ft x 4.92 Ft | ||
| Upper Level | 4pc Bathroom | 4.92 Ft x 8.00 Ft | ||
| Upper Level | Bedroom | 8.00 Ft x 12.00 Ft | ||
| Upper Level | Bedroom | 8.50 Ft x 8.42 Ft | ||
| Upper Level | Primary Bedroom | 11.75 Ft x 13.08 Ft |
Contact Us
Contact us for more information

The trademarks REALTOR®, REALTORS®, and the REALTOR® logo are controlled by The Canadian Real Estate Association (CREA) and identify real estate professionals who are members of CREA. The trademarks MLS®, Multiple Listing Service® and the associated logos are owned by The Canadian Real Estate Association (CREA) and identify the quality of services provided by real estate professionals who are members of CREA. The trademark DDF® is owned by The Canadian Real Estate Association (CREA) and identifies CREA's Data Distribution Facility (DDF®)
November 16 2026 03:32:38
Calgary Real Estate Board
Exp Realty