
123 Ricardo Ranch Drive SE Calgary, Alberta T3M 4M9

$589,900
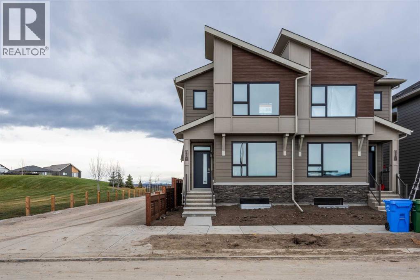
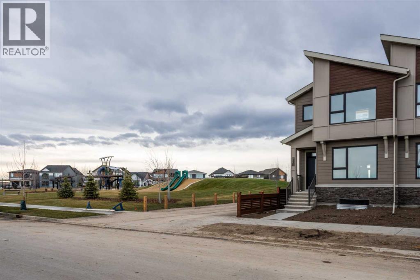
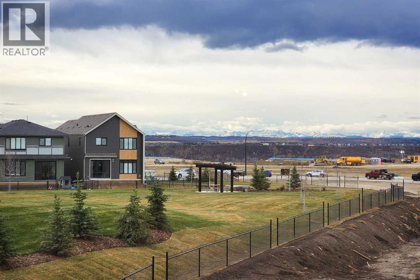
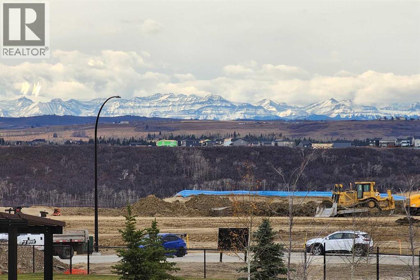
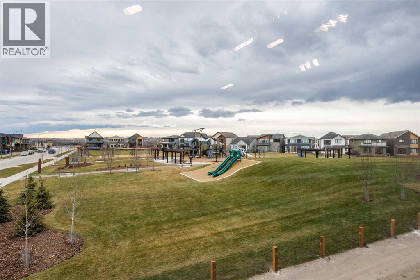
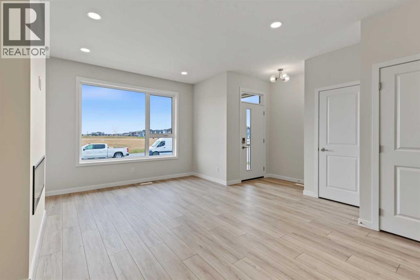
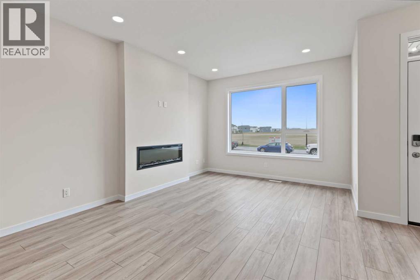
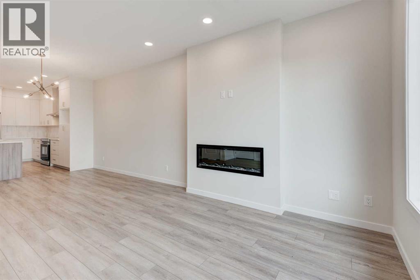
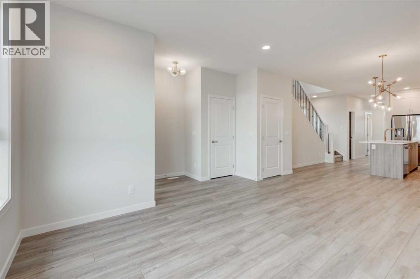
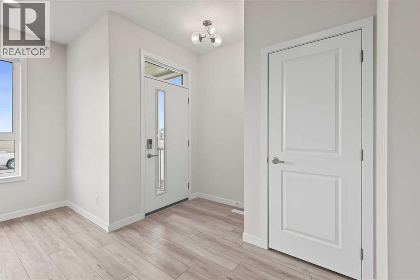
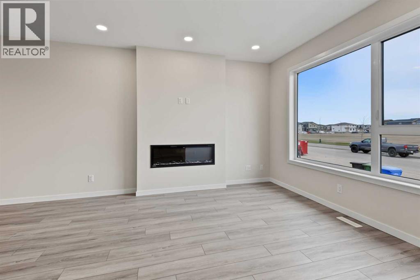
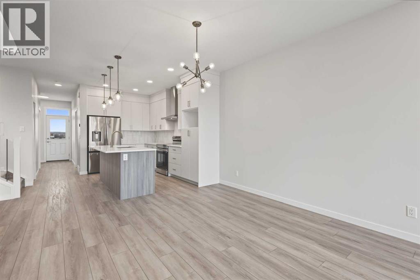
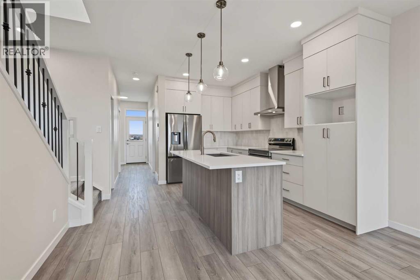
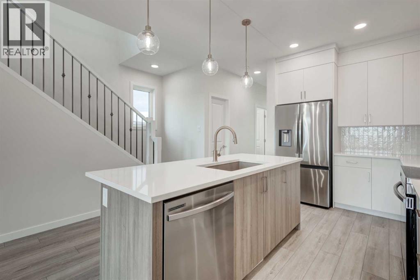
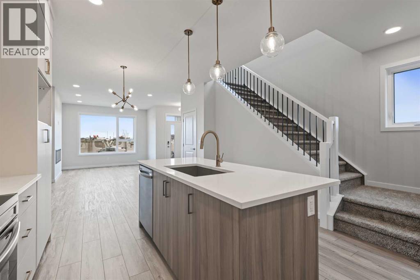
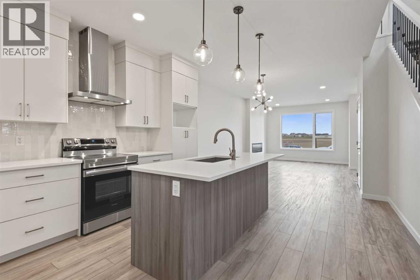
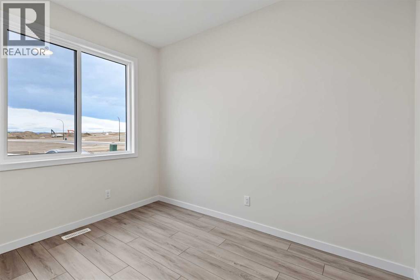
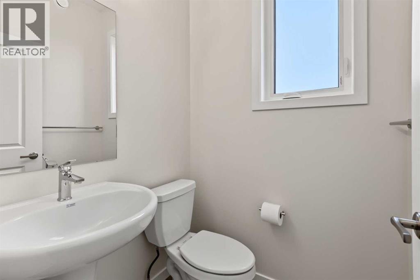
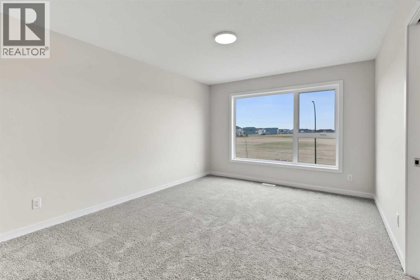
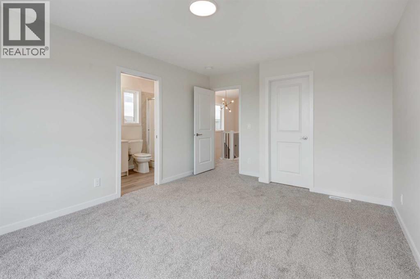
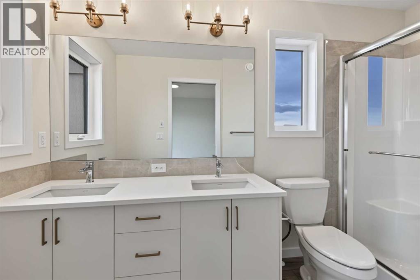
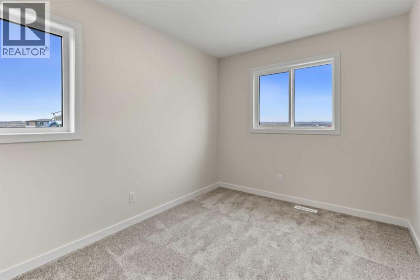
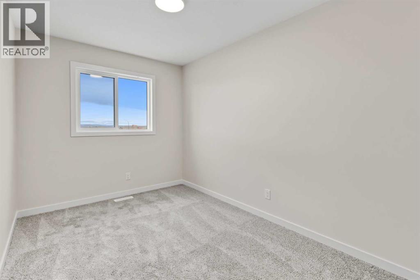
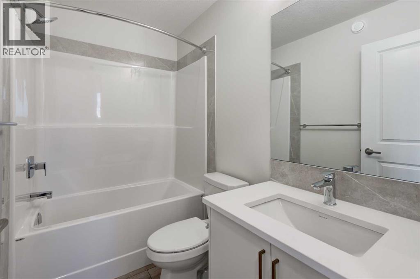
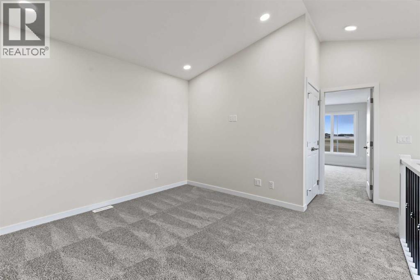
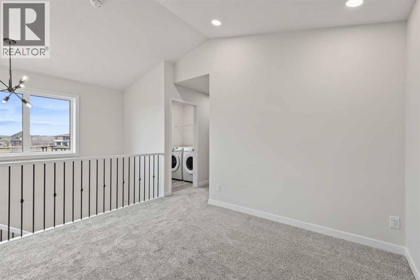
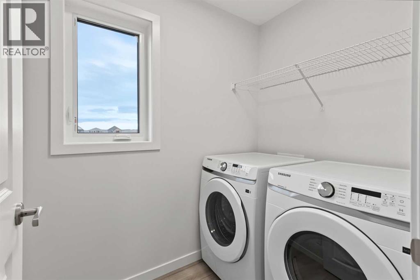
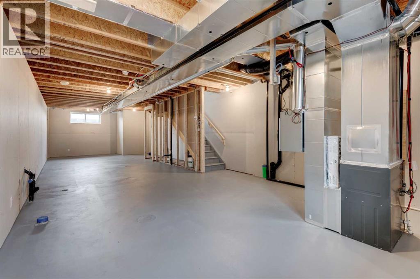
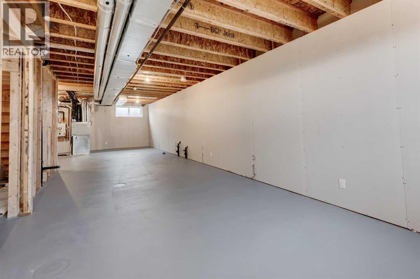
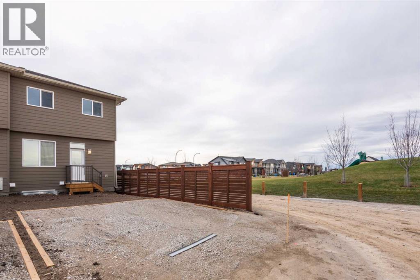
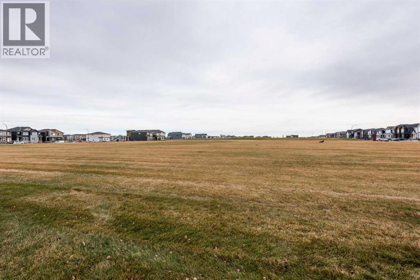
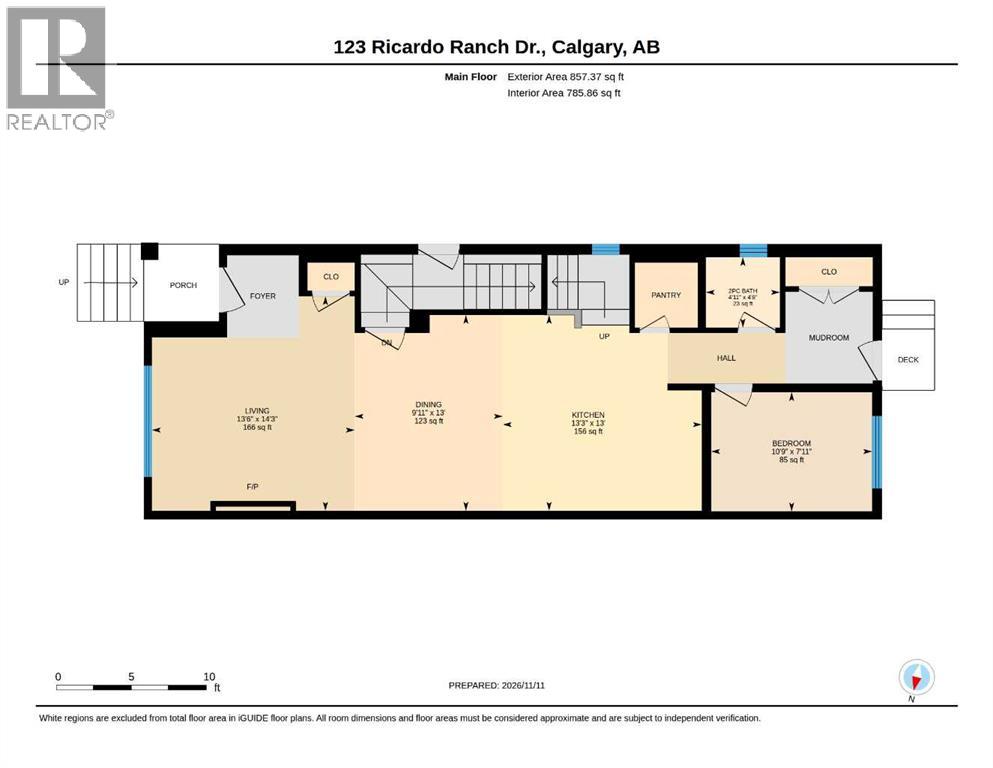
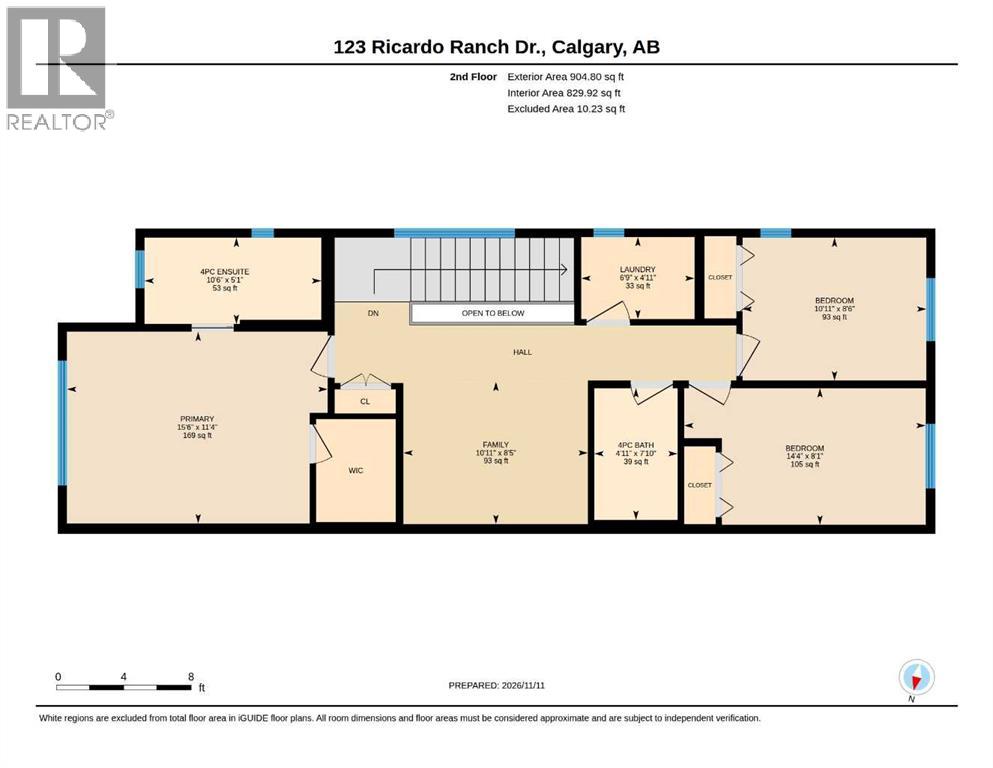
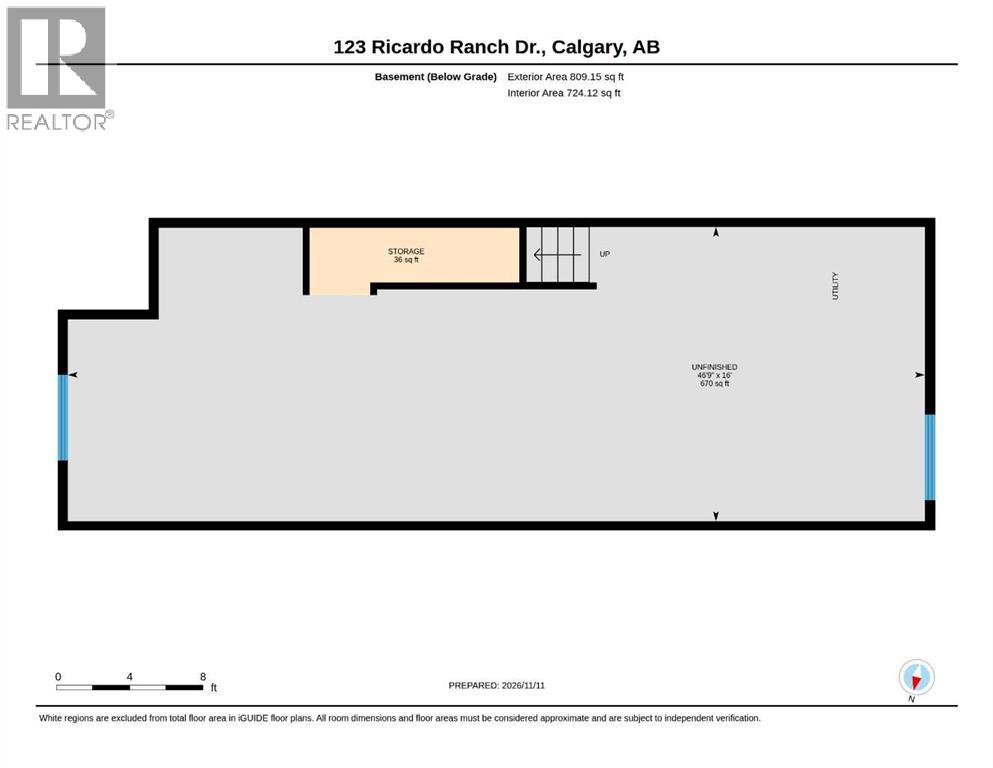
Introducing the COHEN: an amazing, BRAND NEW attached home by EXCEL HOMES offering 1762 SF above grade with ALL THE BASEMENT ROUGH IN'S FOR A LEGAL TWO BEDROOM, TWO BATHROOM SUITE (subject to city approvals and permits) W/SEPARATE ENTRANCE. This beauty is perfectly situated in Seton Ridge, across from a park, sports field & future school AND siding onto an amazing park / tot lot that's so amazing, even parents will want to play! SETON RIDGE, Calgary’s newest urban hub directly south of Seton with sweeping views of the Bow River Valley & minutes from the bustling Seton Urban District with its restaurants, theatres, shopping, and essential services. Residents will love access to the SHOA Club, a 14,000 sq. ft. recreation facility. You'll love the views & value the privacy of no homes in front of yours! Step into a life of luxury and convenience where every detail has been meticulously crafted for comfort and style. Enjoy the benefits of living in an established neighborhood that brings a plethora of amenities right to your doorstep, along with swift access to major highways. The COHEN offers a sprawling 1762 sf of thoughtfully designed living space, perfect for both families and entertaining. The open floor plan, complemented by neutral designer tones, creates a welcoming atmosphere that is both elegant and comfortable. The chef-quality kitchen stands as the heart of the home, equipped with ceiling-height cabinets, two banks of pot/pan drawers, and upgraded stainless steel appliances, including chimney fan, and built-in microwave. The engineered stone countertops, a large island with seating, and a convenient pantry make it a dream kitchen for those who love to cook and entertain. The main floor also features versatile luxury vinyl plank flooring. On the main floor you'll also find a FLEX ROOM that can be used as a home office, guest bedroom or playroom. and half bath for convenience. Sunny west facing back yard! Up to the second level where leisure meets luxury in t he large central bonus room featuring vaulted ceilings & pot lighting — ideal for movie nights and family gatherings. The primary bedroom is a true retreat, boasting a walk-in closet and a spa-like ensuite with stone vanity tops, dual sinks & double sized shower. Two more generously sized bedrooms provide ample space and easy access to the main bathroom. The convenience continues with a laundry room strategically located on the same floor. The possibilities extend into the basement - SEPERATE SIDE ENTRY and all the rough in's in place for future SUITE development (subject to city approvals and permits. Don't miss the chance to own this never-lived-in gem with quick possession available. This home will include front sod, gravel to the side yard and a 20x20 gravel parking pad. Feel confident know this is a BUILT GREEN HOME WITH PLATINUM RATING. (id:63982)
Property Details
| MLS® Number | A2357645 |
| Property Type | Single Family |
| Community Name | Seton |
| Amenities Near By | Park, Playground, Shopping |
| Features | See Remarks, Back Lane, No Animal Home, No Smoking Home, Gas Bbq Hookup, Parking |
| Parking Space Total | 2 |
| Plan | 2512322 |
Building
| Bathroom Total | 3 |
| Bedrooms Above Ground | 3 |
| Bedrooms Total | 3 |
| Appliances | Refrigerator, Dishwasher, Stove, Microwave, Hood Fan, Washer & Dryer |
| Basement Development | Partially Finished |
| Basement Features | Separate Entrance |
| Basement Type | Full (partially Finished) |
| Constructed Date | 2026 |
| Construction Style Attachment | Detached |
| Cooling Type | None |
| Exterior Finish | Brick, Wood Siding |
| Fireplace Present | Yes |
| Fireplace Total | 1 |
| Flooring Type | Carpeted, Vinyl Plank |
| Foundation Type | Poured Concrete |
| Half Bath Total | 1 |
| Heating Fuel | Natural Gas |
| Heating Type | Forced Air |
| Stories Total | 2 |
| Size Interior | 1,762 Sqft |
| Total Finished Area | 1762.17 Sqft |
| Type | House |
Parking
| Other | |
| Parking Pad |
Land
| Acreage | No |
| Fence Type | Not Fenced |
| Land Amenities | Park, Playground, Shopping |
| Size Depth | 29.77 M |
| Size Frontage | 6.75 M |
| Size Irregular | 216.87 |
| Size Total | 216.87 M2|0-4,050 Sqft |
| Size Total Text | 216.87 M2|0-4,050 Sqft |
| Zoning Description | R-gm |
Rooms
| Level | Type | Length | Width | Dimensions |
|---|---|---|---|---|
| Main Level | Kitchen | 13.25 Ft x 13.00 Ft | ||
| Main Level | Living Room | 14.25 Ft x 13.50 Ft | ||
| Main Level | Dining Room | 13.00 Ft x 9.08 Ft | ||
| Main Level | Other | 10.00 Ft x 7.92 Ft | ||
| Main Level | 2pc Bathroom | 4.92 Ft x 4.67 Ft | ||
| Upper Level | Bedroom | 10.92 Ft x 8.50 Ft | ||
| Upper Level | Bedroom | 14.33 Ft x 8.08 Ft | ||
| Upper Level | Primary Bedroom | 15.50 Ft x 11.33 Ft | ||
| Upper Level | Bonus Room | 10.92 Ft x 8.42 Ft | ||
| Upper Level | Laundry Room | 6.75 Ft x 4.92 Ft | ||
| Upper Level | 4pc Bathroom | 7.83 Ft x 4.92 Ft | ||
| Upper Level | 4pc Bathroom | 10.50 Ft x 5.08 Ft |
Contact Us
Contact us for more information

The trademarks REALTOR®, REALTORS®, and the REALTOR® logo are controlled by The Canadian Real Estate Association (CREA) and identify real estate professionals who are members of CREA. The trademarks MLS®, Multiple Listing Service® and the associated logos are owned by The Canadian Real Estate Association (CREA) and identify the quality of services provided by real estate professionals who are members of CREA. The trademark DDF® is owned by The Canadian Real Estate Association (CREA) and identifies CREA's Data Distribution Facility (DDF®)
November 19 2026 03:17:34
Calgary Real Estate Board
Cir Realty