
129 Saddlebrook Circle Ne Calgary, Alberta T3J 0K4

$549,900
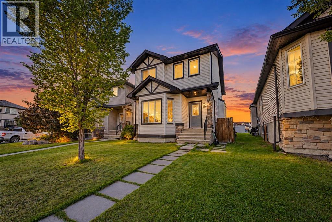
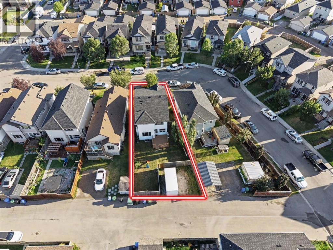
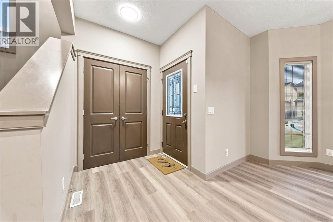
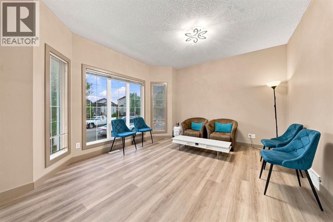
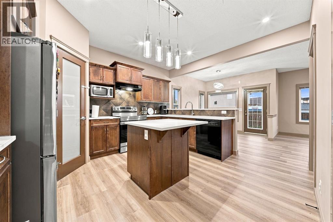
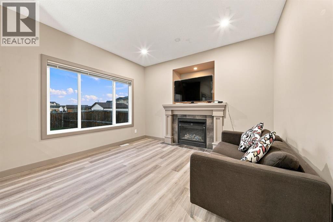
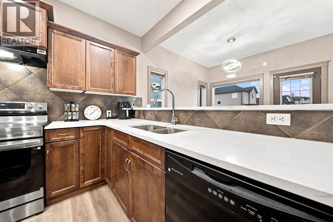
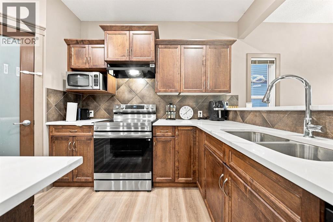
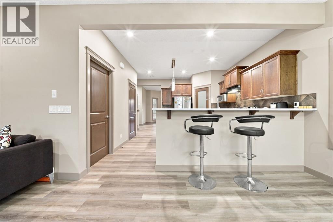
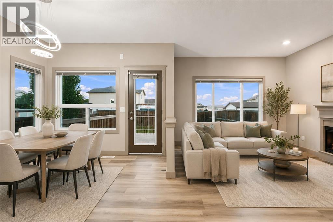
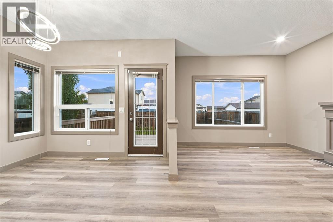
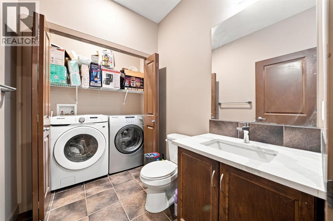
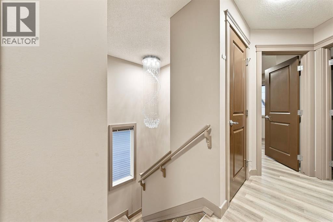
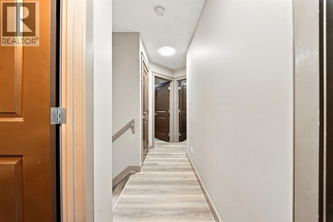
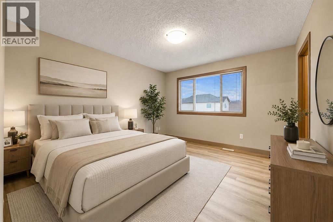
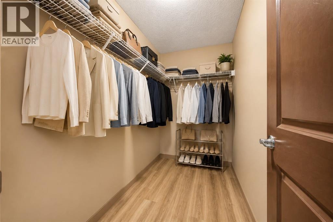
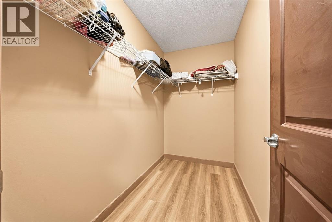
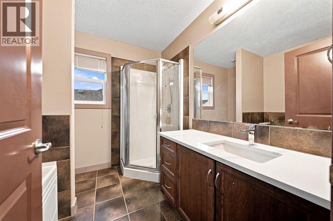
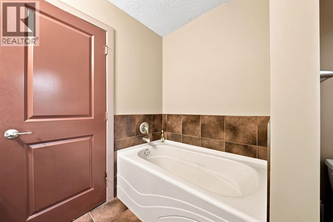
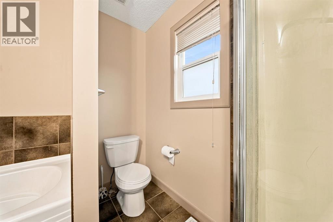
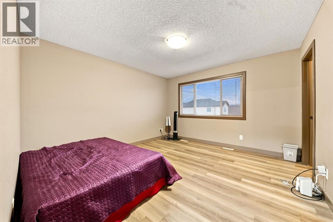
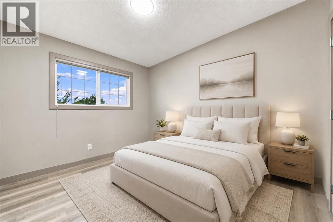
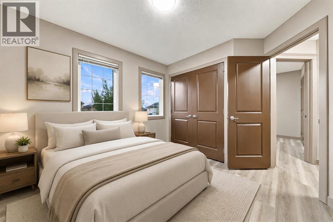
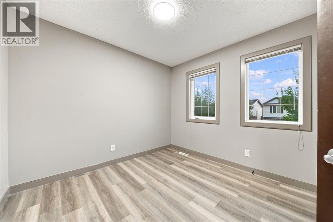
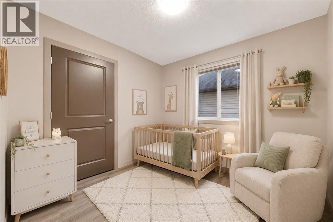
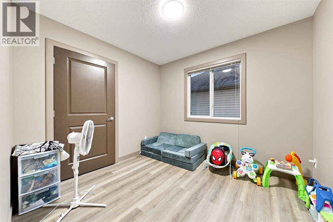
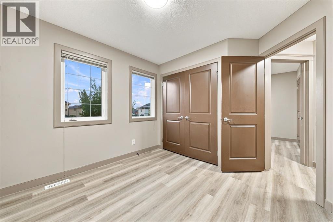
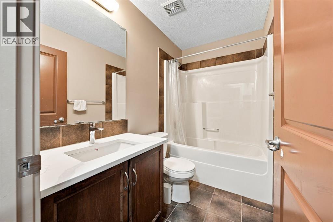
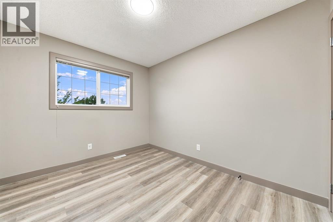
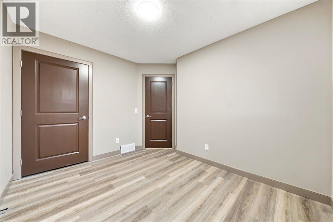
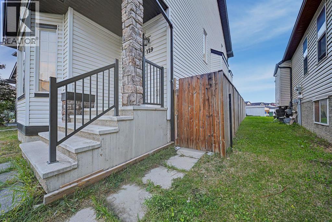
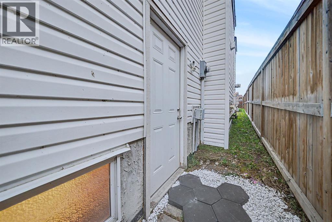
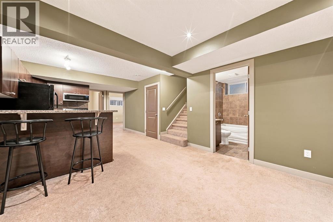
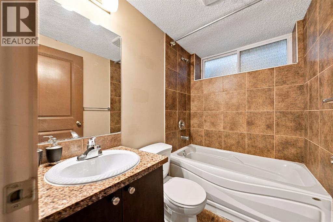
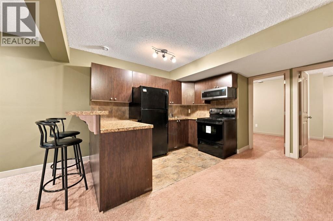
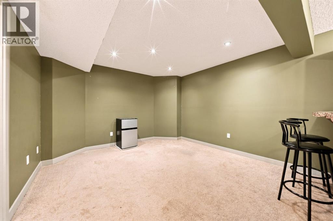
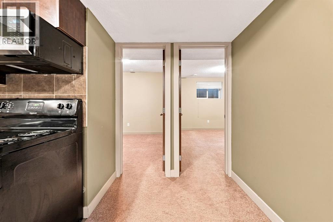
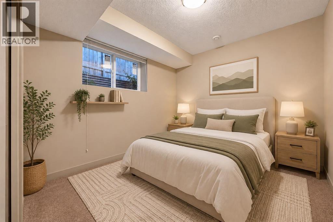
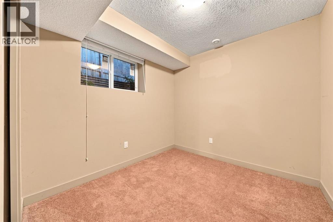
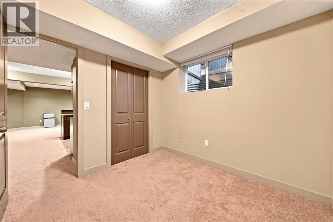
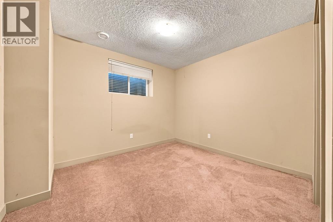
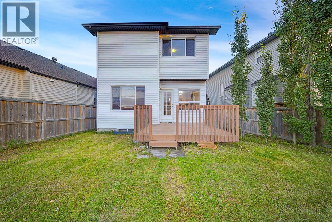
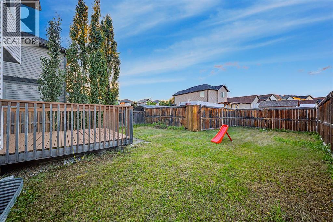
Welcome to one of Saddle Ridge's best family homes a bright, south-facing 2-storey with 6 bedrooms, 4 bathrooms, and close to 2,400 sq.ft of developed living space, all under $550K. Freshly painted with brand new flooring throughout, this home is truly move in ready. The main floor offers 9' ceilings, a spacious living room, a separate family room with gas fireplace, and a kitchen with island, walk-in pantry and upgraded appliances, plus a half bath and main floor laundry. Step out from the nook onto the deck and a level, landscaped backyard with back lane access. Upstairs are four generous bedrooms, including a large primary with walk-in closet and 4-pc ensuite with soaker tub and separate shower, plus a full bath. The finished lower level (illegal suite) adds two more bedrooms and a full bath. Location is unbeatable: steps to Saddletowne C-Train station, Genesis Centre, schools, parks and playgrounds, with grocery stores, restaurants and places of worship minutes away. Quick access to Stoney Trail, Deerfoot and the airport puts the whole city within reach. Whether you're a growing family, a first-time buyer, or an investor looking for strong rental income in NE Calgary this is the one. Book your showing today. (id:63982)
Property Details
| MLS® Number | A2343005 |
| Property Type | Single Family |
| Community Name | Saddle Ridge |
| Amenities Near By | Park, Playground, Schools |
| Features | Back Lane |
| Parking Space Total | 2 |
| Plan | 0815354 |
| Structure | Deck |
Building
| Bathroom Total | 4 |
| Bedrooms Above Ground | 4 |
| Bedrooms Below Ground | 2 |
| Bedrooms Total | 6 |
| Appliances | Washer, Refrigerator, Dishwasher, Stove, Dryer |
| Basement Development | Finished |
| Basement Features | Walk-up, Suite |
| Basement Type | Full (finished) |
| Constructed Date | 2009 |
| Construction Material | Wood Frame |
| Construction Style Attachment | Detached |
| Cooling Type | None |
| Exterior Finish | Vinyl Siding |
| Fireplace Present | Yes |
| Fireplace Total | 1 |
| Flooring Type | Vinyl |
| Foundation Type | Poured Concrete |
| Half Bath Total | 1 |
| Heating Type | Central Heating |
| Stories Total | 2 |
| Size Interior | 1,657 Ft2 |
| Total Finished Area | 1657 Sqft |
| Type | House |
Parking
| Parking Pad |
Land
| Acreage | No |
| Fence Type | Fence |
| Land Amenities | Park, Playground, Schools |
| Size Frontage | 8.5 M |
| Size Irregular | 360.00 |
| Size Total | 360 M2|0-4,050 Sqft |
| Size Total Text | 360 M2|0-4,050 Sqft |
| Zoning Description | R-g |
Rooms
| Level | Type | Length | Width | Dimensions |
|---|---|---|---|---|
| Second Level | Primary Bedroom | 12.42 Ft x 12.92 Ft | ||
| Second Level | Bedroom | 9.83 Ft x 11.00 Ft | ||
| Second Level | Bedroom | 8.92 Ft x 9.83 Ft | ||
| Second Level | Bedroom | 10.58 Ft x 9.92 Ft | ||
| Second Level | 4pc Bathroom | 8.08 Ft x 8.00 Ft | ||
| Second Level | 4pc Bathroom | 8.00 Ft x 4.92 Ft | ||
| Basement | Recreational, Games Room | 12.42 Ft x 26.50 Ft | ||
| Basement | Bedroom | 10.92 Ft x 12.00 Ft | ||
| Basement | Bedroom | 8.50 Ft x 9.00 Ft | ||
| Basement | Kitchen | 5.83 Ft x 11.50 Ft | ||
| Basement | Furnace | 7.58 Ft x 10.00 Ft | ||
| Basement | 4pc Bathroom | 6.92 Ft x 4.92 Ft | ||
| Main Level | Living Room | 13.83 Ft x 12.58 Ft | ||
| Main Level | Family Room | 11.17 Ft x 12.33 Ft | ||
| Main Level | Kitchen | 13.67 Ft x 14.42 Ft | ||
| Main Level | Dining Room | 9.75 Ft x 9.25 Ft | ||
| Main Level | 2pc Bathroom | 6.42 Ft x 5.75 Ft |
Contact Us
Contact us for more information

The trademarks REALTOR®, REALTORS®, and the REALTOR® logo are controlled by The Canadian Real Estate Association (CREA) and identify real estate professionals who are members of CREA. The trademarks MLS®, Multiple Listing Service® and the associated logos are owned by The Canadian Real Estate Association (CREA) and identify the quality of services provided by real estate professionals who are members of CREA. The trademark DDF® is owned by The Canadian Real Estate Association (CREA) and identifies CREA's Data Distribution Facility (DDF®)
September 11 2026 07:17:39
Calgary Real Estate Board
Exp Realty