
132 Lodgepole Drive Hinton, Alberta T7V 1E4

$439,000
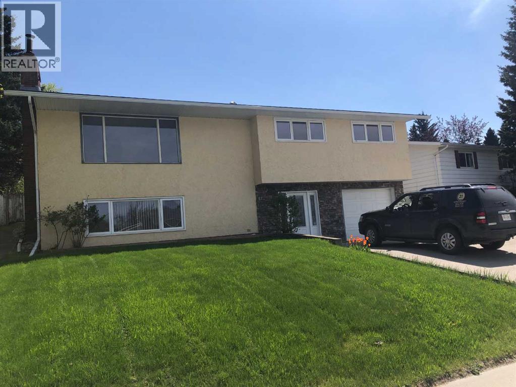
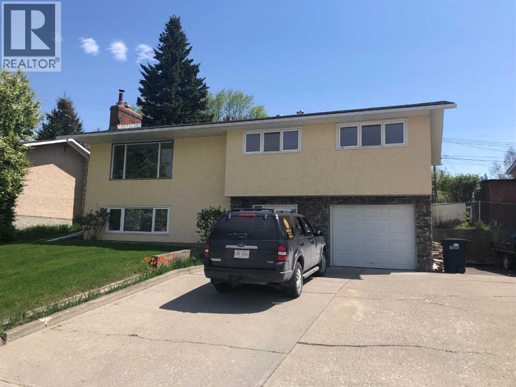
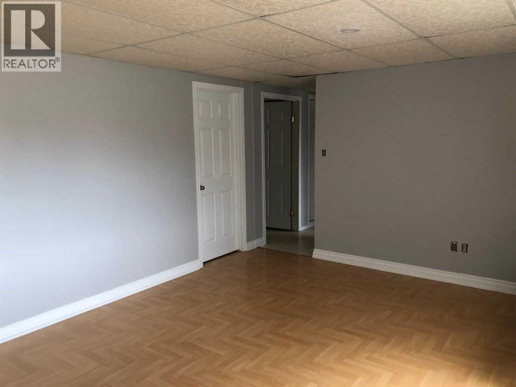
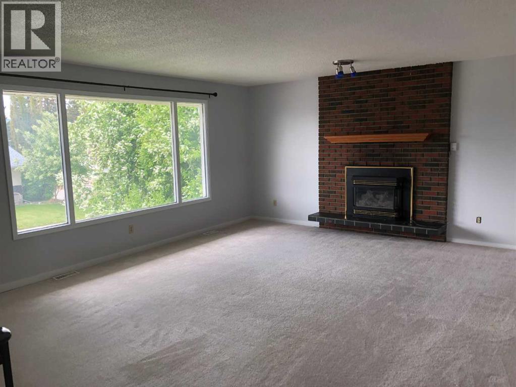
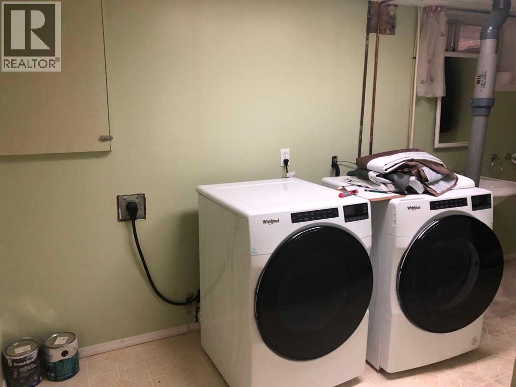
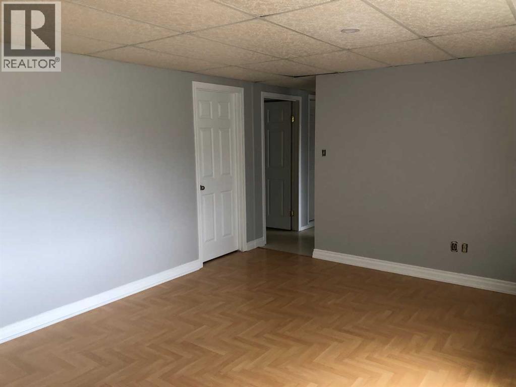
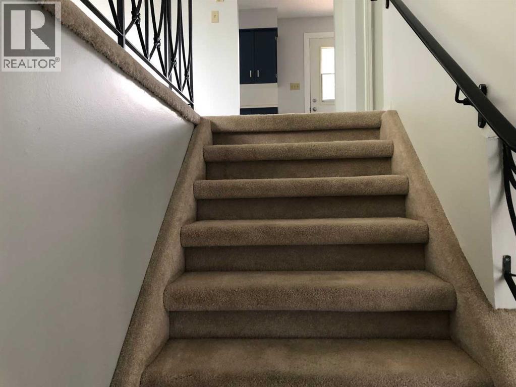
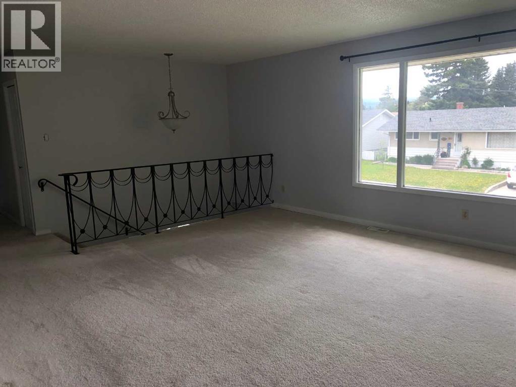
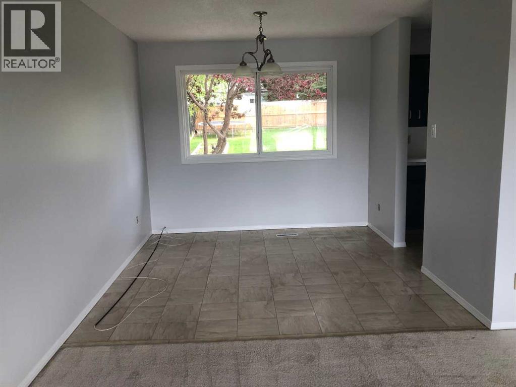
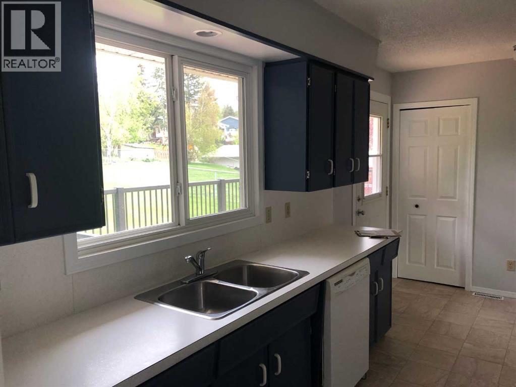
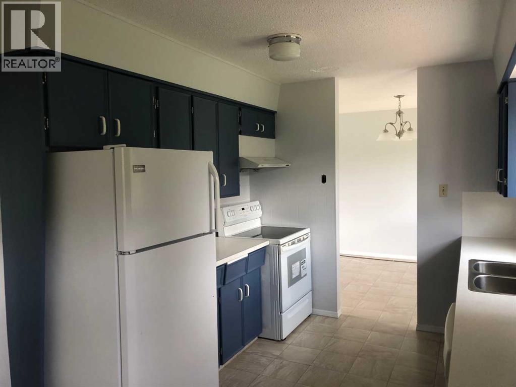
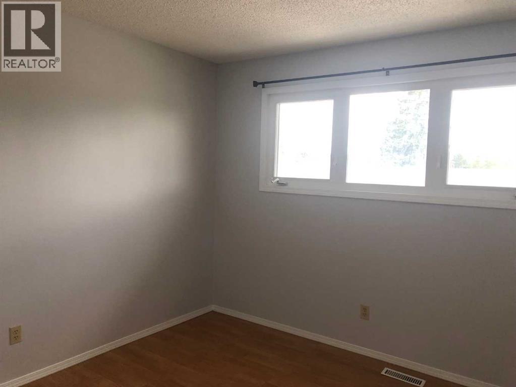
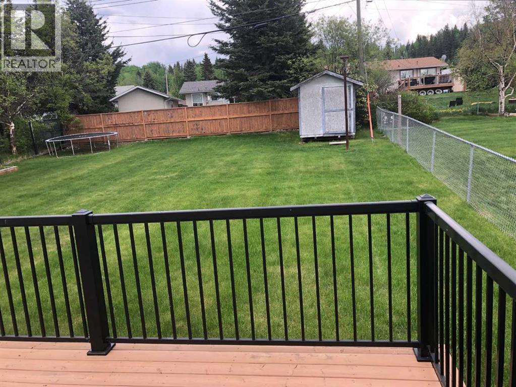
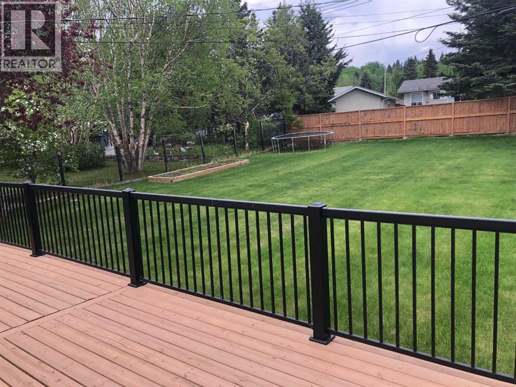
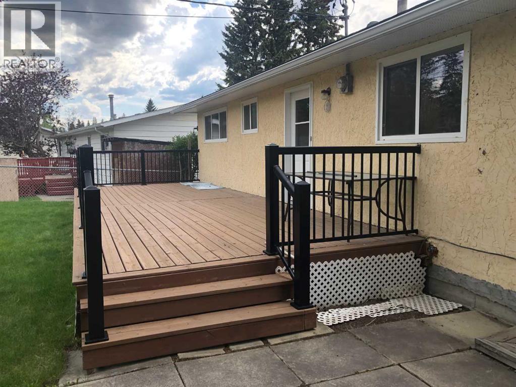
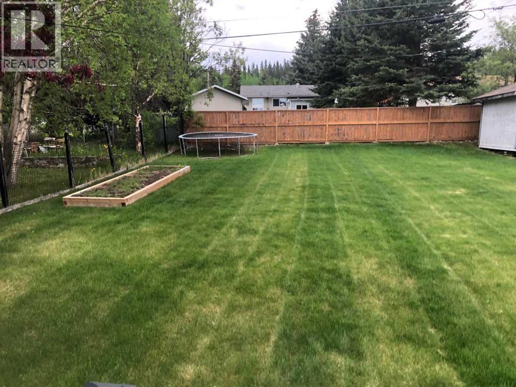
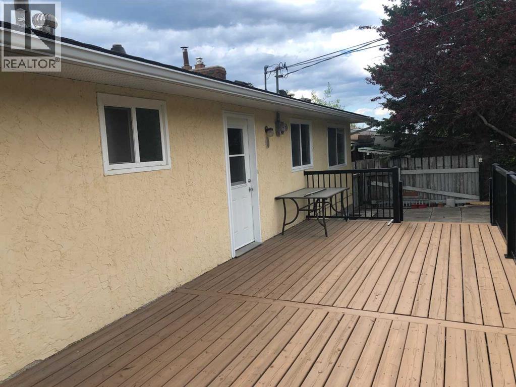
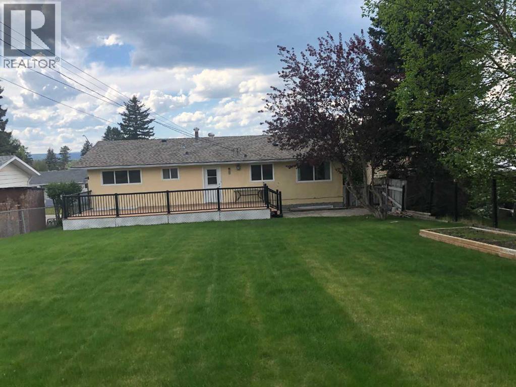
Beautiful home with a long list of assets that reflect pride of ownership newer roof , H/W tank 2 years old , many rooms newer paint , washer / dryer 2 years old. A short walk to shopping center, restaurants , specialty stores, gymnasium, and Mary Reimer Park ,walking trails and churches nearby. Must be seen to be appreciated. TITLE INSURANCE $350.00 (id:63982)
Property Details
| MLS® Number | A2315782 |
| Property Type | Single Family |
| Community Name | Hardisty |
| Amenities Near By | Schools, Shopping |
| Parking Space Total | 5 |
| Plan | 3265ks |
| Structure | Shed, Deck |
Building
| Bathroom Total | 3 |
| Bedrooms Above Ground | 3 |
| Bedrooms Below Ground | 1 |
| Bedrooms Total | 4 |
| Appliances | Refrigerator, Stove, Window Coverings, Washer & Dryer |
| Basement Development | Finished |
| Basement Features | Walk Out, Walk-up |
| Basement Type | Full (finished) |
| Constructed Date | 1974 |
| Construction Material | Wood Frame |
| Construction Style Attachment | Detached |
| Cooling Type | None |
| Exterior Finish | Composite Siding, Stucco |
| Fireplace Present | Yes |
| Fireplace Total | 2 |
| Flooring Type | Carpeted, Laminate, Linoleum |
| Foundation Type | Poured Concrete |
| Half Bath Total | 1 |
| Heating Fuel | Natural Gas, Wood |
| Heating Type | Wood Stove |
| Stories Total | 1 |
| Size Interior | 1,242 Ft2 |
| Total Finished Area | 1242 Sqft |
| Type | House |
Parking
| Other | |
| Parking Pad | |
| Attached Garage | 1 |
Land
| Acreage | No |
| Fence Type | Partially Fenced |
| Land Amenities | Schools, Shopping |
| Landscape Features | Lawn |
| Size Frontage | 18.59 M |
| Size Irregular | 720.20 |
| Size Total | 720.2 M2|7,251 - 10,889 Sqft |
| Size Total Text | 720.2 M2|7,251 - 10,889 Sqft |
| Zoning Description | R-s2 |
Rooms
| Level | Type | Length | Width | Dimensions |
|---|---|---|---|---|
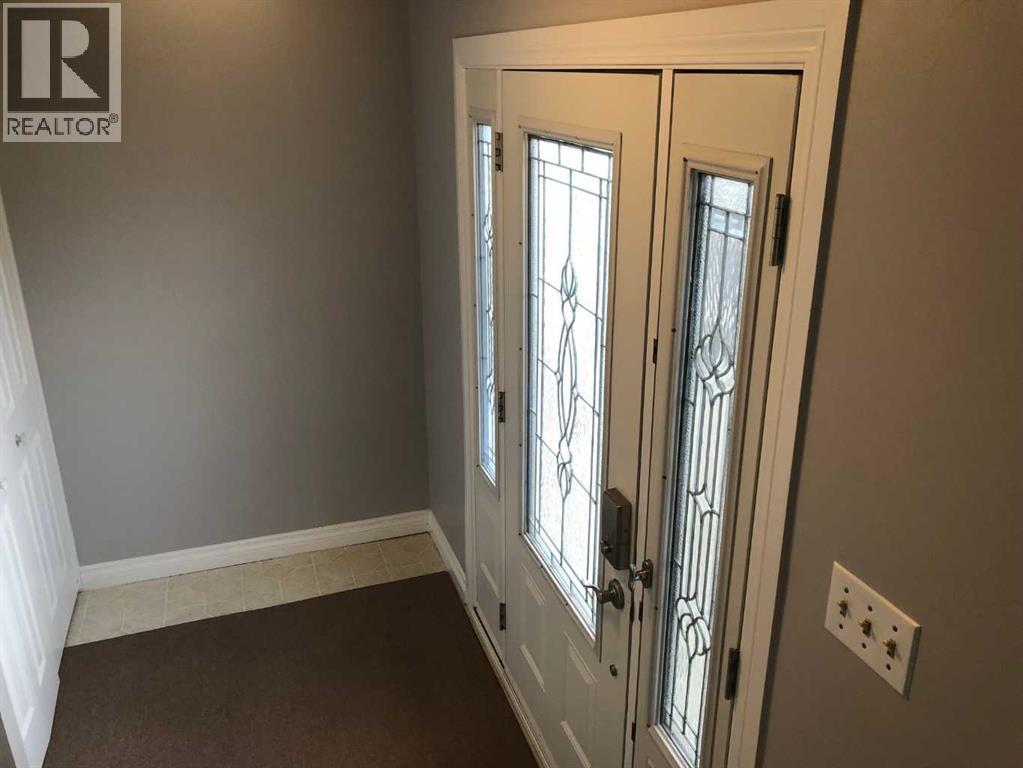
| Lower Level | Foyer | 11.00 Ft x 7.00 Ft | ||
| Lower Level | Hall | 11.00 Ft x 6.00 Ft | ||
| Lower Level | Laundry Room | 14.00 Ft x 11.00 Ft | ||
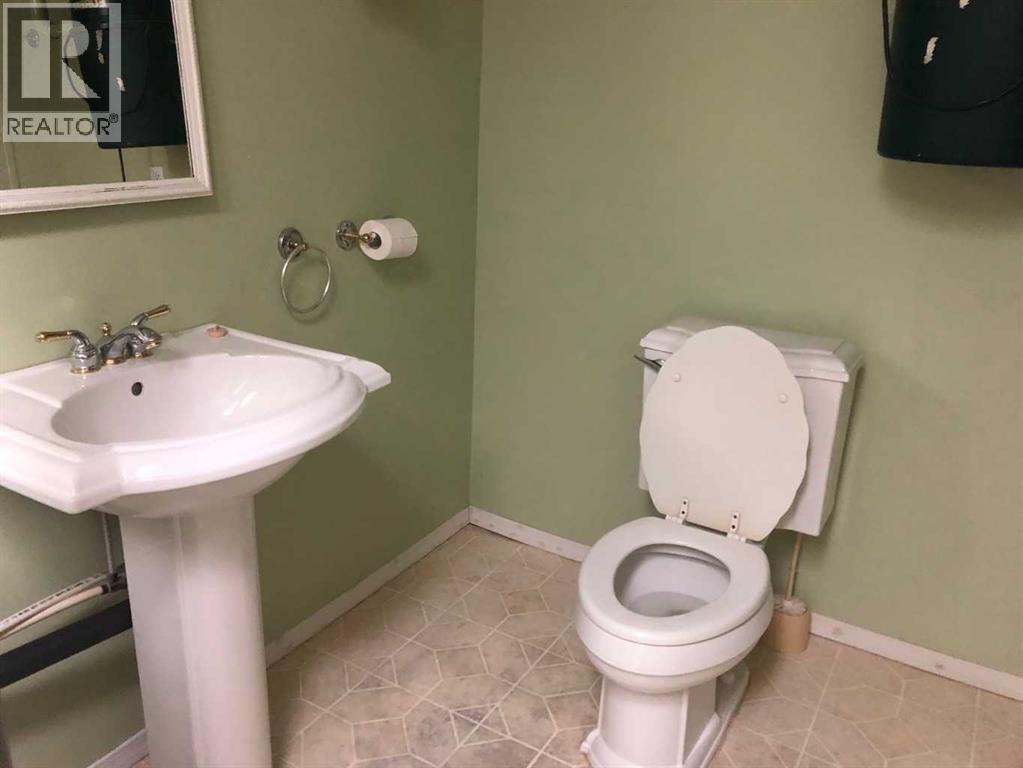
| Lower Level | 3pc Bathroom | Measurements not available | ||
| Lower Level | Family Room | 18.00 Ft x 13.00 Ft | ||
| Lower Level | Bedroom | 12.00 Ft x 11.00 Ft | ||
| Main Level | Living Room | 22.00 Ft x 16.00 Ft | ||
| Main Level | Dining Room | 10.00 Ft x 9.00 Ft | ||
| Main Level | Kitchen | 15.00 Ft x 9.00 Ft | ||
| Main Level | Hall | 15.00 Ft x 3.00 Ft | ||
| Main Level | Bedroom | 13.00 Ft x 11.00 Ft | ||
| Main Level | Bedroom | 13.00 Ft x 11.00 Ft | ||
| Main Level | Primary Bedroom | 11.00 Ft x 11.00 Ft | ||
| Main Level | 2pc Bathroom | Measurements not available | ||
| Main Level | 4pc Bathroom | Measurements not available |
Contact Us
Contact us for more information

The trademarks REALTOR®, REALTORS®, and the REALTOR® logo are controlled by The Canadian Real Estate Association (CREA) and identify real estate professionals who are members of CREA. The trademarks MLS®, Multiple Listing Service® and the associated logos are owned by The Canadian Real Estate Association (CREA) and identify the quality of services provided by real estate professionals who are members of CREA. The trademark DDF® is owned by The Canadian Real Estate Association (CREA) and identifies CREA's Data Distribution Facility (DDF®)
August 09 2026 11:30:02
Alberta West REALTORS® Association
Century 21 Twin Realty