
135 Panatella Drive NW Calgary, Alberta T3K 0N2

$549,900
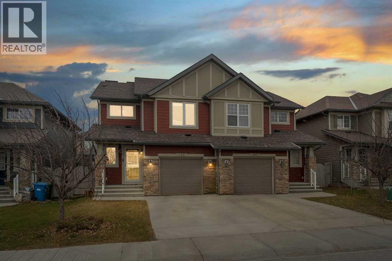
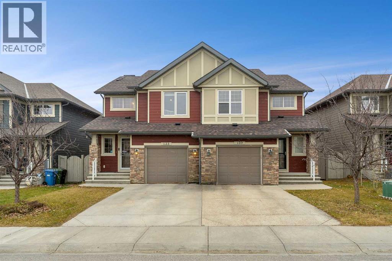
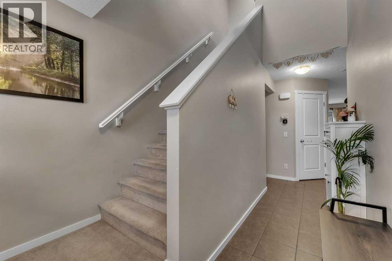
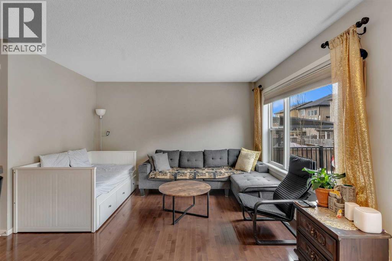
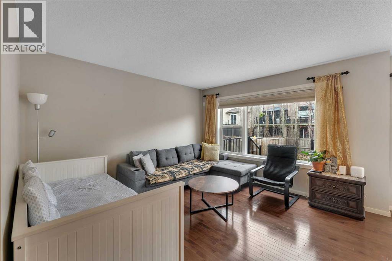
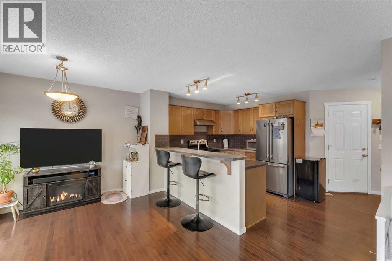
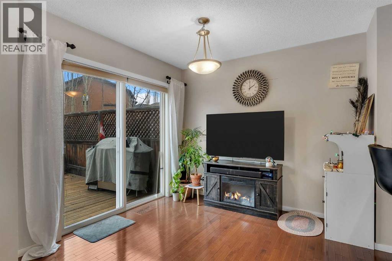
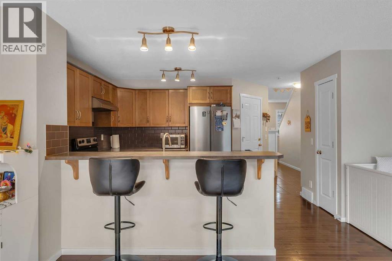
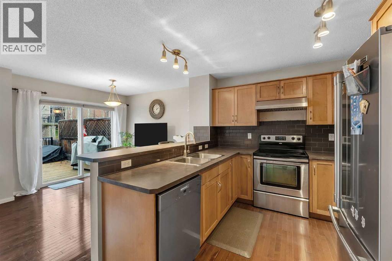
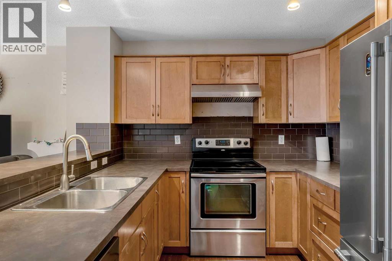
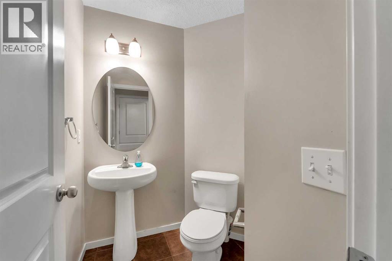
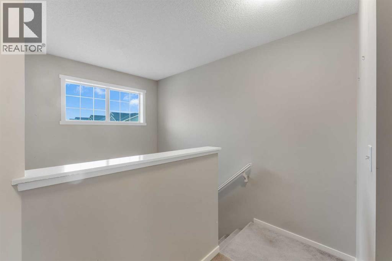
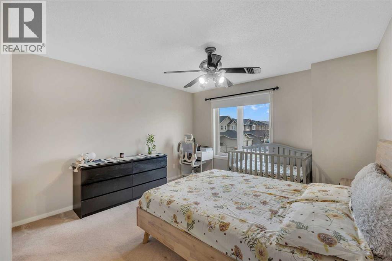
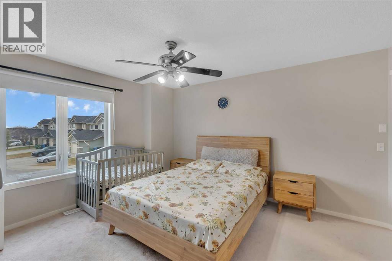
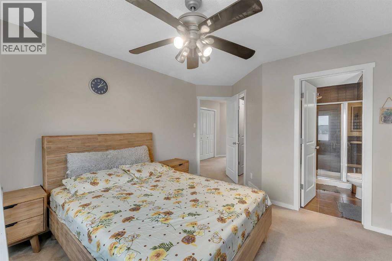
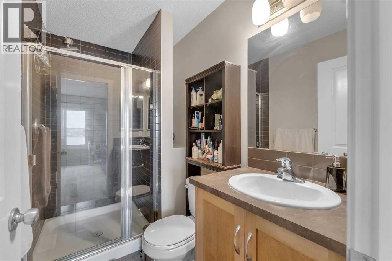
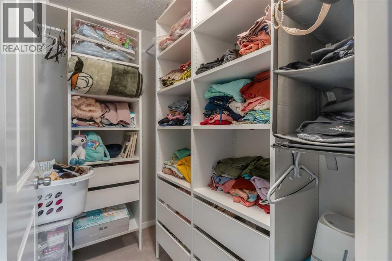
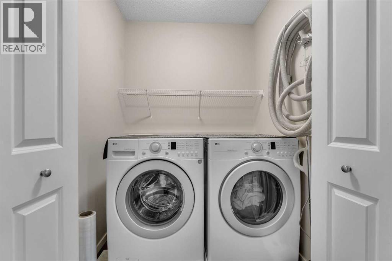
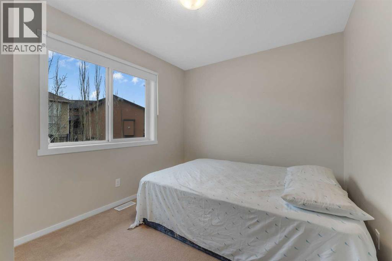
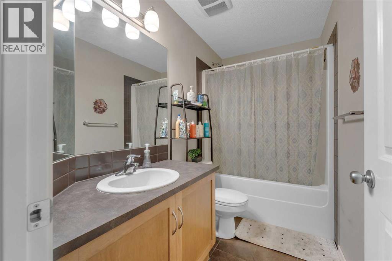
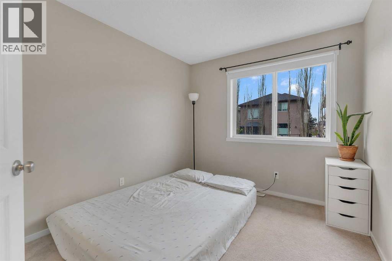
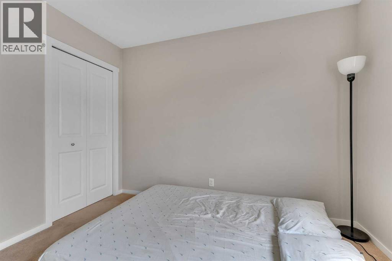
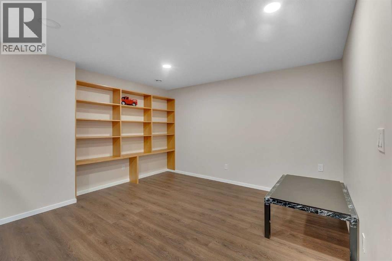
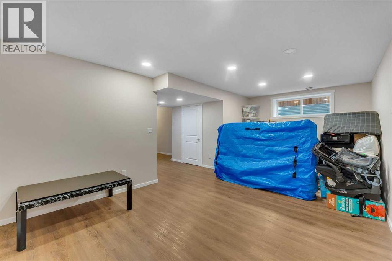
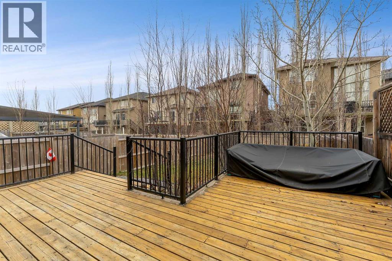
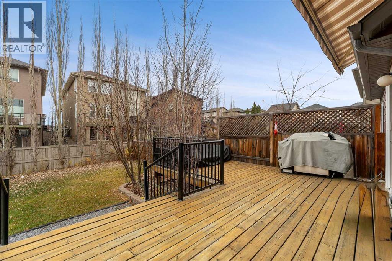
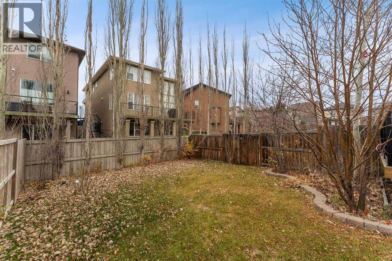
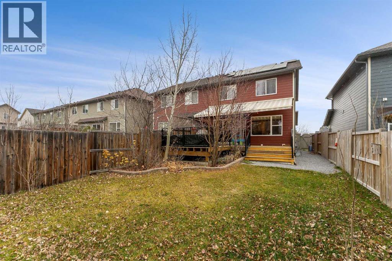
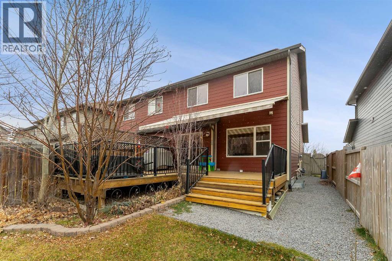
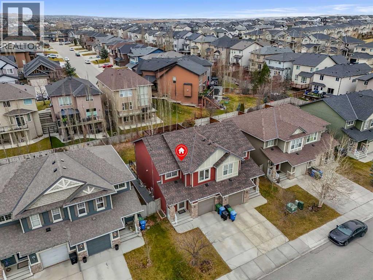
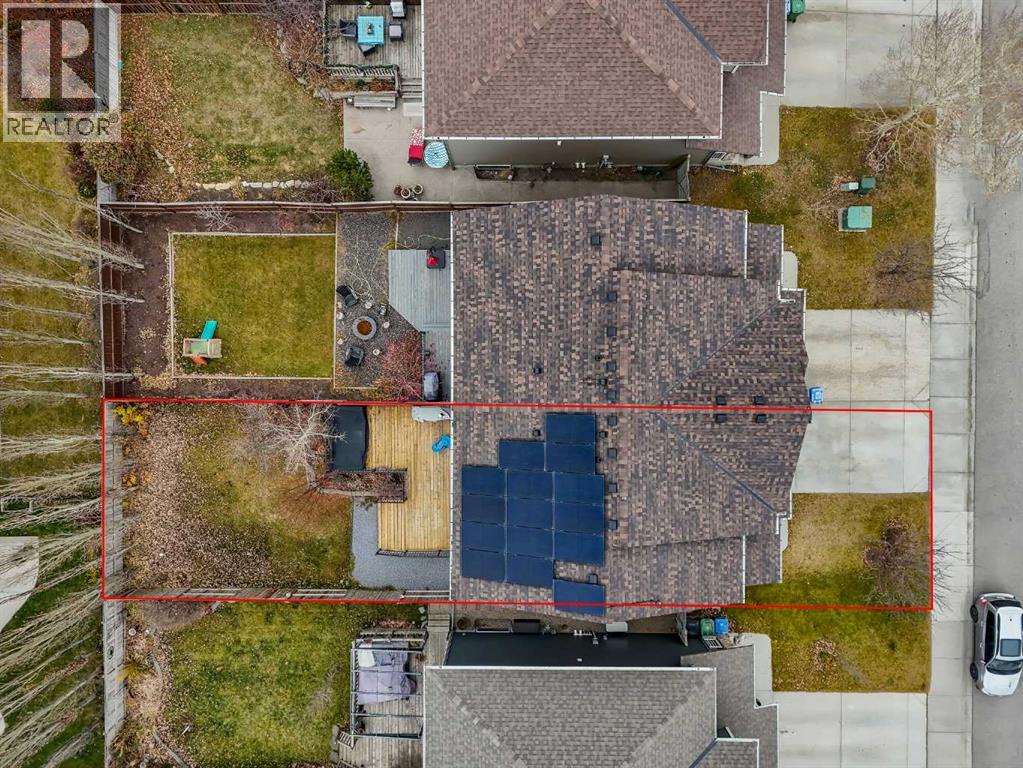
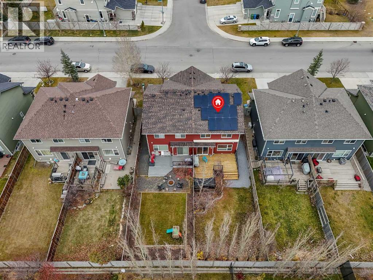
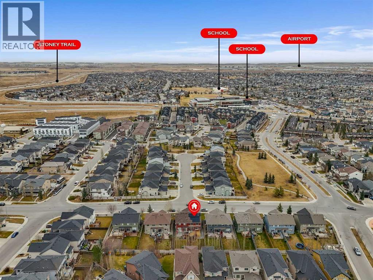
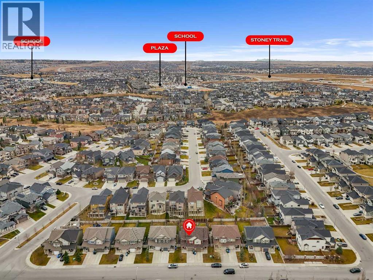
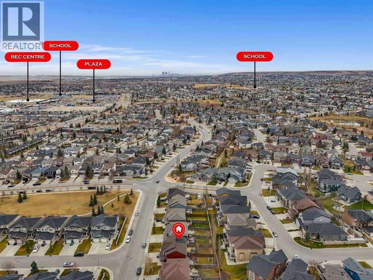
Welcome to 135 Panatella Drive NW, located in the desirable family-friendly community of Panorama Hills. An added highlight is the impressive 5.14 kW rooftop solar panel system, offering the potential for improved energy efficiency and reduced electricity costs. This spacious semi-detached home offers 3 bedrooms, 3.5 bathrooms and a single attached garage, providing plenty of room for comfortable family living. The fully finished basement adds valuable additional living space, perfect for a recreation room, home office or entertaining guests. Step outside and enjoy the deck for entertaining with an impressive 22' x 10' motorized patio awning, and a custom retractable Phantom screen, fully landscaped backyard complemented by privacy trees, creating a wonderful outdoor retreat for relaxing and and enjoying the outdoors in comfort and privacy. Enjoy the convenience of living close to schools, parks, playgrounds, walking pathways, shopping, restaurants and recreational amenities, with easy access to major roadways. Additional highlights include a hot water tank replaced in 2022, New furnance in 2025 and durable Hardie Board siding. Enjoy the beautifully landscaped, west-facing backyard, complete with a spacious deck, . Ideally located just minutes from the new North Trail High School, Vivo Recreation Centre, shopping, and public transit, this home offers an exceptional combination of comfort, convenience, and lifestyle. A fantastic opportunity to own a well-appointed home with valuable upgrades and outdoor appeal in one of Calgary's popular north communities. Book your private showing today. (id:63982)
Property Details
| MLS® Number | A2359347 |
| Property Type | Single Family |
| Community Name | Panorama Hills |
| Amenities Near By | Park, Playground, Schools, Shopping |
| Features | Other, Closet Organizers, No Animal Home, No Smoking Home |
| Parking Space Total | 2 |
| Plan | 0815027 |
| Structure | Deck |
Building
| Bathroom Total | 4 |
| Bedrooms Above Ground | 3 |
| Bedrooms Total | 3 |
| Amenities | Other |
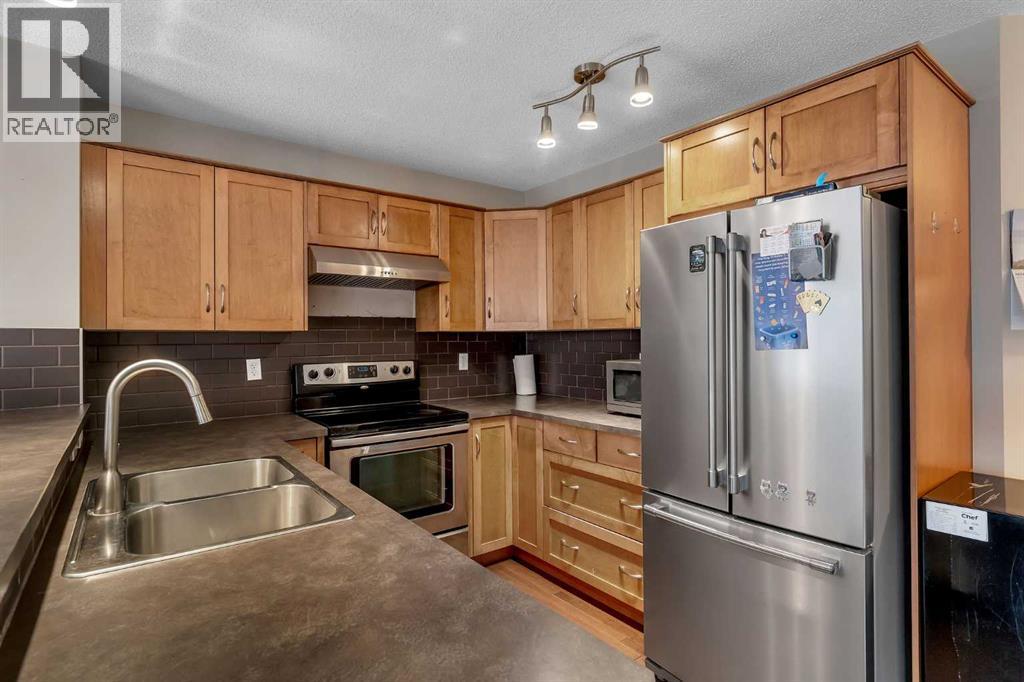
| Appliances | Refrigerator, Water Softener, Dishwasher, Stove, Microwave, Hood Fan, Window Coverings, Garage Door Opener, Washer & Dryer |
| Basement Development | Finished |
| Basement Type | Full (finished) |
| Constructed Date | 2009 |
| Construction Material | Wood Frame |
| Construction Style Attachment | Semi-detached |
| Cooling Type | None |
| Exterior Finish | Composite Siding, Stone |
| Flooring Type | Carpeted, Ceramic Tile, Hardwood |
| Foundation Type | Poured Concrete |
| Half Bath Total | 1 |
| Heating Fuel | Natural Gas |
| Heating Type | Central Heating |
| Stories Total | 2 |
| Size Interior | 1,335 Sqft |
| Total Finished Area | 1335.32 Sqft |
| Type | Duplex |
Parking
| Concrete | |
| Attached Garage | 1 |
Land
| Acreage | No |
| Fence Type | Fence |
| Land Amenities | Park, Playground, Schools, Shopping |
| Landscape Features | Fruit Trees, Landscaped |
| Size Depth | 12.83 M |
| Size Frontage | 6.77 M |
| Size Irregular | 286.00 |
| Size Total | 286 M2|0-4,050 Sqft |
| Size Total Text | 286 M2|0-4,050 Sqft |
| Zoning Description | R-2m |
Rooms
| Level | Type | Length | Width | Dimensions |
|---|---|---|---|---|
| Second Level | Primary Bedroom | 15.92 Ft x 12.42 Ft | ||
| Second Level | 3pc Bathroom | 8.67 Ft x 4.92 Ft | ||
| Second Level | 4pc Bathroom | 9.17 Ft x 4.92 Ft | ||
| Second Level | Bedroom | 11.08 Ft x 9.00 Ft | ||
| Second Level | Bedroom | 10.50 Ft x 11.92 Ft | ||
| Basement | Recreational, Games Room | 12.75 Ft x 20.17 Ft | ||
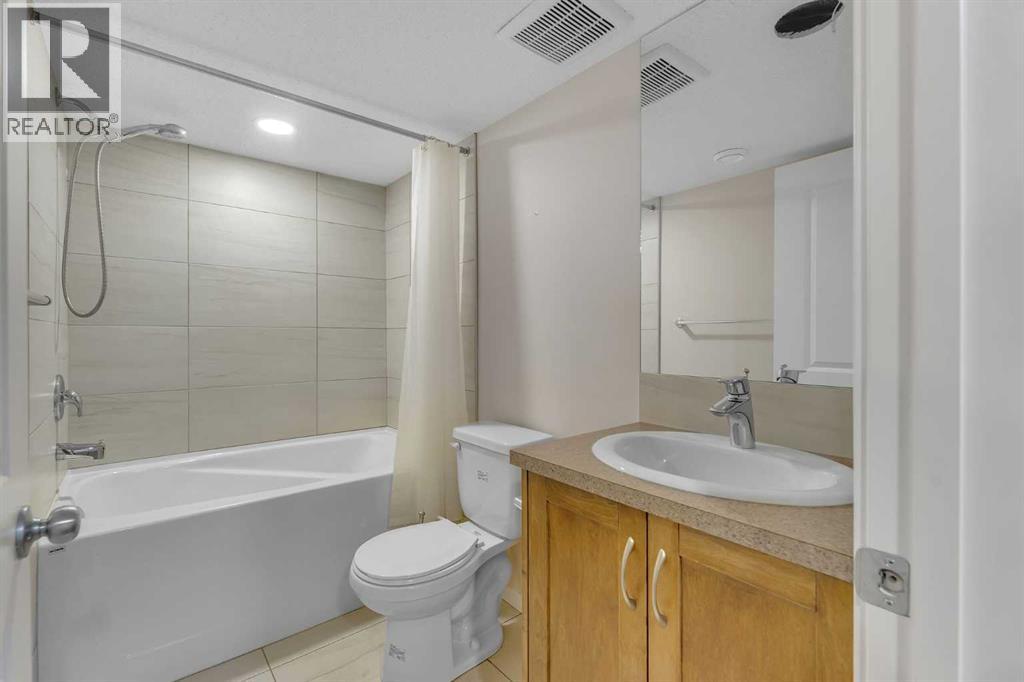
| Basement | 4pc Bathroom | 4.83 Ft x 7.92 Ft | ||
| Main Level | Kitchen | 8.42 Ft x 12.92 Ft | ||
| Main Level | 2pc Bathroom | 5.75 Ft x 5.42 Ft | ||
| Main Level | Living Room | 12.50 Ft x 11.58 Ft | ||
| Main Level | Dining Room | 10.58 Ft x 9.42 Ft |
Contact Us
Contact us for more information

The trademarks REALTOR®, REALTORS®, and the REALTOR® logo are controlled by The Canadian Real Estate Association (CREA) and identify real estate professionals who are members of CREA. The trademarks MLS®, Multiple Listing Service® and the associated logos are owned by The Canadian Real Estate Association (CREA) and identify the quality of services provided by real estate professionals who are members of CREA. The trademark DDF® is owned by The Canadian Real Estate Association (CREA) and identifies CREA's Data Distribution Facility (DDF®)
November 18 2026 10:54:21
Calgary Real Estate Board
Real Broker