
1401, 56 Arbour Lake Court Nw Calgary, Alberta T3G 0H7

$425,599Maintenance, Common Area Maintenance, Insurance, Ground Maintenance, Property Management
$148.41 Monthly
Maintenance, Common Area Maintenance, Insurance, Ground Maintenance, Property Management
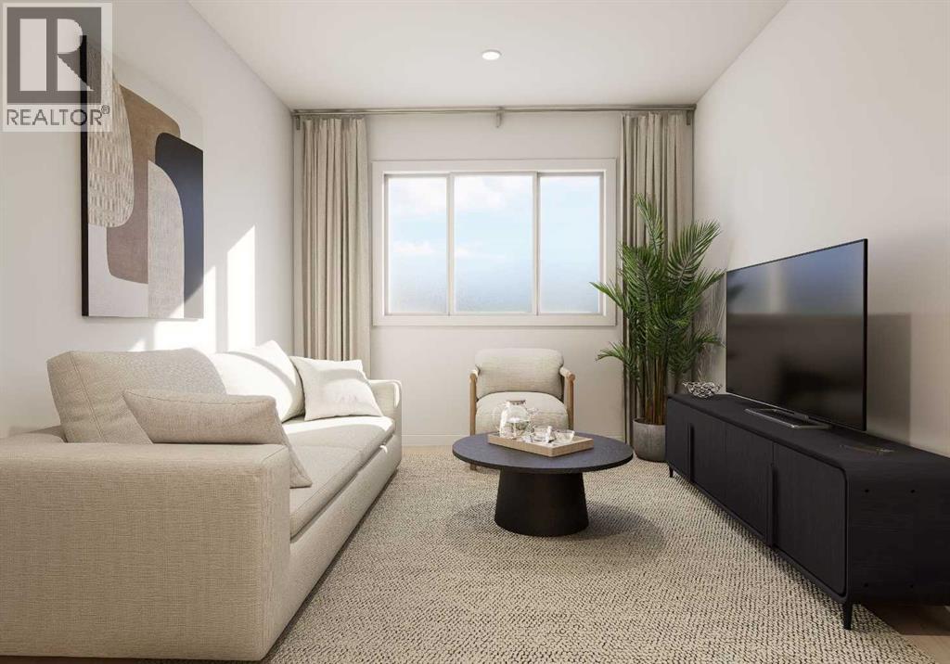
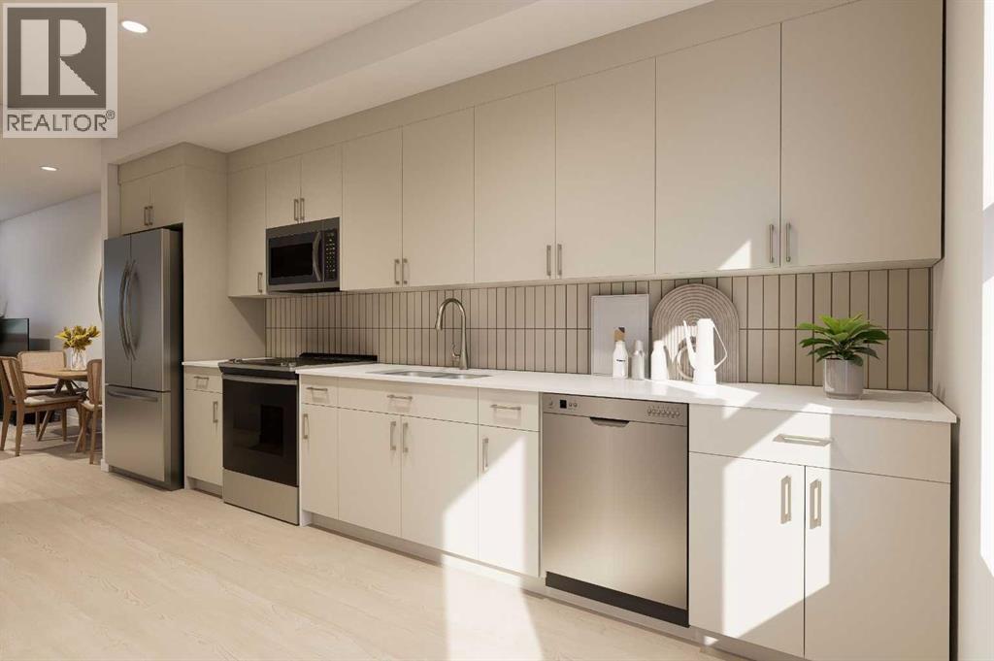
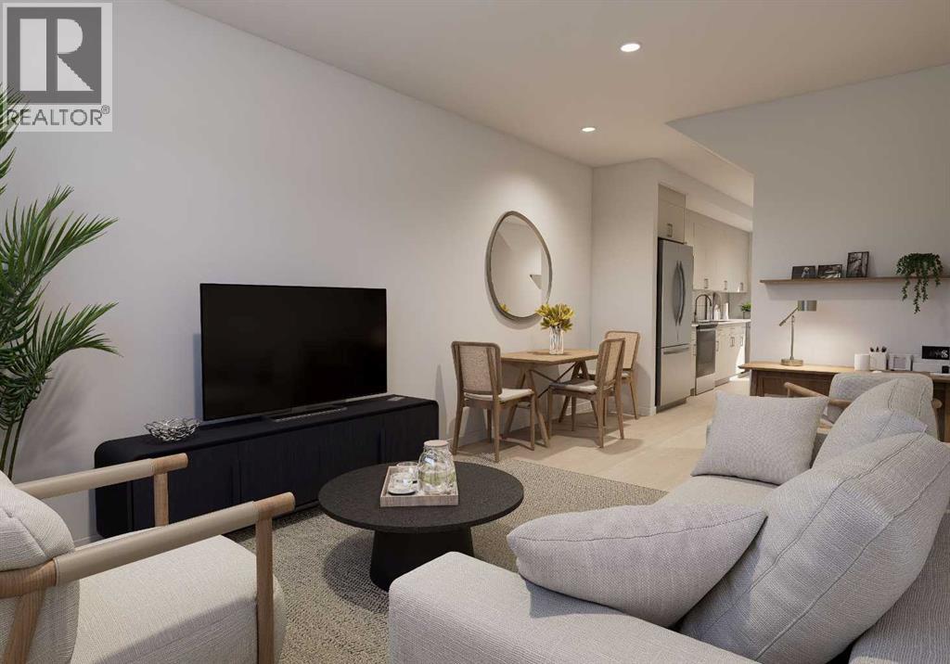
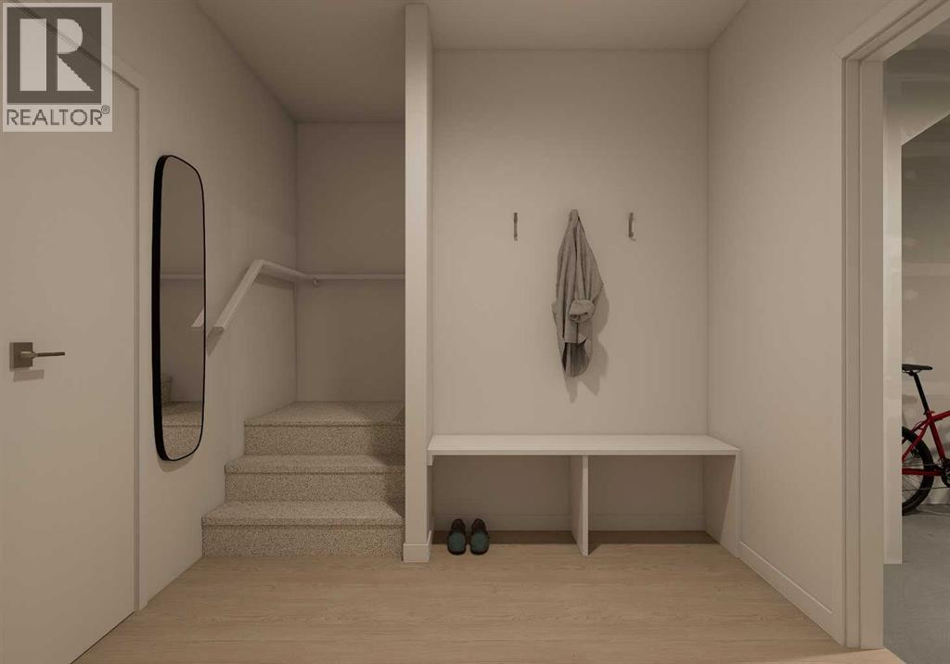
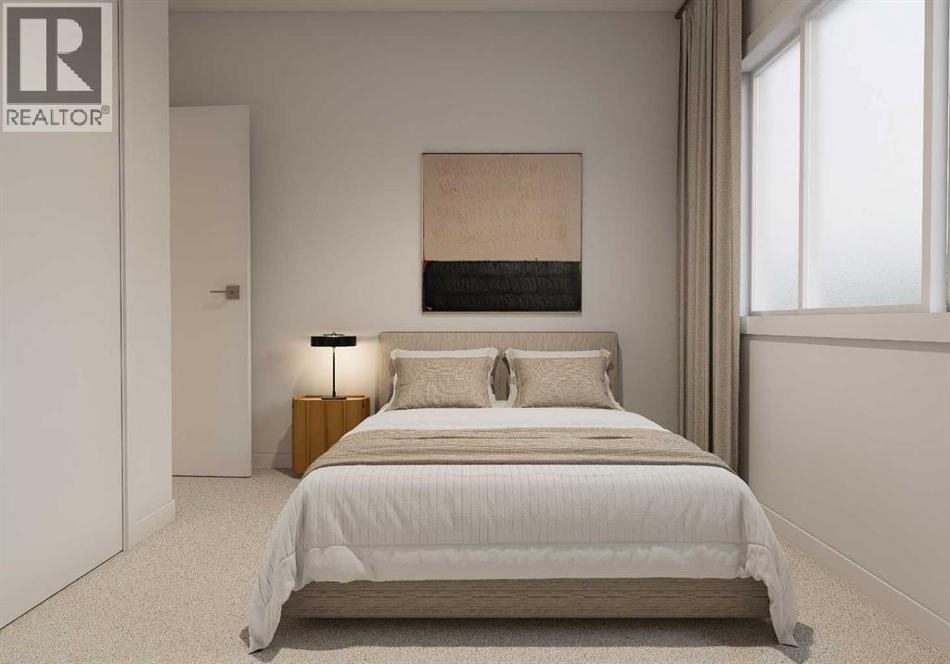
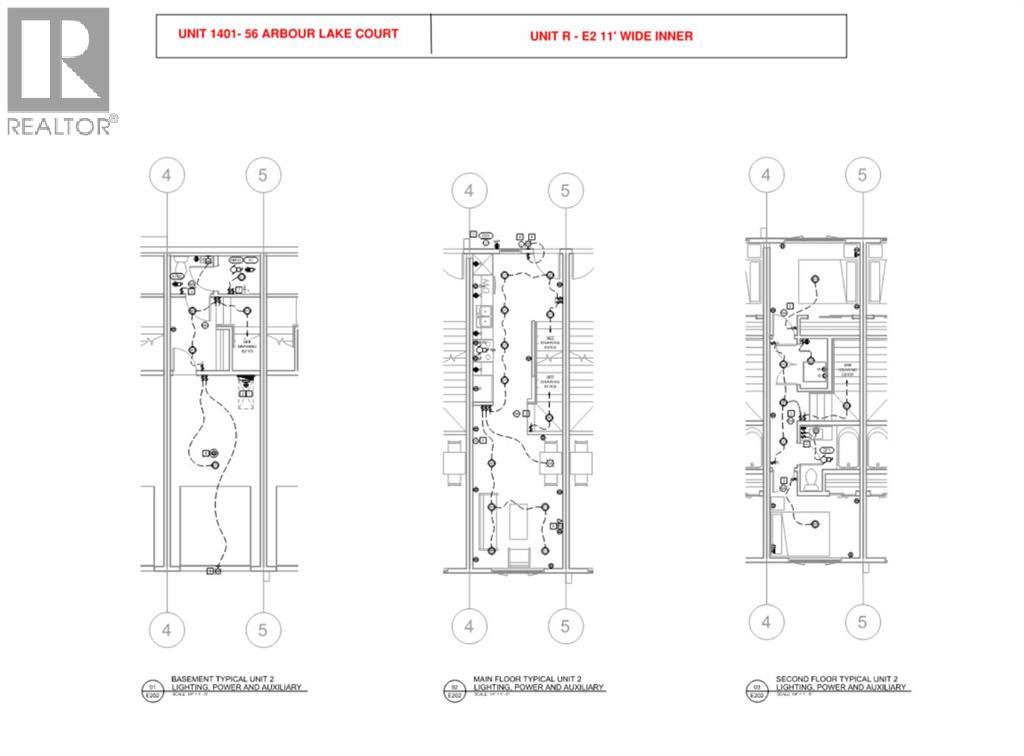
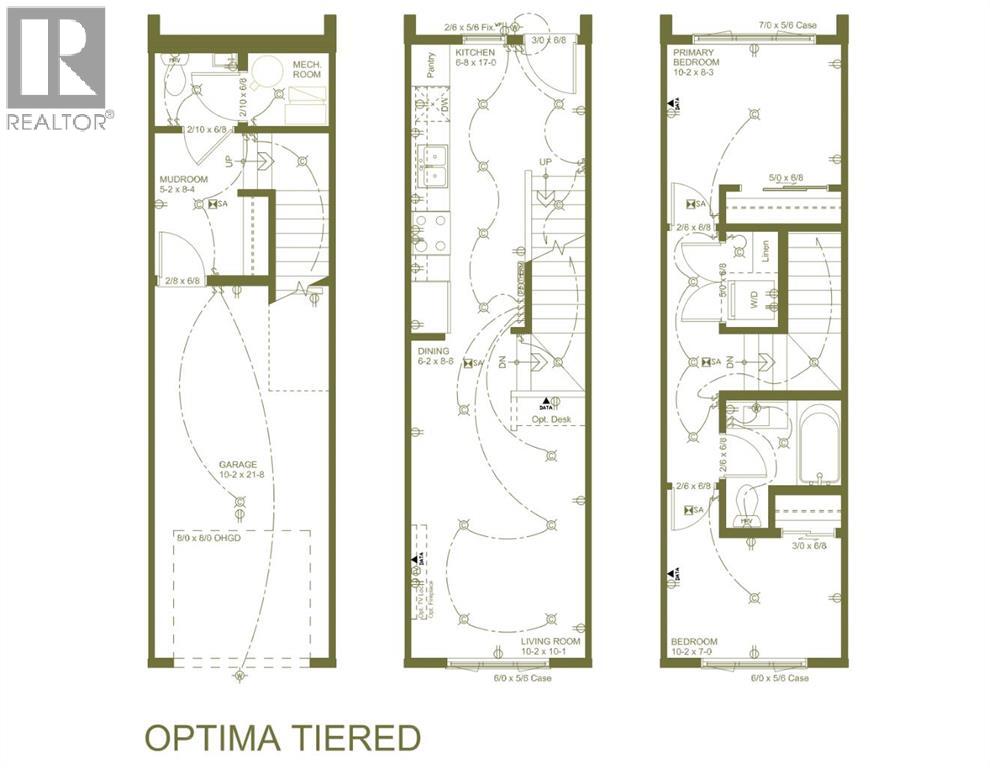
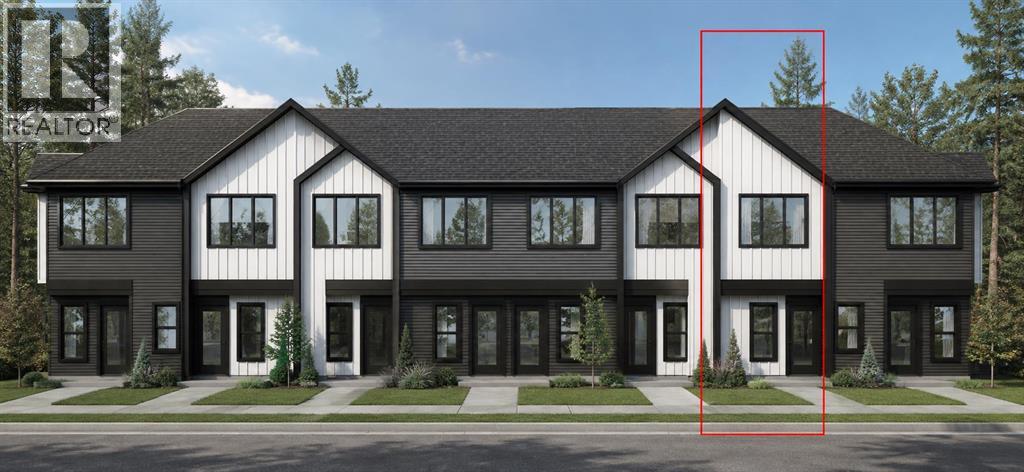
$148.41 MonthlyWelcome to 1401-56 Arbour Lake Court NW, Calgary, Alberta, a beautifully designed Cantiro Home in the desirable Arbour Lake West community. The Metro Optima 11-Tiered offers 896 sq. ft. of thoughtfully designed living space (inclusive of the basement) across three above-ground levels, featuring 2 bedrooms and an open floor plan that maximizes space and functionality.Oversized windows on every level fill the home with natural light and showcase beautiful views. Enjoy the convenience of upper-floor laundry, a fully landscaped front yard with a deck, and a single rear-attached garage. Perfectly positioned, the home faces a green space, while the south-facing rear exposure brings in plenty of sunshine throughout the day.Blending modern design, quality craftsmanship, and an exceptional location, this home is a fantastic opportunity to enjoy low-maintenance living in one of Calgary's most sought-after lake communities. (id:63982)
Open House
This property has open houses!
12:00 pm
Ends at:5:00 pm
Please meet Sales Assistant at the Show Home for access and assistance.
12:00 pm
Ends at:5:00 pm
Please meet Sales Assistant at the Show Home for access and assistance.
Property Details
| MLS® Number | A2331685 |
| Property Type | Single Family |
| Community Name | Arbour Lake |
| Amenities Near By | Park, Playground, Recreation Nearby, Schools, Shopping, Water Nearby |
| Community Features | Lake Privileges, Pets Allowed With Restrictions |
| Features | No Animal Home, No Smoking Home, Parking |
| Parking Space Total | 1 |
| Plan | 2511646 |
Building
| Bathroom Total | 2 |
| Bedrooms Above Ground | 2 |
| Bedrooms Total | 2 |
| Appliances | Refrigerator, Dishwasher, Stove, Microwave Range Hood Combo |
| Basement Type | None |
| Constructed Date | 2026 |
| Construction Material | Wood Frame |
| Construction Style Attachment | Attached |
| Cooling Type | None |
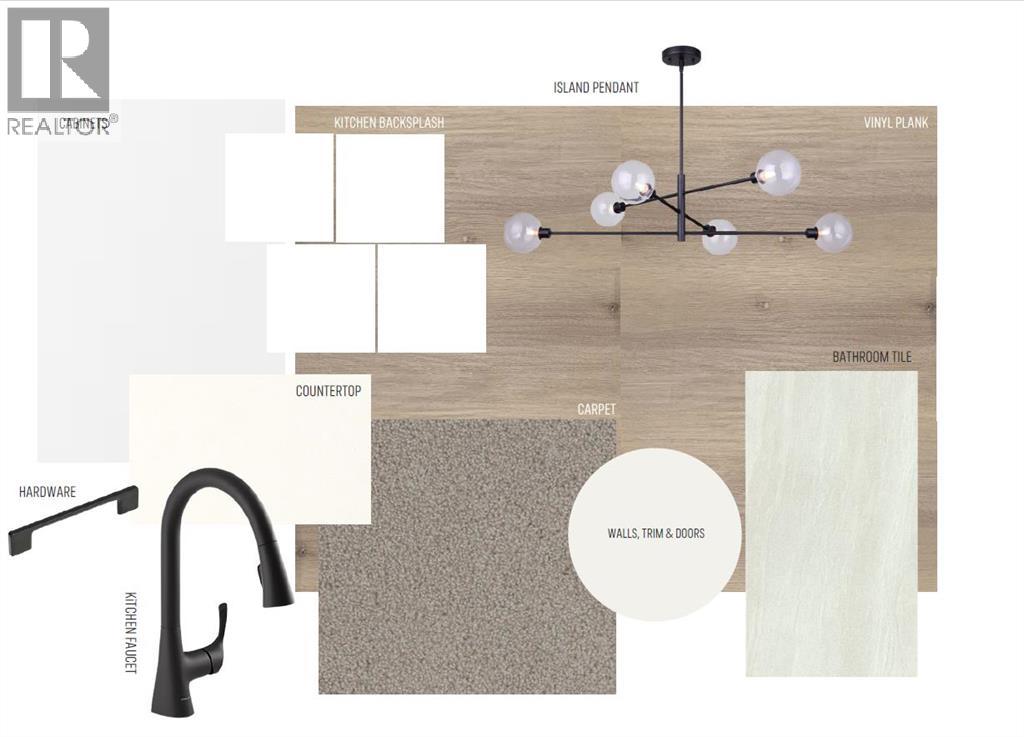
| Flooring Type | Carpeted, Tile, Vinyl Plank |
| Foundation Type | Poured Concrete |
| Half Bath Total | 1 |
| Heating Type | Forced Air |
| Stories Total | 3 |
| Size Interior | 820 Ft2 |
| Total Finished Area | 819.93 Sqft |
| Type | Row / Townhouse |
Parking
| Attached Garage | 1 |
Land
| Acreage | No |
| Fence Type | Not Fenced |
| Land Amenities | Park, Playground, Recreation Nearby, Schools, Shopping, Water Nearby |
| Size Total Text | Unknown |
| Zoning Description | M-g |
Rooms
| Level | Type | Length | Width | Dimensions |
|---|---|---|---|---|
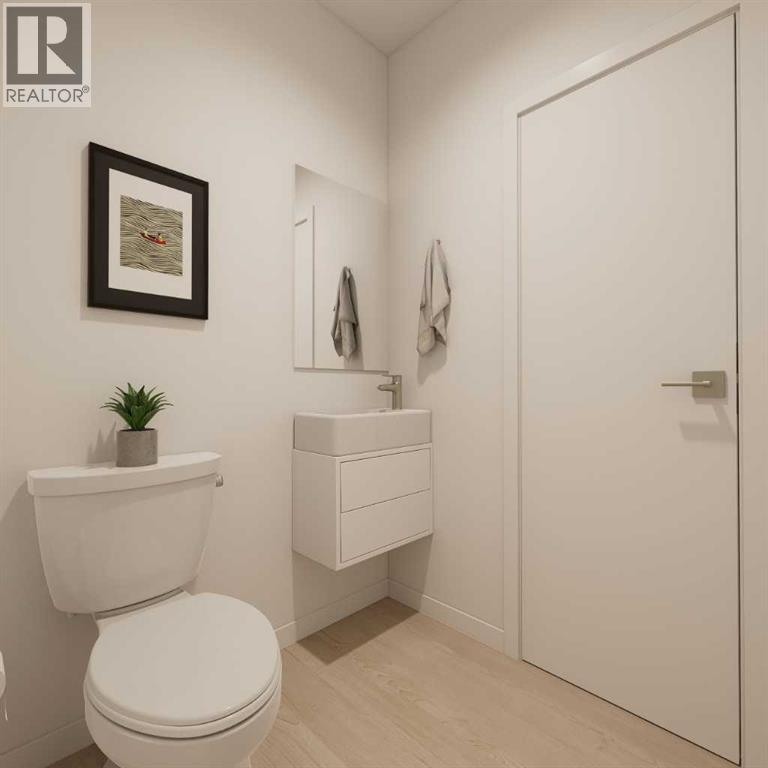
| Lower Level | 2pc Bathroom | 4.83 Ft x 4.33 Ft | ||
| Main Level | Living Room | 10.17 Ft x 10.08 Ft | ||
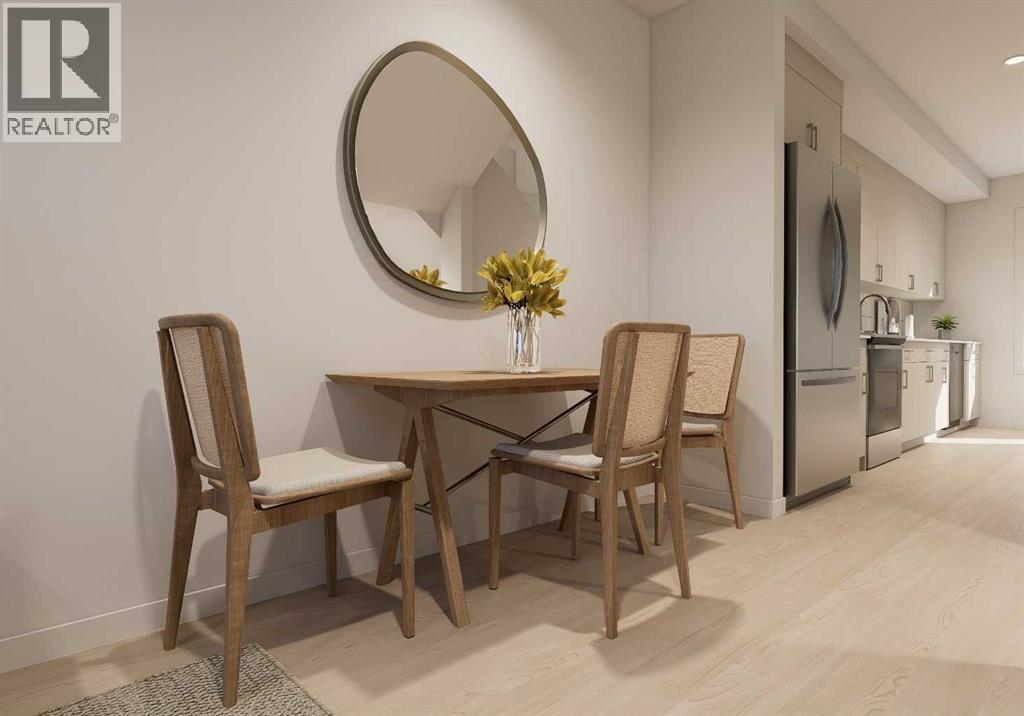
| Main Level | Dining Room | 8.50 Ft x 6.17 Ft | ||
| Main Level | Kitchen | 17.00 Ft x 6.67 Ft | ||
| Upper Level | Bedroom | 10.17 Ft x 7.00 Ft | ||
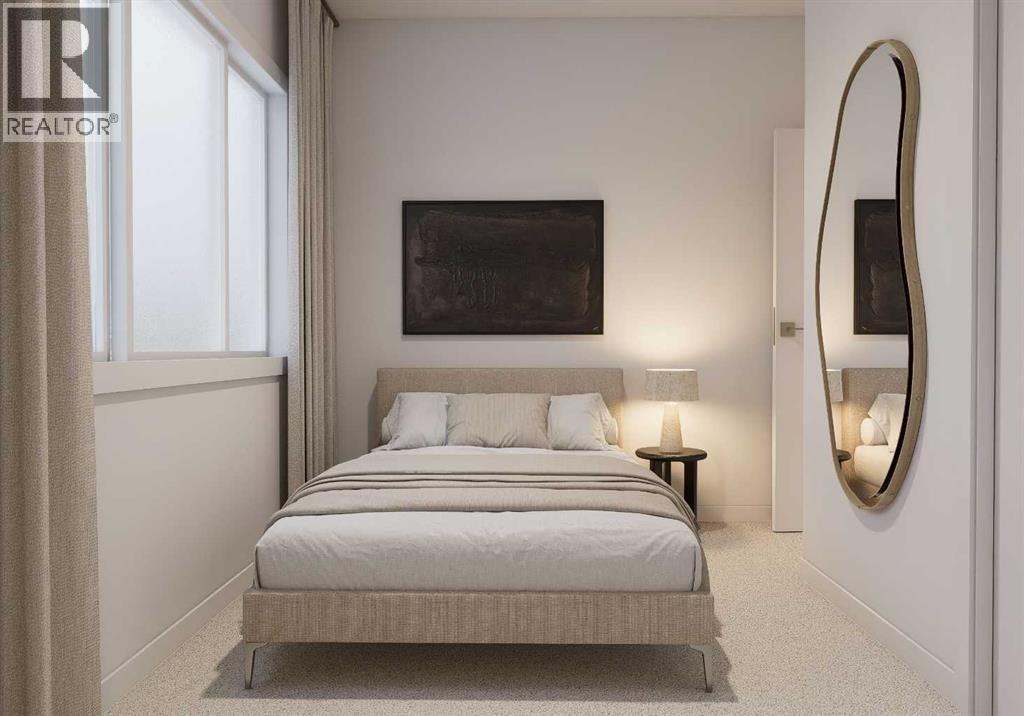
| Upper Level | Primary Bedroom | 10.17 Ft x 8.25 Ft | ||
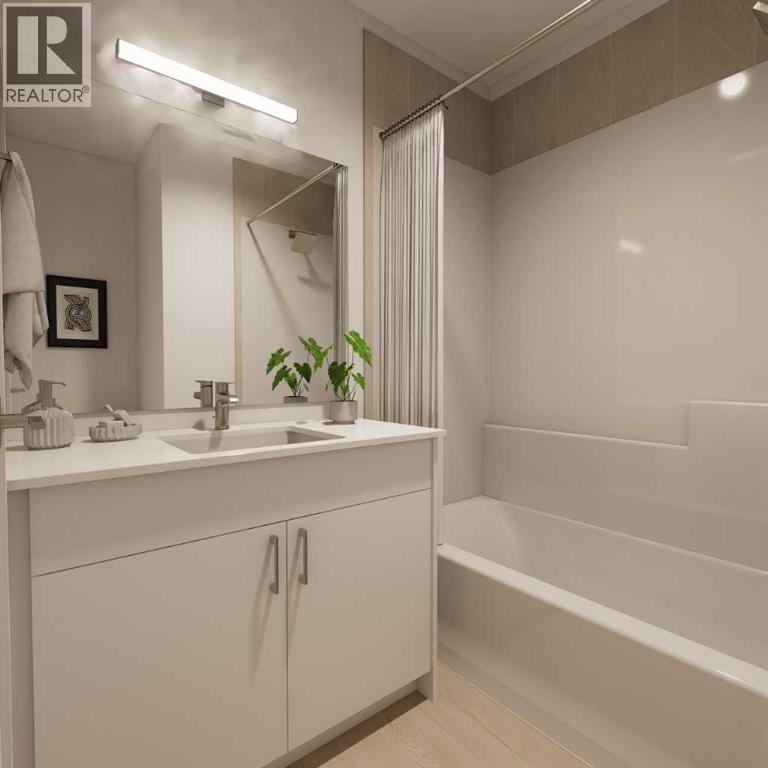
| Upper Level | 4pc Bathroom | 6.67 Ft x 5.00 Ft |
Contact Us
Contact us for more information

The trademarks REALTOR®, REALTORS®, and the REALTOR® logo are controlled by The Canadian Real Estate Association (CREA) and identify real estate professionals who are members of CREA. The trademarks MLS®, Multiple Listing Service® and the associated logos are owned by The Canadian Real Estate Association (CREA) and identify the quality of services provided by real estate professionals who are members of CREA. The trademark DDF® is owned by The Canadian Real Estate Association (CREA) and identifies CREA's Data Distribution Facility (DDF®)
August 07 2026 04:46:43
Calgary Real Estate Board
Real Broker, Town Residential