
14904 1 Street SE Calgary, Alberta T2X 1A1

$624,900
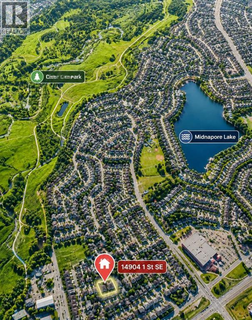
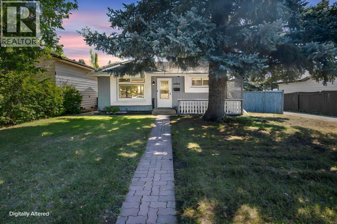
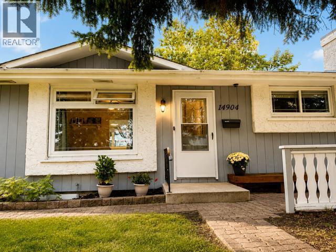
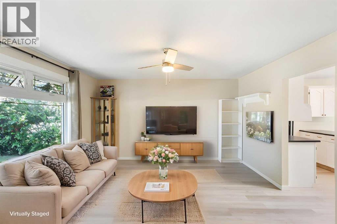
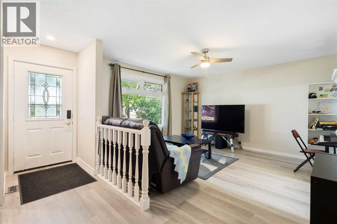
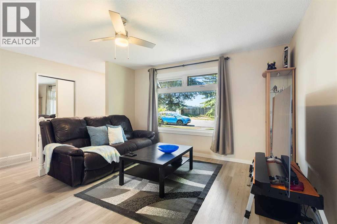
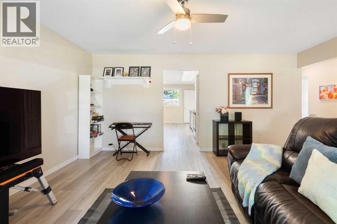
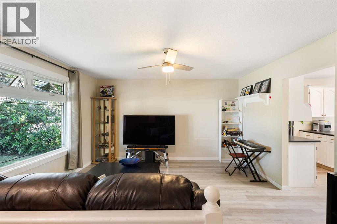
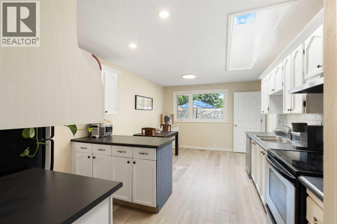
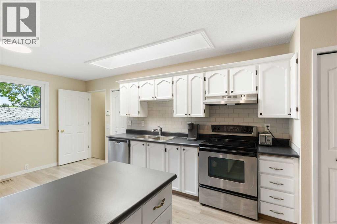
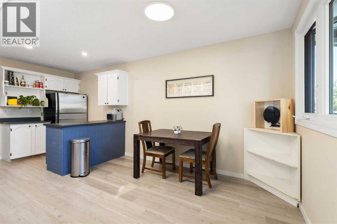
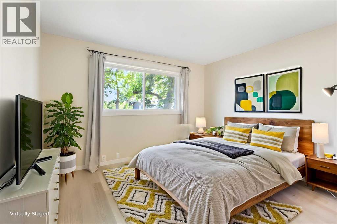
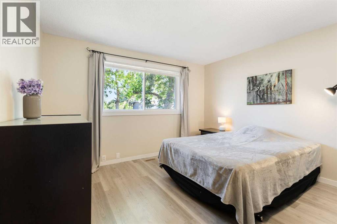
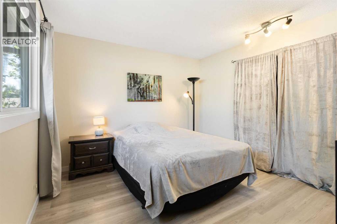
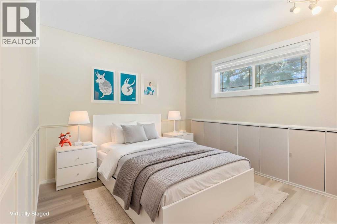
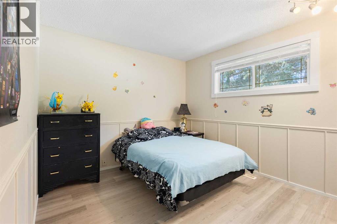
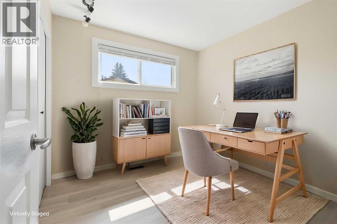
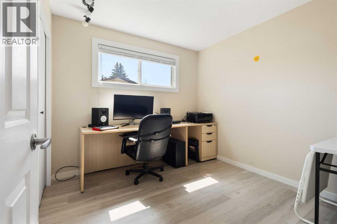
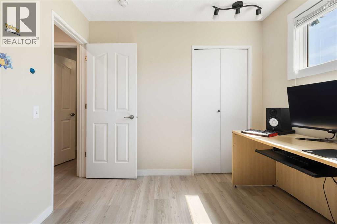
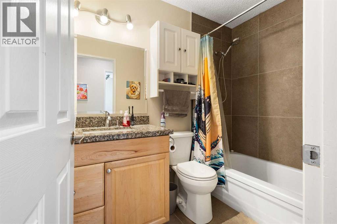
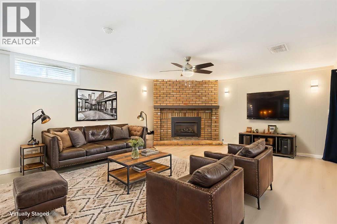
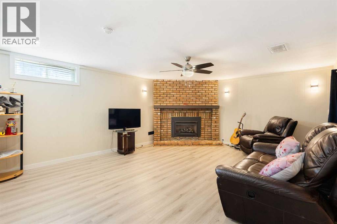
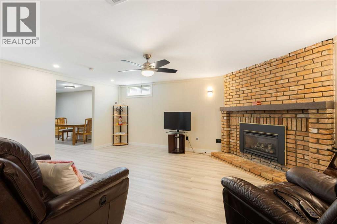
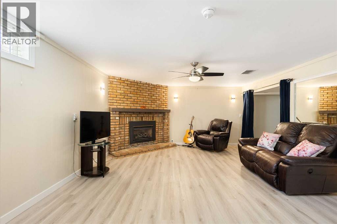
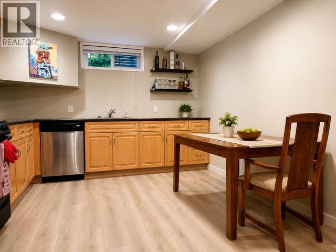
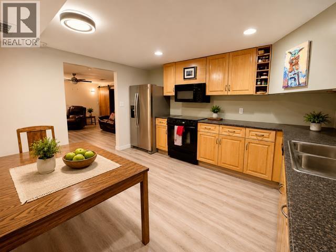
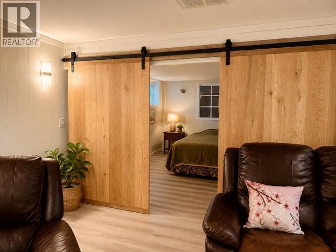
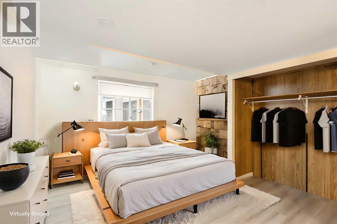
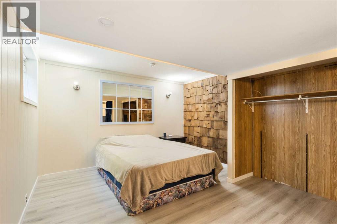
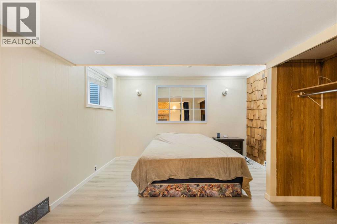
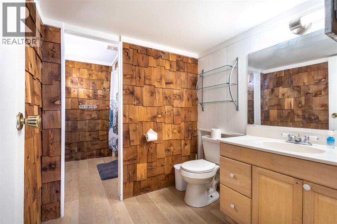
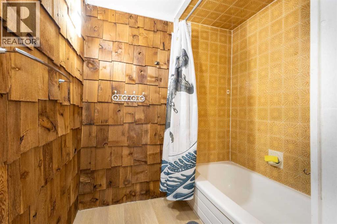
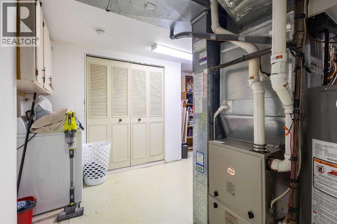
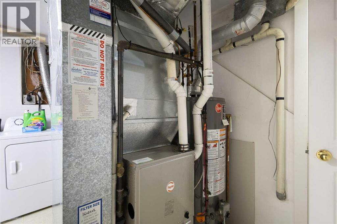
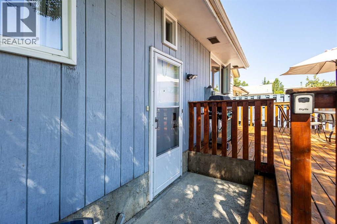
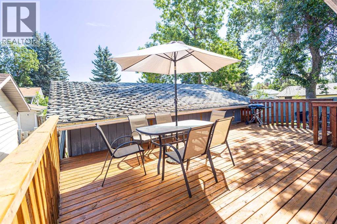
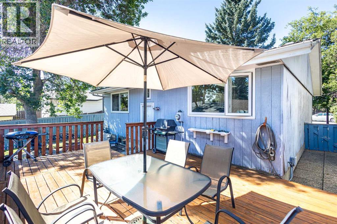
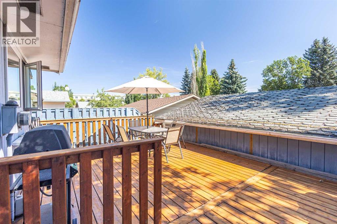
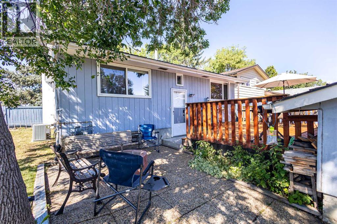
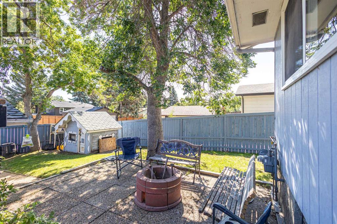
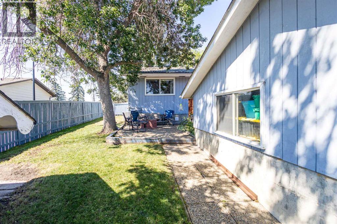
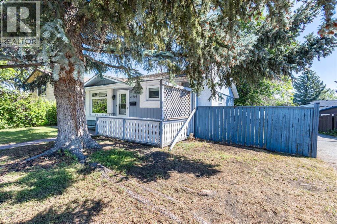
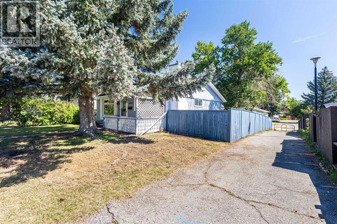
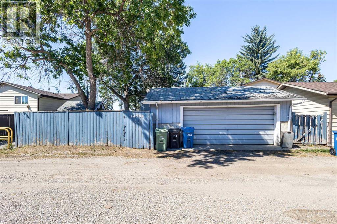
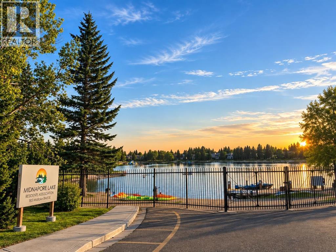
Back on the market with new price!Why pay the whole mortgage yourself when the house can help? This bungalow sits in Midnapore, one of Calgary's established lake communities, pairing a bright 3-bedroom main floor with a City-approved, fully registered 1-bedroom legal suite downstairs (Sticker #1952) — separate entrance, full kitchen, ready to rent or house family. Similar suites nearby ask a median of about $1,100/month, and main floors about $1,750/month: roughly $2,950–$3,100 a month combined (references from Rentfaster).Everything's done: new furnace and hot water tank, new flooring, windows, paint, backsplash and renovated bathrooms (2020–2025), plus a new deck, redone fence and oversized double detached garage on a big mature lot. Lake privileges mean swimming and beach days in summer, skating in winter; the C-Train is a 10-minute walk, Fish Creek Park is around the corner, and top schools are minutes away. Live in one, rent the other — or keep both for family. (id:63982)
Property Details
| MLS® Number | A2357440 |
| Property Type | Single Family |
| Community Name | Midnapore |
| Amenities Near By | Park, Playground, Schools, Shopping, Water Nearby |
| Community Features | Lake Privileges |
| Features | Back Lane, No Animal Home, No Smoking Home |
| Parking Space Total | 2 |
| Plan | 7710317 |
| Structure | Deck |
Building
| Bathroom Total | 2 |
| Bedrooms Above Ground | 3 |
| Bedrooms Below Ground | 1 |
| Bedrooms Total | 4 |
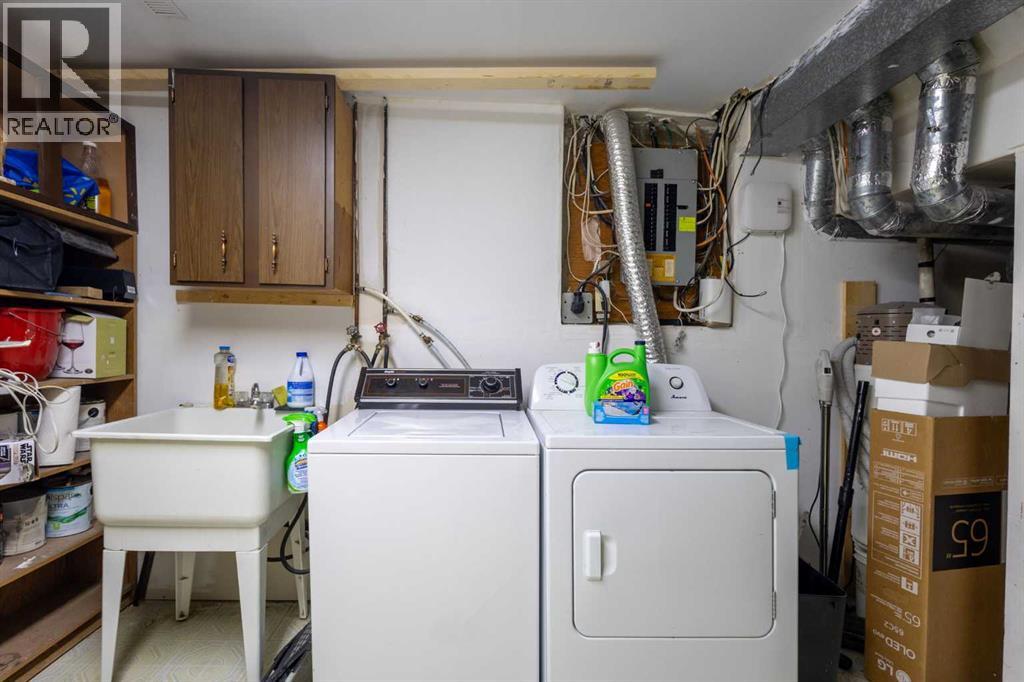
| Appliances | Refrigerator, Range - Electric, Dishwasher, Garage Door Opener, Washer & Dryer |
| Architectural Style | Bungalow |
| Basement Development | Finished |
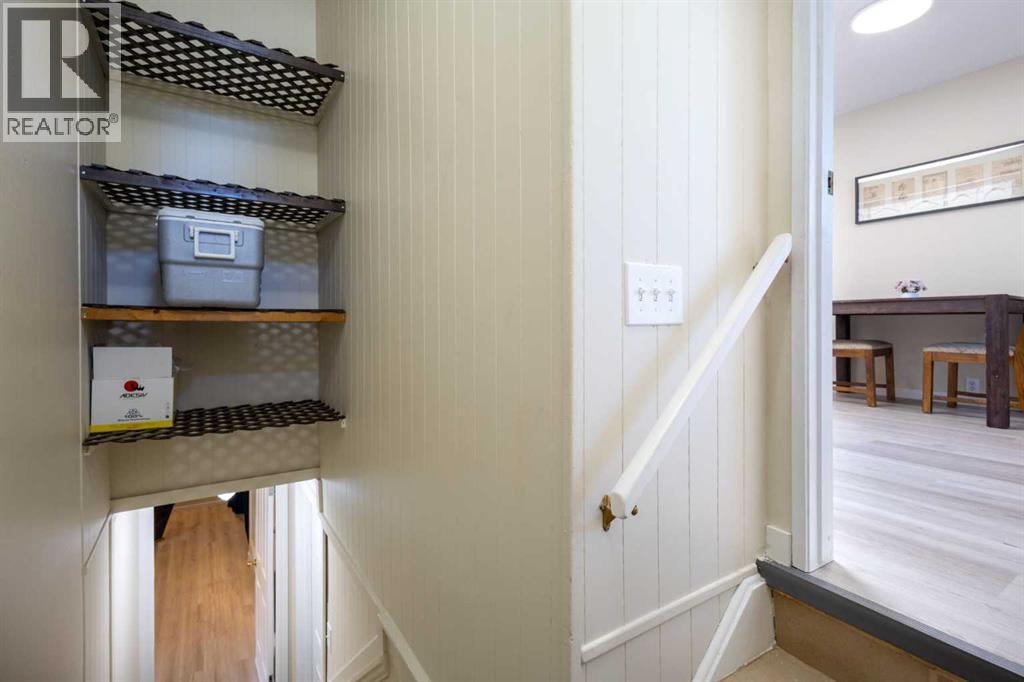
| Basement Features | Separate Entrance, Walk-up, Suite |
| Basement Type | Full (finished) |
| Constructed Date | 1977 |
| Construction Style Attachment | Detached |
| Cooling Type | None |
| Exterior Finish | Wood Siding |
| Fireplace Present | Yes |
| Fireplace Total | 1 |
| Flooring Type | Tile, Vinyl Plank |
| Foundation Type | Poured Concrete |
| Heating Type | Central Heating, Other |
| Stories Total | 1 |
| Size Interior | 1,082 Sqft |
| Total Finished Area | 1082.29 Sqft |
| Type | House |
Parking
| Detached Garage | 2 |
Land
| Acreage | No |
| Fence Type | Fence |
| Land Amenities | Park, Playground, Schools, Shopping, Water Nearby |
| Size Frontage | 14 M |
| Size Irregular | 4789.00 |
| Size Total | 4789 Sqft|4,051 - 7,250 Sqft |
| Size Total Text | 4789 Sqft|4,051 - 7,250 Sqft |
| Zoning Description | R-cg |
Rooms
| Level | Type | Length | Width | Dimensions |
|---|---|---|---|---|
| Basement | Recreational, Games Room | 14.75 Ft x 17.92 Ft | ||
| Basement | Other | 11.42 Ft x 13.42 Ft | ||
| Basement | Bedroom | 12.67 Ft x 11.50 Ft | ||
| Basement | 4pc Bathroom | 12.50 Ft x 6.25 Ft | ||
| Main Level | Living Room | 14.00 Ft x 12.67 Ft | ||
| Main Level | Kitchen | 13.25 Ft x 11.17 Ft | ||
| Main Level | Other | 11.33 Ft x 7.33 Ft | ||
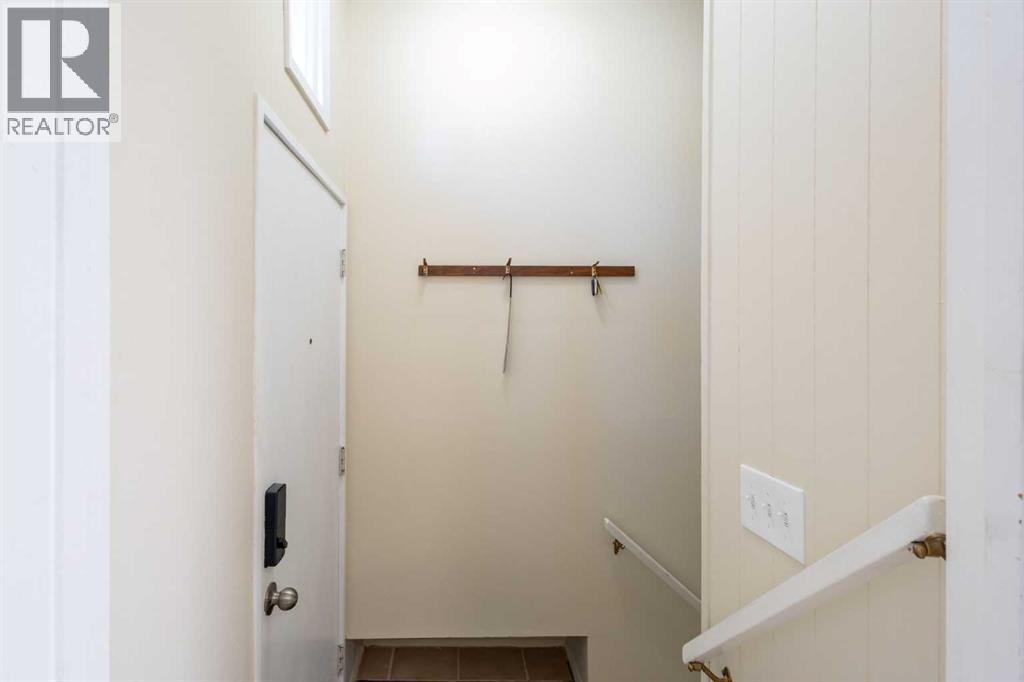
| Main Level | Foyer | 10.83 Ft x 4.00 Ft | ||
| Main Level | Primary Bedroom | 13.25 Ft x 12.25 Ft | ||
| Main Level | Bedroom | 12.25 Ft x 9.92 Ft | ||
| Main Level | Bedroom | 9.25 Ft x 8.92 Ft | ||
| Main Level | 4pc Bathroom | 8.00 Ft x 4.92 Ft |
Contact Us
Contact us for more information

The trademarks REALTOR®, REALTORS®, and the REALTOR® logo are controlled by The Canadian Real Estate Association (CREA) and identify real estate professionals who are members of CREA. The trademarks MLS®, Multiple Listing Service® and the associated logos are owned by The Canadian Real Estate Association (CREA) and identify the quality of services provided by real estate professionals who are members of CREA. The trademark DDF® is owned by The Canadian Real Estate Association (CREA) and identifies CREA's Data Distribution Facility (DDF®)
November 09 2026 08:24:08
Calgary Real Estate Board
Homecare Realty Ltd.