
152 Maranda Close Ne Calgary, Alberta T2A 3E7

$589,900
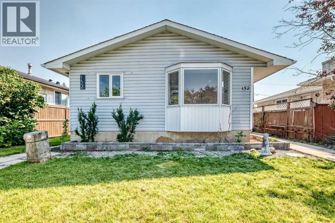
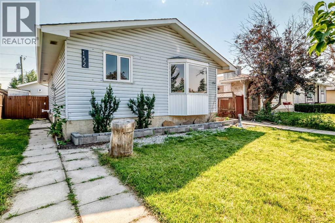
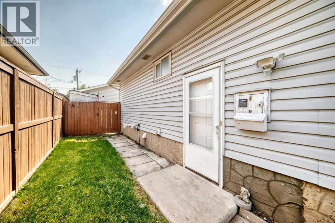
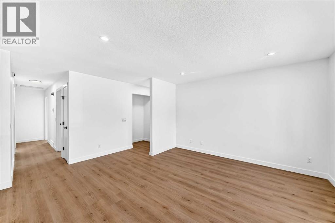
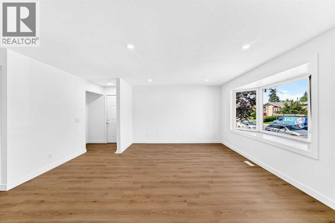
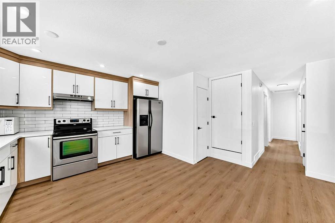
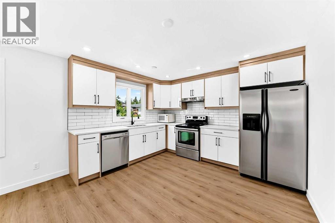
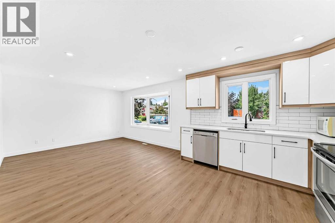
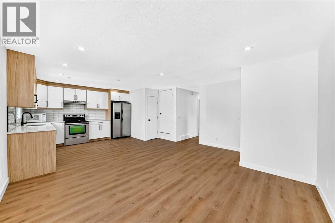
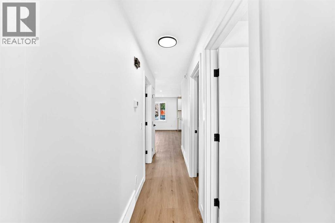
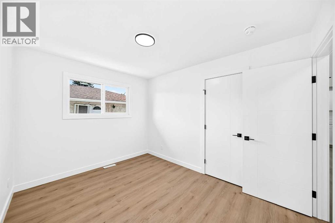
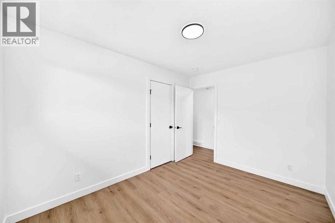
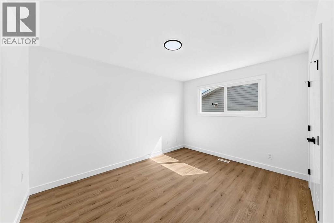
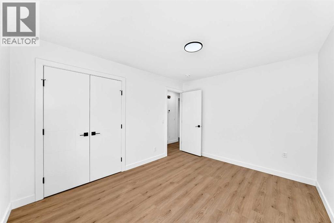
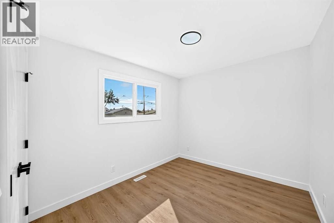
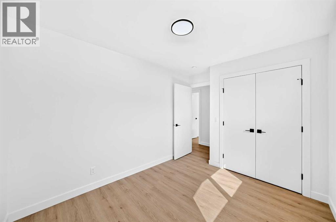
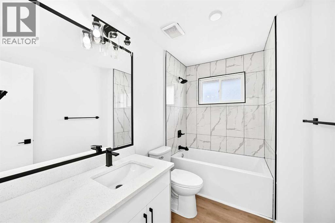
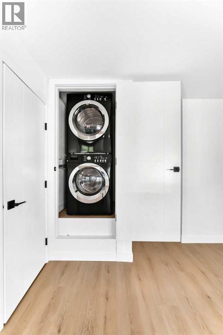
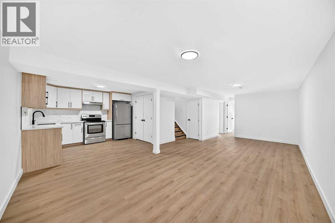
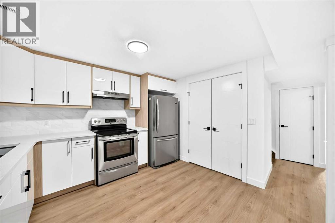
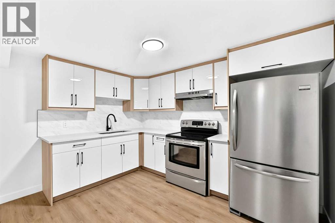
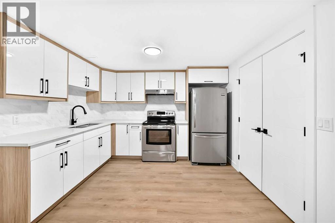
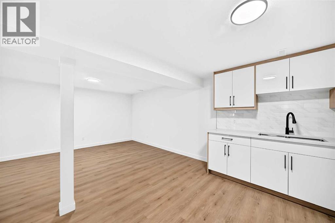
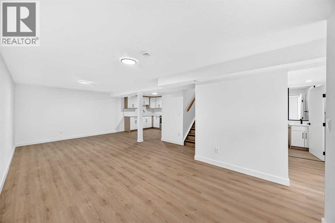
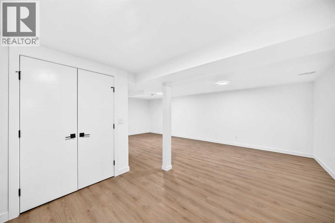
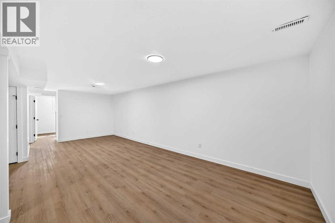
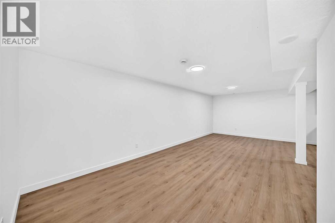
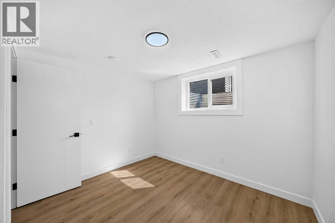
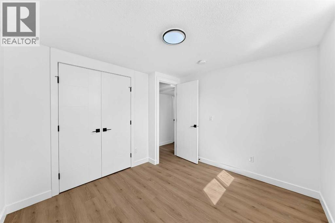
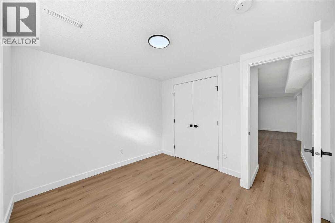
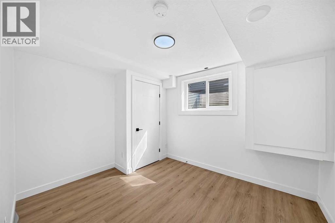
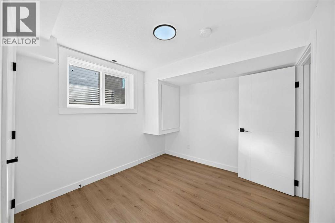
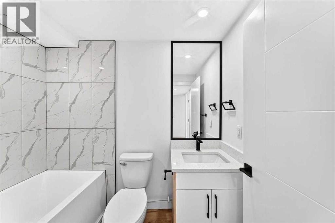
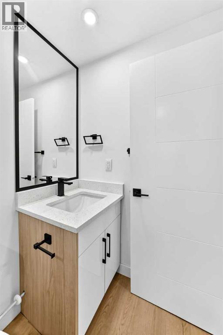
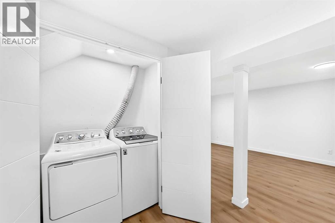
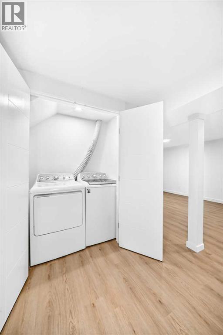
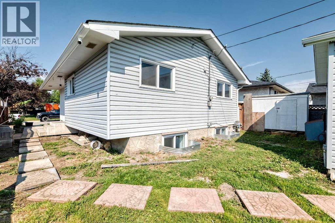
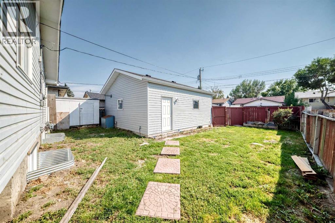
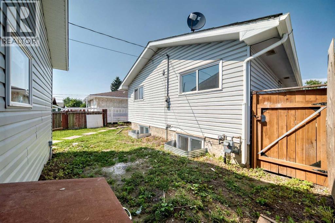
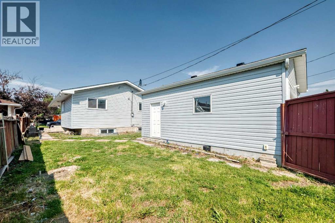
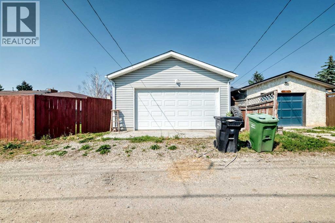
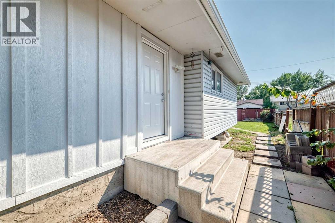
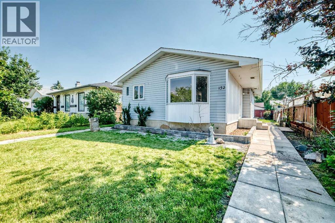
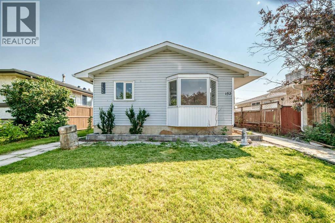
Welcome to this beautifully renovated bungalow in the heart of Marlborough, offering over 1,700 sq. ft. of finished living space and a finished illegal suite (in basement). Thoughtfully updated with modern finishes, this move-in-ready home features new vinyl plank flooring, fresh paint, stylishly refreshed kitchen cabinetry and stainless steel appliances. The main floor has huge bright-open living area which is light filled with big windows facing the road. The three spacious bedrooms are located on the same floor with their own good-sized closets and windows. A full bathroom is located on this floor which is updated . Laundry room is conveniently located near the kitchen with stacked washer and dryer. The fully developed illegal suite (basement) provides two additional bedrooms and a full bathroom, offering excellent flexibility for extended family and guests. There is a big living area with a huge kitchen in the basement. The kitchen has ample cabinet space and stainless steel appliances. A laundry with washer and dryer completes this level. Outside, enjoy the convenience of a detached garage, along with a spacious yard ideal for families. Located just steps from a school and playground, this family-friendly community also provides easy access to transit, shopping, amenities and major roadways. With its combination of modern updates, functional living space and excellent location, this is a fantastic opportunity for homeowners and investors alike. Don’t miss your chance to make this wonderful Marlborough property your new home! (id:63982)
Property Details
| MLS® Number | A2337301 |
| Property Type | Single Family |
| Community Name | Marlborough |
| Amenities Near By | Playground, Schools, Shopping |
| Features | Pvc Window |
| Parking Space Total | 2 |
| Plan | 312lk |
| Structure | None |
Building
| Bathroom Total | 2 |
| Bedrooms Above Ground | 3 |
| Bedrooms Below Ground | 2 |
| Bedrooms Total | 5 |
| Appliances | Refrigerator, Dishwasher, Stove, Microwave, Hood Fan, Washer/dryer Stack-up |
| Architectural Style | Bungalow |
| Basement Development | Finished |
| Basement Features | Separate Entrance, Walk-up, Suite |
| Basement Type | Full (finished) |
| Constructed Date | 1971 |
| Construction Material | Wood Frame |
| Construction Style Attachment | Detached |
| Cooling Type | None |
| Exterior Finish | Vinyl Siding |
| Flooring Type | Vinyl Plank |
| Foundation Type | Poured Concrete |
| Heating Type | Forced Air |
| Stories Total | 1 |
| Size Interior | 951 Ft2 |
| Total Finished Area | 950.7 Sqft |
| Type | House |
Parking
| Detached Garage | 2 |
Land
| Acreage | No |
| Fence Type | Partially Fenced |
| Land Amenities | Playground, Schools, Shopping |
| Size Depth | 32.11 M |
| Size Frontage | 13.11 M |
| Size Irregular | 419.00 |
| Size Total | 419 M2|4,051 - 7,250 Sqft |
| Size Total Text | 419 M2|4,051 - 7,250 Sqft |
| Zoning Description | R-cg |
Rooms
| Level | Type | Length | Width | Dimensions |
|---|---|---|---|---|
| Basement | Other | 3.08 Ft x 5.83 Ft | ||
| Basement | Family Room | 10.42 Ft x 24.25 Ft | ||
| Basement | Other | 11.50 Ft x 11.17 Ft | ||
| Basement | Bedroom | 10.42 Ft x 9.58 Ft | ||
| Basement | Bedroom | 11.25 Ft x 9.17 Ft | ||
| Basement | 4pc Bathroom | 4.92 Ft x 7.50 Ft | ||
| Basement | Laundry Room | 5.58 Ft x 2.67 Ft | ||
| Basement | Furnace | 5.92 Ft x 5.08 Ft | ||
| Main Level | Other | 9.92 Ft x 3.58 Ft | ||
| Main Level | Living Room | 13.33 Ft x 12.75 Ft | ||
| Main Level | Other | 10.00 Ft x 12.17 Ft | ||
| Main Level | Primary Bedroom | 10.00 Ft x 12.42 Ft | ||
| Main Level | Bedroom | 11.50 Ft x 8.92 Ft | ||
| Main Level | Bedroom | 10.42 Ft x 8.92 Ft | ||
| Main Level | 4pc Bathroom | 9.92 Ft x 5.50 Ft | ||
| Main Level | Laundry Room | 3.33 Ft x 3.08 Ft |
Contact Us
Contact us for more information

The trademarks REALTOR®, REALTORS®, and the REALTOR® logo are controlled by The Canadian Real Estate Association (CREA) and identify real estate professionals who are members of CREA. The trademarks MLS®, Multiple Listing Service® and the associated logos are owned by The Canadian Real Estate Association (CREA) and identify the quality of services provided by real estate professionals who are members of CREA. The trademark DDF® is owned by The Canadian Real Estate Association (CREA) and identifies CREA's Data Distribution Facility (DDF®)
August 25 2026 03:59:12
Calgary Real Estate Board
RE/MAX House Of Real Estate