
16330 Township Road 534 Rural Yellowhead County, Alberta T7E 3H8

$419,000
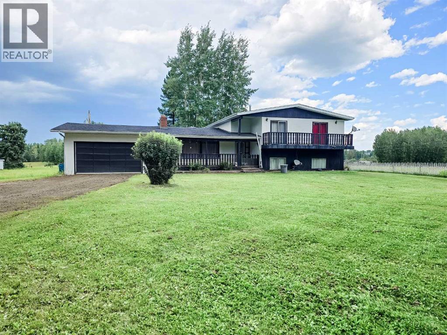
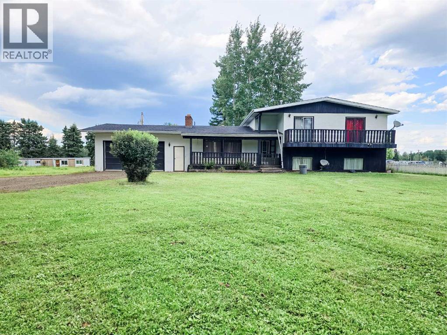
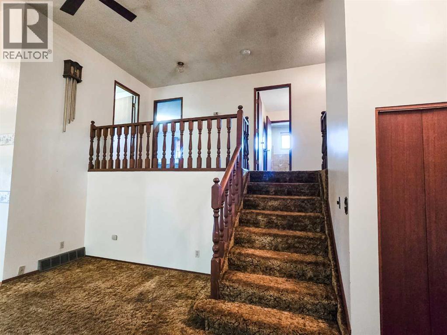
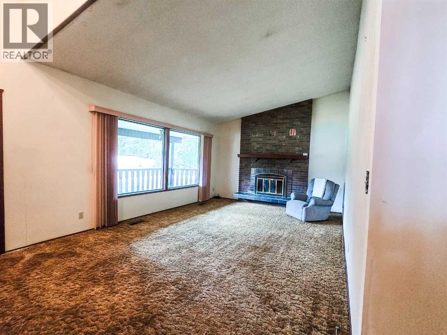
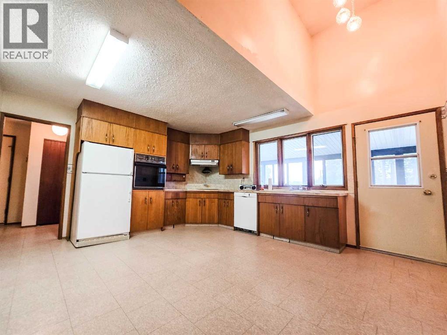
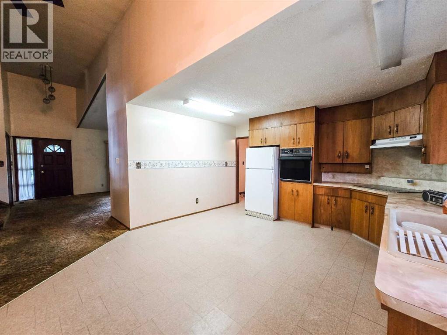
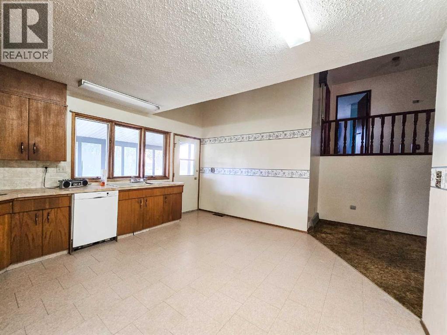
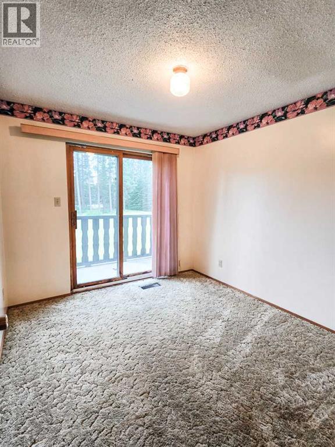
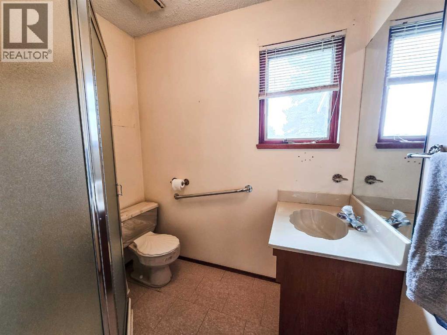
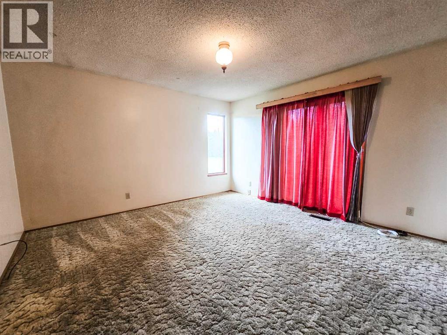
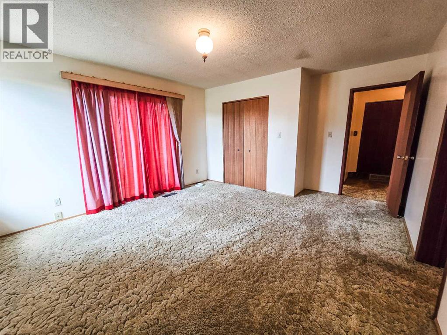
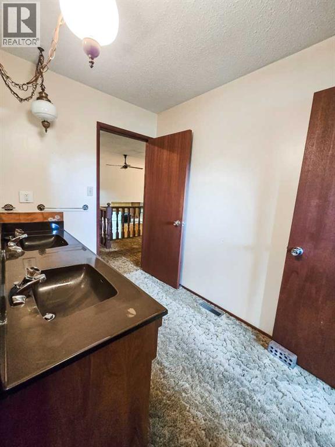
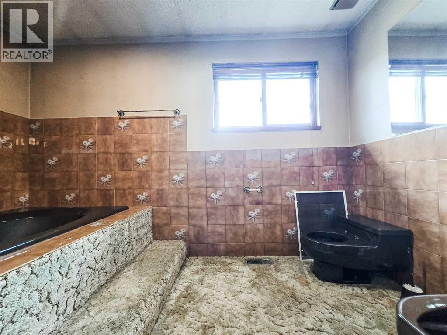
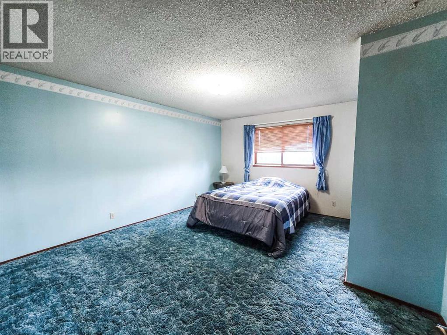
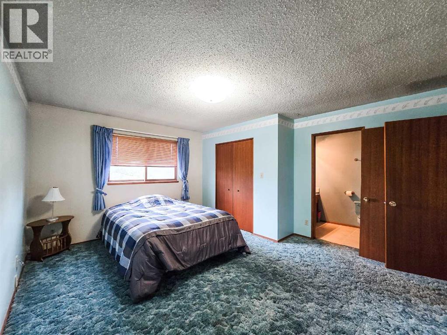
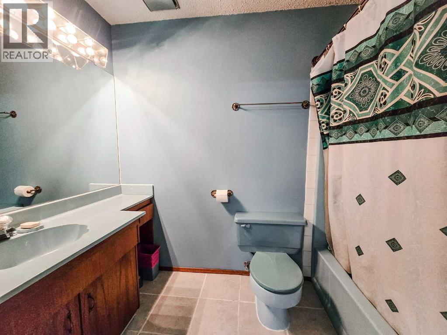
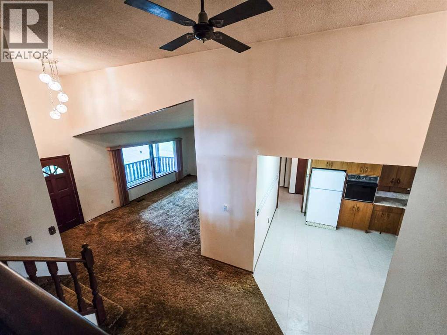
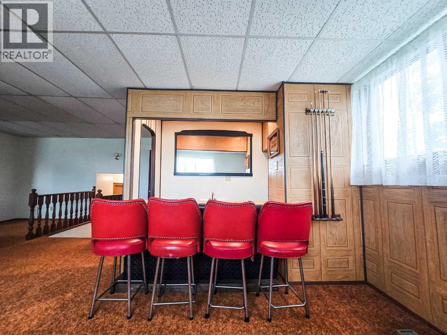
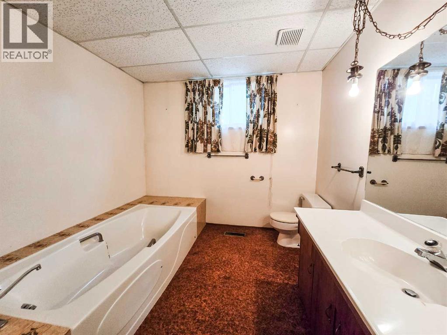
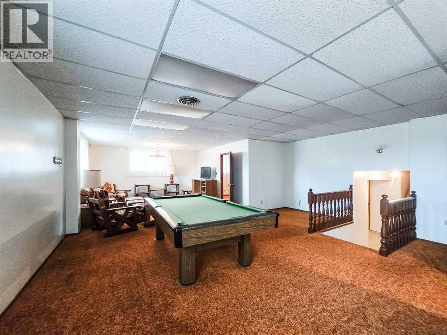
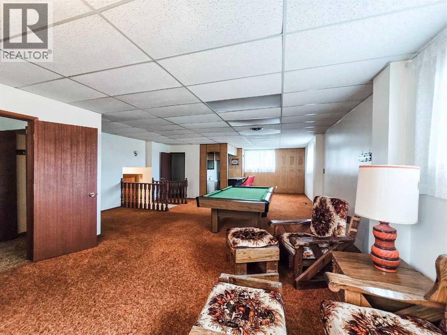
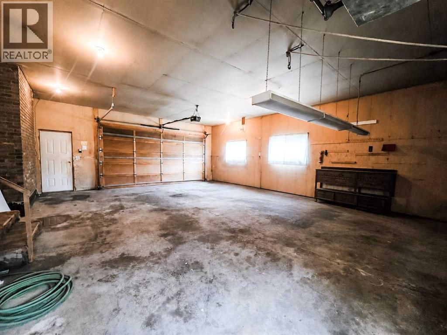
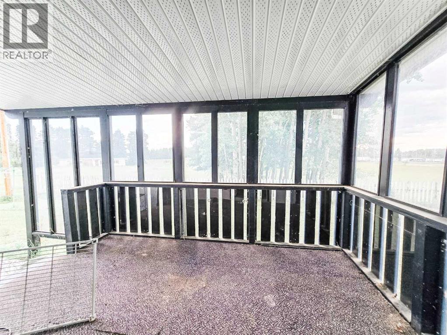
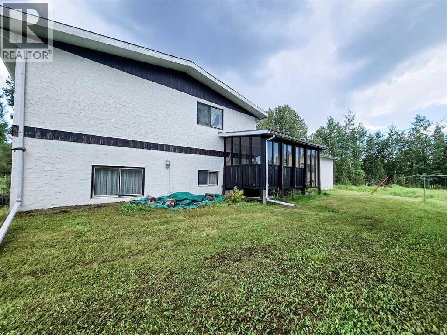
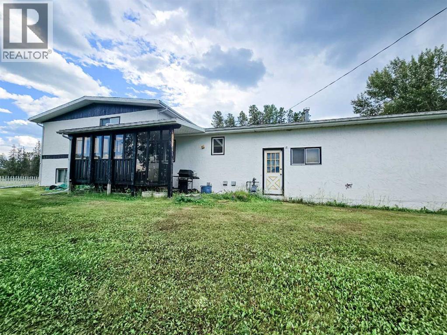
Welcome to a property full of character, space, and opportunity! Nestled on 5.86 acres just minutes from town and conveniently located just off the pavement, this 4-bedroom, 4-bathroom home offers plenty of room for your family, hobbies, and future plans.The home has been lovingly maintained - with plenty of potential for someone ready to bring their vision to life and create a home that truly reflects their style. With generous living spaces, a games room in the basement complete with wet bar, and a balcony off one of the upstairs bedrooms, there is no shortage of possibilities.Enjoy the outdoors from the covered front and back decks, or take in the privacy of the large, mature yard. The property also features a barn, greenhouse, and attached double garage, making it a great fit for those looking for extra space for projects, storage, gardening, or simply enjoying the acreage lifestyle.With almost 6 acres, a private setting, convenient access to town, and a solid home with so much potential, this property is ready for its next chapter. If you've been looking for acreage close to town, this could be the one you've been waiting for! (id:63982)
Property Details
| MLS® Number | A2339028 |
| Property Type | Single Family |
| Features | See Remarks, Other |
| Parking Space Total | 2 |
| Plan | 8622197 |
| Structure | Deck |
Building
| Bathroom Total | 4 |
| Bedrooms Above Ground | 3 |
| Bedrooms Below Ground | 1 |
| Bedrooms Total | 4 |
| Appliances | Washer, Refrigerator, Dishwasher, Range, Dryer, Oven - Built-in |
| Architectural Style | 4 Level |
| Basement Development | Partially Finished |
| Basement Type | Full (partially Finished) |
| Constructed Date | 1979 |
| Construction Material | Wood Frame |
| Construction Style Attachment | Detached |
| Cooling Type | None |
| Fireplace Present | Yes |
| Fireplace Total | 1 |
| Flooring Type | Carpeted, Linoleum |
| Heating Fuel | Natural Gas |
| Heating Type | Forced Air |
| Size Interior | 1,808 Ft2 |
| Total Finished Area | 1808 Sqft |
| Type | House |
| Utility Water | Well |
Parking
| Attached Garage | 2 |
| Other |
Land
| Acreage | Yes |
| Fence Type | Partially Fenced |
| Landscape Features | Landscaped, Lawn |
| Sewer | Septic Field |
| Size Irregular | 5.86 |
| Size Total | 5.86 Ac|5 - 9.99 Acres |
| Size Total Text | 5.86 Ac|5 - 9.99 Acres |
| Zoning Description | Rd |
Rooms
| Level | Type | Length | Width | Dimensions |
|---|---|---|---|---|
| Second Level | Bedroom | 13.00 Ft x 15.25 Ft | ||
| Second Level | Bedroom | 10.17 Ft x 9.33 Ft | ||
| Second Level | Primary Bedroom | 15.67 Ft x 13.25 Ft | ||
| Second Level | 5pc Bathroom | Measurements not available | ||
| Second Level | 4pc Bathroom | Measurements not available | ||
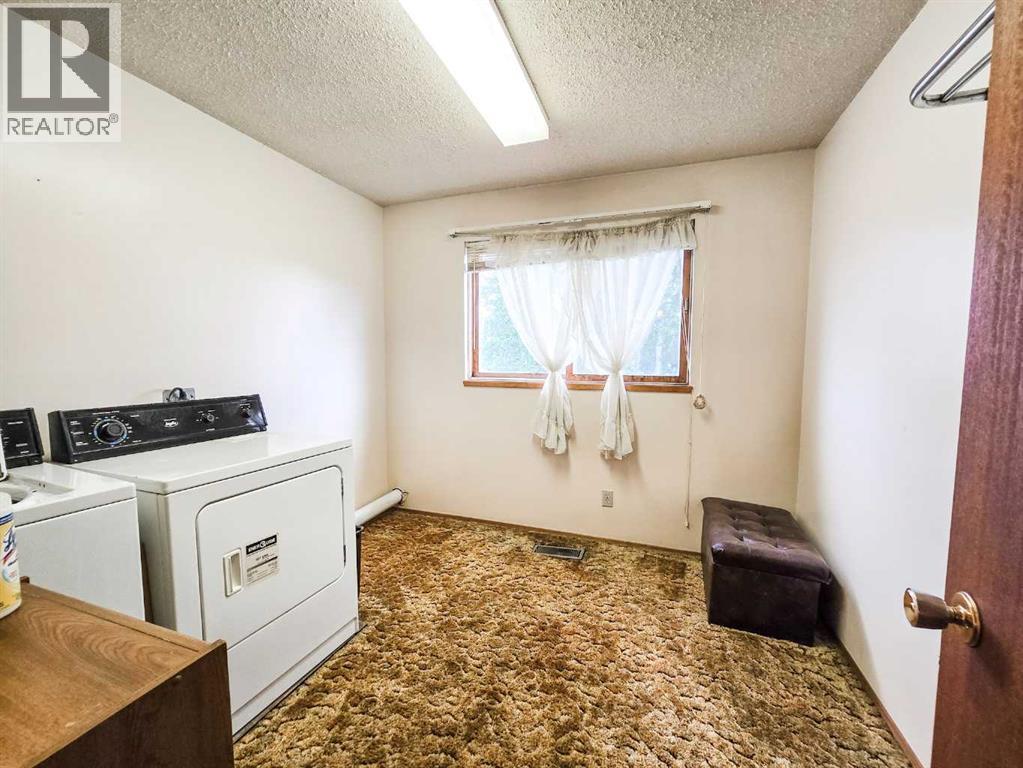
| Second Level | Laundry Room | 10.00 Ft x 9.50 Ft | ||
| Basement | Family Room | 39.00 Ft x 21.00 Ft | ||
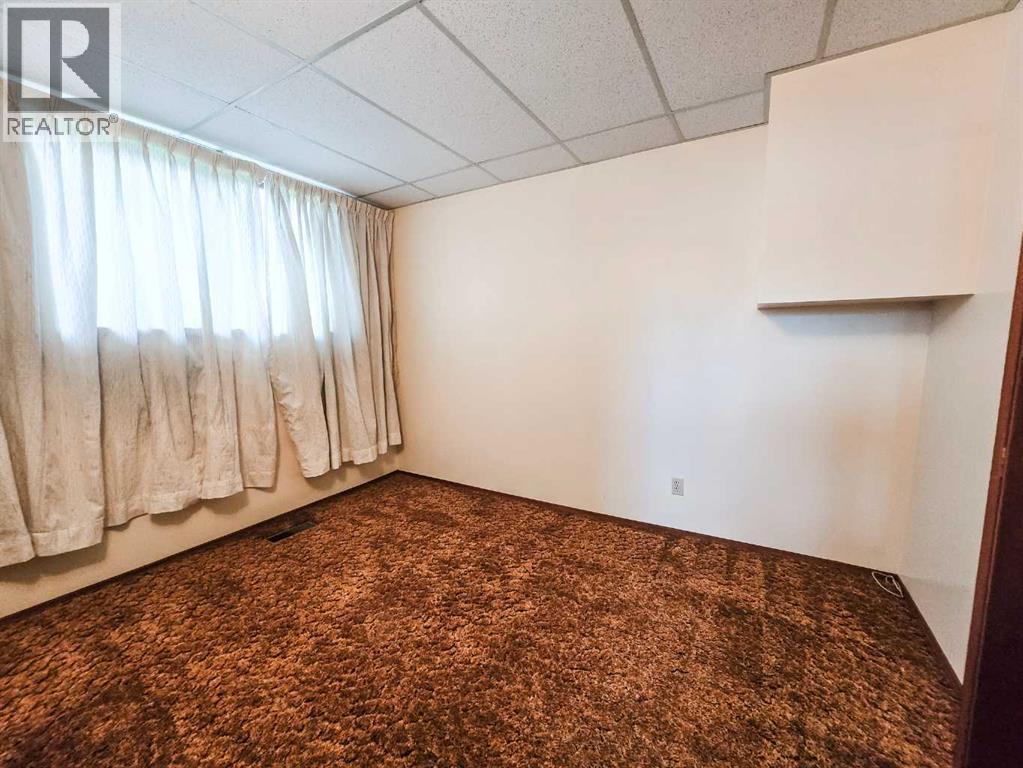
| Basement | Bedroom | 9.58 Ft x 11.50 Ft | ||
| Basement | 3pc Bathroom | Measurements not available | ||
| Basement | Furnace | 12.00 Ft x 7.50 Ft | ||
| Basement | Storage | 16.50 Ft x 13.08 Ft | ||
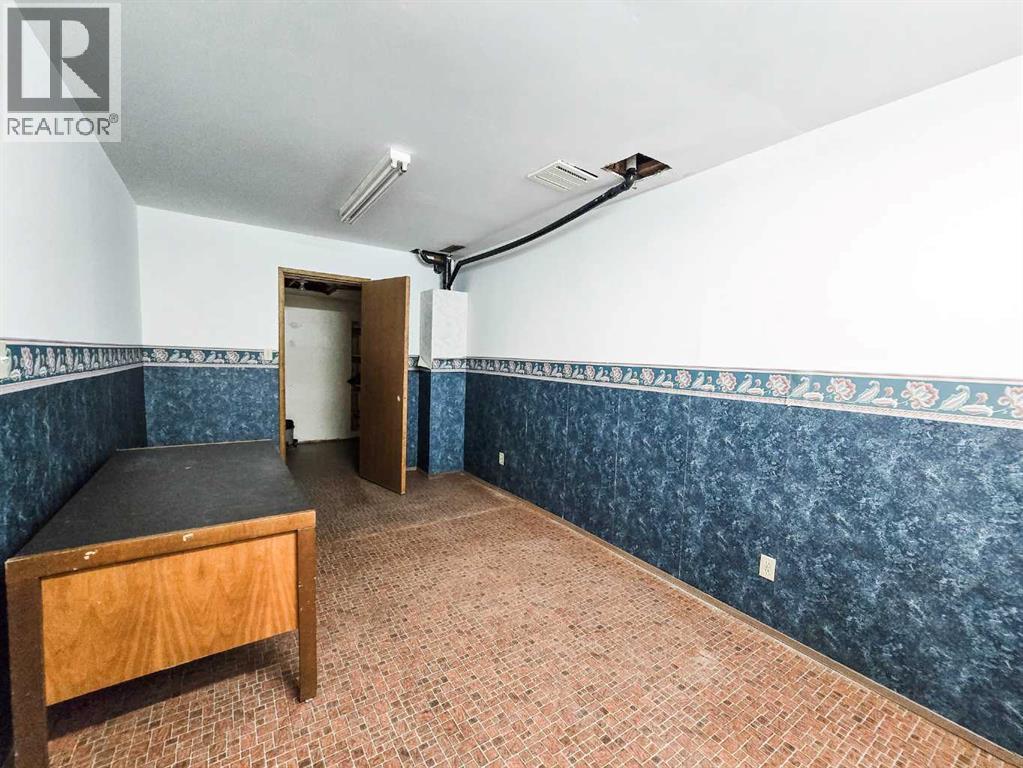
| Basement | Den | 9.75 Ft x 17.00 Ft | ||
| Basement | Foyer | 15.58 Ft x 13.50 Ft | ||
| Main Level | Living Room | 23.00 Ft x 13.00 Ft | ||
| Main Level | Dining Room | 9.75 Ft x 9.58 Ft | ||
| Main Level | Kitchen | 16.25 Ft x 14.00 Ft | ||
| Main Level | 3pc Bathroom | Measurements not available | ||
| Main Level | Other | 7.00 Ft x 11.67 Ft |
Contact Us
Contact us for more information

The trademarks REALTOR®, REALTORS®, and the REALTOR® logo are controlled by The Canadian Real Estate Association (CREA) and identify real estate professionals who are members of CREA. The trademarks MLS®, Multiple Listing Service® and the associated logos are owned by The Canadian Real Estate Association (CREA) and identify the quality of services provided by real estate professionals who are members of CREA. The trademark DDF® is owned by The Canadian Real Estate Association (CREA) and identifies CREA's Data Distribution Facility (DDF®)
August 21 2026 10:29:30
Alberta West REALTORS® Association
Century 21 Twin Realty