
1741 24 Street Sw Calgary, Alberta T3C 1J2

$724,800
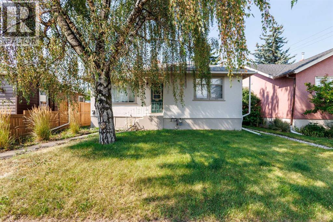
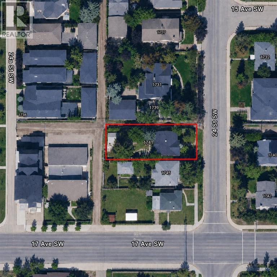
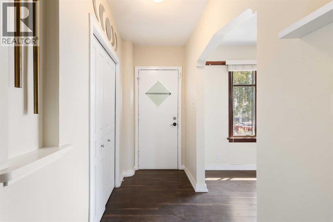
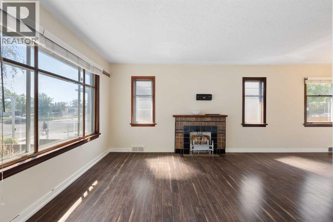
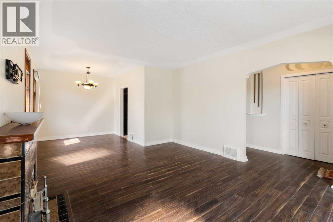
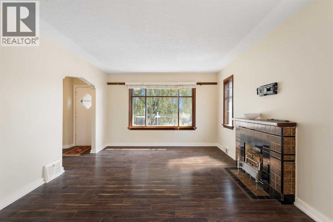
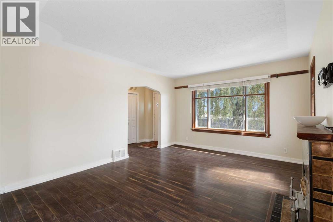
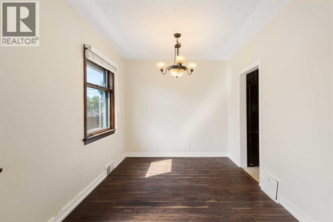
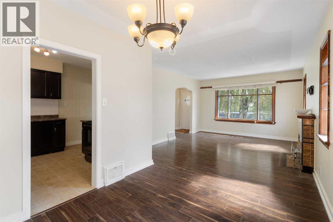
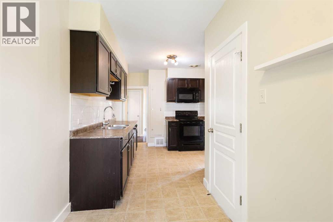
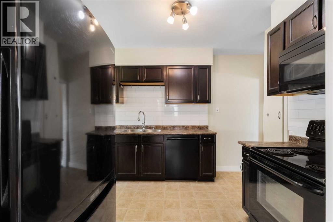
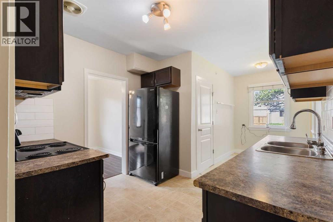
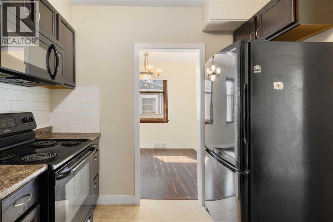
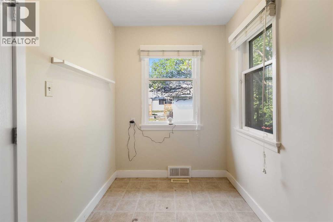
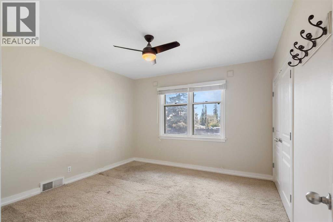
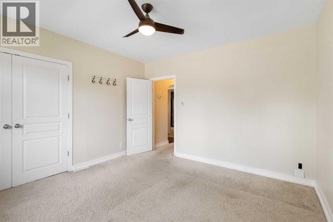
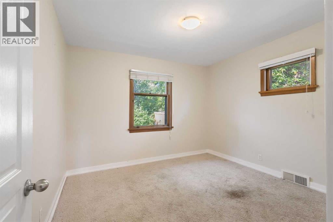
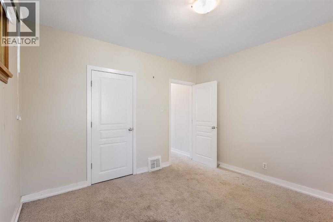
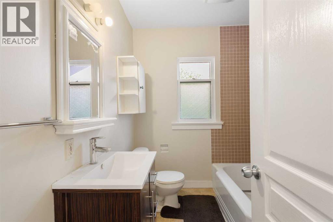
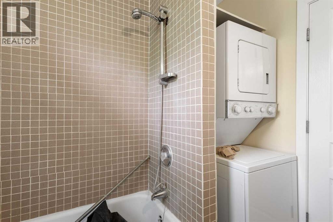
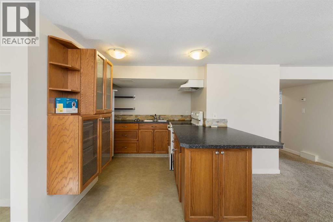
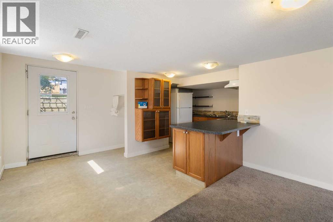
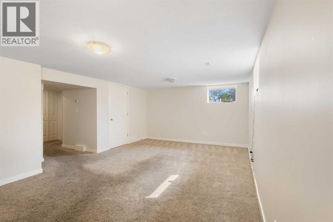
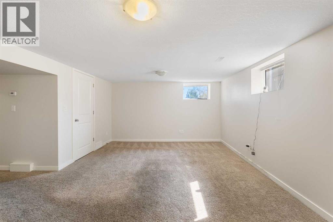
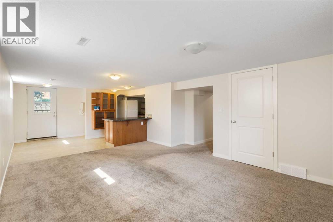
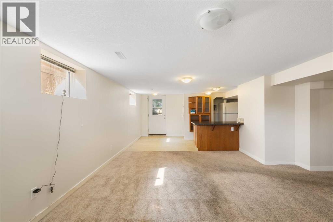
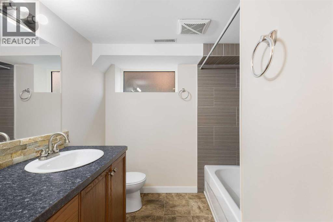
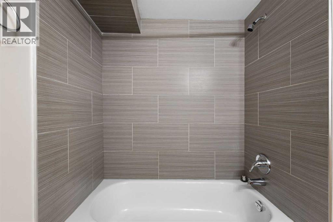
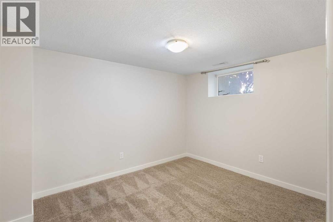
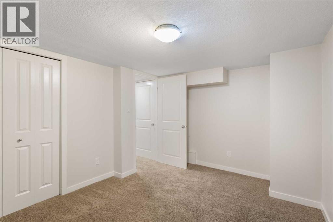
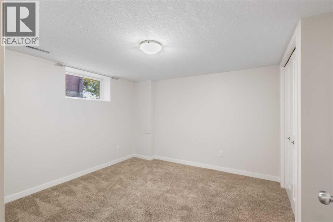
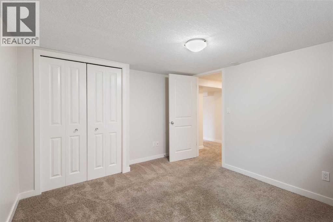
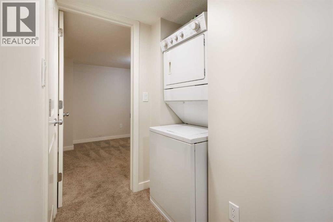
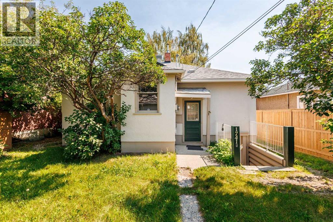
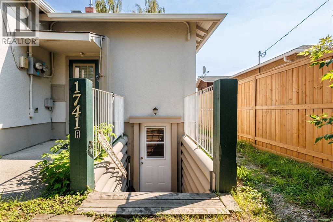
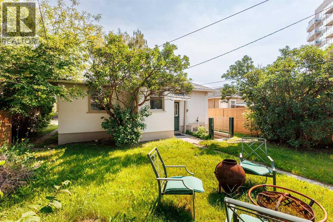
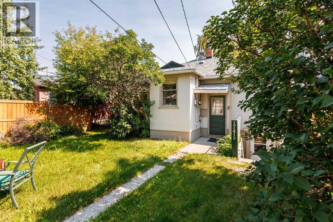
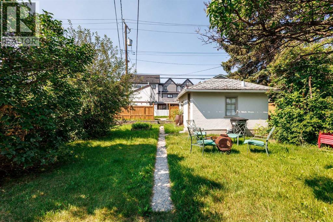
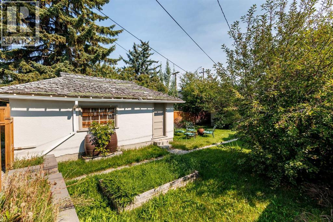
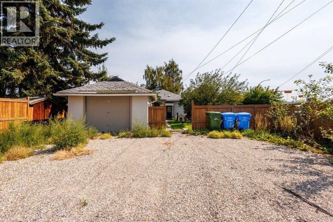
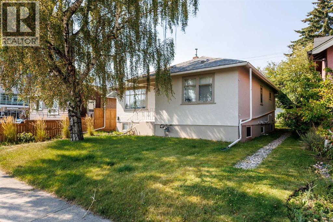
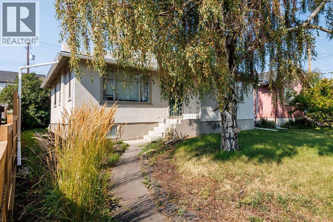
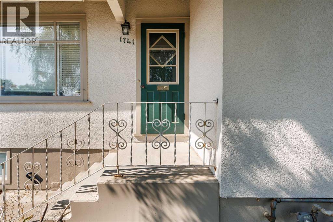
Welcome to this fantastic opportunity in the desirable inner-city community of Shaganappi! Situated on an impressive 5,600+ sq. ft. lot and zoned MU (Mixed Use), this detached bungalow offers an ideal combination of space, versatility, and future potential, perfect for a large family, savvy investor, or developer. The main floor features an inviting, airy layout with durable laminate flooring. The spacious living room offers a cozy fireplace, creating a warm and welcoming atmosphere. The adjoining dining area leads into the kitchen, featuring rich dark cabinetry and sleek black appliances. Two generously sized bedrooms, a full 4-piece bathroom, and laundry complete the main level. Downstairs, the legal suited basement provides excellent additional living space and income potential. With its own separate entrance, the basement offers a complete living area featuring two bedrooms, a 4-piece bathroom, and dedicated laundry, ideal for extended family, guests, or rental income. Step outside to enjoy the private west-facing backyard, beautifully landscaped and perfectly suited for relaxing or entertaining on warm summer days. The property also includes a single detached garage and parking pad, providing ample parking for multiple vehicles. The MU zoning and large 5,600+ sq. ft. lot add another layer of opportunity, making this property worth exploring for those looking for future redevelopment or mixed-use potential, subject to City of Calgary requirements and approvals. Location is truly a highlight, with proximity to schools, playgrounds, restaurants, shopping, and public transportation, while being just a short distance from the vibrant energy of 17th Avenue and its incredible selection of dining, shopping, and entertainment options. Quick access to Crowchild Trail makes commuting and exploring the city a breeze. Whether you're looking for a spacious inner-city home, a property with rental income potential, or a smart long-term investment with MU zoning, this home offe rs exceptional versatility in a sought-after location. Don’t miss this opportunity. Book your private viewing today! (id:63982)
Property Details
| MLS® Number | A2340592 |
| Property Type | Single Family |
| Community Name | Shaganappi |
| Amenities Near By | Playground, Schools, Shopping |
| Features | See Remarks, Back Lane |
| Parking Space Total | 3 |
| Plan | 5536r |
Building
| Bathroom Total | 2 |
| Bedrooms Above Ground | 2 |
| Bedrooms Below Ground | 2 |
| Bedrooms Total | 4 |
| Appliances | Refrigerator, Dishwasher, Stove, Hood Fan, Washer & Dryer |
| Architectural Style | Bungalow |
| Basement Development | Finished |
| Basement Features | Separate Entrance, Suite |
| Basement Type | Full (finished) |
| Constructed Date | 1948 |
| Construction Material | Wood Frame |
| Construction Style Attachment | Detached |
| Cooling Type | None |
| Exterior Finish | Stucco |
| Fireplace Present | Yes |
| Fireplace Total | 1 |
| Flooring Type | Carpeted, Laminate, Tile |
| Foundation Type | Poured Concrete |
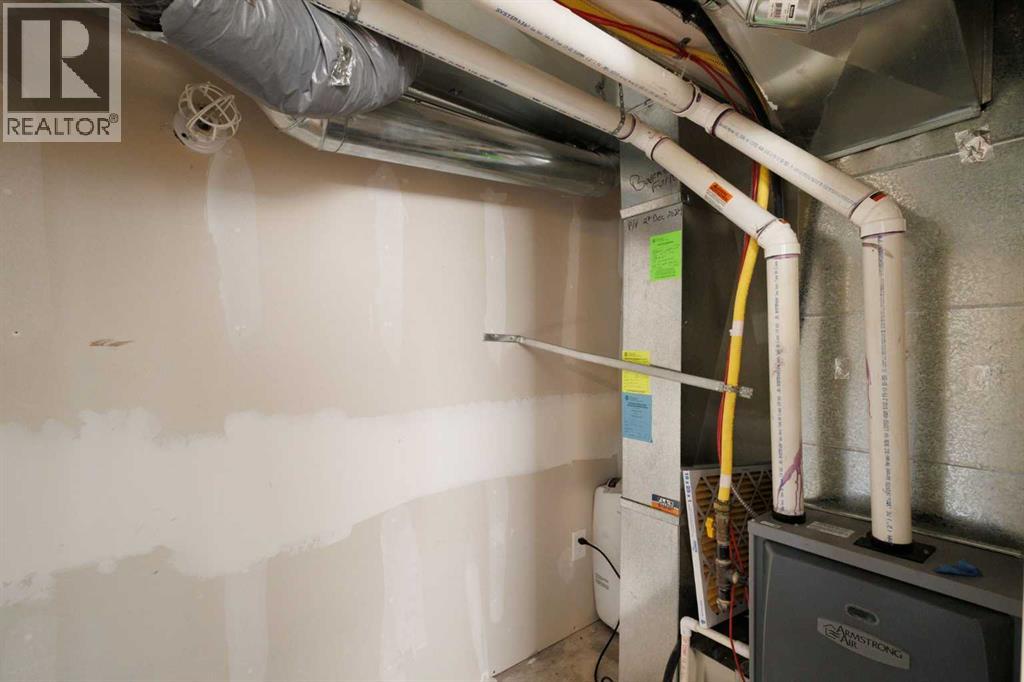
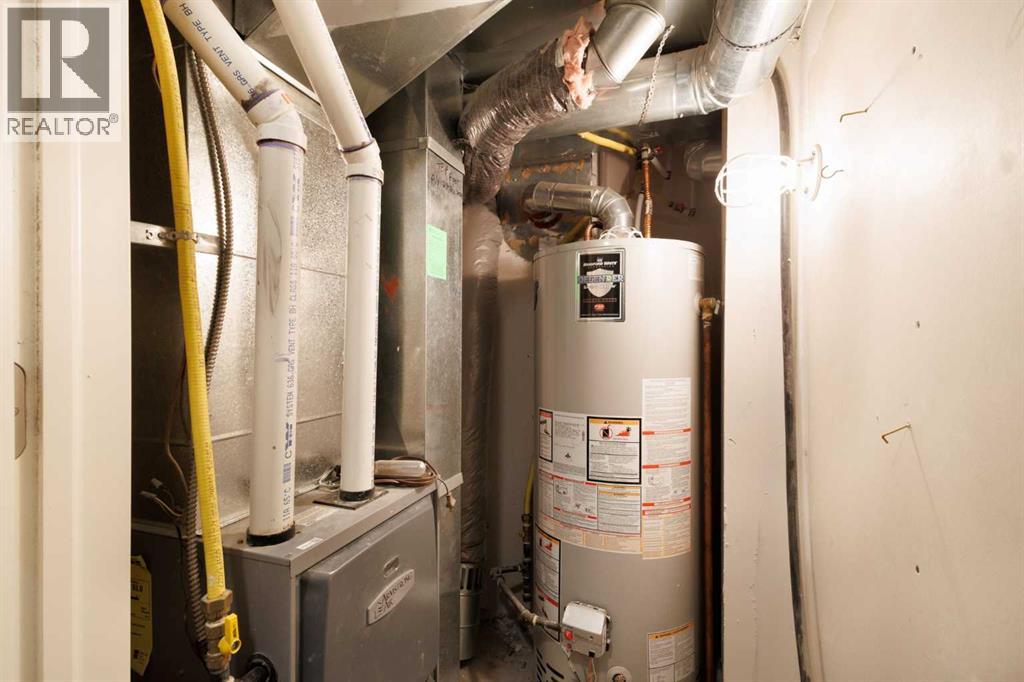
| Heating Type | Forced Air |
| Stories Total | 1 |
| Size Interior | 1,033 Ft2 |
| Total Finished Area | 1032.81 Sqft |
| Type | House |
Parking
| Detached Garage | 1 |
Land
| Acreage | No |
| Fence Type | Fence |
| Land Amenities | Playground, Schools, Shopping |
| Landscape Features | Landscaped |
| Size Frontage | 12.93 M |
| Size Irregular | 522.00 |
| Size Total | 522 M2|4,051 - 7,250 Sqft |
| Size Total Text | 522 M2|4,051 - 7,250 Sqft |
| Zoning Description | Mu-1 F3.0h16 |
Rooms
| Level | Type | Length | Width | Dimensions |
|---|---|---|---|---|
| Basement | Living Room/dining Room | 16.17 Ft x 12.67 Ft | ||
| Basement | Kitchen | 10.67 Ft x 10.08 Ft | ||
| Basement | Bedroom | 10.75 Ft x 11.92 Ft | ||
| Basement | Bedroom | 9.92 Ft x 11.92 Ft | ||
| Basement | 4pc Bathroom | 7.42 Ft x 6.92 Ft | ||
| Main Level | Living Room | 15.58 Ft x 12.50 Ft | ||
| Main Level | Kitchen | 9.92 Ft x 10.00 Ft | ||
| Main Level | Dining Room | 9.08 Ft x 8.83 Ft | ||
| Main Level | Breakfast | 7.50 Ft x 6.08 Ft | ||
| Main Level | Other | 3.58 Ft x 3.50 Ft | ||
| Main Level | Primary Bedroom | 11.08 Ft x 11.42 Ft | ||
| Main Level | Bedroom | 11.92 Ft x 12.25 Ft | ||
| Main Level | 4pc Bathroom | 6.50 Ft x 7.83 Ft |
Contact Us
Contact us for more information

The trademarks REALTOR®, REALTORS®, and the REALTOR® logo are controlled by The Canadian Real Estate Association (CREA) and identify real estate professionals who are members of CREA. The trademarks MLS®, Multiple Listing Service® and the associated logos are owned by The Canadian Real Estate Association (CREA) and identify the quality of services provided by real estate professionals who are members of CREA. The trademark DDF® is owned by The Canadian Real Estate Association (CREA) and identifies CREA's Data Distribution Facility (DDF®)
August 27 2026 09:47:11
Calgary Real Estate Board
2% Realty