
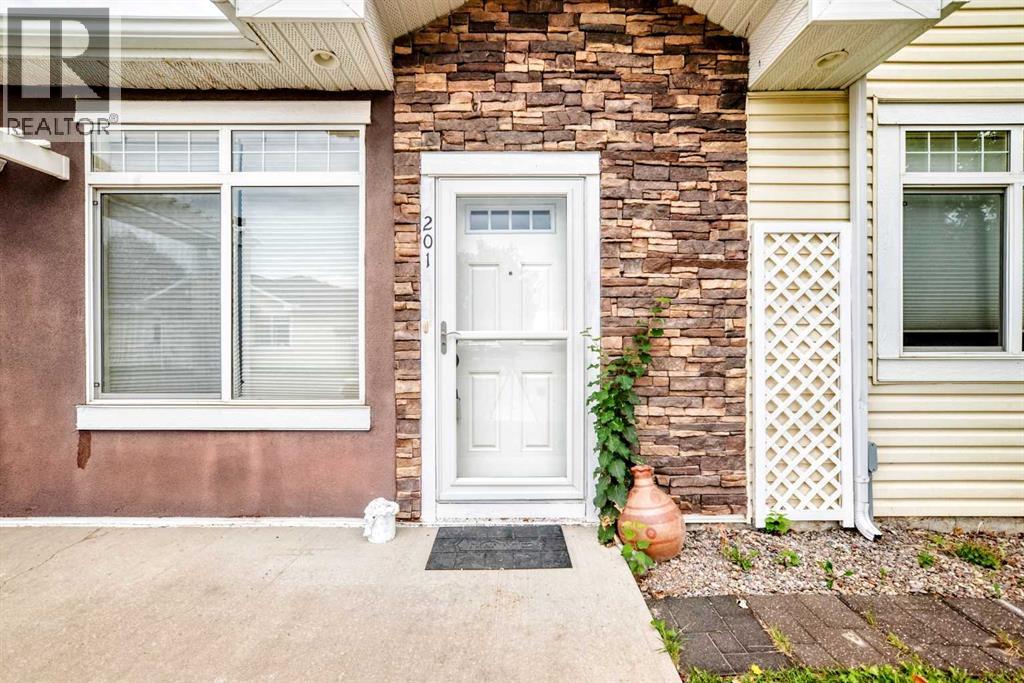
201 Sunvale Crescent Ne High River, Alberta T1V 0E8
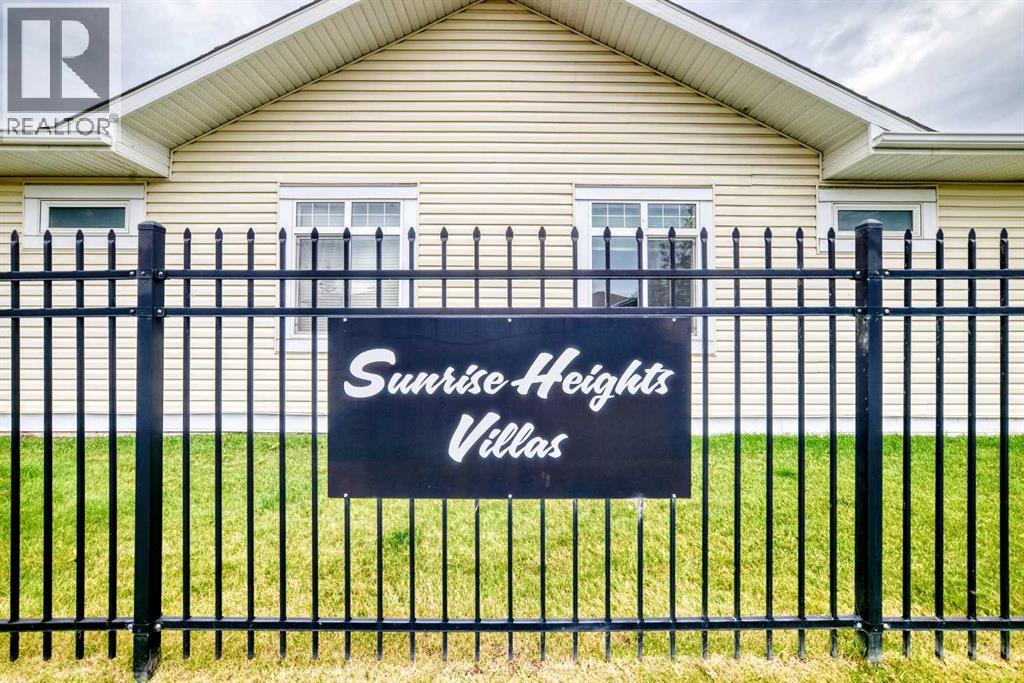

$285,000Maintenance, Condominium Amenities, Common Area Maintenance, Ground Maintenance, Property Management, Reserve Fund Contributions
$454.80 Monthly
Maintenance, Condominium Amenities, Common Area Maintenance, Ground Maintenance, Property Management, Reserve Fund Contributions
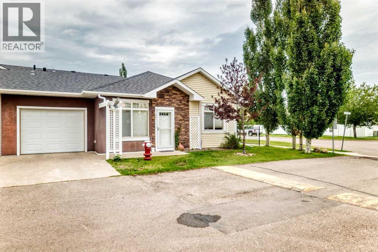
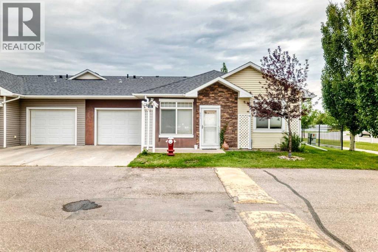
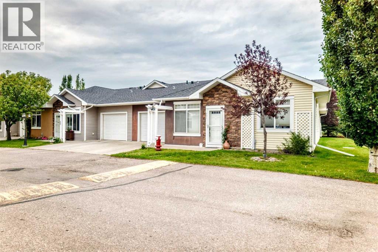
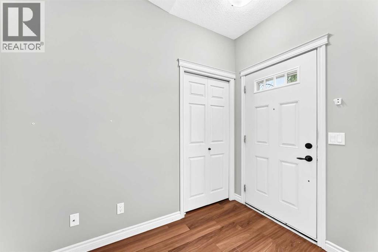
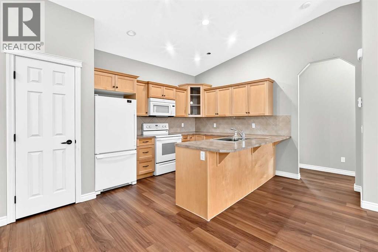
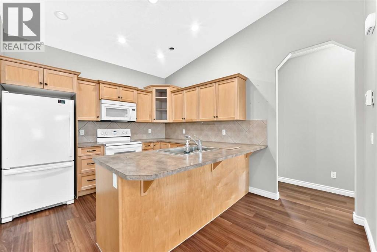
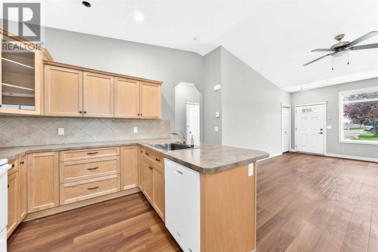
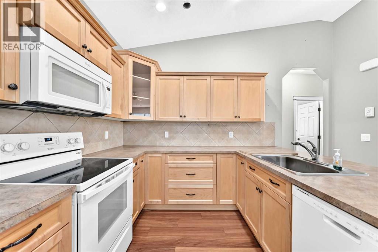
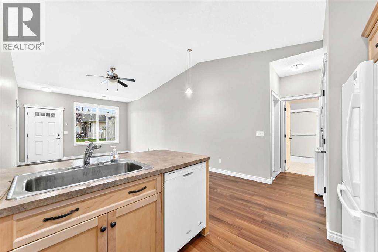
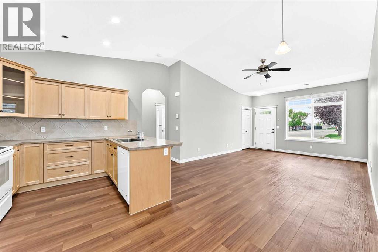
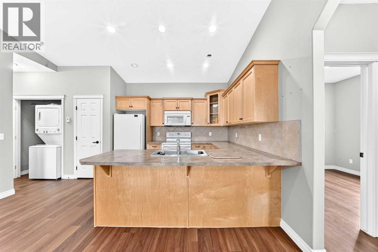
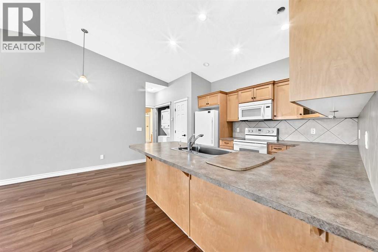
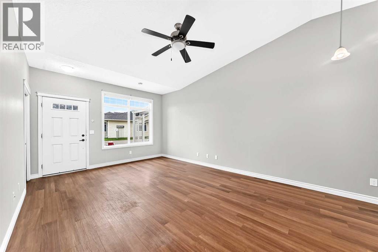
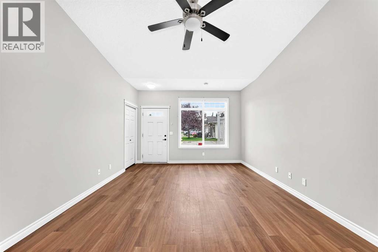
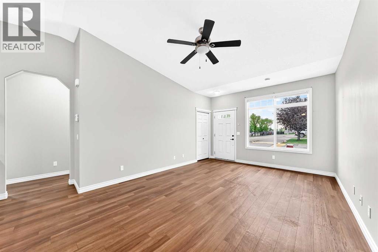
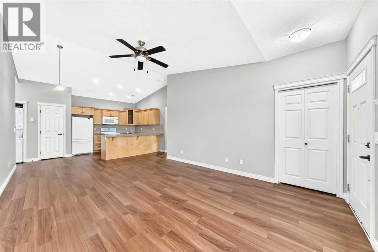
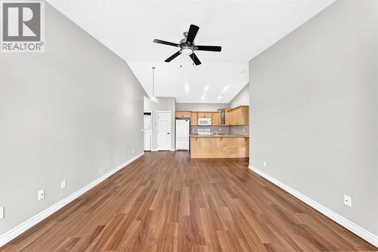
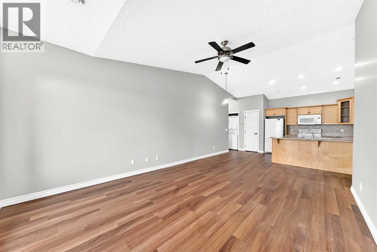
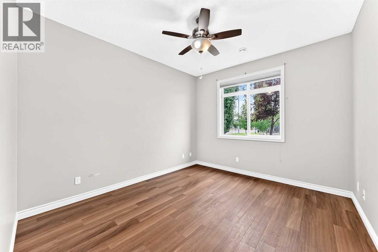
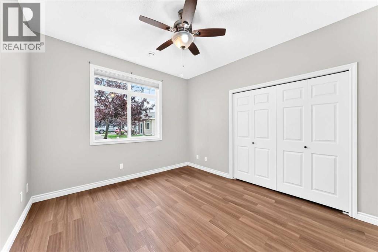
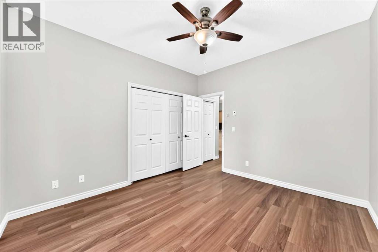
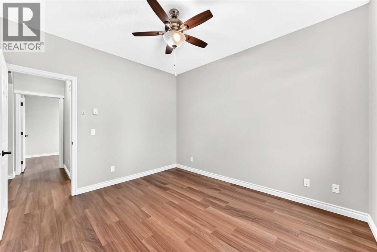
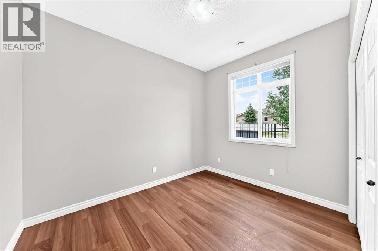
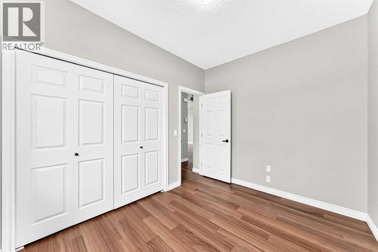
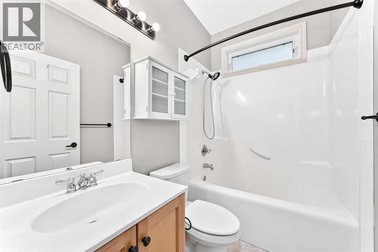
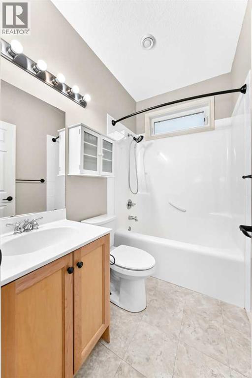
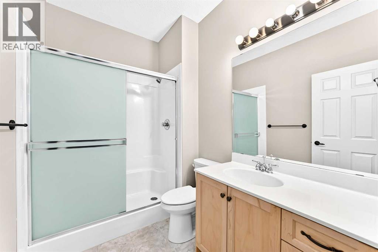
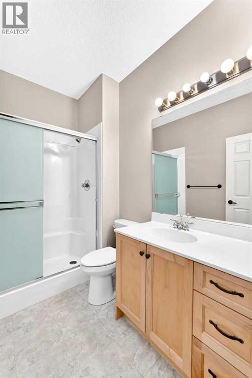
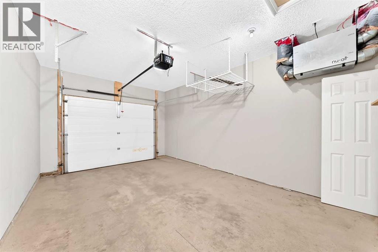
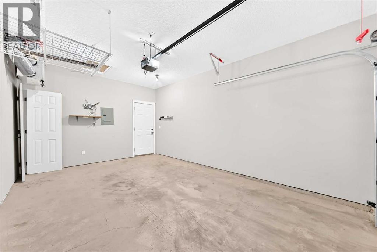
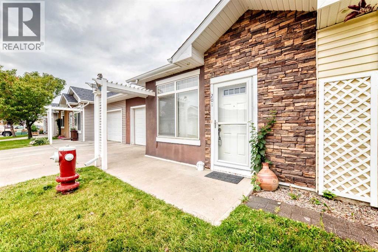
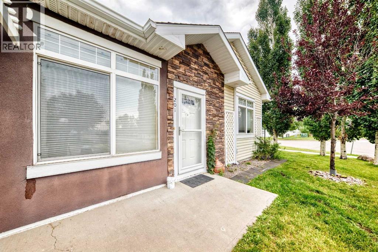
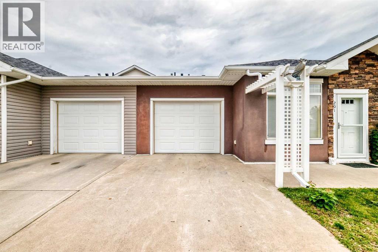
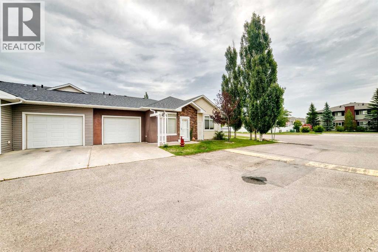
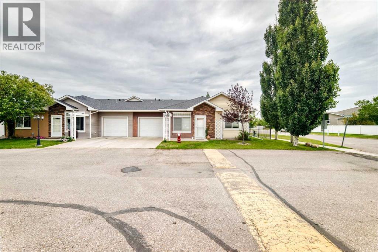
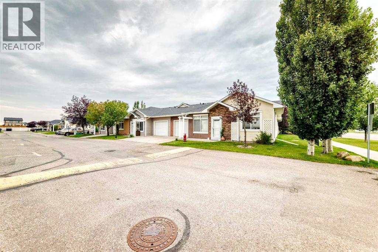
$454.80 MonthlyWelcome to this inviting 2 bedroom, 2 bathroom end-unit condo offering comfortable all-main-floor living in the welcoming community of High River. Designed for easy, low-maintenance living, this home is a great option for downsizers, retirees or anyone looking for convenience and comfort. The bright end-unit location provides natural light, while the functional layout offers plenty of space to relax and entertain. The spacious primary bedroom features its own ensuite, with a second bedroom and full bathroom providing flexibility for guests, family, or a home office. Enjoy the added comfort of in-floor heating, perfect for keeping the home warm and cozy throughout the colder months. A single attached garage provides secure parking and convenient access to the home. (id:63982)
Property Details
| MLS® Number | A2339808 |
| Property Type | Single Family |
| Amenities Near By | Schools, Shopping |
| Community Features | Pets Allowed With Restrictions, Age Restrictions |
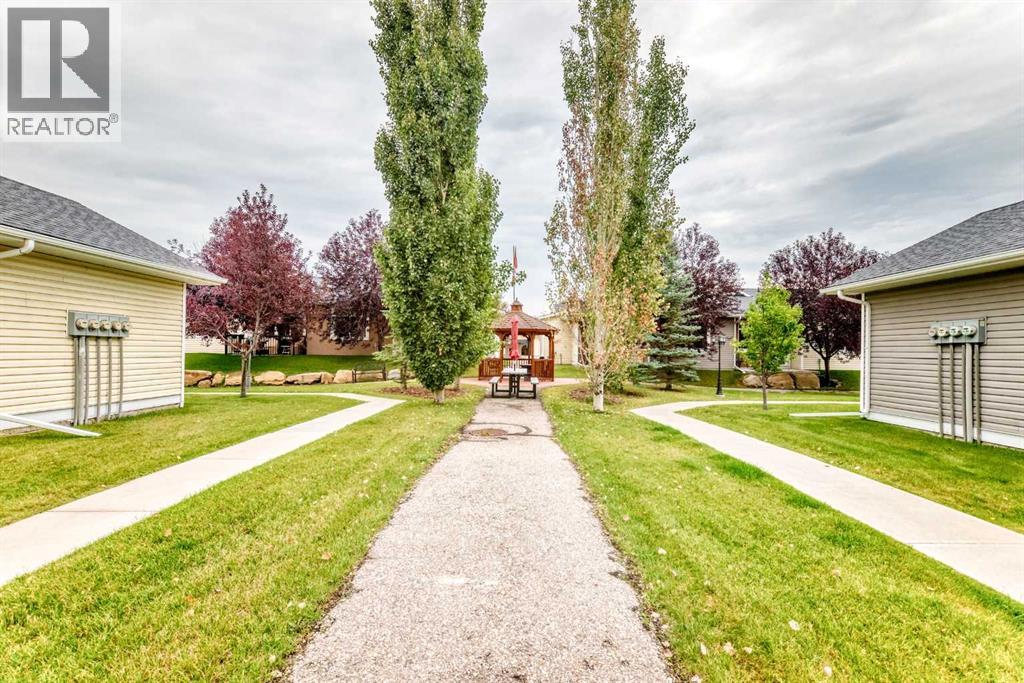
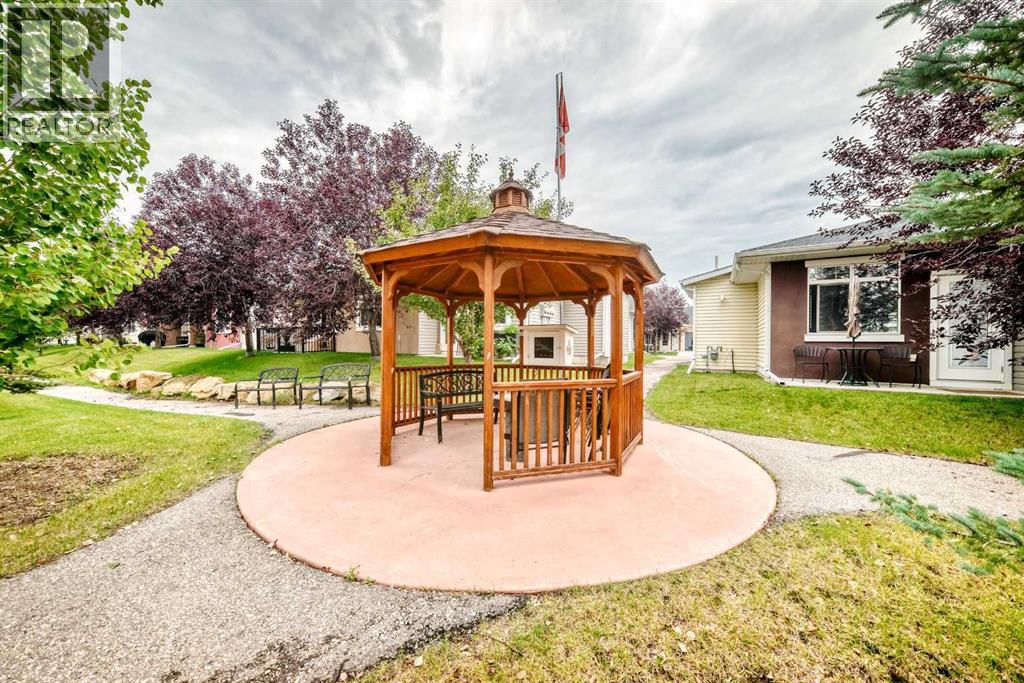
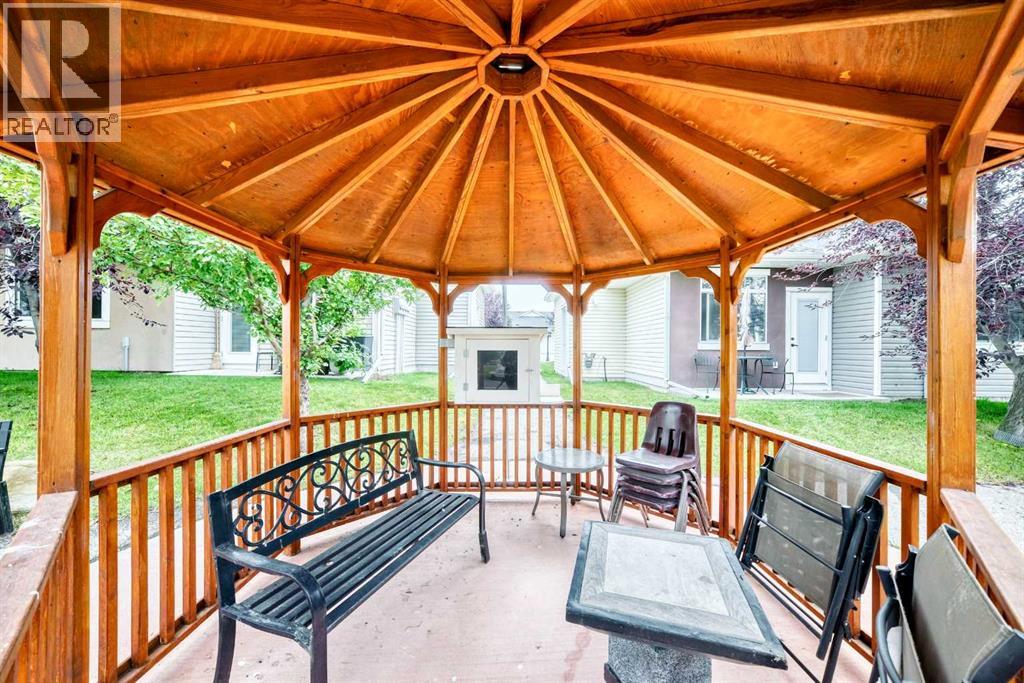
| Features | Pvc Window, Level, Gazebo, Parking |
| Parking Space Total | 1 |
| Plan | 1013298 |
Building
| Bathroom Total | 2 |
| Bedrooms Above Ground | 2 |
| Bedrooms Total | 2 |
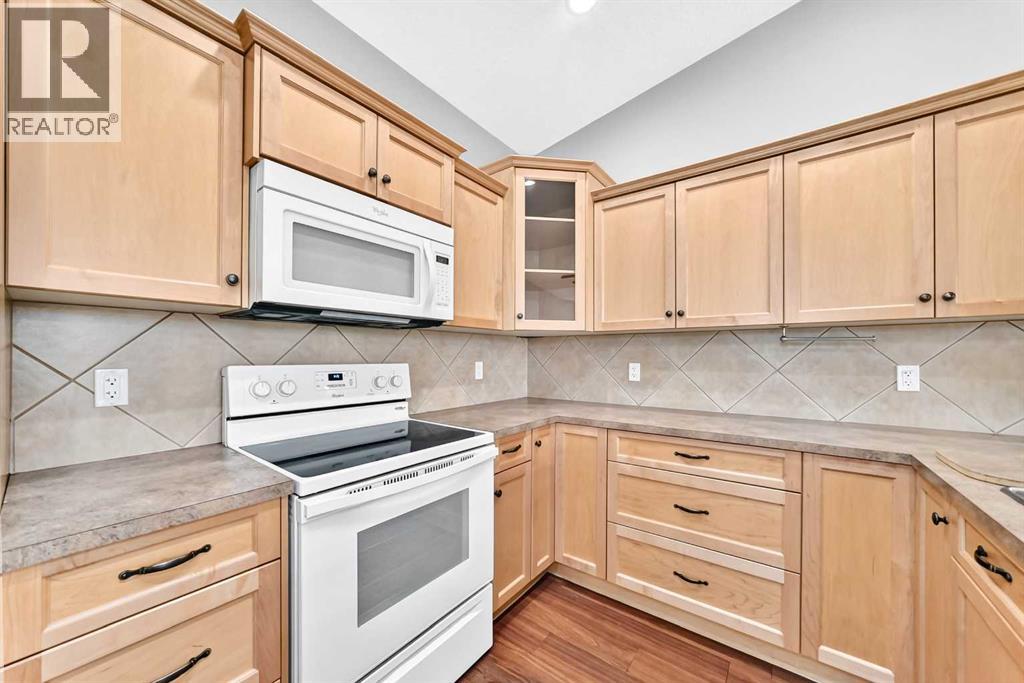
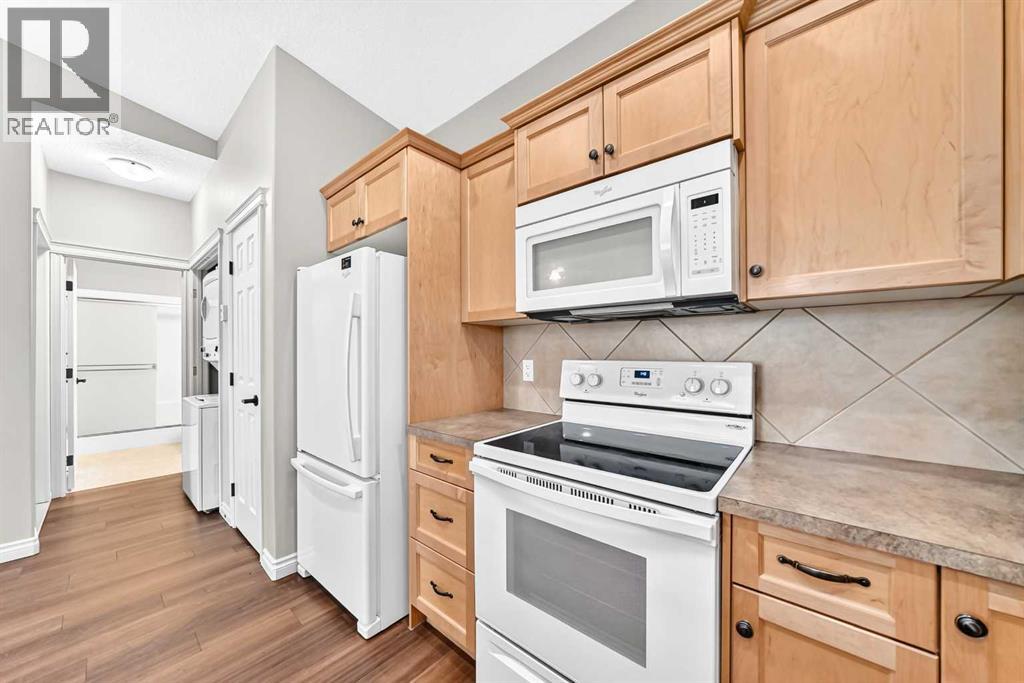
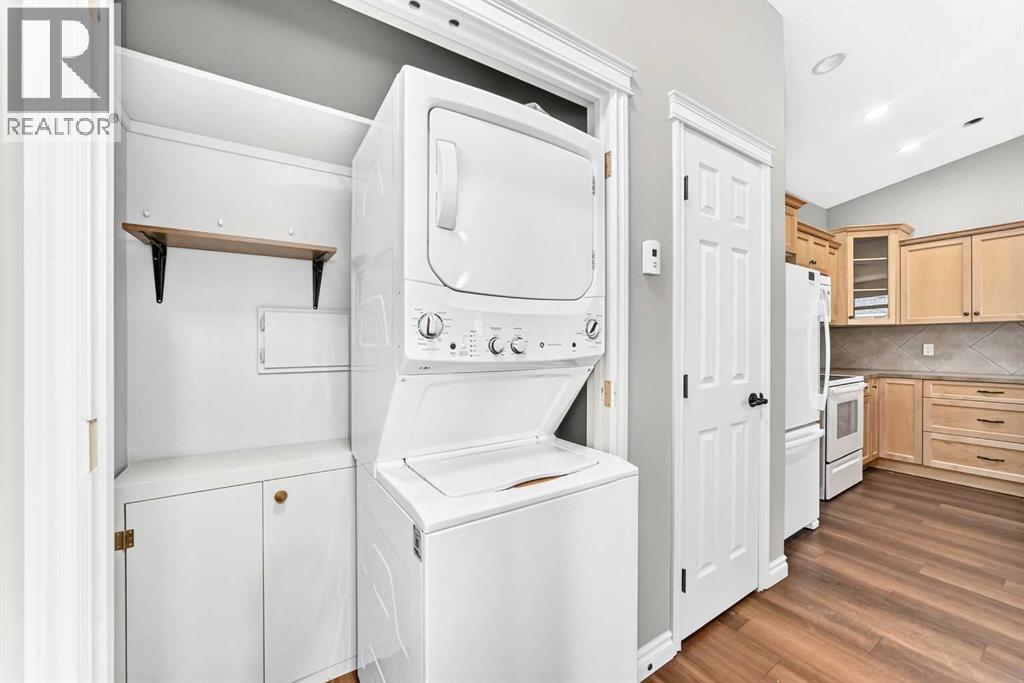
| Appliances | Washer, Refrigerator, Dishwasher, Stove, Dryer, Microwave Range Hood Combo, Window Coverings |
| Architectural Style | Bungalow |
| Basement Type | None |
| Constructed Date | 2009 |
| Construction Style Attachment | Attached |
| Cooling Type | None |
| Exterior Finish | Vinyl Siding |
| Flooring Type | Linoleum |
| Foundation Type | Slab |
| Heating Fuel | Natural Gas |
| Heating Type | In Floor Heating |
| Stories Total | 1 |
| Size Interior | 915 Ft2 |
| Total Finished Area | 914.7 Sqft |
| Type | Row / Townhouse |
Parking
| Attached Garage | 1 |
Land
| Acreage | No |
| Fence Type | Not Fenced |
| Land Amenities | Schools, Shopping |
| Landscape Features | Landscaped |
| Size Frontage | 7.93 M |
| Size Irregular | 100.10 |
| Size Total | 100.1 M2|0-4,050 Sqft |
| Size Total Text | 100.1 M2|0-4,050 Sqft |
| Zoning Description | Tnd |
Rooms
| Level | Type | Length | Width | Dimensions |
|---|---|---|---|---|
| Main Level | 3pc Bathroom | 8.17 Ft x 5.83 Ft | ||
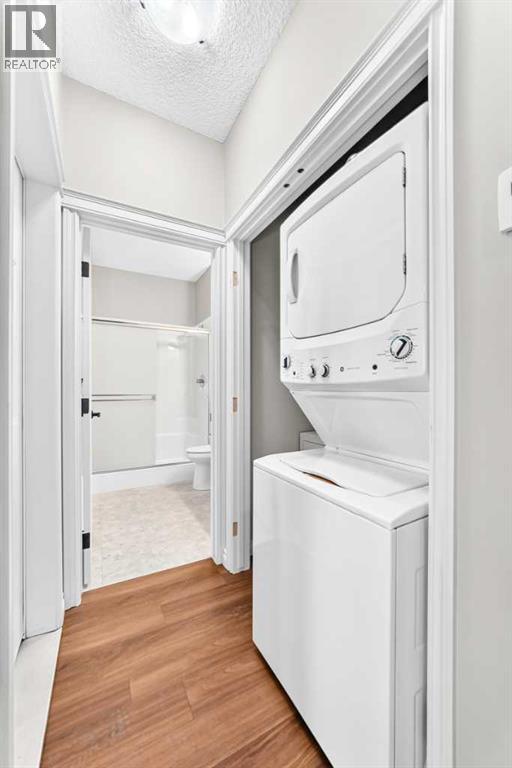
| Main Level | Laundry Room | 5.00 Ft x 2.50 Ft | ||
| Main Level | Pantry | 2.58 Ft x 3.00 Ft | ||
| Main Level | Kitchen | 10.58 Ft x 9.58 Ft | ||
| Main Level | Dining Room | 7.17 Ft x 10.42 Ft | ||
| Main Level | Living Room | 12.83 Ft x 15.50 Ft | ||
| Main Level | Other | 3.42 Ft x 5.17 Ft | ||
| Main Level | 4pc Bathroom | 7.42 Ft x 4.92 Ft | ||
| Main Level | Primary Bedroom | 12.00 Ft x 10.92 Ft | ||
| Main Level | Bedroom | 10.92 Ft x 8.75 Ft |
Contact Us
Contact us for more information

The trademarks REALTOR®, REALTORS®, and the REALTOR® logo are controlled by The Canadian Real Estate Association (CREA) and identify real estate professionals who are members of CREA. The trademarks MLS®, Multiple Listing Service® and the associated logos are owned by The Canadian Real Estate Association (CREA) and identify the quality of services provided by real estate professionals who are members of CREA. The trademark DDF® is owned by The Canadian Real Estate Association (CREA) and identifies CREA's Data Distribution Facility (DDF®)
August 26 2026 09:02:29
Calgary Real Estate Board
Century 21 Foothills Real Estate, Maxwell Canyon Creek