
202, 5026 49 Street Olds, Alberta T4H 1V7

$179,900Maintenance, Common Area Maintenance, Heat, Insurance, Parking, Property Management, Reserve Fund Contributions, Sewer, Water
$517.12 Monthly
Maintenance, Common Area Maintenance, Heat, Insurance, Parking, Property Management, Reserve Fund Contributions, Sewer, Water
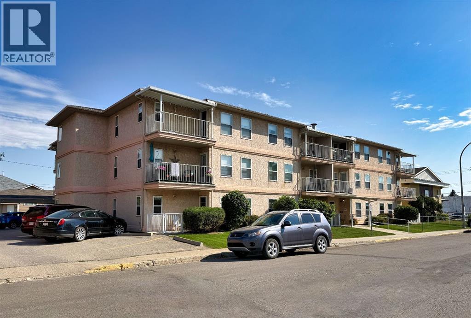
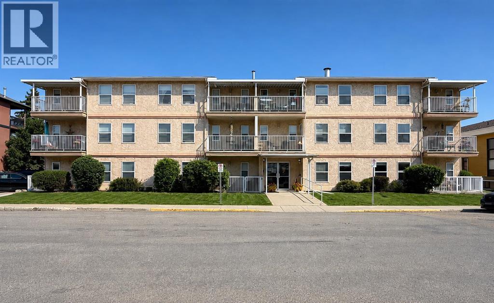
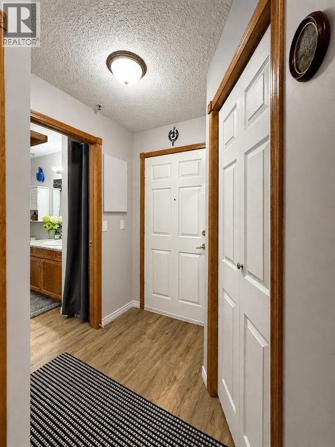
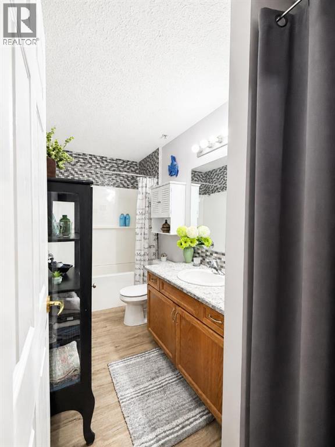
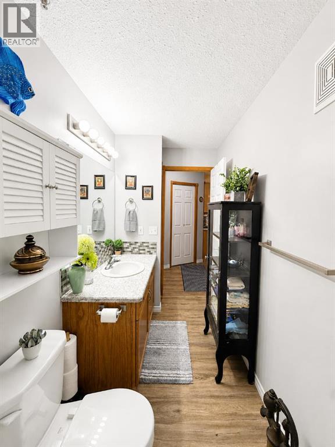
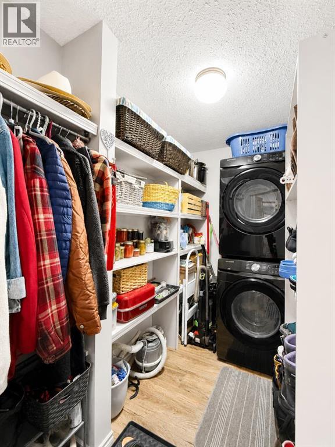
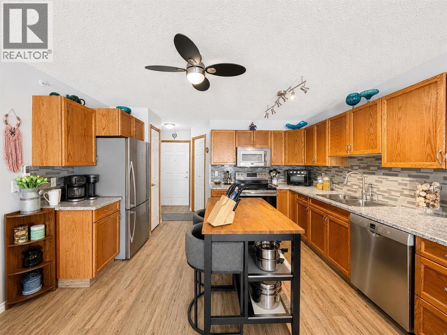
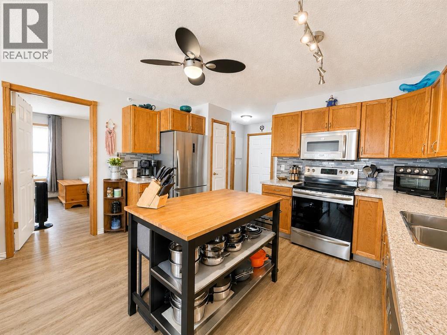
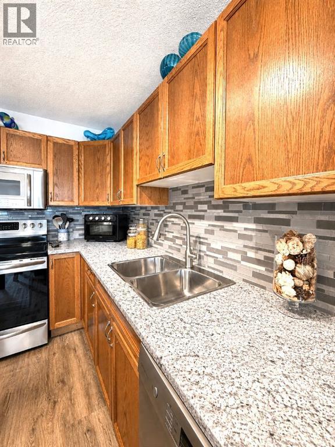
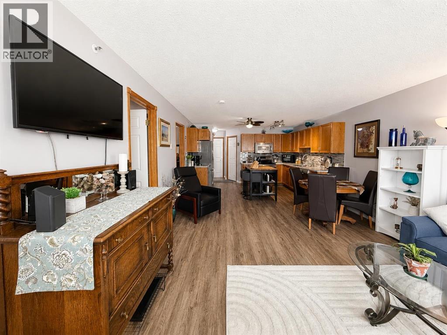
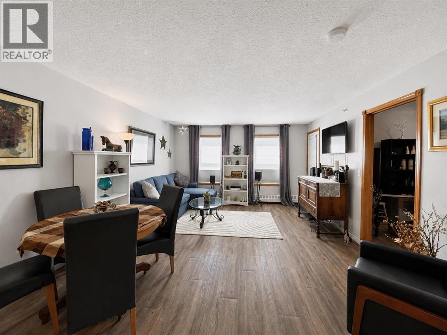
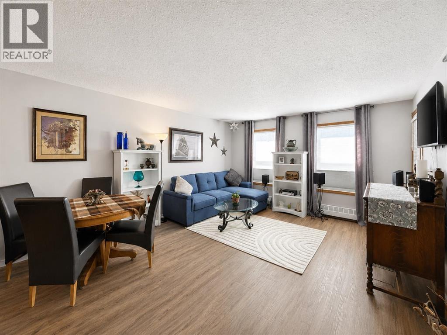
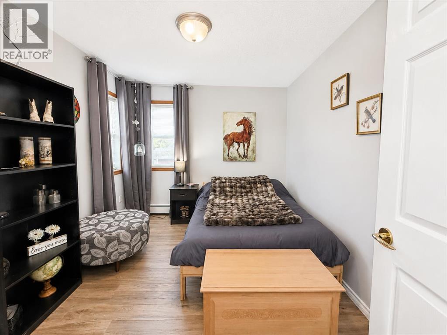
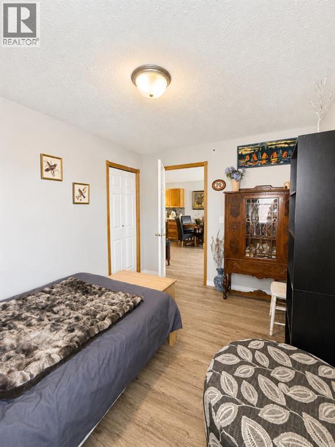
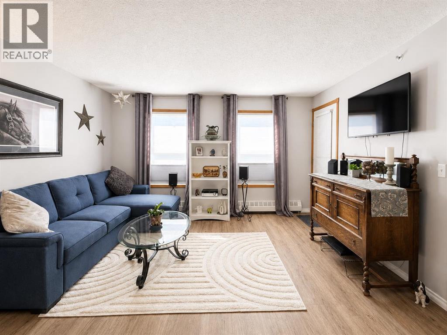
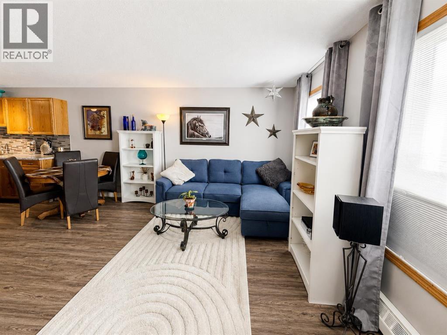
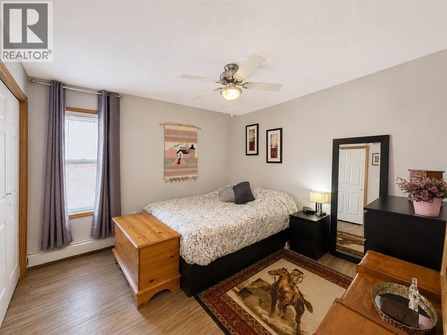
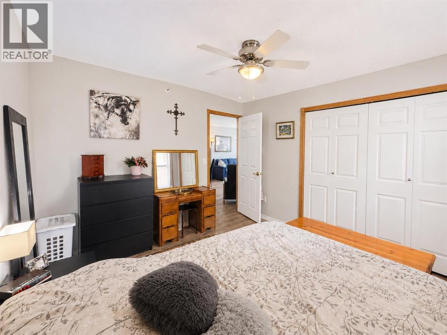
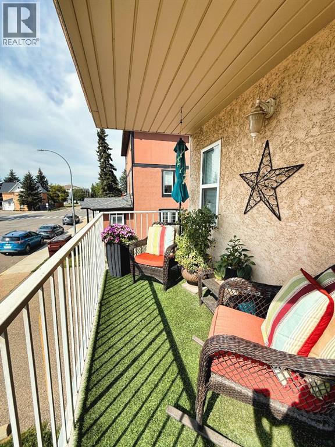
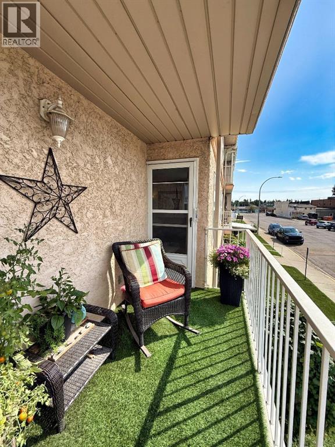
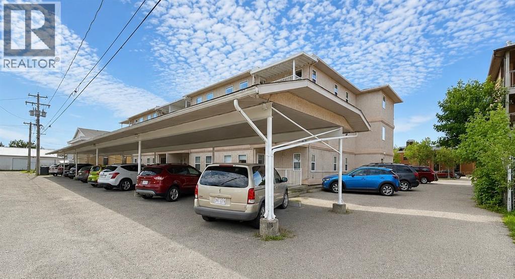
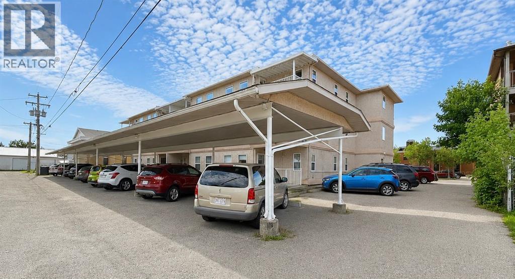
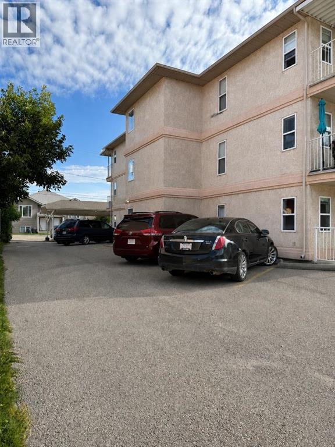
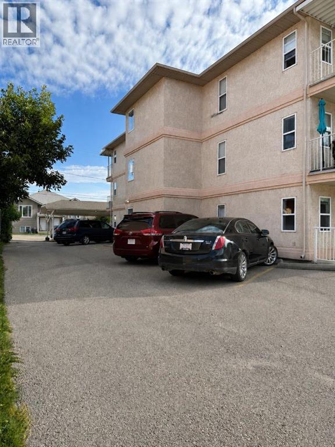
$517.12 MonthlyImmaculate second floor, southwest facing corner unit offering bright, comfortable adult living in a fantastic location. This beautifully updated 2 bedroom condo features an inviting open concept layout connecting the kitchen, dining area and living room, with plenty of natural light throughout. The spacious kitchen offers ample countertop and cabinet space, plus a moveable island for additional prep space and storage. Updates include vinyl plank flooring throughout, kitchen countertops, sink, faucet, backsplash, appliances, and a new washer and dryer. The home also features a 4 pce bathroom and convenient in suite laundry/storage room. Step outside onto the turf covered balcony, a relaxing spot to enjoy your morning coffee, people watch or take in an Alberta storm rolling through. Ideally situated in the downtown core of Olds, you’re just steps from Uptowne Olds and close to shopping, parks, restaurants and downtown amenities. A wonderful opportunity to enjoy low maintenance adult living in a convenient, walkable location!! Call today to book your private tour!! (id:63982)
Property Details
| MLS® Number | A2339592 |
| Property Type | Single Family |
| Amenities Near By | Shopping |
| Community Features | Pets Not Allowed, Age Restrictions |
| Features | Elevator, Pvc Window, Closet Organizers, No Animal Home, No Smoking Home, Parking |
| Parking Space Total | 1 |
| Plan | 9412130 |
Building
| Bathroom Total | 1 |
| Bedrooms Above Ground | 4 |
| Bedrooms Total | 4 |
| Appliances | Refrigerator, Dishwasher, Stove, Microwave Range Hood Combo, Window Coverings, Washer & Dryer |
| Constructed Date | 1994 |
| Construction Material | Wood Frame |
| Construction Style Attachment | Attached |
| Cooling Type | None |
| Exterior Finish | Stucco |
| Flooring Type | Vinyl Plank |
| Heating Type | Baseboard Heaters |
| Stories Total | 3 |
| Size Interior | 788 Ft2 |
| Total Finished Area | 788 Sqft |
| Type | Apartment |
Parking
| Carport |
Land
| Acreage | No |
| Land Amenities | Shopping |
| Size Total Text | Unknown |
| Zoning Description | C1 |
Rooms
| Level | Type | Length | Width | Dimensions |
|---|---|---|---|---|
| Main Level | 4pc Bathroom | .00 M x .00 M | ||
| Main Level | Eat In Kitchen | 5.35 M x 4.12 M | ||
| Main Level | Eat In Kitchen | 5.35 M x 4.12 M | ||
| Main Level | Primary Bedroom | 3.43 M x 3.55 M | ||
| Main Level | Primary Bedroom | 3.43 M x 3.55 M | ||
| Main Level | Bedroom | 2.83 M x 3.55 M | ||
| Main Level | Bedroom | 2.83 M x 3.55 M | ||
| Main Level | Living Room | 4.12 M x 2.90 M | ||
| Main Level | Living Room | 4.12 M x 2.90 M |
Contact Us
Contact us for more information

The trademarks REALTOR®, REALTORS®, and the REALTOR® logo are controlled by The Canadian Real Estate Association (CREA) and identify real estate professionals who are members of CREA. The trademarks MLS®, Multiple Listing Service® and the associated logos are owned by The Canadian Real Estate Association (CREA) and identify the quality of services provided by real estate professionals who are members of CREA. The trademark DDF® is owned by The Canadian Real Estate Association (CREA) and identifies CREA's Data Distribution Facility (DDF®)
August 26 2026 07:23:10
Calgary Real Estate Board
Century 21 Bravo Realty