
2057 Vantage Way SW Airdrie, Alberta T4B 5Y5


$492,900
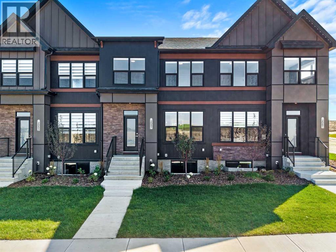
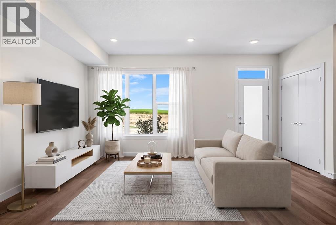
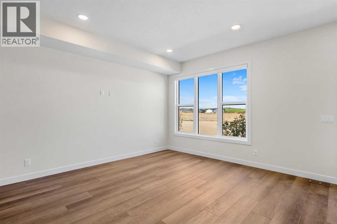
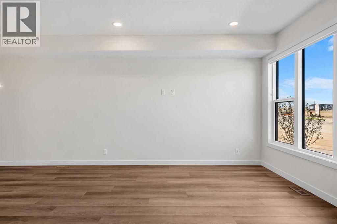
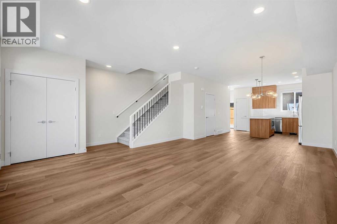
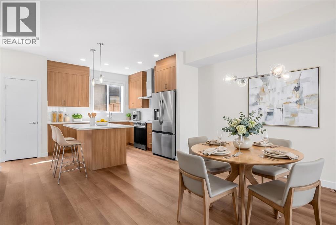
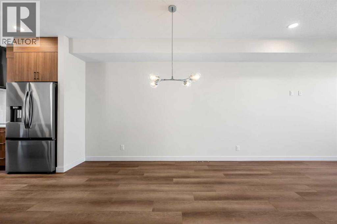
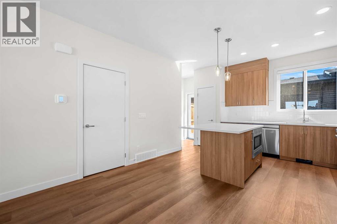
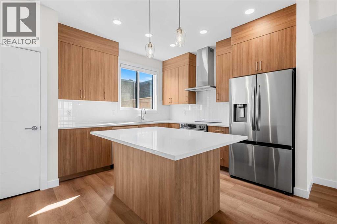
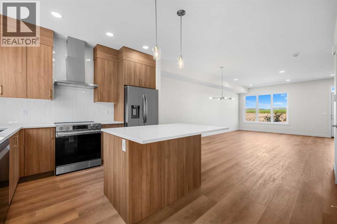
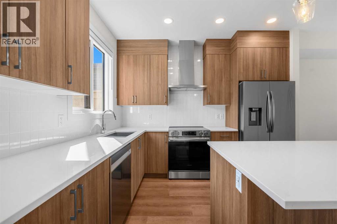
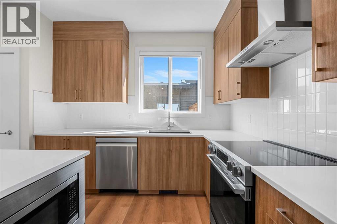
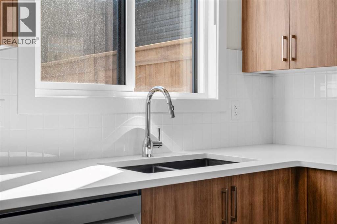
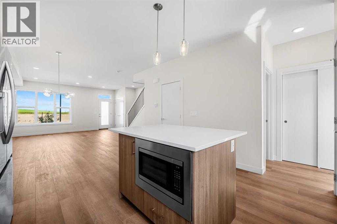
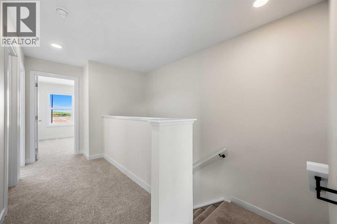
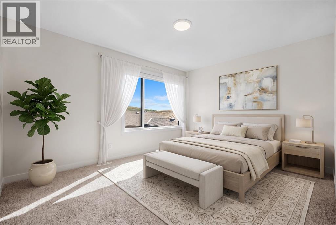
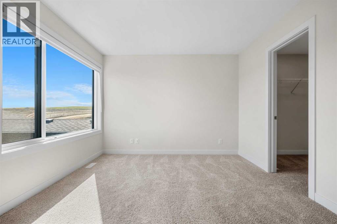
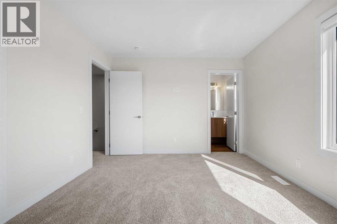
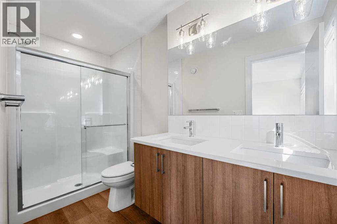
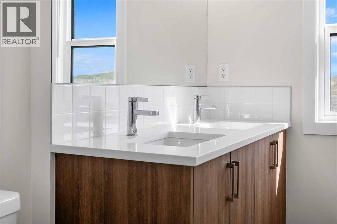
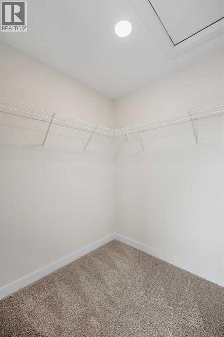
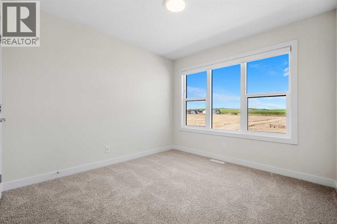
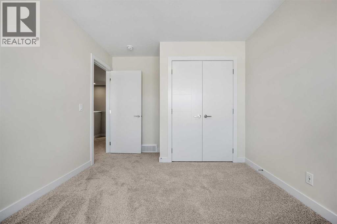
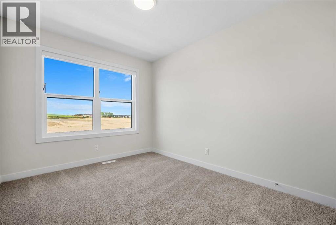
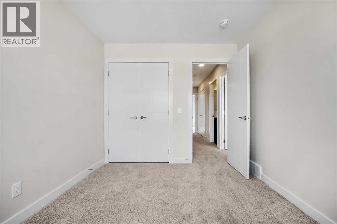
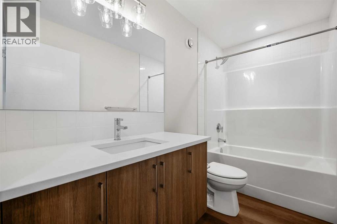
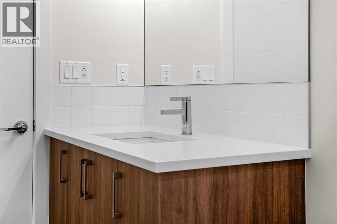
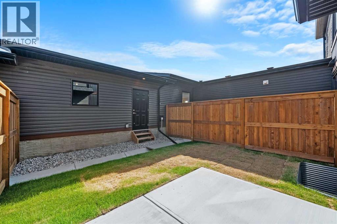
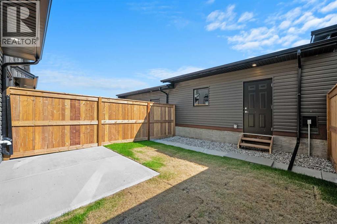
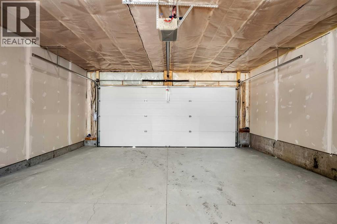
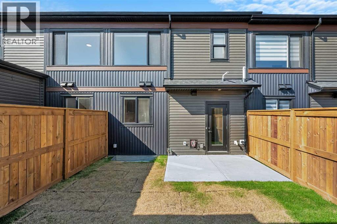
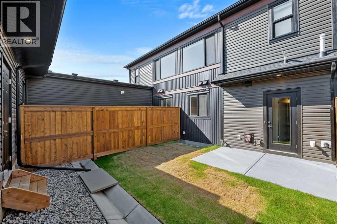
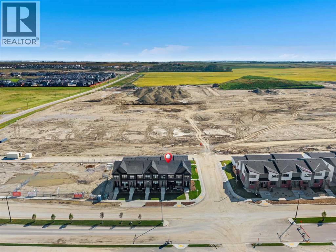
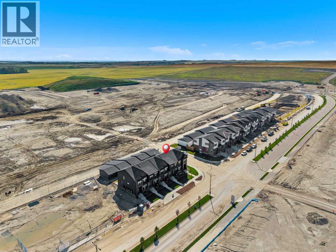
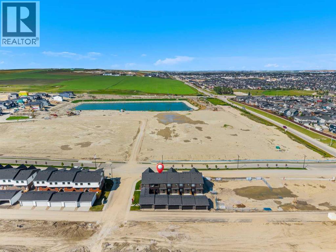
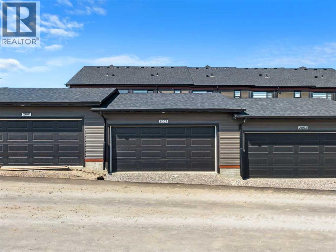
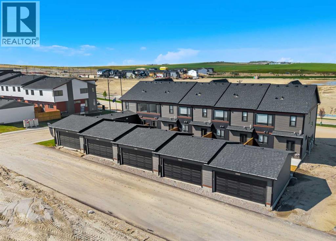
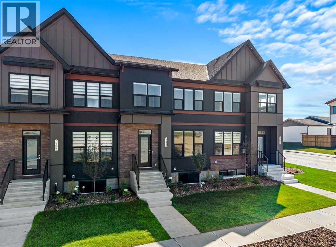
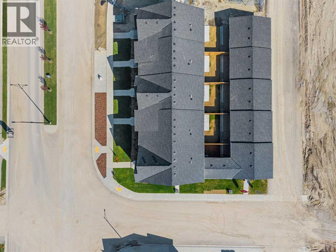
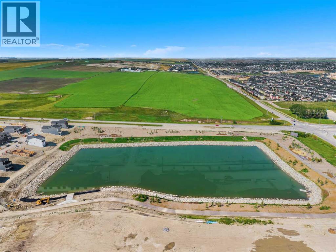
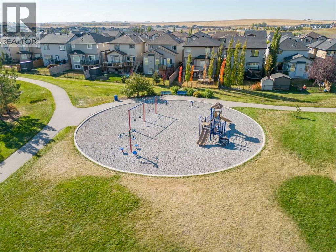
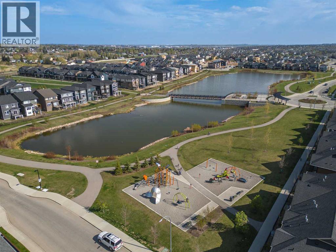
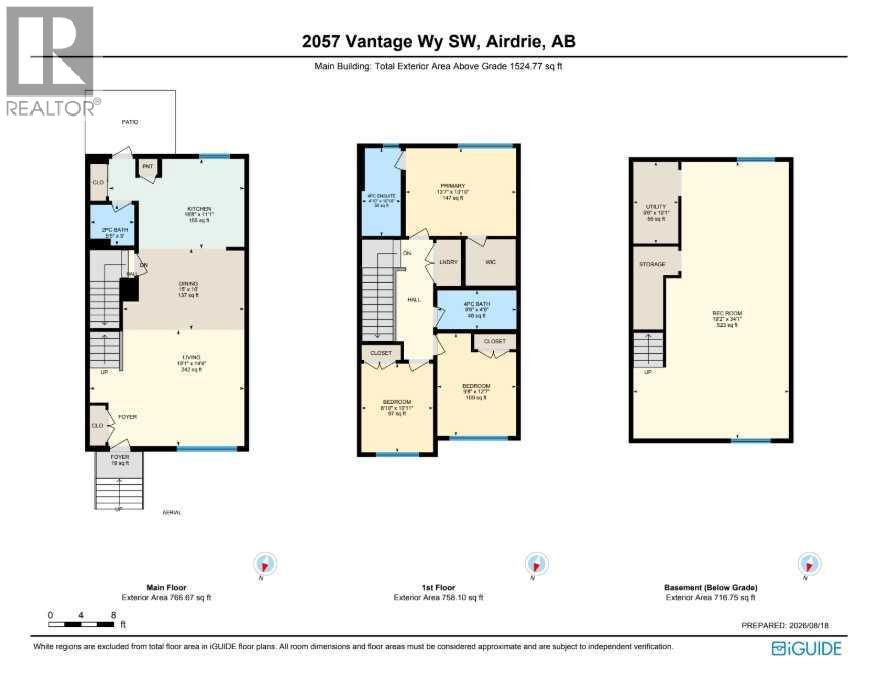
Welcome to Foxtail Street Towns by Trico Homes in Vantage Rise, Airdrie’s exciting new southwest community. Move-in ready and available for immediate possession, the Sparrow offers 1,420 SQ. FT. of thoughtfully designed living space, featuring THREE BEDROOMS, a DOUBLE DETACHED GARAGE, completed landscaping, rear wood privacy fencing, and NO CONDO FEES! Priced at $519,900 with GST included, this beautifully finished townhome offers the benefits of a brand-new home without the wait.The bright, open-concept main floor features seamless flow between the kitchen, dining, and living areas, creating an inviting space for everyday living and entertaining. NINE-FOOT CEILINGS and luxury vinyl plank flooring enhance the modern feel, while the designer kitchen impresses with QUARTZ COUNTERTOPS, ceiling-height soft-close cabinetry, stainless steel appliances, tiled backsplash, pantry, and a generous central island. A functional mudroom with closet storage and a convenient 2-piece bathroom complete this level.Upstairs, the spacious PRIMARY BEDROOM offers a relaxing retreat with a beautifully finished 4-piece ensuite featuring quartz countertops and modern floating vanities. TWO ADDITIONAL BEDROOMS provide flexibility for family, guests, or a home office, completing a functional upper-level layout.The undeveloped basement offers excellent potential for future development, featuring NINE-FOOT FOUNDATION WALLS, TWO LARGE WINDOWS, a 3-piece bathroom rough-in, high-efficiency tankless hot water system, and solar panel rough-in.Additional features include COMPLETED LANDSCAPING, REAR PRIVACY FENCING, ZEBRA BLINDS, and a DOUBLE DETACHED GARAGE. Everything is ready for you to move in and enjoy!Vantage Rise is a thoughtfully planned community designed around convenience and connection. Future plans include a WALKABLE MAIN STREET with shops, restaurants, everyday services, and a grocery store, along with a landscaped central pond, parks, and pathways.Whether you're a first-time buyer, looking to rightsized, or seeking a modern, low-maintenance lifestyle, the Sparrow delivers an excellent combination of space, style, and value, all without condo fees. (id:63982)
Property Details
| MLS® Number | A2357641 |
| Property Type | Single Family |
| Community Name | Vantage Rise |
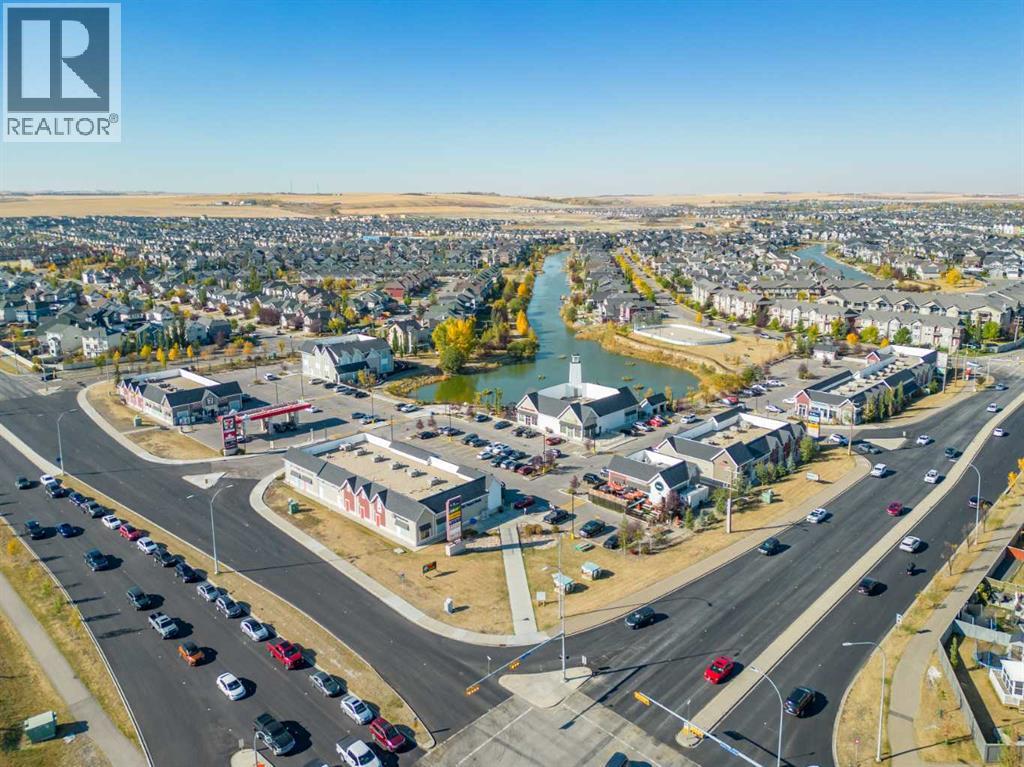
| Amenities Near By | Park, Playground, Schools, Shopping |
| Features | Back Lane, No Animal Home, No Smoking Home |
| Parking Space Total | 2 |
| Plan | 2412477 |
Building
| Bathroom Total | 3 |
| Bedrooms Above Ground | 3 |
| Bedrooms Total | 3 |
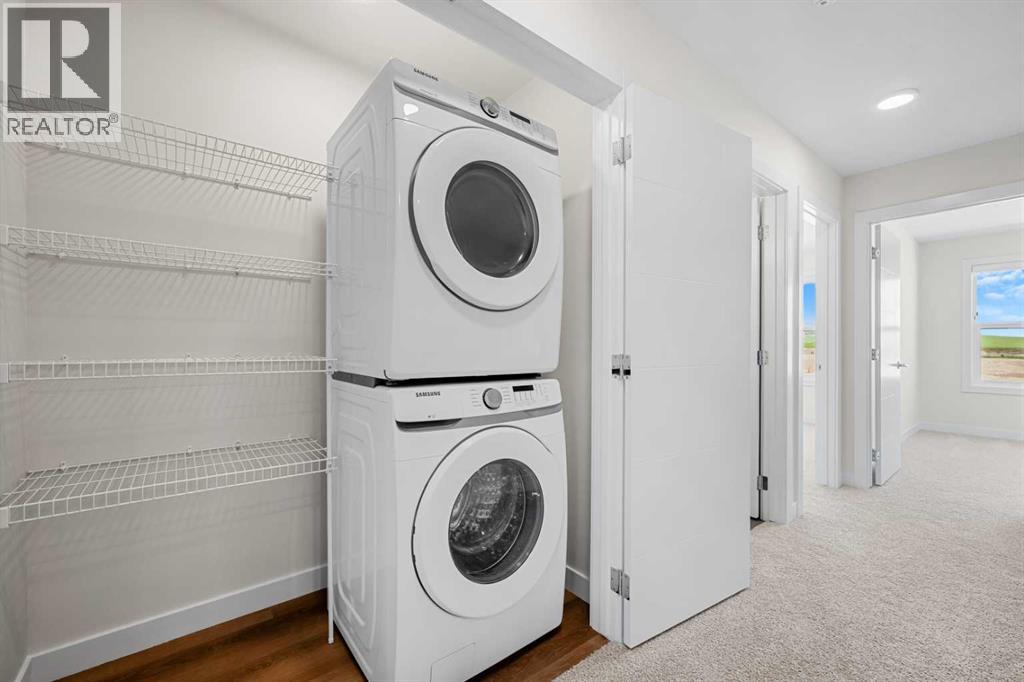
| Appliances | Washer, Refrigerator, Dishwasher, Stove, Dryer, Microwave, Hood Fan, Garage Door Opener, Water Heater - Tankless |
| Basement Development | Unfinished |
| Basement Type | Full (unfinished) |
| Constructed Date | 2026 |
| Construction Material | Wood Frame |
| Construction Style Attachment | Attached |
| Cooling Type | None |
| Exterior Finish | Stone, Vinyl Siding |
| Flooring Type | Carpeted, Vinyl Plank |
| Foundation Type | Poured Concrete |
| Half Bath Total | 1 |
| Heating Type | Forced Air |
| Stories Total | 2 |
| Size Interior | 1,525 Sqft |
| Total Finished Area | 1524.77 Sqft |
| Type | Row / Townhouse |
Parking
| Detached Garage | 2 |
Land
| Acreage | No |
| Fence Type | Fence |
| Land Amenities | Park, Playground, Schools, Shopping |
| Size Depth | 32.09 M |
| Size Frontage | 6.1 M |
| Size Irregular | 195.00 |
| Size Total | 195 M2|0-4,050 Sqft |
| Size Total Text | 195 M2|0-4,050 Sqft |
| Zoning Description | R2-t |
Rooms
| Level | Type | Length | Width | Dimensions |
|---|---|---|---|---|
| Main Level | 2pc Bathroom | 5.42 Ft x 5.00 Ft | ||
| Main Level | Dining Room | 15.00 Ft x 10.00 Ft | ||
| Main Level | Kitchen | 16.67 Ft x 11.08 Ft | ||
| Main Level | Living Room | 19.08 Ft x 14.33 Ft | ||
| Upper Level | 4pc Bathroom | 9.75 Ft x 4.75 Ft | ||
| Upper Level | 4pc Bathroom | 4.83 Ft x 10.83 Ft | ||
| Upper Level | Bedroom | 8.83 Ft x 10.92 Ft | ||
| Upper Level | Bedroom | 9.67 Ft x 12.58 Ft | ||
| Upper Level | Primary Bedroom | 13.58 Ft x 10.83 Ft |
Contact Us
Contact us for more information

The trademarks REALTOR®, REALTORS®, and the REALTOR® logo are controlled by The Canadian Real Estate Association (CREA) and identify real estate professionals who are members of CREA. The trademarks MLS®, Multiple Listing Service® and the associated logos are owned by The Canadian Real Estate Association (CREA) and identify the quality of services provided by real estate professionals who are members of CREA. The trademark DDF® is owned by The Canadian Real Estate Association (CREA) and identifies CREA's Data Distribution Facility (DDF®)
November 18 2026 11:32:29
Calgary Real Estate Board
Exp Realty