
2101 Cobblespring Avenue SW Airdrie, Alberta T4B 4Z6

$489,900
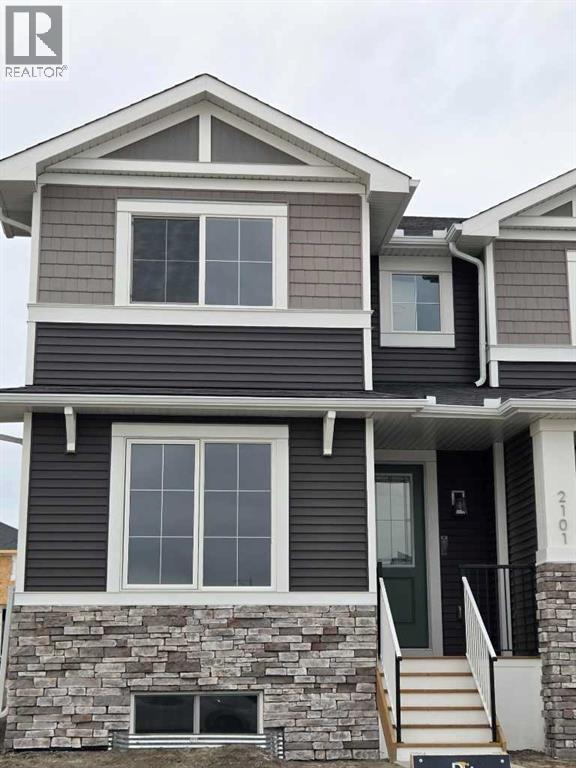
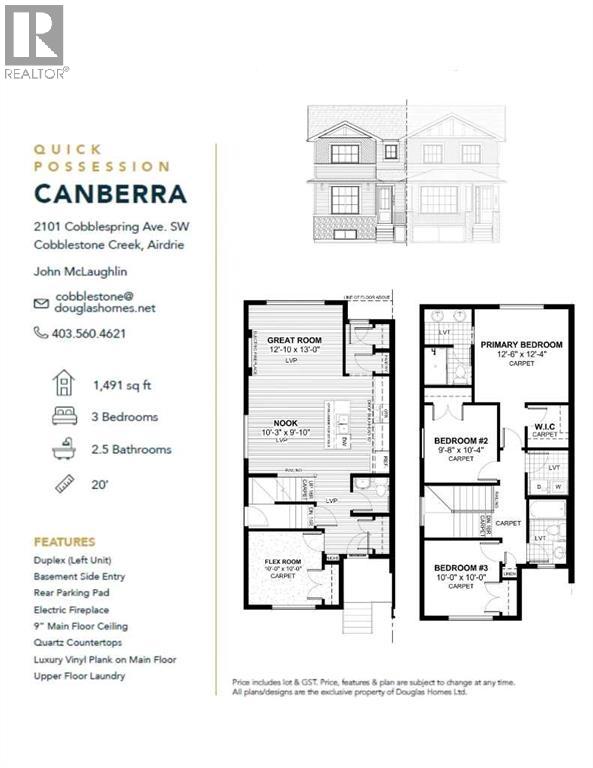
The "Canberra" by Award winning, Master Builder, Douglas Homes Ltd. MAIN FLOOR FLEXROOM. Fully upgraded including 9ft main floor ceilings, 8 ft doors, hardwood floor throughout the main level, tile floors in bathrooms, quartz countertops and bathroom vanities, upgraded 42 " soft close, kitchen cabinets, upgraded plumbing and light fixtures, electric fireplace in living room, stainless steel fridge, dishwasher, over the range microwave/hoodfan, and glass top, self cleaning electric range. 20x20 parking pad in the rear. (id:63982)
Property Details
| MLS® Number | A2358643 |
| Property Type | Single Family |
| Community Name | Cobblestone Creek |
| Amenities Near By | Recreation Nearby |
| Features | Back Lane, No Animal Home, No Smoking Home |
| Parking Space Total | 2 |
| Plan | 2512173 |
Building
| Bathroom Total | 3 |
| Bedrooms Above Ground | 3 |
| Bedrooms Total | 3 |
| Appliances | Refrigerator, Range - Electric, Dishwasher, Microwave Range Hood Combo, Humidifier |
| Basement Development | Unfinished |
| Basement Type | Full (unfinished) |
| Constructed Date | 2026 |
| Construction Material | Poured Concrete, Wood Frame |
| Construction Style Attachment | Semi-detached |
| Cooling Type | None |
| Exterior Finish | Concrete, Stone, Vinyl Siding |
| Fireplace Present | Yes |
| Fireplace Total | 1 |
| Flooring Type | Carpeted, Hardwood, Tile |
| Foundation Type | Poured Concrete |
| Half Bath Total | 1 |
| Heating Fuel | Natural Gas |
| Heating Type | Forced Air |
| Stories Total | 2 |
| Size Interior | 1,572 Sqft |
| Total Finished Area | 1571.9 Sqft |
| Type | Duplex |
Parking
| Parking Pad |
Land
| Acreage | No |
| Fence Type | Not Fenced |
| Land Amenities | Recreation Nearby |
| Size Depth | 34 M |
| Size Frontage | 7.62 M |
| Size Irregular | 2788.70 |
| Size Total | 2788.7 Sqft|0-4,050 Sqft |
| Size Total Text | 2788.7 Sqft|0-4,050 Sqft |
| Zoning Description | R3 |
Rooms
| Level | Type | Length | Width | Dimensions |
|---|---|---|---|---|
| Second Level | Primary Bedroom | 12.33 Ft x 12.42 Ft | ||
| Second Level | 4pc Bathroom | Measurements not available | ||
| Second Level | Bedroom | 12.25 Ft x 10.00 Ft | ||
| Second Level | Bedroom | 9.58 Ft x 19.17 Ft | ||
| Second Level | 4pc Bathroom | Measurements not available | ||
| Second Level | Laundry Room | 5.50 Ft x 5.83 Ft | ||
| Main Level | Kitchen | 13.08 Ft x 8.67 Ft | ||
| Main Level | Dining Room | 13.42 Ft x 10.50 Ft | ||
| Main Level | Living Room | 12.75 Ft x 9.33 Ft | ||
| Main Level | Other | 9.92 Ft x 9.92 Ft | ||
| Main Level | 2pc Bathroom | Measurements not available |
Contact Us
Contact us for more information

The trademarks REALTOR®, REALTORS®, and the REALTOR® logo are controlled by The Canadian Real Estate Association (CREA) and identify real estate professionals who are members of CREA. The trademarks MLS®, Multiple Listing Service® and the associated logos are owned by The Canadian Real Estate Association (CREA) and identify the quality of services provided by real estate professionals who are members of CREA. The trademark DDF® is owned by The Canadian Real Estate Association (CREA) and identifies CREA's Data Distribution Facility (DDF®)
November 15 2026 08:02:24
Calgary Real Estate Board
Maxwell Capital Realty