
22, 320 7 Avenue NE Three Hills, Alberta T0M 2A0

$185,000
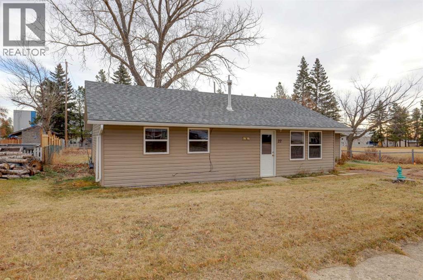
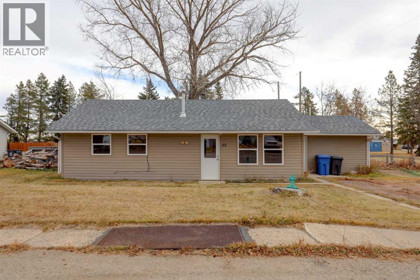
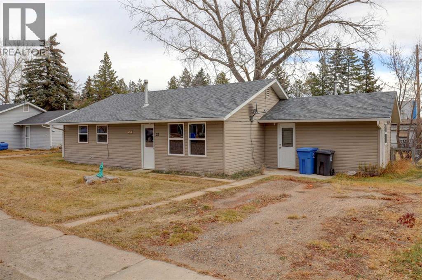
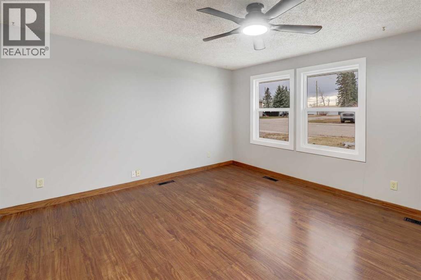
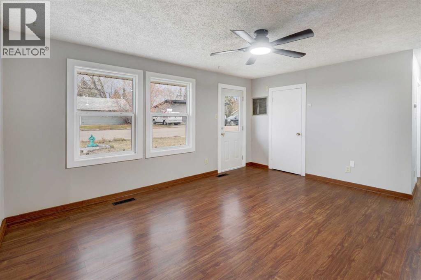
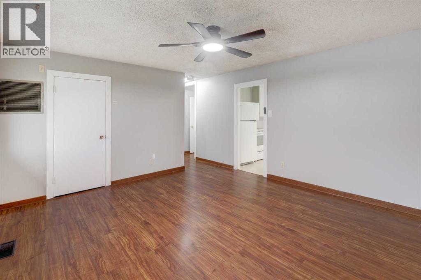
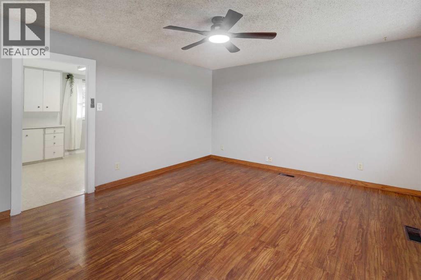
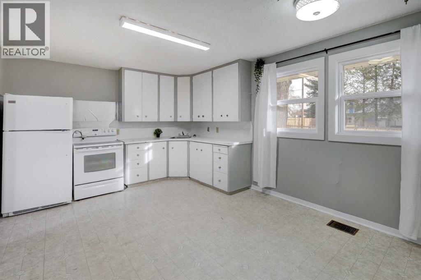
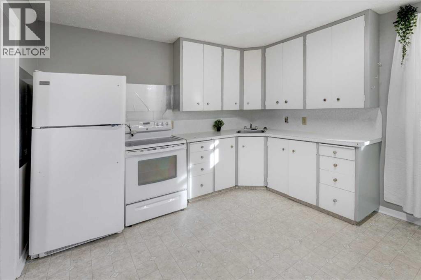
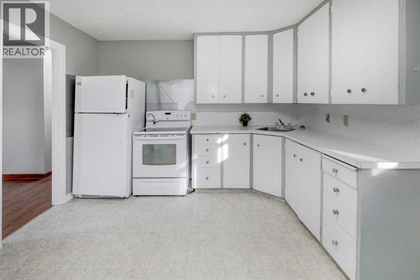
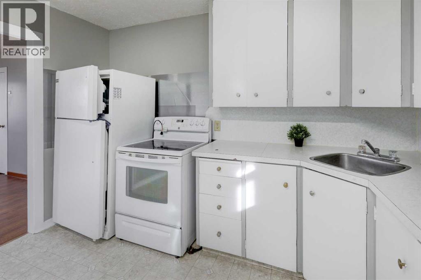
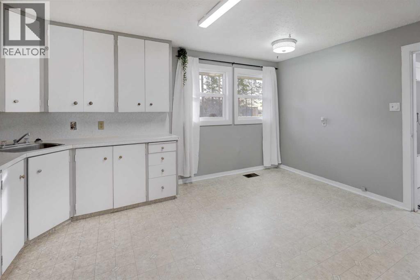
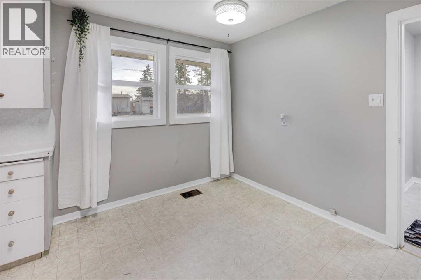
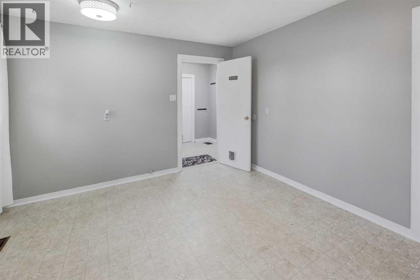
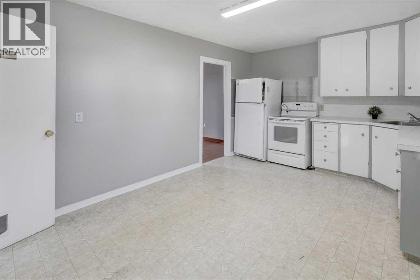
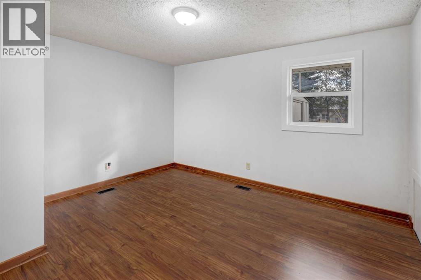
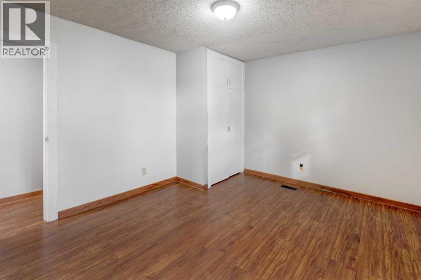
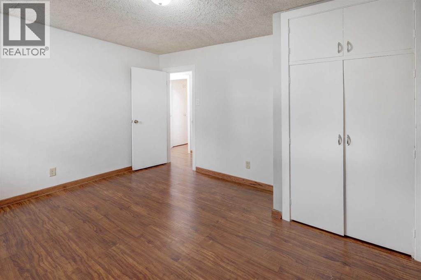
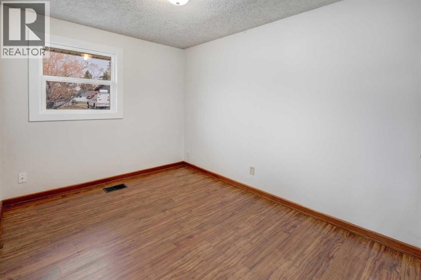
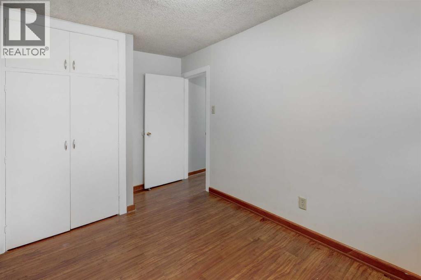
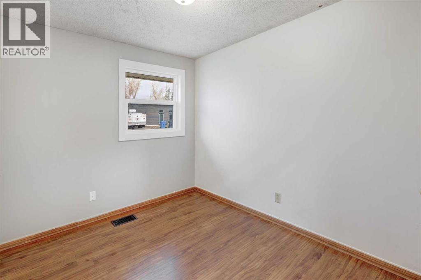
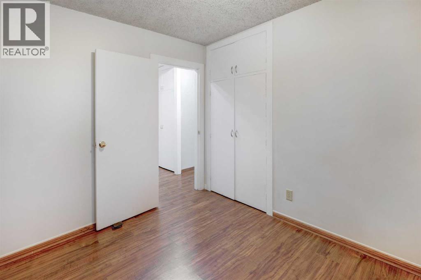
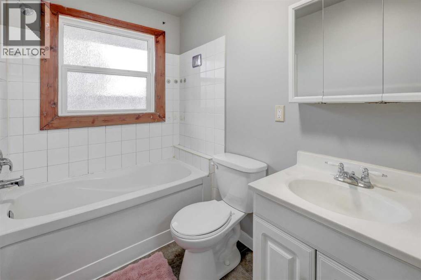
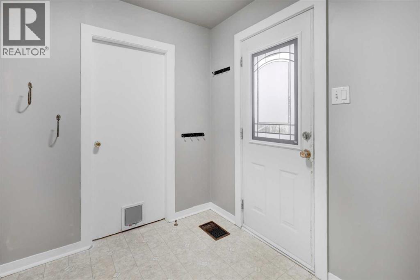
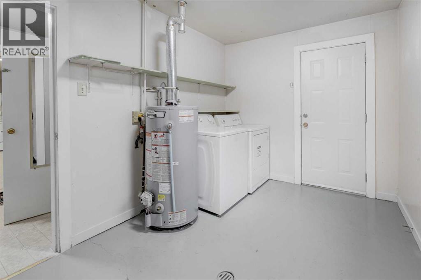
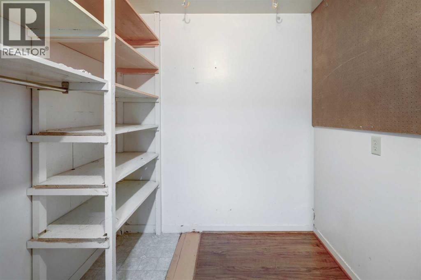
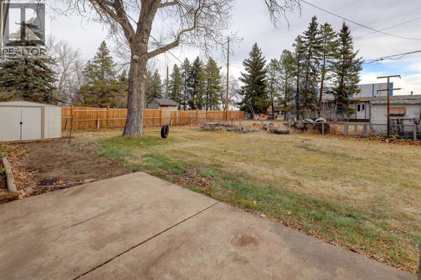
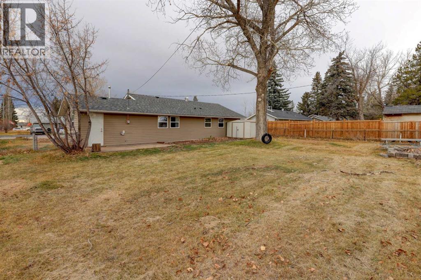
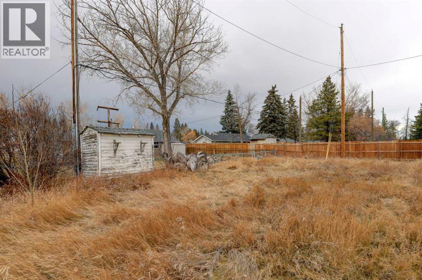
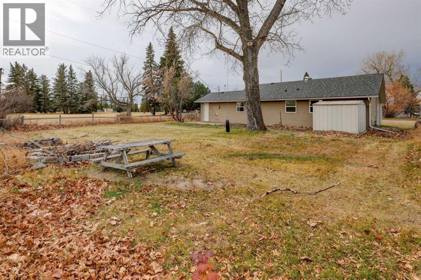
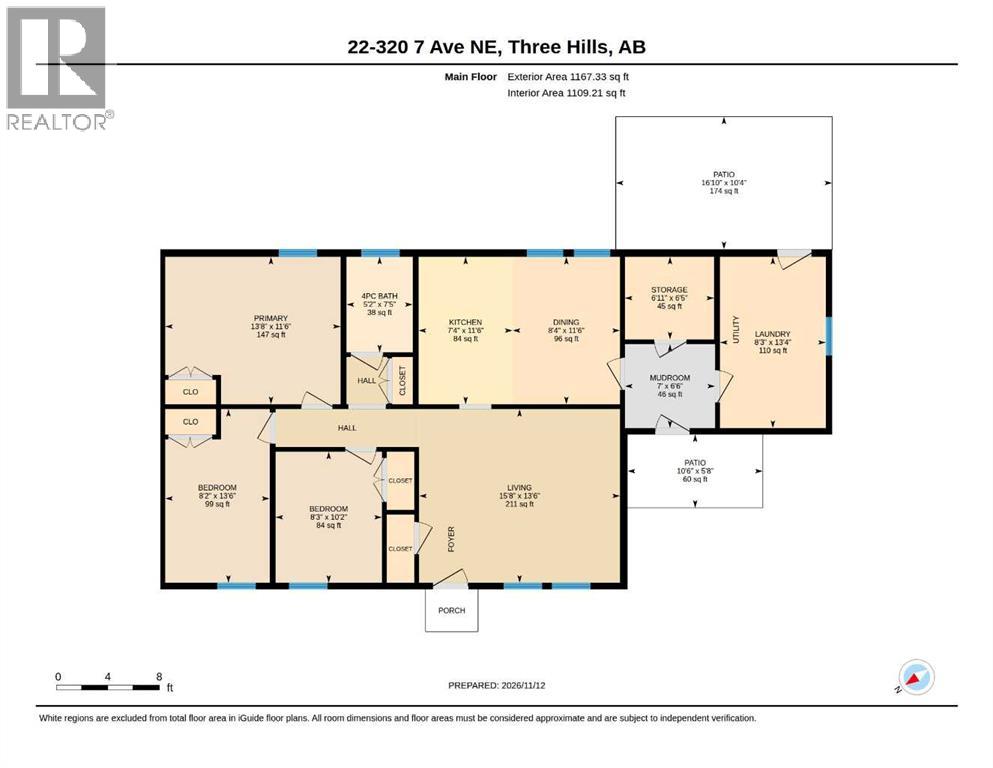
Welcome to small-town charm in the quaint community of Three Hills! Situated on a huge lot right next to Prairie Christian Academy, this inviting 3-bedroom, 1-bathroom home offers comfortable living with plenty of space both inside and out. Step inside to discover a spacious living room, a functional kitchen and dining area, and the convenience of a large laundry room, separate mudroom, and additional storage room. Freshly painted throughout, this home is ready for its next chapter! Updates include a new hot water tank in 2021, with newer windows, shingles, and siding completed in 2016. With no basement to worry about, the home offers convenient single-level living and easy accessibility. Whether you're a first-time buyer, looking to downsize, or simply dreaming of a little more outdoor space, this property is a wonderful opportunity to enjoy the welcoming atmosphere and small-town lifestyle that Three Hills has to offer. Come discover the charm and possibilities! (id:63982)
Property Details
| MLS® Number | A2352488 |
| Property Type | Single Family |
| Amenities Near By | Golf Course, Park, Playground, Schools, Shopping |
| Community Features | Golf Course Development, Pets Allowed |
| Features | Level |
| Parking Space Total | 2 |
| Plan | 1411313 |
| Structure | None |
Building
| Bathroom Total | 1 |
| Bedrooms Above Ground | 3 |
| Bedrooms Total | 3 |
| Appliances | Refrigerator, Stove, Washer & Dryer |
| Architectural Style | Bungalow |
| Basement Type | None |
| Constructed Date | 1961 |
| Construction Material | Wood Frame |
| Construction Style Attachment | Detached |
| Cooling Type | None |
| Exterior Finish | Vinyl Siding |
| Flooring Type | Laminate, Linoleum |
| Foundation Type | Slab |
| Heating Type | Forced Air |
| Stories Total | 1 |
| Size Interior | 1,167 Sqft |
| Total Finished Area | 1167 Sqft |
| Type | House |
Parking
| None |
Land
| Acreage | No |
| Fence Type | Fence |
| Land Amenities | Golf Course, Park, Playground, Schools, Shopping |
| Size Depth | 43.11 M |
| Size Frontage | 22.45 M |
| Size Irregular | 10376.00 |
| Size Total | 10376 Sqft|7,251 - 10,889 Sqft |
| Size Total Text | 10376 Sqft|7,251 - 10,889 Sqft |
| Zoning Description | R2 |
Rooms
| Level | Type | Length | Width | Dimensions |
|---|---|---|---|---|
| Main Level | 4pc Bathroom | 7.42 Ft x 5.17 Ft | ||
| Main Level | Bedroom | 13.50 Ft x 8.17 Ft | ||
| Main Level | Bedroom | 10.17 Ft x 8.25 Ft | ||
| Main Level | Dining Room | 11.50 Ft x 8.33 Ft | ||
| Main Level | Kitchen | 11.50 Ft x 7.33 Ft | ||
| Main Level | Laundry Room | 13.33 Ft x 8.25 Ft | ||
| Main Level | Living Room | 13.50 Ft x 15.67 Ft | ||
| Main Level | Other | 6.50 Ft x 7.00 Ft | ||
| Main Level | Primary Bedroom | 11.50 Ft x 13.67 Ft | ||
| Main Level | Storage | 6.42 Ft x 6.92 Ft |
Contact Us
Contact us for more information

The trademarks REALTOR®, REALTORS®, and the REALTOR® logo are controlled by The Canadian Real Estate Association (CREA) and identify real estate professionals who are members of CREA. The trademarks MLS®, Multiple Listing Service® and the associated logos are owned by The Canadian Real Estate Association (CREA) and identify the quality of services provided by real estate professionals who are members of CREA. The trademark DDF® is owned by The Canadian Real Estate Association (CREA) and identifies CREA's Data Distribution Facility (DDF®)
November 14 2026 01:51:31
Calgary Real Estate Board
Cir Realty