
2213, 73 Erin Woods Court Calgary, Alberta T2B 3V2

$249,900Maintenance, Common Area Maintenance, Electricity, Heat, Insurance, Ground Maintenance, Parking, Reserve Fund Contributions, Security, Sewer, Waste Removal, Water
$493.34 Monthly
Maintenance, Common Area Maintenance, Electricity, Heat, Insurance, Ground Maintenance, Parking, Reserve Fund Contributions, Security, Sewer, Waste Removal, Water
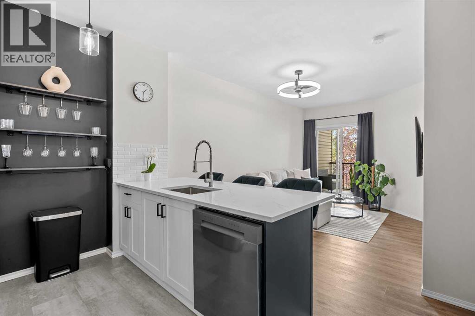
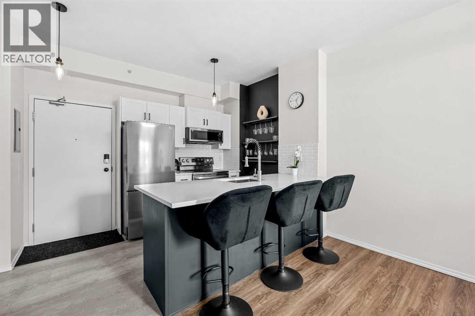
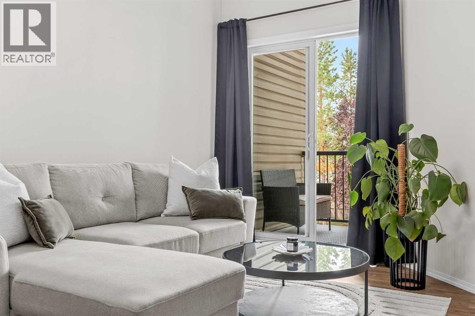
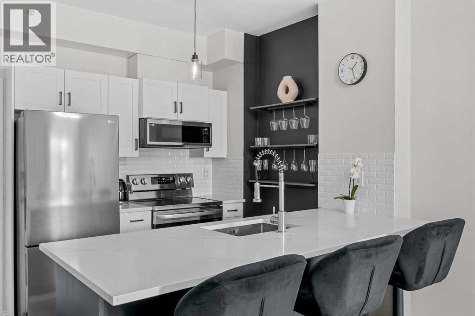
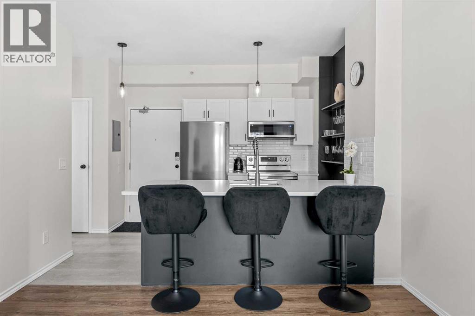
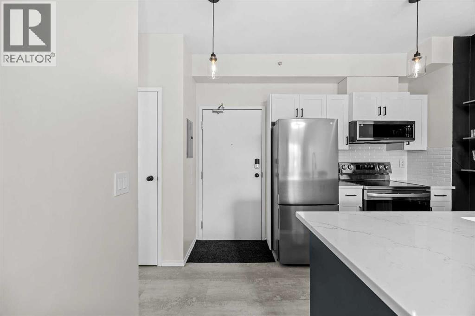
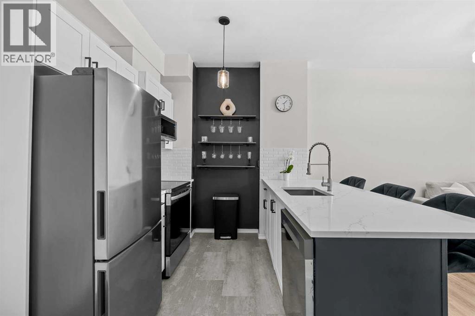
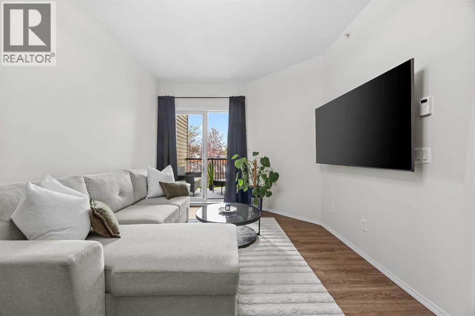
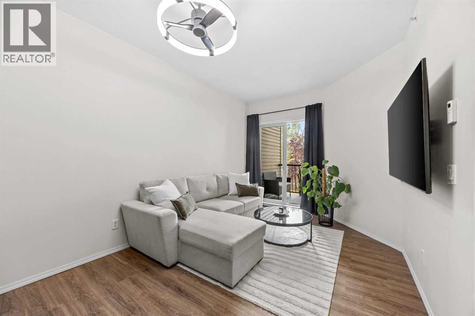
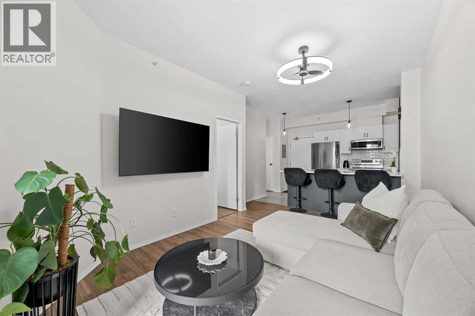
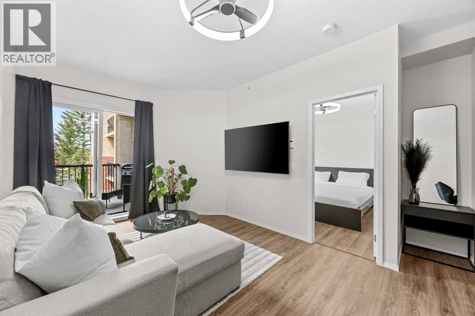
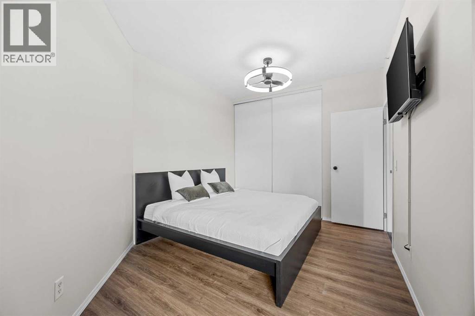
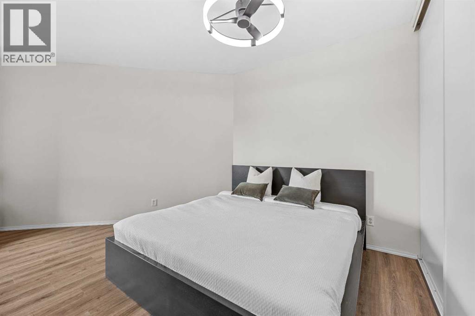
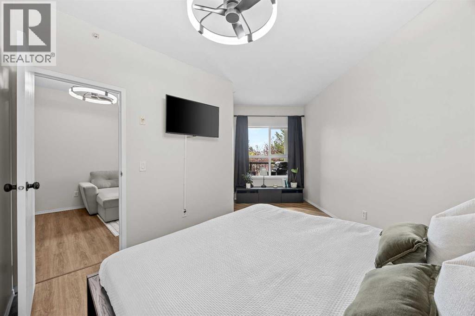
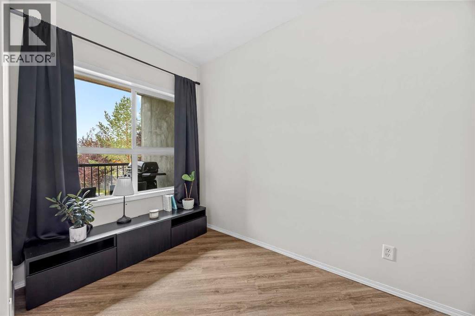
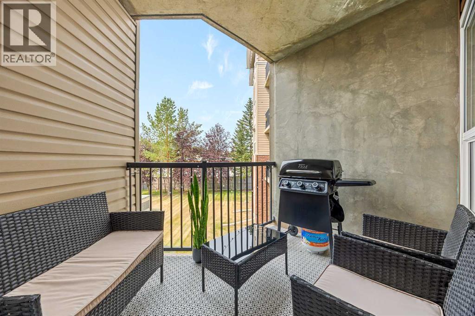
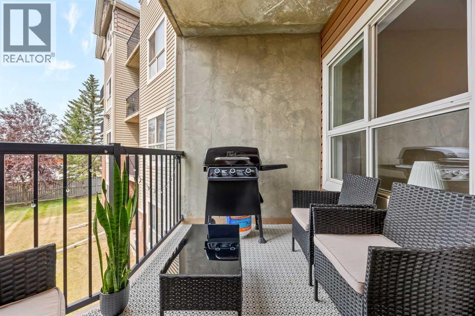
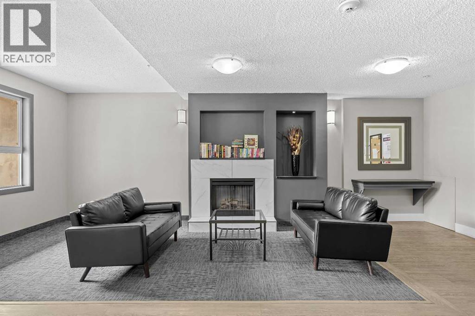
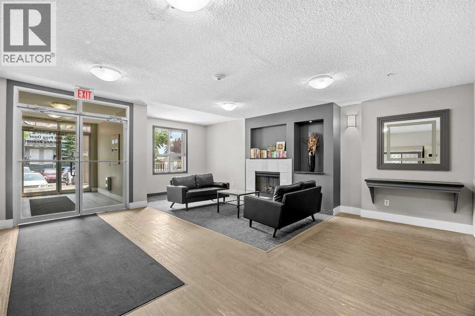
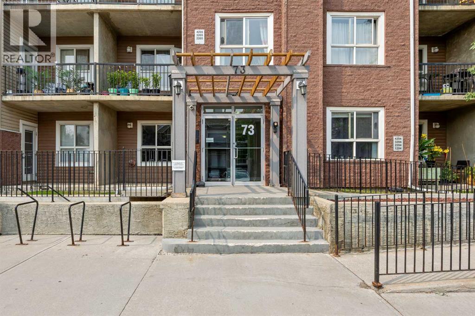
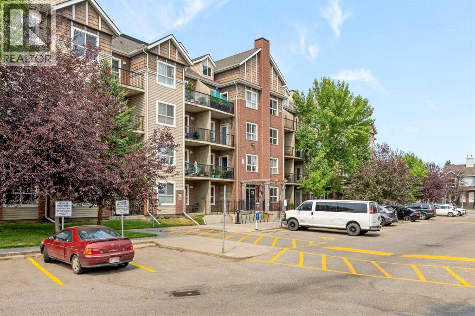
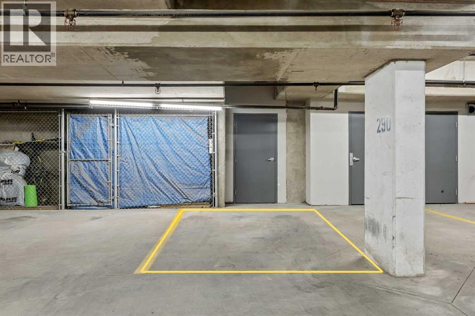
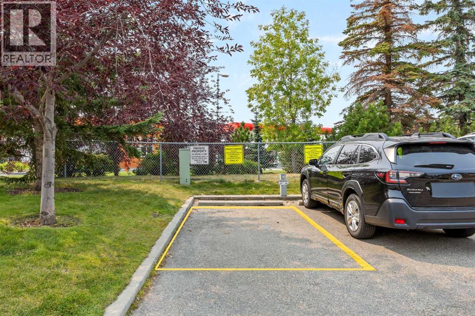
$493.34 Monthly2 PARKING STALLS | PRIVATE LOCKABLE STORAGE | ALL UTILITIES INCLUDEDMore than just a condo this beautifully renovated home offers features that are hard to find all together. The bright, open concept main floor has a clean, modern feel with a renovated kitchen featuring quartz countertops, fresh paint, updated lighting and smooth ceilings with no popcorn.You’ll also have 1 underground + 1 outdoor parking stall, plus a large private storage room conveniently located beside the underground stall.The spacious bedroom easily accommodates a king-size bed with room for a home office, while peaceful patio views add to the comfortable feel of the home.Enjoy the benefits of a well-maintained concrete building with excellent sound insulation, monitored building and underground parking, and plenty of visitor parking. (id:63982)
Property Details
| MLS® Number | A2336354 |
| Property Type | Single Family |
| Community Name | Erin Woods |
| Amenities Near By | Park, Playground, Schools, Shopping |
| Community Features | Pets Allowed, Pets Allowed With Restrictions |
| Features | Other |
| Parking Space Total | 2 |
| Plan | 0611635 |
Building
| Bathroom Total | 1 |
| Bedrooms Above Ground | 1 |
| Bedrooms Total | 1 |
| Amenities | Other |
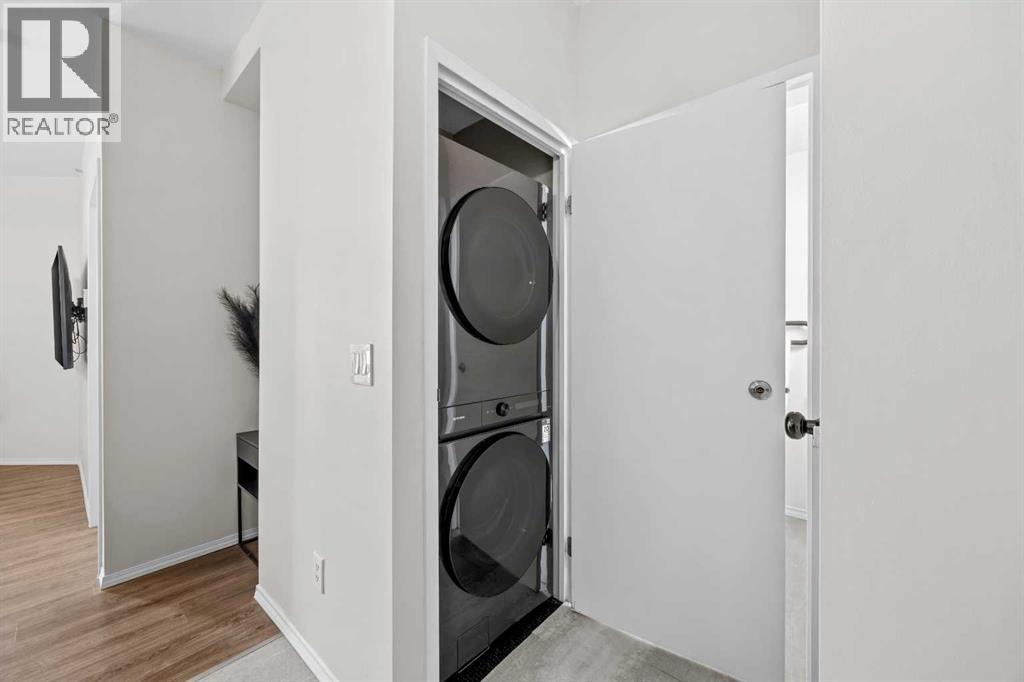
| Appliances | Refrigerator, Range - Electric, Dishwasher, Microwave Range Hood Combo, Washer/dryer Stack-up |
| Constructed Date | 2006 |
| Construction Material | Poured Concrete |
| Construction Style Attachment | Attached |
| Cooling Type | None |
| Exterior Finish | Brick, Concrete, Vinyl Siding |
| Flooring Type | Laminate, Linoleum |
| Heating Type | In Floor Heating |
| Stories Total | 4 |
| Size Interior | 502 Ft2 |
| Total Finished Area | 501.79 Sqft |
| Type | Apartment |
Parking
| Parking Pad | |
| Underground |
Land
| Acreage | No |
| Land Amenities | Park, Playground, Schools, Shopping |
| Size Total Text | Unknown |
| Zoning Description | M-c2 D204 |
Rooms
| Level | Type | Length | Width | Dimensions |
|---|---|---|---|---|
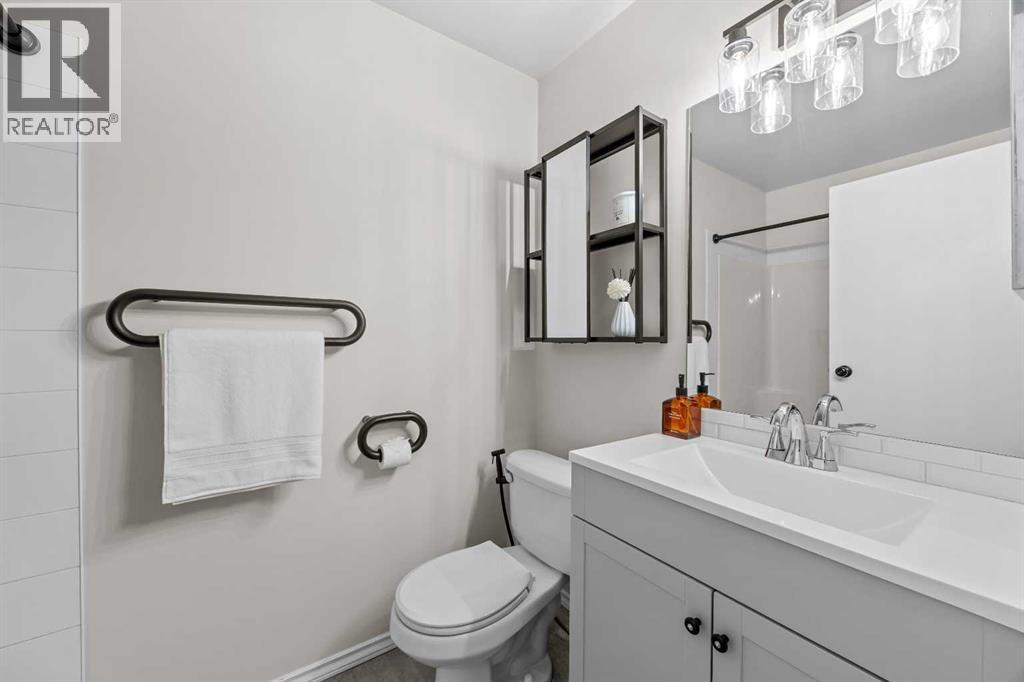
| Main Level | 4pc Bathroom | 4.92 Ft x 8.17 Ft | ||
| Main Level | Bedroom | 13.92 Ft x 17.67 Ft | ||
| Main Level | Kitchen | 11.58 Ft x 7.83 Ft | ||
| Main Level | Living Room | 13.08 Ft x 16.25 Ft |
Contact Us
Contact us for more information

The trademarks REALTOR®, REALTORS®, and the REALTOR® logo are controlled by The Canadian Real Estate Association (CREA) and identify real estate professionals who are members of CREA. The trademarks MLS®, Multiple Listing Service® and the associated logos are owned by The Canadian Real Estate Association (CREA) and identify the quality of services provided by real estate professionals who are members of CREA. The trademark DDF® is owned by The Canadian Real Estate Association (CREA) and identifies CREA's Data Distribution Facility (DDF®)
August 25 2026 02:29:57
Calgary Real Estate Board
Cir Realty