
225, 5415 Township Road 594 Rural Barrhead No. 11, Alberta T7S 1N3

$334,000
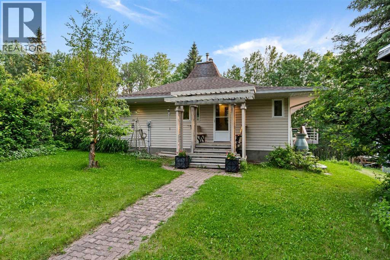
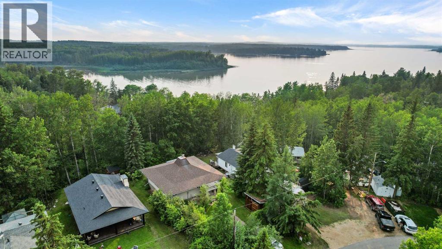
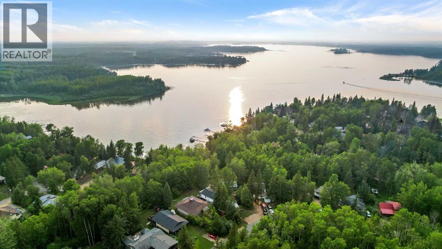
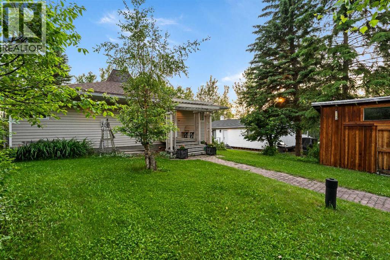
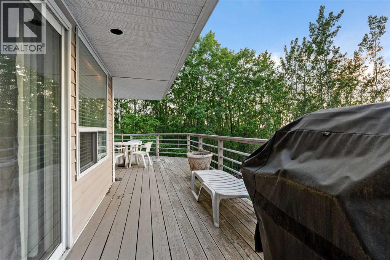
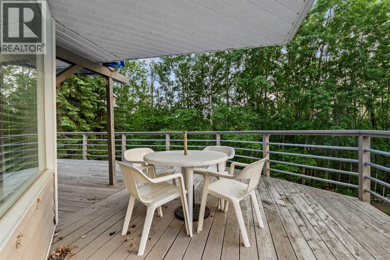
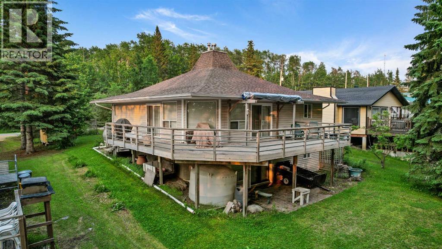
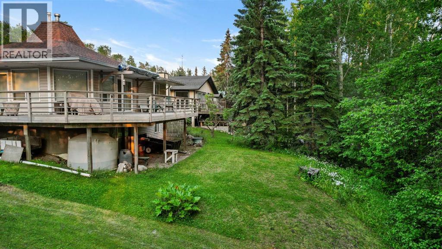
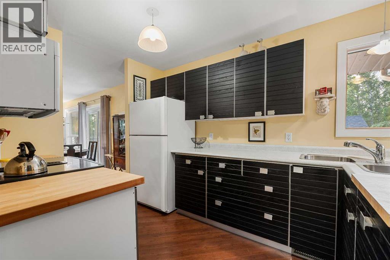
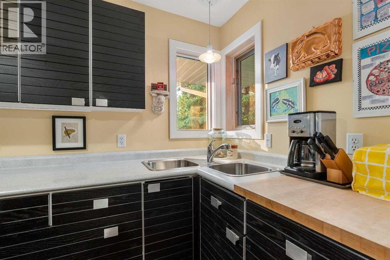
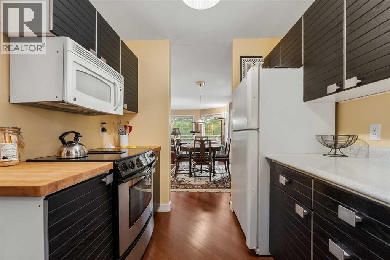
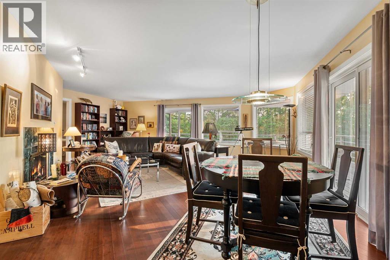
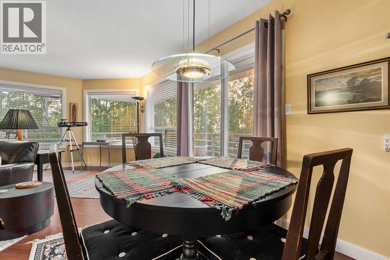
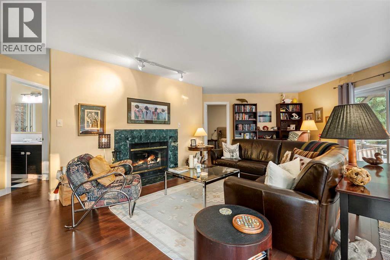
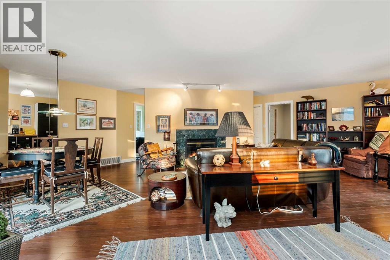
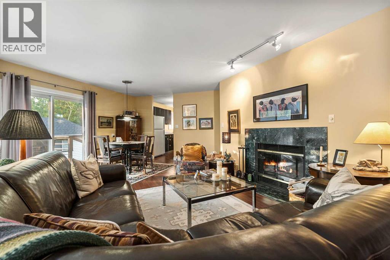
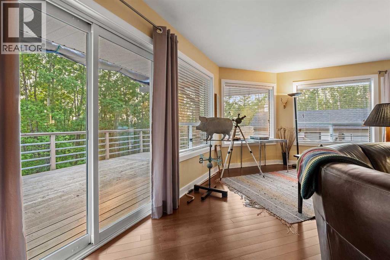
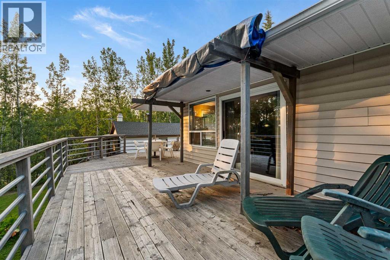
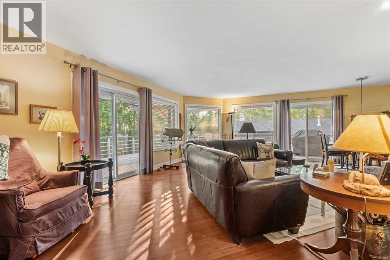
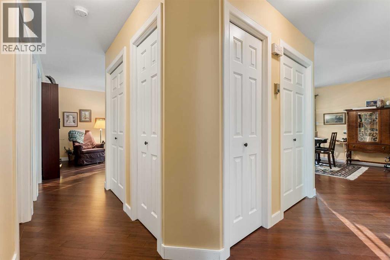
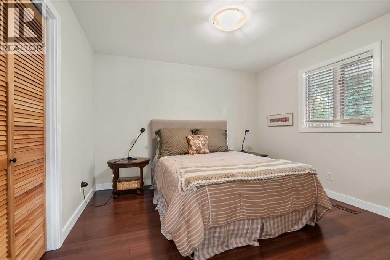
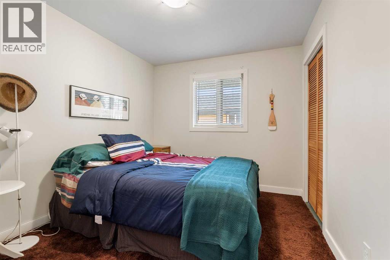
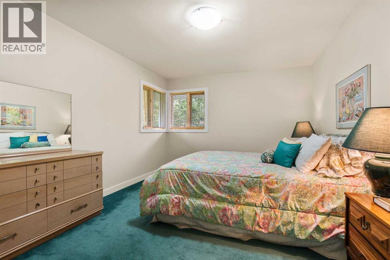
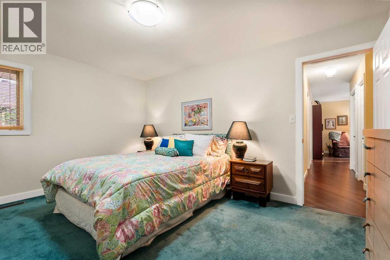
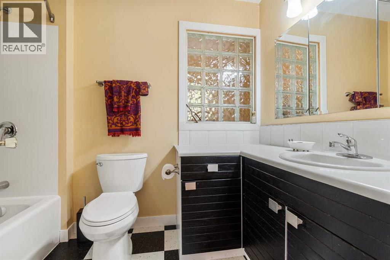
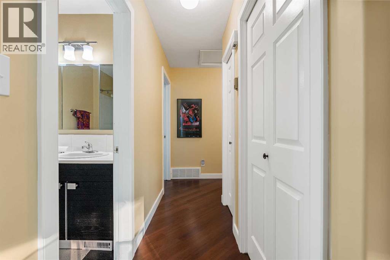
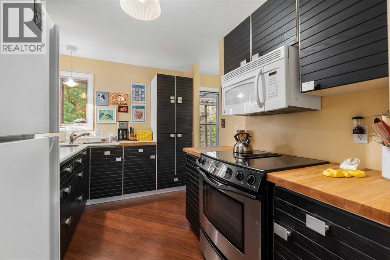
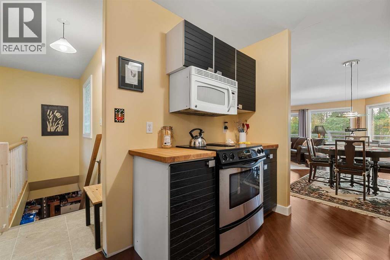
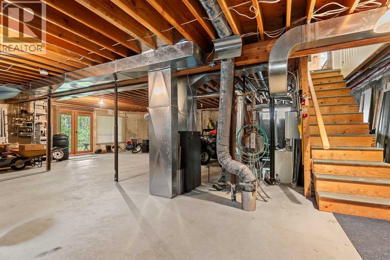
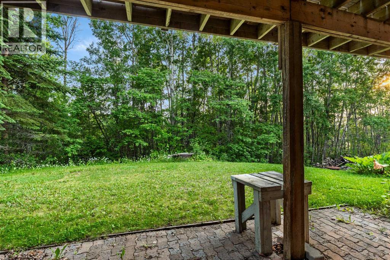
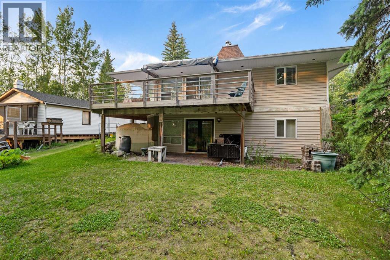
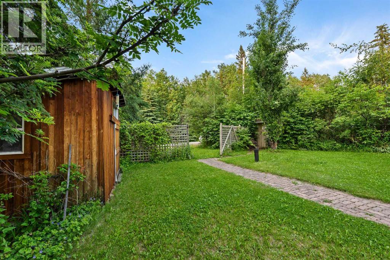
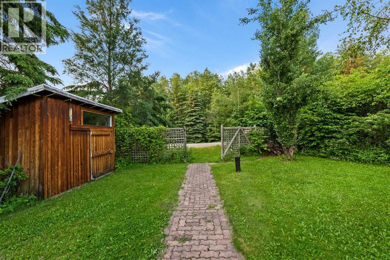
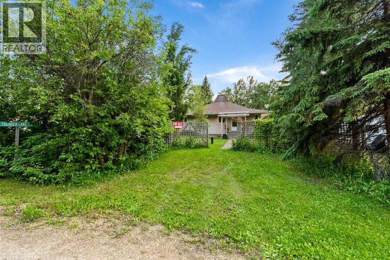
Imagine fireside chats by the living room wood fireplace and great moments with family and friends at this lovely Thunder Lake cottage. A 1,300 square foot bungalow with a walkout basement, this home offers a fully finished main floor with beautiful dark hardwood throughout. The living room features huge windows facing the back and a two-sided deck with an awning, perfect for relaxing outdoors. The kitchen features a convenient layout with a Jenn-Air range, and the existing furnishings can also be included. Complete with three bedrooms, the home also features an unfinished basement that houses practical utilities, a roughed-in bathroom, including the furnace, boiler for the in-floor basement heat, hot water tank, and water cisterns. The roof is 5 years old. When you want to head outdoors, the yard steps right onto the back path, leading you straight down to the lake and sand. (id:63982)
Property Details
| MLS® Number | A2321824 |
| Property Type | Single Family |
| Community Name | Thunder Lake |
| Amenities Near By | Park, Playground, Water Nearby |
| Community Features | Lake Privileges, Fishing |
| Features | No Neighbours Behind |
| Parking Space Total | 4 |
| Plan | 6671ks |
| Structure | Shed, Deck |
Building
| Bathroom Total | 1 |
| Bedrooms Above Ground | 3 |
| Bedrooms Total | 3 |
| Appliances | Refrigerator, Range - Electric |
| Architectural Style | Bungalow |
| Basement Development | Unfinished |
| Basement Features | Walk Out |
| Basement Type | Full (unfinished) |
| Constructed Date | 1991 |
| Construction Style Attachment | Detached |
| Cooling Type | None |
| Fireplace Present | Yes |
| Fireplace Total | 1 |
| Flooring Type | Hardwood, Linoleum |
| Foundation Type | Poured Concrete |
| Heating Fuel | Natural Gas |
| Heating Type | Forced Air |
| Stories Total | 1 |
| Size Interior | 1,301 Ft2 |
| Total Finished Area | 1301 Sqft |
| Type | House |
| Utility Water | Cistern |
Parking
| Other |
Land
| Acreage | No |
| Fence Type | Not Fenced |
| Land Amenities | Park, Playground, Water Nearby |
| Landscape Features | Landscaped, Lawn |
| Sewer | Holding Tank |
| Size Frontage | 17 M |
| Size Irregular | 0.18 |
| Size Total | 0.18 Ac|7,251 - 10,889 Sqft |
| Size Total Text | 0.18 Ac|7,251 - 10,889 Sqft |
| Zoning Description | Rr |
Rooms
| Level | Type | Length | Width | Dimensions |
|---|---|---|---|---|
| Main Level | Primary Bedroom | 15.00 Ft x 11.00 Ft | ||
| Main Level | Bedroom | 11.50 Ft x 11.00 Ft | ||
| Main Level | Bedroom | 11.00 Ft x 9.00 Ft | ||
| Main Level | Living Room | 23.00 Ft x 23.42 Ft | ||
| Main Level | Kitchen | 11.00 Ft x 8.00 Ft | ||
| Main Level | 4pc Bathroom | .00 Ft x .00 Ft |
Contact Us
Contact us for more information

The trademarks REALTOR®, REALTORS®, and the REALTOR® logo are controlled by The Canadian Real Estate Association (CREA) and identify real estate professionals who are members of CREA. The trademarks MLS®, Multiple Listing Service® and the associated logos are owned by The Canadian Real Estate Association (CREA) and identify the quality of services provided by real estate professionals who are members of CREA. The trademark DDF® is owned by The Canadian Real Estate Association (CREA) and identifies CREA's Data Distribution Facility (DDF®)
August 15 2026 01:00:00
Alberta West REALTORS® Association
Royal LePage Modern Realty