
225074 583 Highway Rural Kneehill County, Alberta T0M 2A0

$568,000
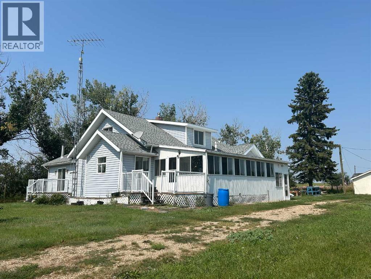
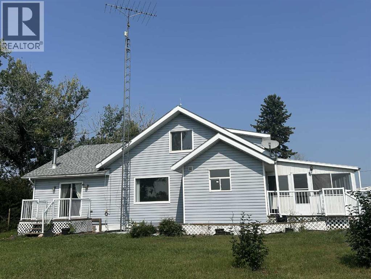
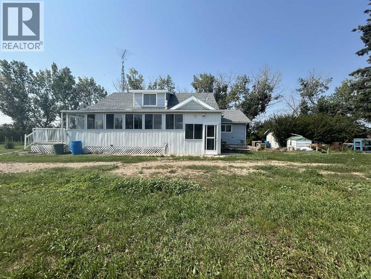
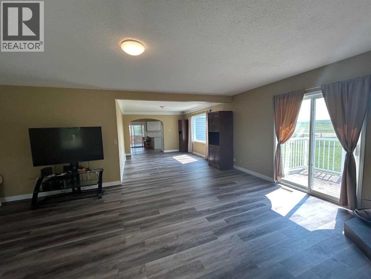
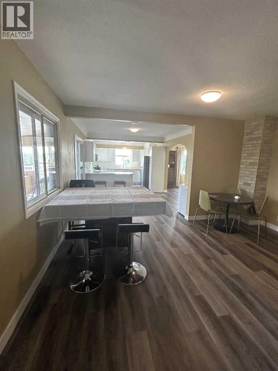
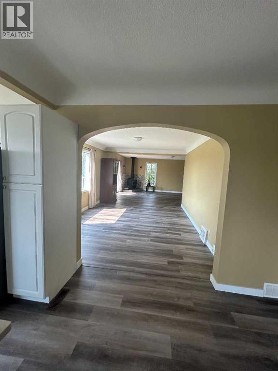
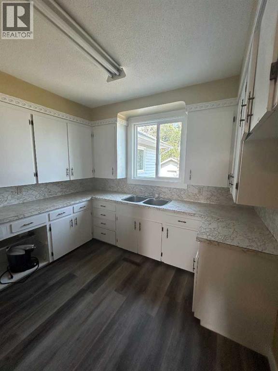
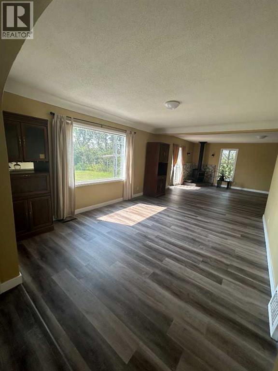
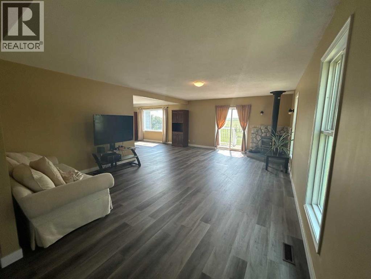
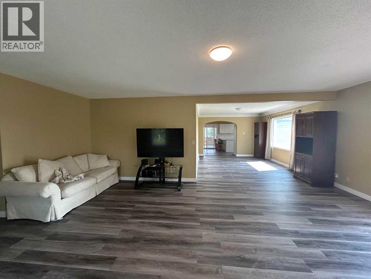
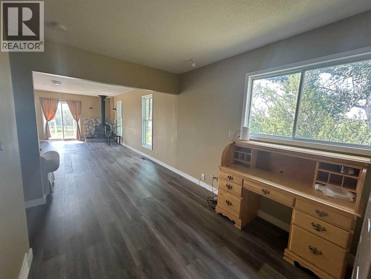
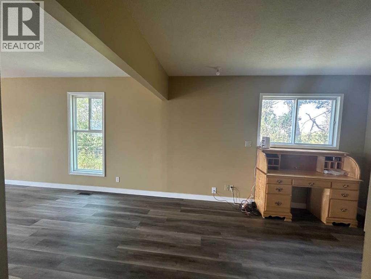
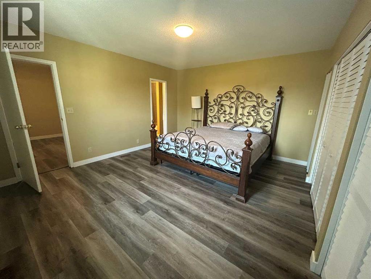
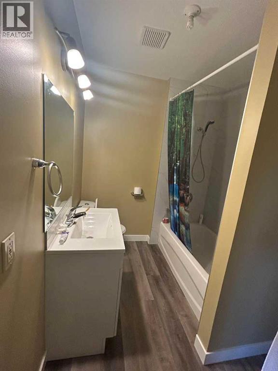
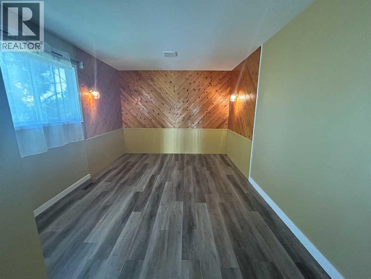
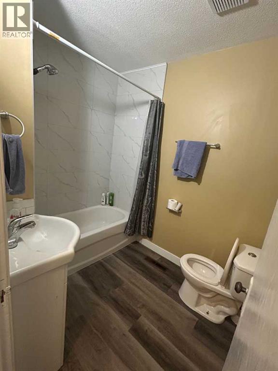
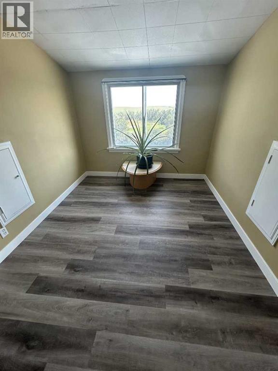
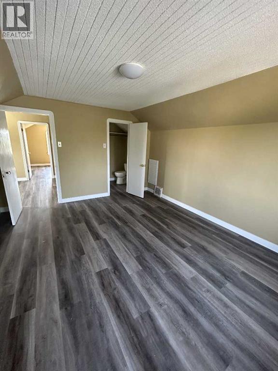
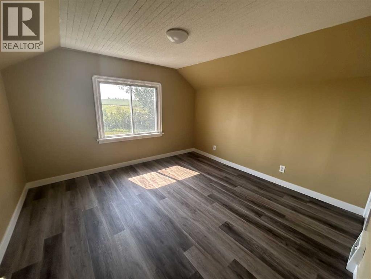
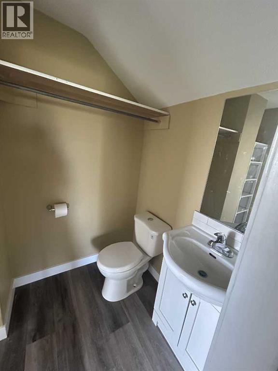
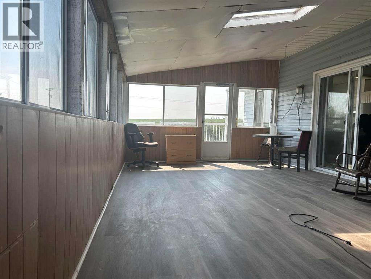
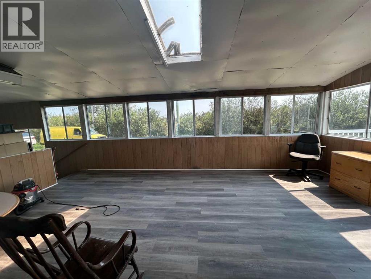
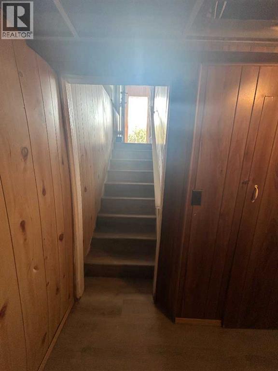
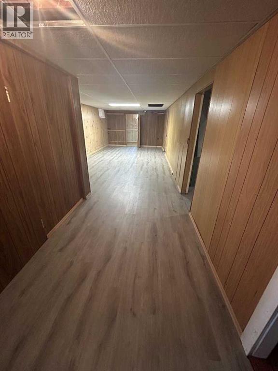
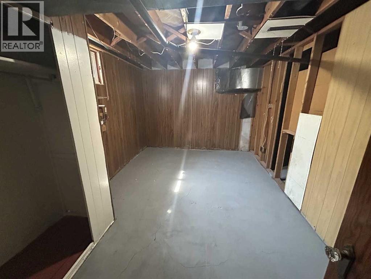
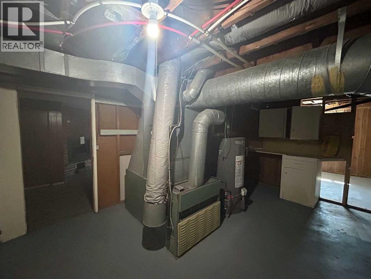
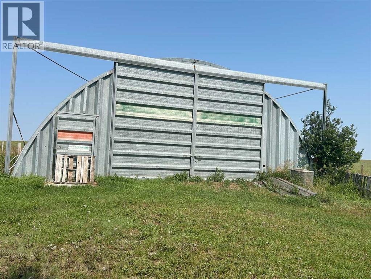
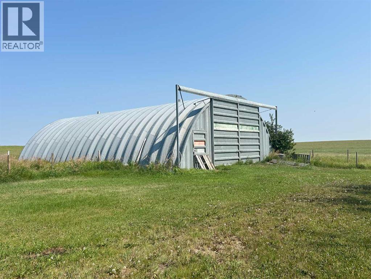
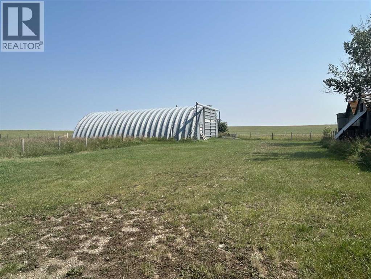
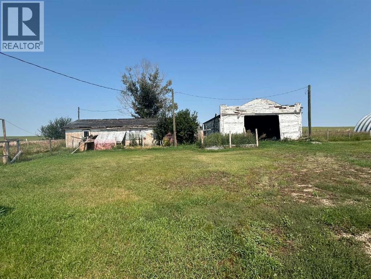
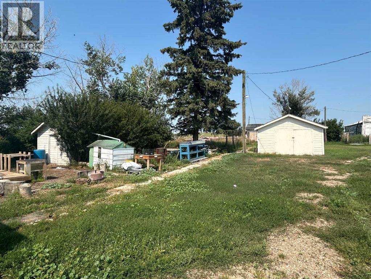
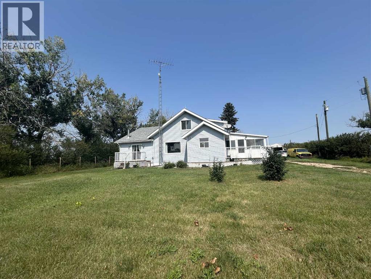
Here is your chance to own a beautiful 3.29-acre parcel in the countryside, located just 3 minutes from Three Hills! Nestled beside a scenic coulee, this spacious 2,900+ sq. ft. 1.5-storey home offers the perfect blend of rural charm, character, and practical potential. Whether you are looking for a rewarding renovation project, a profitable flip, or a sprawling dream home with built-in equity, this rare find delivers incredible value.The Home & Layout: *Dual-Kitchen Advantage: Enjoy the ultimate culinary convenience with a dedicated spice kitchen on the main floor, perfect for high-heat cooking, meal prep, and keeping your primary kitchen pristine. *Main Floor Living: Features a convenient main floor laundry, a dedicated office, and a cozy living room with a wood-burning stove. *Main Floor Bedrooms: Two main floor bedrooms, including a spacious primary bedroom complete with a private ensuite bathroom. *Upper Level: Features a 1/2 bath and two charming, period-style bedrooms. *Character & Comfort: Discover original hardwood hidden under the current flooring waiting to be restored! Relax in the beautiful, enclosed 3-season sunroom, or enjoy the gas fireplace in the partially developed basement. *Outbuildings & Infrastructure:Premium Quonset: An insulated and heated 40' x 60' metal Quonset—perfect for a business, heavy equipment, or a massive workshop. *Hobby Farm Ready: Includes a classic barn, a detached single-car garage, and several older outbuildings (some fully wired and ready for use).Dual Driveways: Features a second driveway access, ideal for heavy trucks, trailers, future development, or additional shops.The Property & Utilities: Outdoor Space: Enjoy a massive 24’ x 14’ west-facing deck for ultimate evening privacy, plus a large, established garden area. *Reliable Utilities: Connected to the reliable County municipal water supply, supplemented by a private well, providing the ultimate dual-water setup. (Remark: The address is also called 225074 Highway 583, Kneehill County) (id:63982)
Property Details
| MLS® Number | A2339187 |
| Property Type | Single Family |
| Plan | 8910244 |
| Structure | Deck |
Building
| Bathroom Total | 3 |
| Bedrooms Above Ground | 4 |
| Bedrooms Below Ground | 1 |
| Bedrooms Total | 5 |
| Appliances | Washer, Refrigerator, Dishwasher, Stove, Dryer, Window Coverings |
| Basement Development | Partially Finished |
| Basement Features | Separate Entrance |
| Basement Type | Full (partially Finished) |
| Constructed Date | 1950 |
| Construction Material | Wood Frame |
| Construction Style Attachment | Detached |
| Cooling Type | None |
| Exterior Finish | Vinyl Siding |
| Fireplace Present | Yes |
| Fireplace Total | 2 |
| Flooring Type | Vinyl Plank |
| Foundation Type | Poured Concrete |
| Half Bath Total | 1 |
| Heating Type | Forced Air |
| Stories Total | 2 |
| Size Interior | 2,935 Ft2 |
| Total Finished Area | 2935 Sqft |
| Type | House |
| Utility Water | Well, Municipal Water |
Parking
| Detached Garage | 1 |
Land
| Acreage | Yes |
| Fence Type | Fence |
| Sewer | Septic Field, Septic Tank |
| Size Irregular | 3.29 |
| Size Total | 3.29 Ac|2 - 4.99 Acres |
| Size Total Text | 3.29 Ac|2 - 4.99 Acres |
| Zoning Description | Ag |
Rooms
| Level | Type | Length | Width | Dimensions |
|---|---|---|---|---|
| Second Level | Bedroom | 14.67 Ft x 12.00 Ft | ||
| Second Level | Bedroom | 12.17 Ft x 12.00 Ft | ||
| Second Level | 2pc Bathroom | 6.00 Ft x 5.00 Ft | ||
| Basement | Bedroom | 14.67 Ft x 10.00 Ft | ||
| Basement | Living Room | 35.00 Ft x 15.42 Ft | ||
| Basement | Furnace | 15.00 Ft x 14.67 Ft | ||
| Basement | Storage | 9.00 Ft x 10.00 Ft | ||
| Main Level | Kitchen | 12.00 Ft x 12.00 Ft | ||
| Main Level | Other | 10.67 Ft x 8.67 Ft | ||
| Main Level | Primary Bedroom | 16.00 Ft x 16.00 Ft | ||
| Main Level | 4pc Bathroom | 7.00 Ft x 8.00 Ft | ||
| Main Level | Bedroom | 11.00 Ft x 16.00 Ft | ||
| Main Level | 4pc Bathroom | 6.00 Ft x 8.00 Ft | ||
| Main Level | Living Room | 35.00 Ft x 10.00 Ft | ||
| Main Level | Dining Room | 16.00 Ft x 12.00 Ft | ||
| Main Level | Family Room | 31.00 Ft x 11.83 Ft | ||
| Main Level | Laundry Room | 12.00 Ft x 12.00 Ft |
Contact Us
Contact us for more information

The trademarks REALTOR®, REALTORS®, and the REALTOR® logo are controlled by The Canadian Real Estate Association (CREA) and identify real estate professionals who are members of CREA. The trademarks MLS®, Multiple Listing Service® and the associated logos are owned by The Canadian Real Estate Association (CREA) and identify the quality of services provided by real estate professionals who are members of CREA. The trademark DDF® is owned by The Canadian Real Estate Association (CREA) and identifies CREA's Data Distribution Facility (DDF®)
August 25 2026 02:16:47
Calgary Real Estate Board
Century 21 Bamber Realty Ltd.