
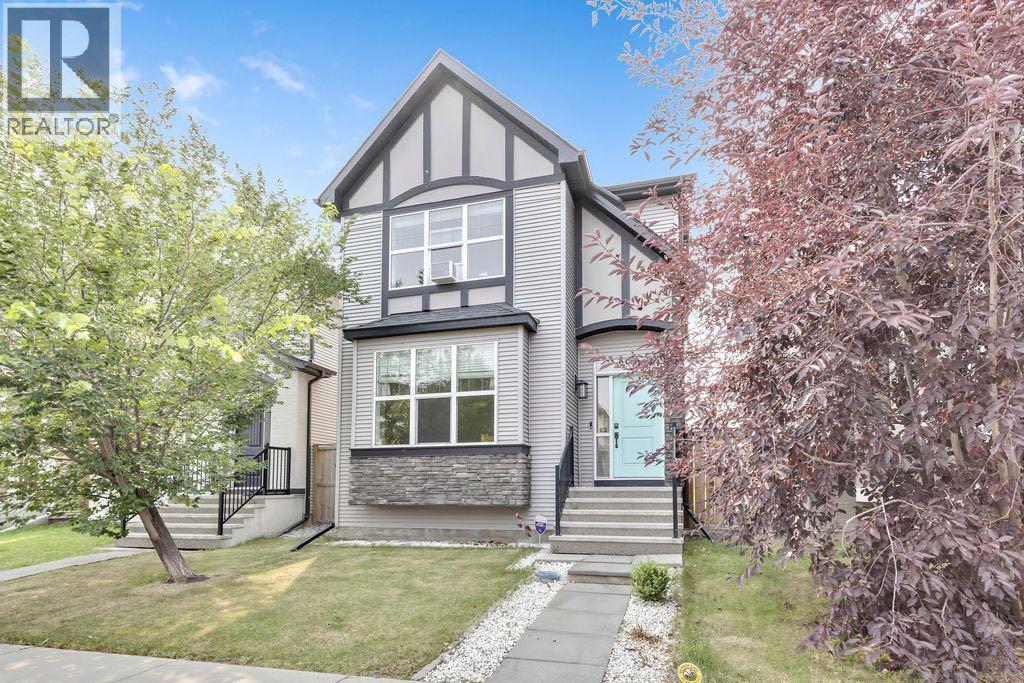
227 Cranford Way Se Calgary, Alberta T3M 2C4

$559,900
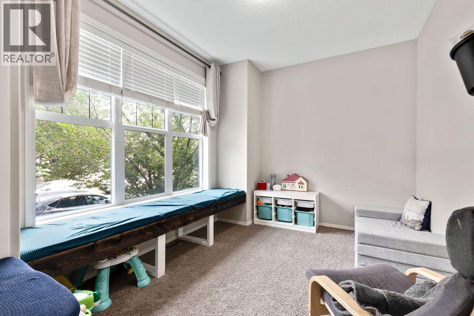
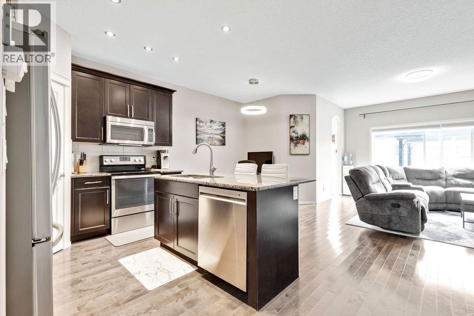
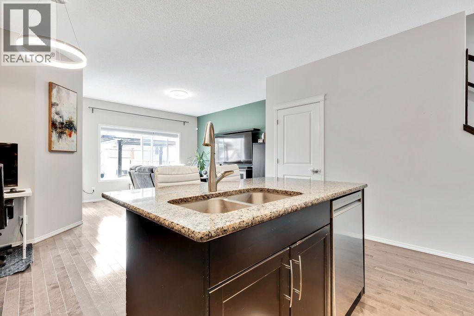
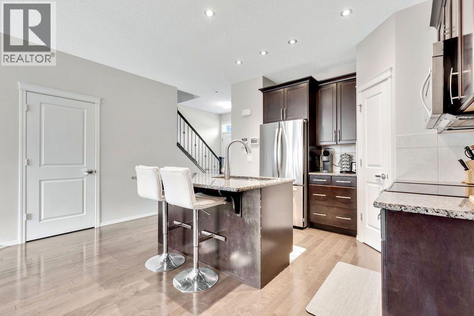
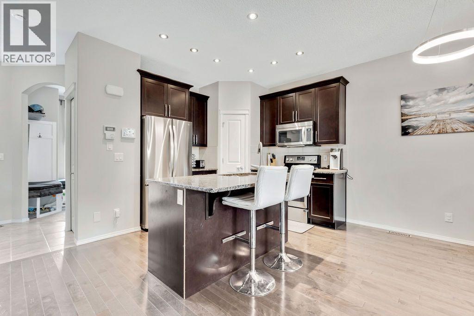
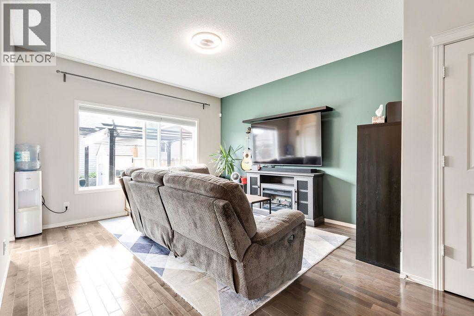
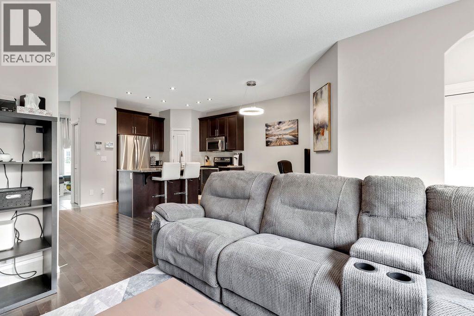
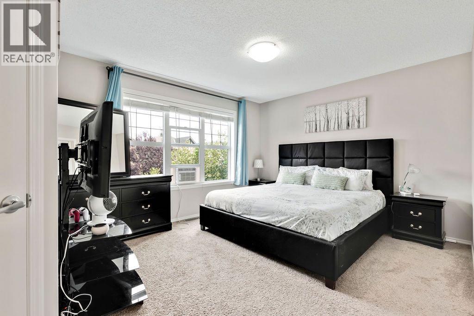
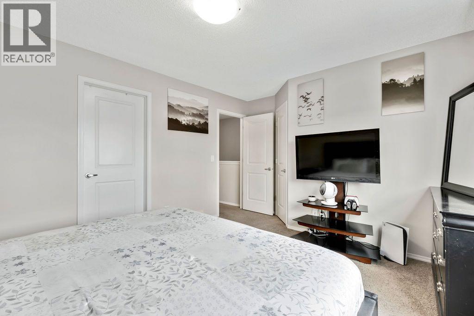
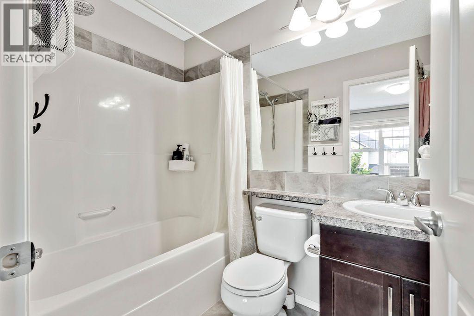
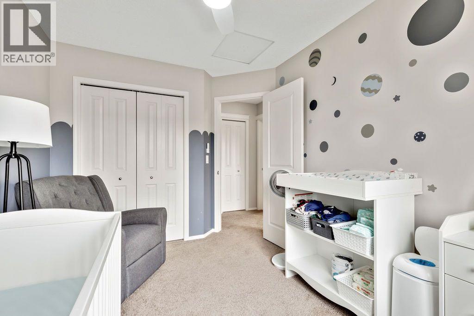
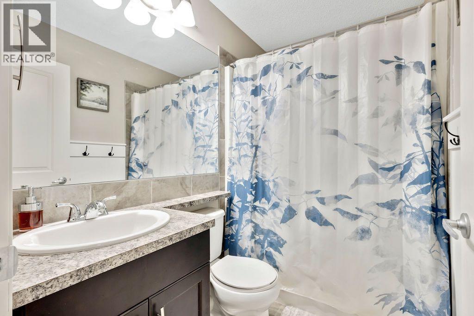
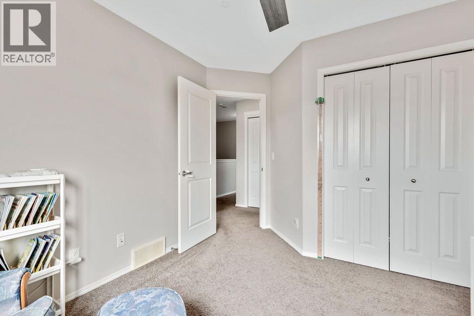
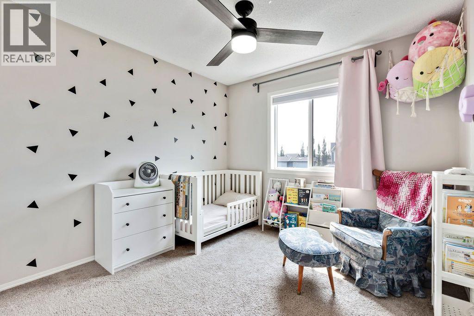
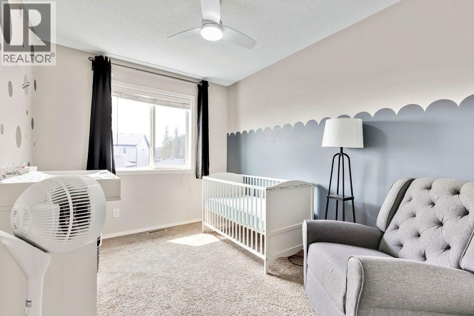
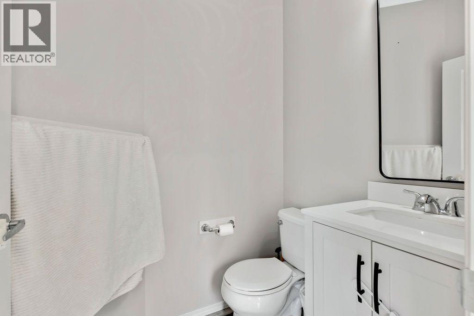
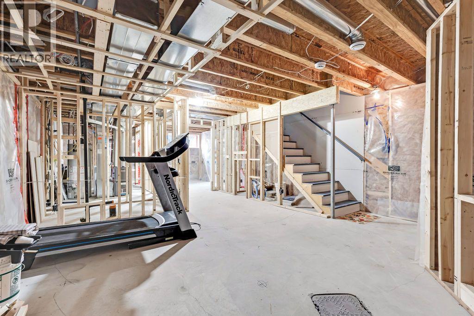
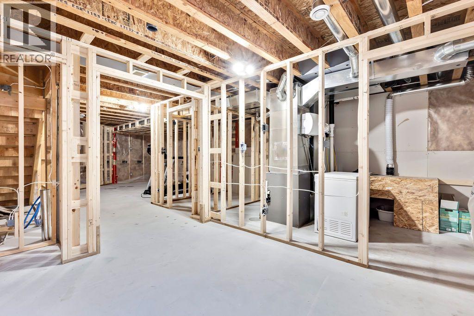
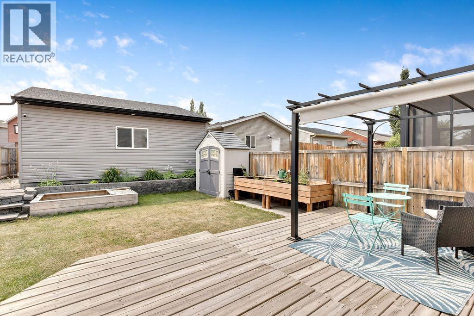
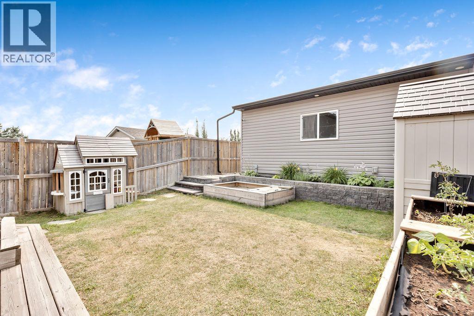
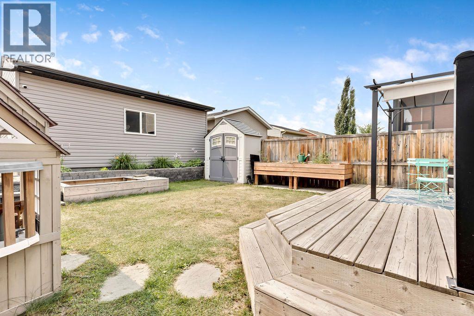
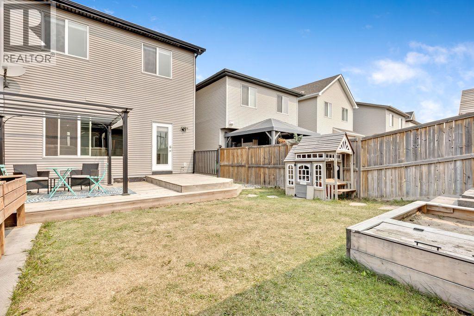
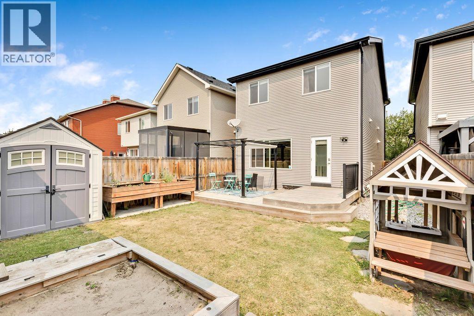
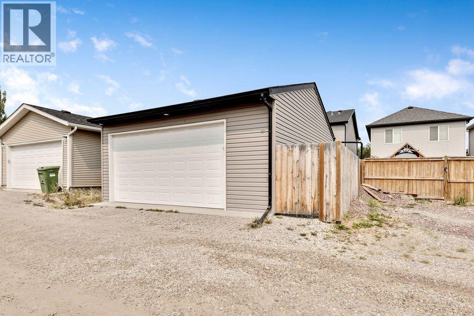
Welcome to this beautiful home in a wonderful location! You are greeted with a front flex room which is great for a home office or a second living room. Through to the main living areas you have a bright kitchen with granite countertops, a corner pantry, upgraded stainless steel appliances and tiled backsplash. Adjacent to the kitchen is a dining area that leads you through to the sunny living room and direct access to the back yard. The main floor features hardwood flooring, upgraded lights and a half bathroom for your guests. Upstairs you will find your primary bedroom with full ensuite bathroom and a walk in closet as well as 2 additional bedrooms and another full bathroom for the kids. The basement is partially finished and already framed with electrical and has a great set up for future development with a rough-in for a bathroom. Adding in a 4th bedroom is an option with a good sized rec room to enjoy! The yard is a great space and has a wonderful deck, yard space for the kids, a shed for storage, sand and garden boxes as well as an awesome oversized double garage to park the vehicles in! This home is nearby the Deerfoot and has all the shopping that matters to you just as close. This home and neighborhoodis the right choice for you and your family. (id:63982)
Property Details
| MLS® Number | A2335295 |
| Property Type | Single Family |
| Community Name | Cranston |
| Amenities Near By | Park, Playground, Schools, Shopping |
| Features | Back Lane, No Smoking Home |
| Parking Space Total | 2 |
| Plan | 1312647 |
| Structure | Deck |
Building
| Bathroom Total | 3 |
| Bedrooms Above Ground | 3 |
| Bedrooms Total | 3 |
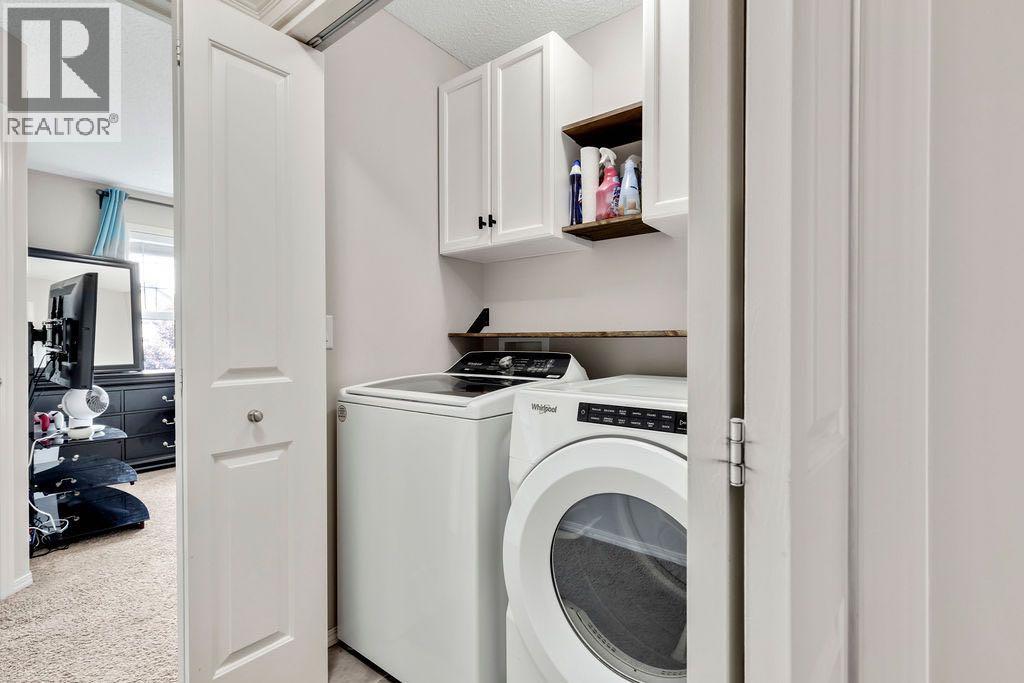
| Appliances | Washer, Refrigerator, Dishwasher, Stove, Dryer, Microwave Range Hood Combo |
| Basement Development | Partially Finished |
| Basement Type | Full (partially Finished) |
| Constructed Date | 2013 |
| Construction Material | Wood Frame |
| Construction Style Attachment | Detached |
| Cooling Type | None |
| Exterior Finish | Vinyl Siding |
| Flooring Type | Carpeted, Ceramic Tile, Hardwood |
| Foundation Type | Poured Concrete |
| Half Bath Total | 1 |
| Heating Type | Forced Air |
| Stories Total | 2 |
| Size Interior | 1,400 Ft2 |
| Total Finished Area | 1400 Sqft |
| Type | House |
Parking
| Detached Garage | 2 |
Land
| Acreage | No |
| Fence Type | Fence |
| Land Amenities | Park, Playground, Schools, Shopping |
| Landscape Features | Lawn |
| Size Frontage | 7.82 M |
| Size Irregular | 280.00 |
| Size Total | 280 M2|0-4,050 Sqft |
| Size Total Text | 280 M2|0-4,050 Sqft |
| Zoning Description | R-g |
Rooms
| Level | Type | Length | Width | Dimensions |
|---|---|---|---|---|
| Second Level | Primary Bedroom | 12.83 Ft x 11.42 Ft | ||
| Second Level | Bedroom | 8.58 Ft x 11.58 Ft | ||
| Second Level | Bedroom | 9.83 Ft x 9.92 Ft | ||
| Second Level | 4pc Bathroom | 4.42 Ft x 7.50 Ft | ||
| Second Level | 4pc Bathroom | 4.83 Ft x 7.42 Ft | ||
| Main Level | Office | 9.42 Ft x 12.83 Ft | ||
| Main Level | Living Room | 12.67 Ft x 13.50 Ft | ||
| Main Level | Dining Room | 7.92 Ft x 14.92 Ft | ||
| Main Level | Kitchen | 4.58 Ft x 9.42 Ft | ||
| Main Level | 2pc Bathroom | 4.42 Ft x 5.42 Ft |
Contact Us
Contact us for more information

The trademarks REALTOR®, REALTORS®, and the REALTOR® logo are controlled by The Canadian Real Estate Association (CREA) and identify real estate professionals who are members of CREA. The trademarks MLS®, Multiple Listing Service® and the associated logos are owned by The Canadian Real Estate Association (CREA) and identify the quality of services provided by real estate professionals who are members of CREA. The trademark DDF® is owned by The Canadian Real Estate Association (CREA) and identifies CREA's Data Distribution Facility (DDF®)
August 09 2026 11:59:03
Calgary Real Estate Board
RE/MAX Innovations