
233004/233002 Twp Rd 160twp Rd 160 Road Champion, Alberta T0L 0R0

$849,900
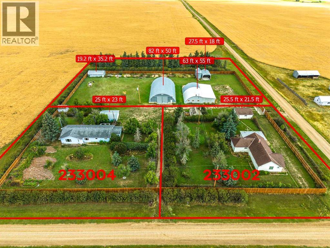
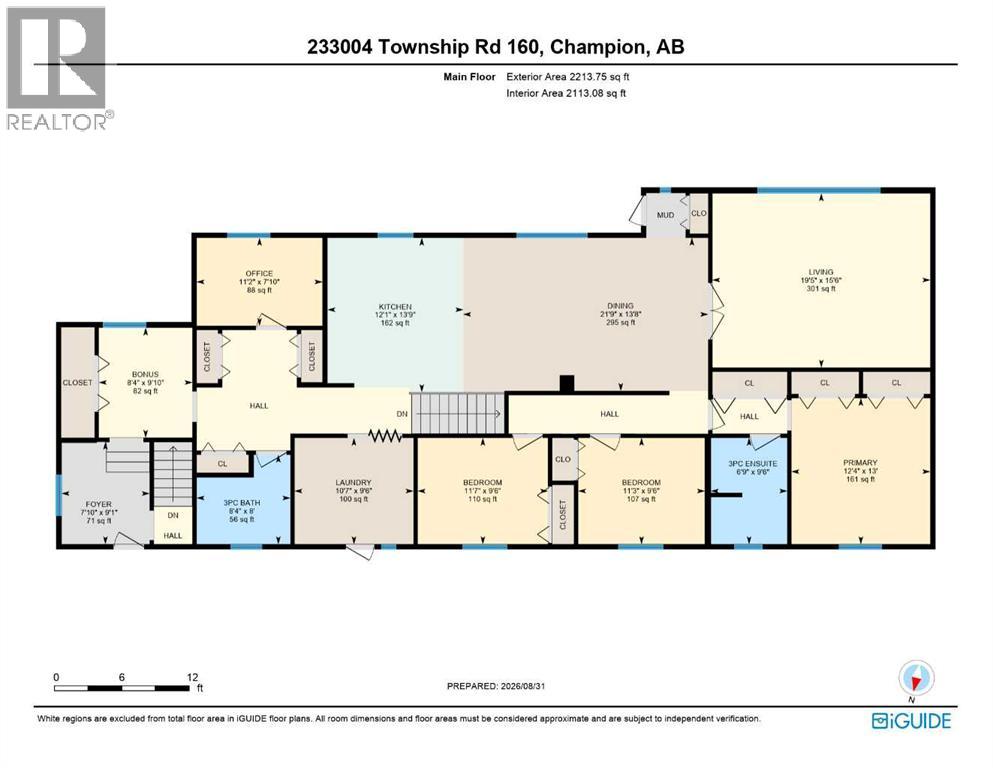
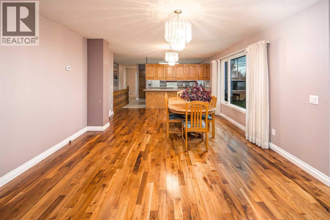
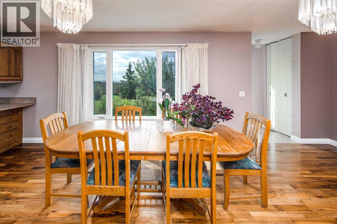
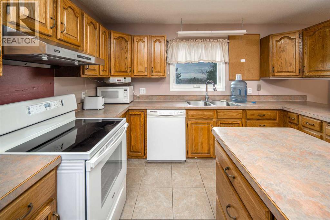
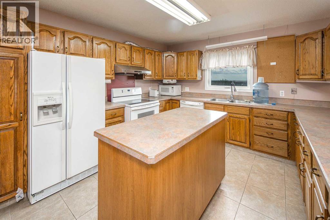
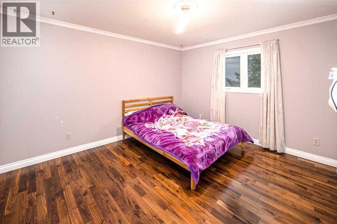
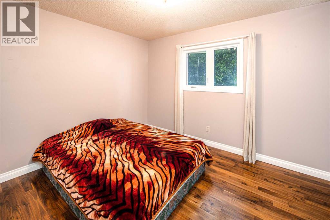
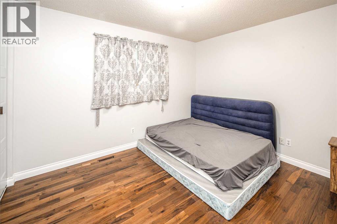
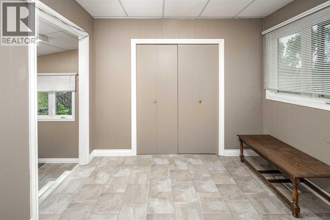
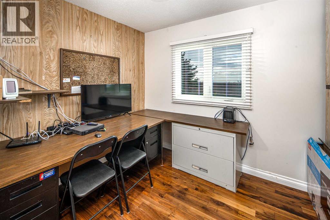
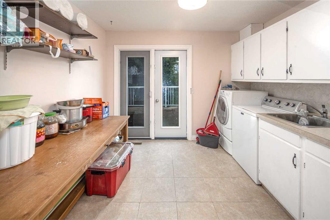
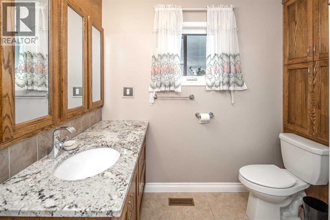
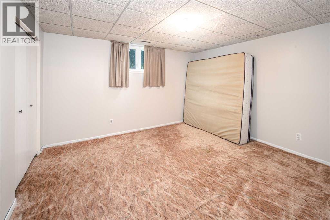
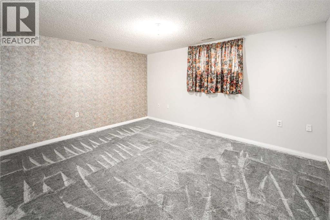
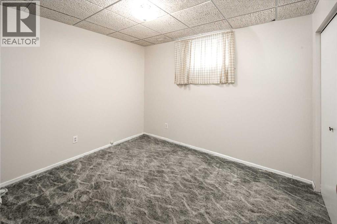
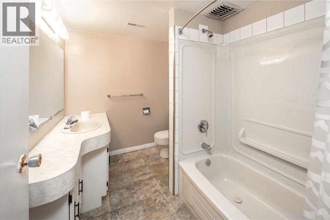
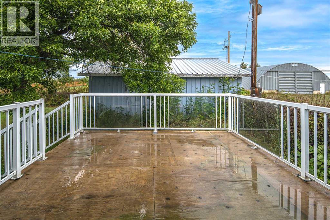
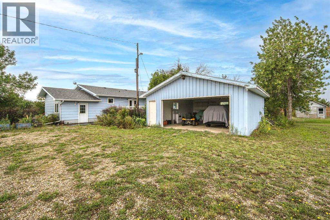
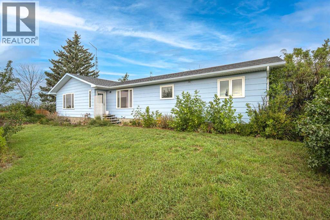
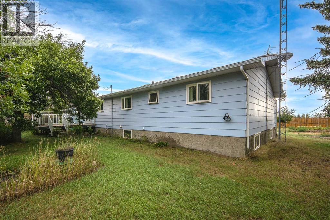
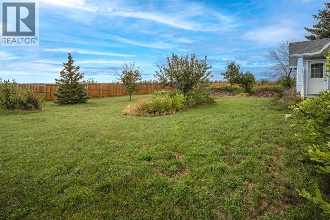
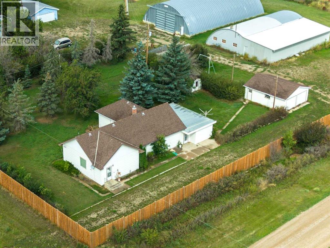
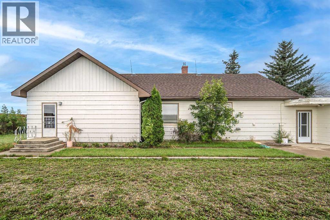
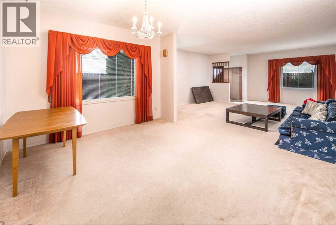
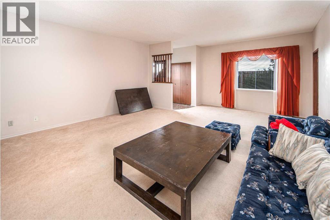
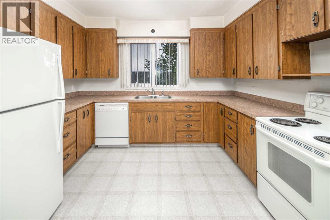
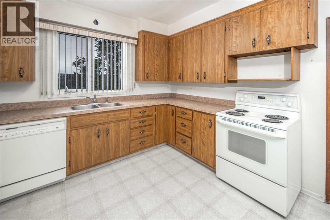
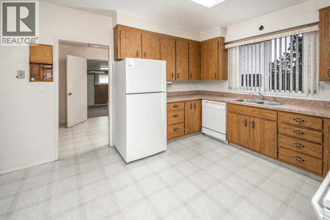
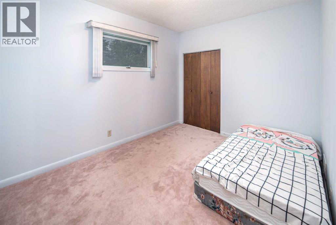
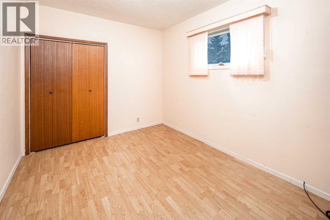
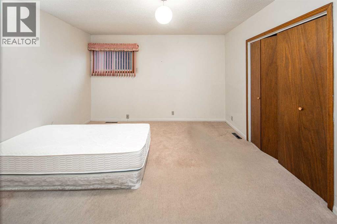
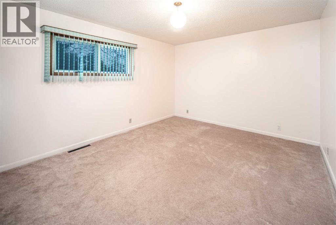
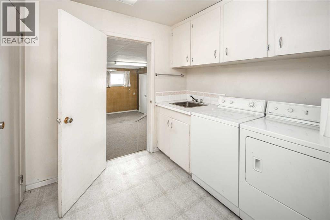
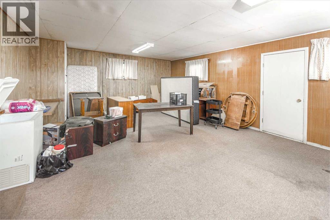
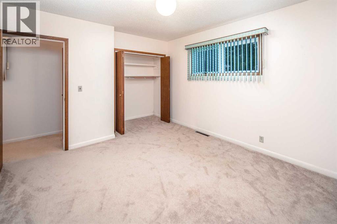
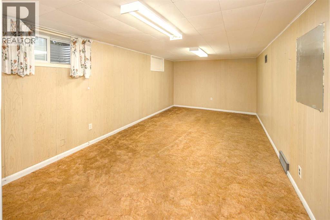
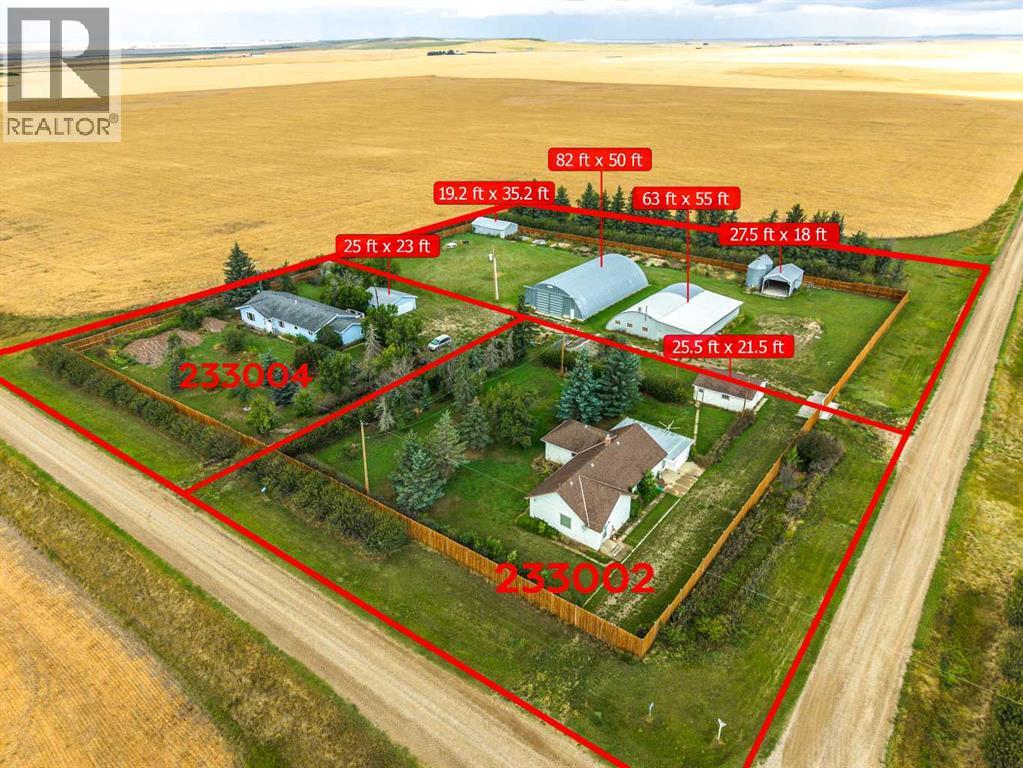
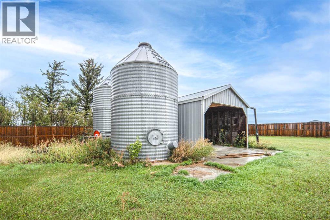
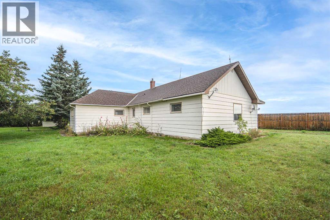
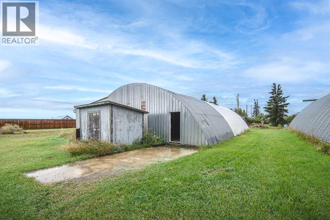
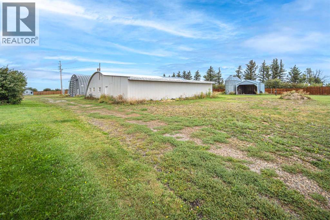
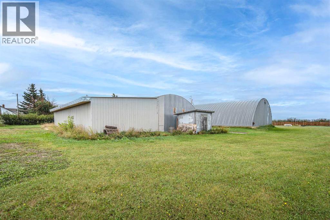
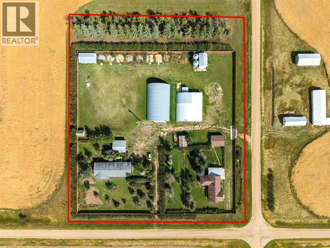
Rare 2-Home Acreage Opportunity – Almost 4 Acres!Discover an exceptional acreage property offering almost 4 acres, 2 spacious bungalows with 2 double detached garages, a massive heated 63' x 55' workshop, 82' x 50' Quonset, barn, and additional outbuildings. Mature trees, gardens, hedges, and beautifully landscaped yards provide privacy while creating a natural separation between the two homes. A wood privacy fence, completed in 2021, surrounds the property. The first bungalow, built in 1978, has been extensively upgraded over the years, including the roof, flooring, appliances, doors, windows, and a new septic system. The second bungalow, built in 1950, offers approximately 2,213 sq. ft. with four bedrooms and has also received several updates. Both homes feature convenient main-floor laundry. This well-maintained property offers incredible flexibility for extended family, multi-generational living, rental income, or a home-based business. Bring your parents and enjoy having family close by, or rent out the second home to help offset the mortgage. With abundant space, mature landscaping, and an impressive collection of outbuildings, this is a rare opportunity to enjoy acreage living with exceptional versatility and income potential. (id:63982)
Property Details
| MLS® Number | A2341657 |
| Property Type | Single Family |
| Features | No Neighbours Behind, No Animal Home, No Smoking Home |
| Plan | 1812390 |
| Structure | Deck |
Building
| Bathroom Total | 3 |
| Bedrooms Above Ground | 7 |
| Bedrooms Total | 7 |
| Amperage | 100 Amp Service |
| Appliances | Washer, Refrigerator, Dishwasher, Stove, Dryer, Microwave, Freezer, Hood Fan, Window Coverings |
| Architectural Style | Bungalow |
| Basement Development | Finished |
| Basement Type | Full (finished) |
| Constructed Date | 1978 |
| Construction Material | Wood Frame |
| Construction Style Attachment | Detached |
| Cooling Type | None |
| Exterior Finish | Vinyl Siding |
| Flooring Type | Carpeted, Hardwood, Tile |
| Foundation Type | Poured Concrete |
| Heating Fuel | Natural Gas |
| Heating Type | Forced Air |
| Stories Total | 1 |
| Size Interior | 2,214 Ft2 |
| Total Finished Area | 2214 Sqft |
| Type | House |
| Utility Power | 100 Amp Service |
| Utility Water | See Remarks |
Parking
| Detached Garage | 2 |
Land
| Acreage | Yes |
| Fence Type | Fence |
| Landscape Features | Landscaped, Lawn |
| Sewer | Septic Tank |
| Size Irregular | 3.98 |
| Size Total | 3.98 Ac|2 - 4.99 Acres |
| Size Total Text | 3.98 Ac|2 - 4.99 Acres |
| Zoning Description | Acreage |
Rooms
| Level | Type | Length | Width | Dimensions |
|---|---|---|---|---|
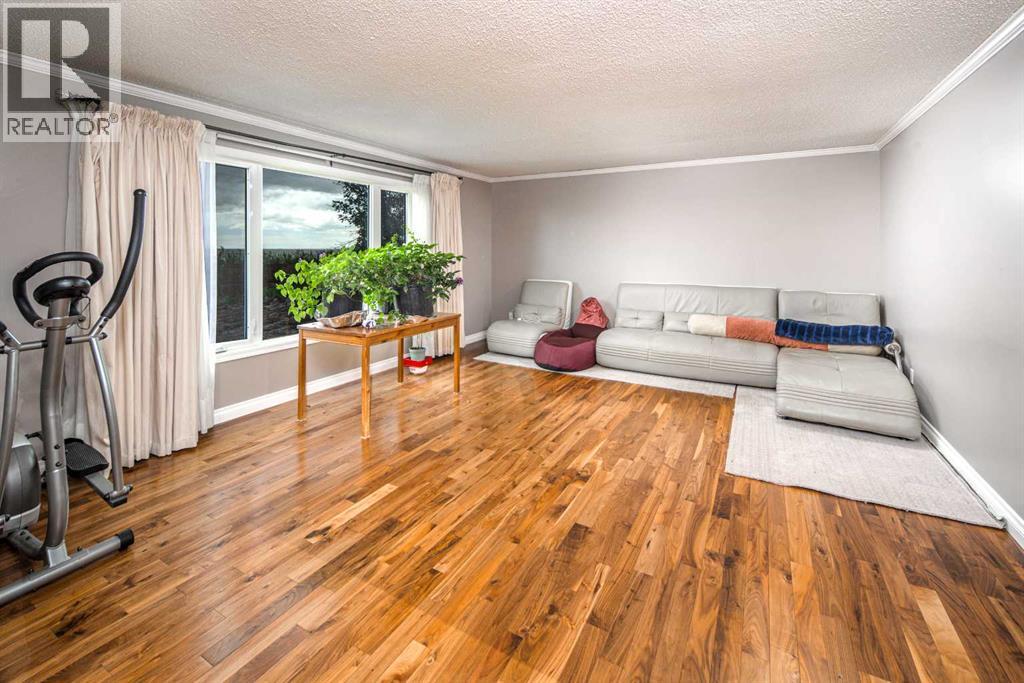
| Main Level | Living Room | 15.50 Ft x 19.42 Ft | ||
| Main Level | Kitchen | 13.75 Ft x 12.08 Ft | ||
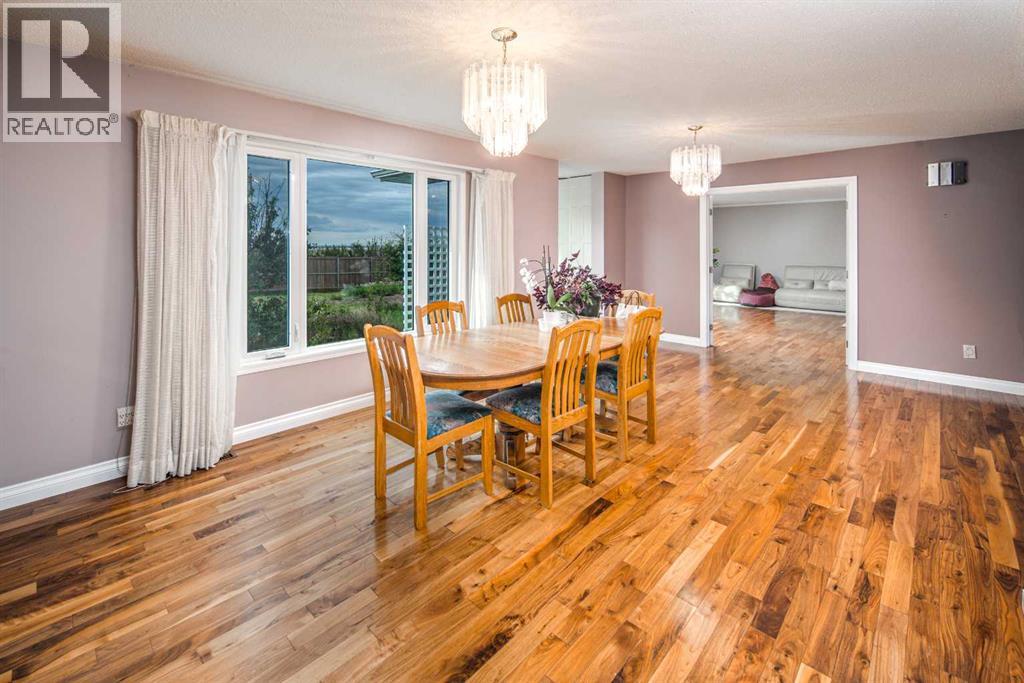
| Main Level | Dining Room | 13.67 Ft x 21.75 Ft | ||
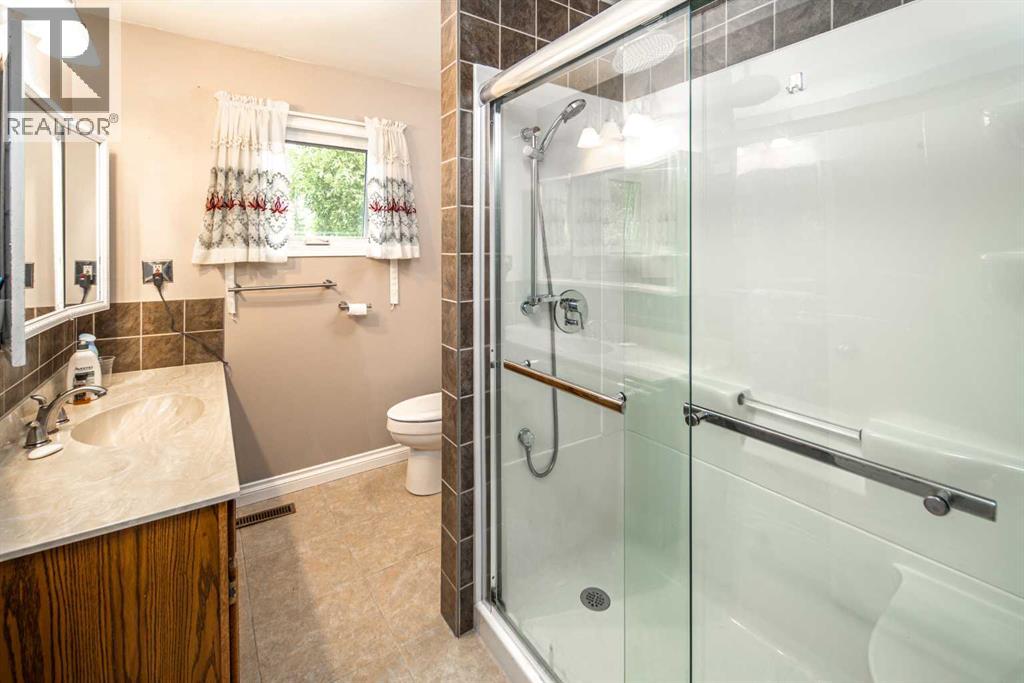
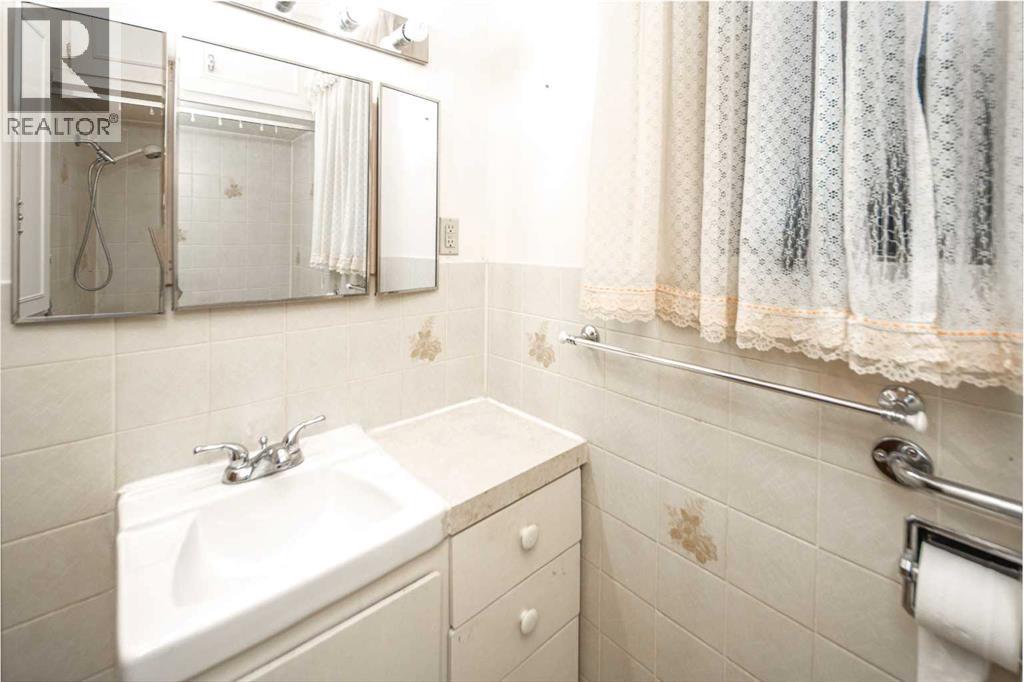
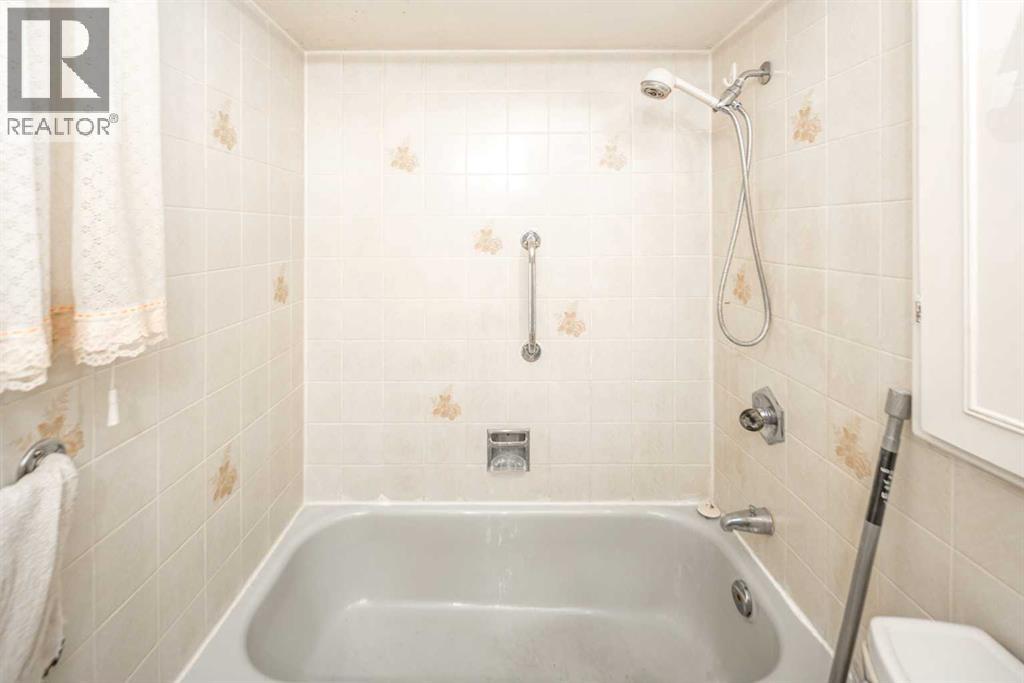
| Main Level | 3pc Bathroom | 8.00 Ft x 8.33 Ft | ||
| Main Level | 3pc Bathroom | 9.50 Ft x 6.75 Ft | ||
| Main Level | Primary Bedroom | 13.00 Ft x 12.33 Ft | ||
| Main Level | Bedroom | 9.50 Ft x 11.25 Ft | ||
| Main Level | Bedroom | 9.50 Ft x 11.58 Ft | ||
| Main Level | Laundry Room | 9.50 Ft x 10.58 Ft | ||
| Main Level | Office | 7.83 Ft x 11.17 Ft | ||
| Main Level | Bonus Room | 9.83 Ft x 8.33 Ft | ||
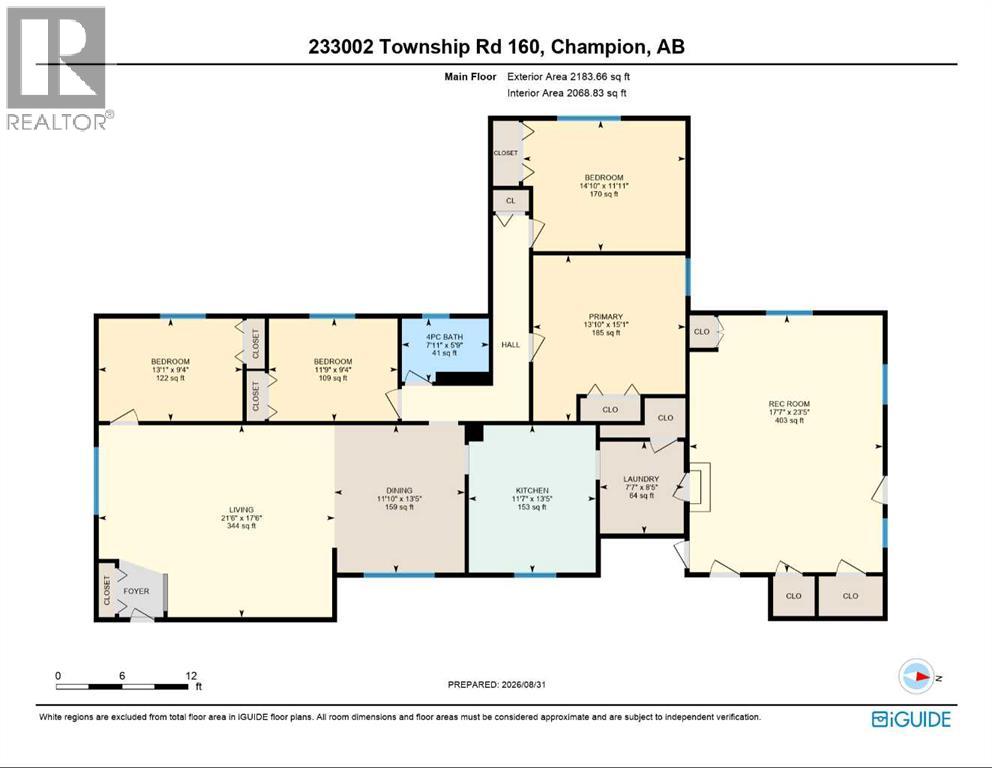
| Main Level | Dining Room | 13.42 Ft x 11.83 Ft | ||
| Main Level | Kitchen | 13.42 Ft x 11.58 Ft | ||
| Main Level | Laundry Room | 8.42 Ft x 7.58 Ft | ||
| Main Level | Living Room | 17.50 Ft x 21.50 Ft | ||
| Main Level | Recreational, Games Room | 23.42 Ft x 17.58 Ft | ||
| Main Level | 4pc Bathroom | 5.75 Ft x 7.92 Ft | ||
| Main Level | Primary Bedroom | 15.08 Ft x 13.83 Ft | ||
| Main Level | Bedroom | 11.92 Ft x 14.83 Ft | ||
| Main Level | Bedroom | 9.33 Ft x 11.75 Ft | ||
| Main Level | Bedroom | 9.33 Ft x 13.08 Ft |
Contact Us
Contact us for more information

The trademarks REALTOR®, REALTORS®, and the REALTOR® logo are controlled by The Canadian Real Estate Association (CREA) and identify real estate professionals who are members of CREA. The trademarks MLS®, Multiple Listing Service® and the associated logos are owned by The Canadian Real Estate Association (CREA) and identify the quality of services provided by real estate professionals who are members of CREA. The trademark DDF® is owned by The Canadian Real Estate Association (CREA) and identifies CREA's Data Distribution Facility (DDF®)
September 02 2026 10:04:04
Calgary Real Estate Board
Trustpro Realty