
2416 32 Street Sw Calgary, Alberta T3E 2R7

$1,199,999
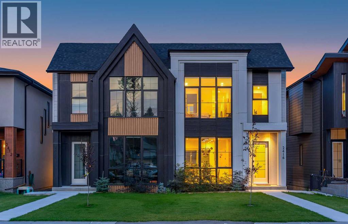
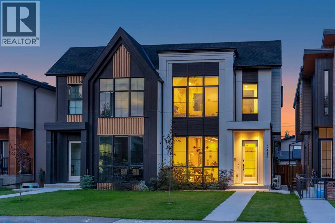
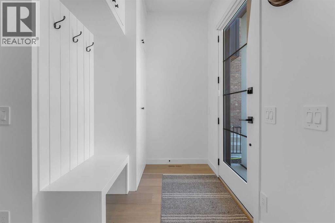
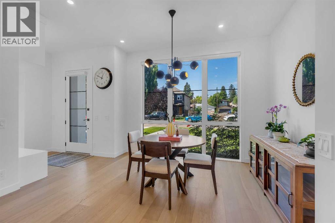
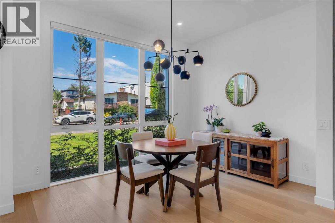
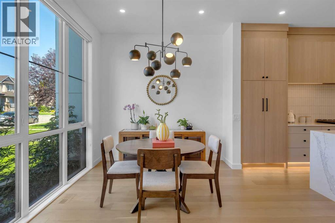
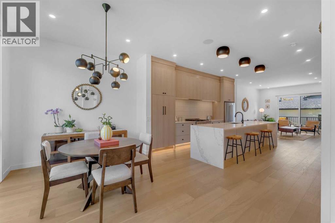
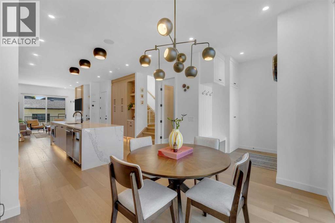
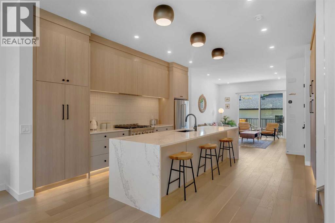
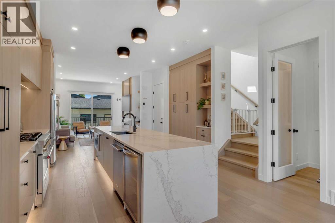
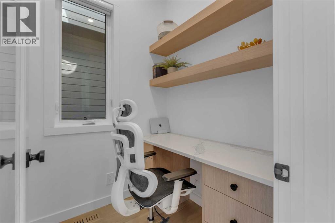
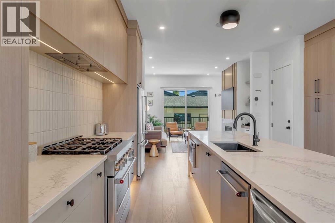
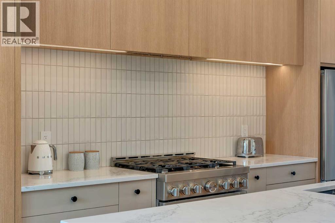
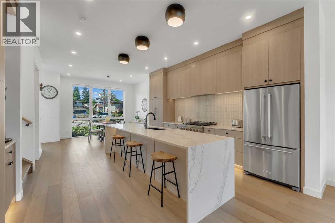
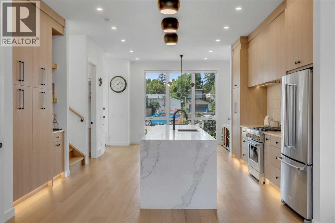
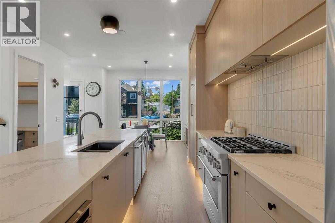
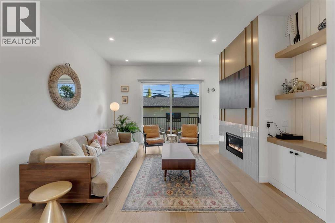
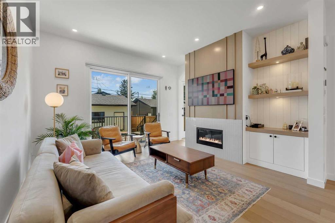
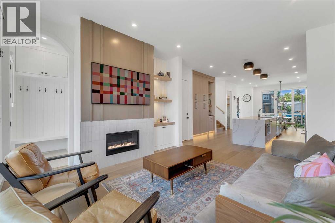
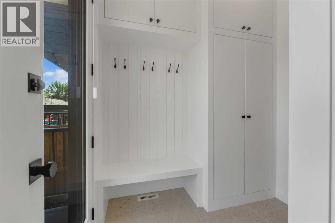
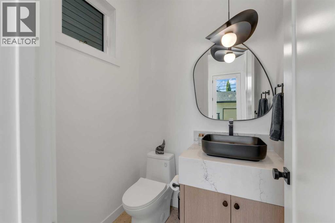
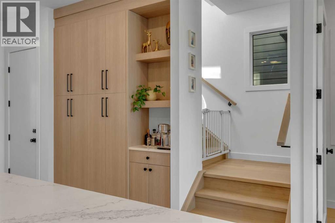
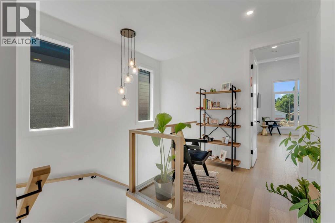
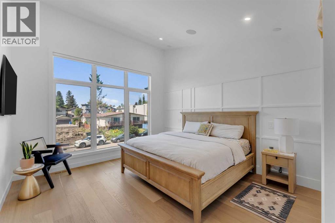
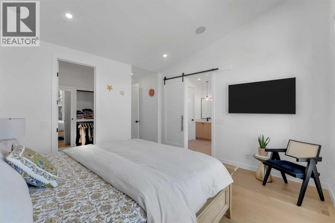
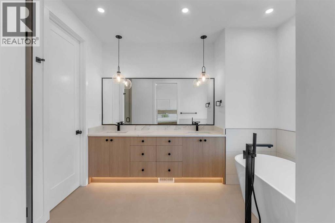
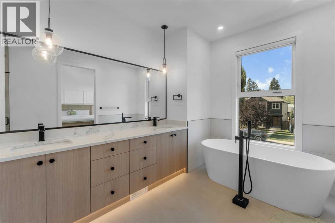
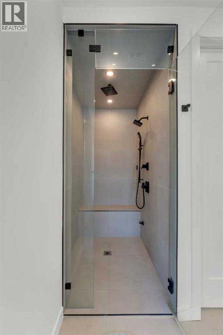
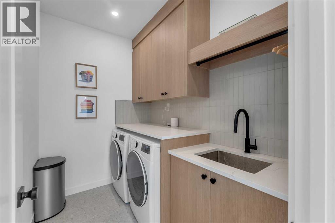
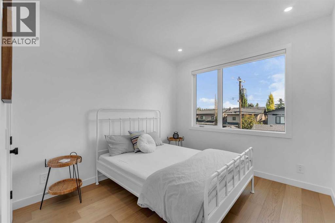
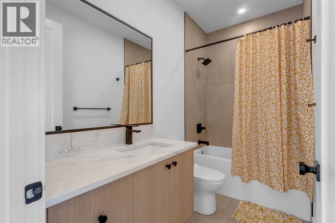

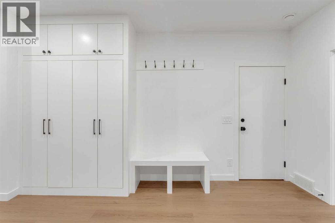
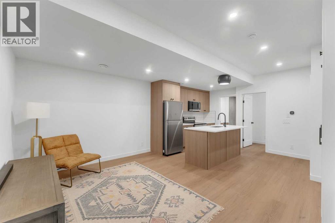
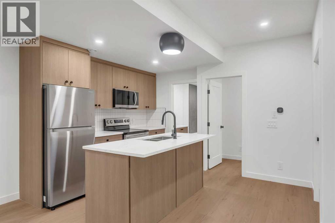
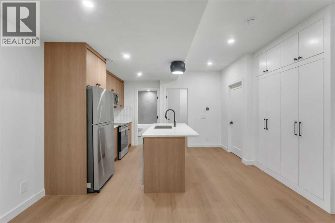
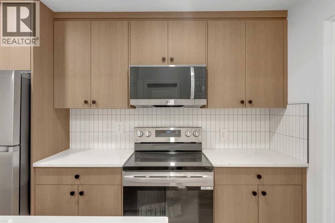
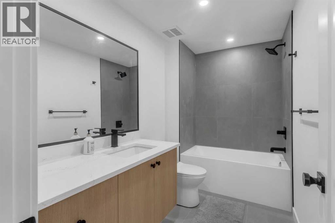
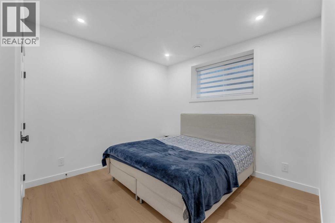
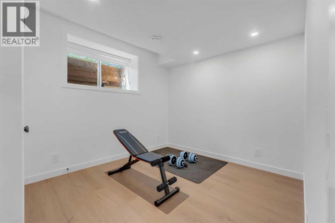
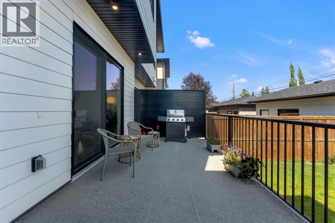
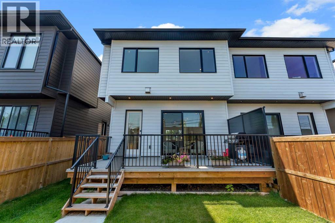
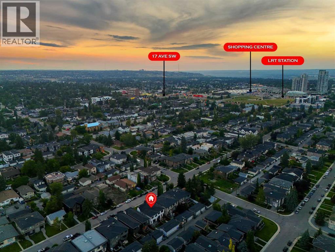
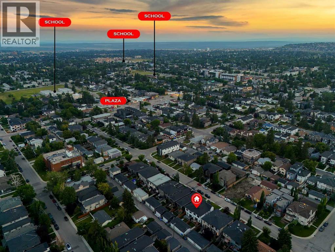
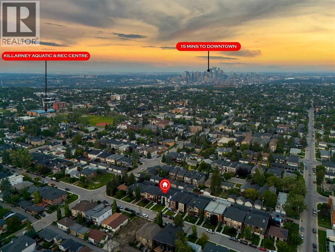
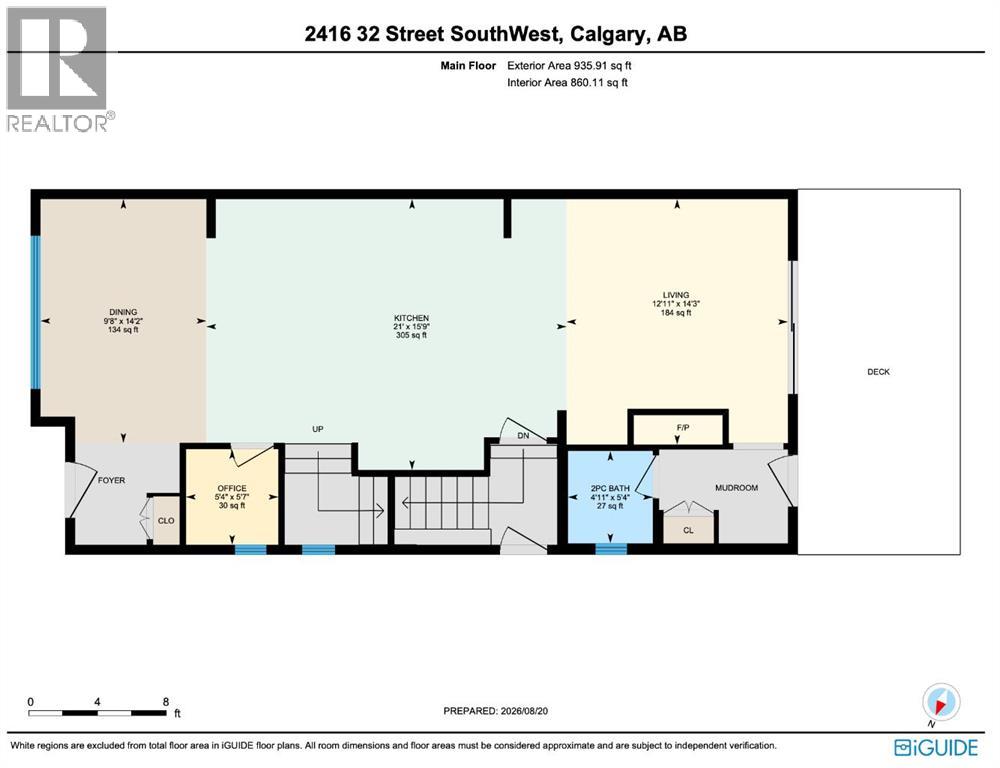
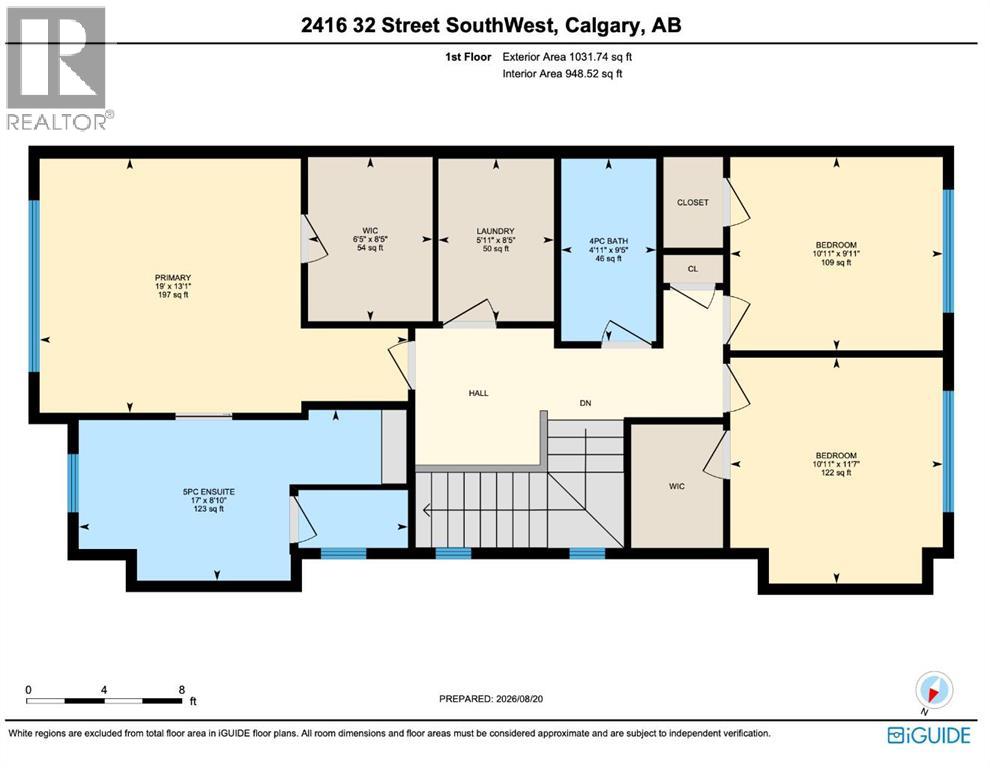
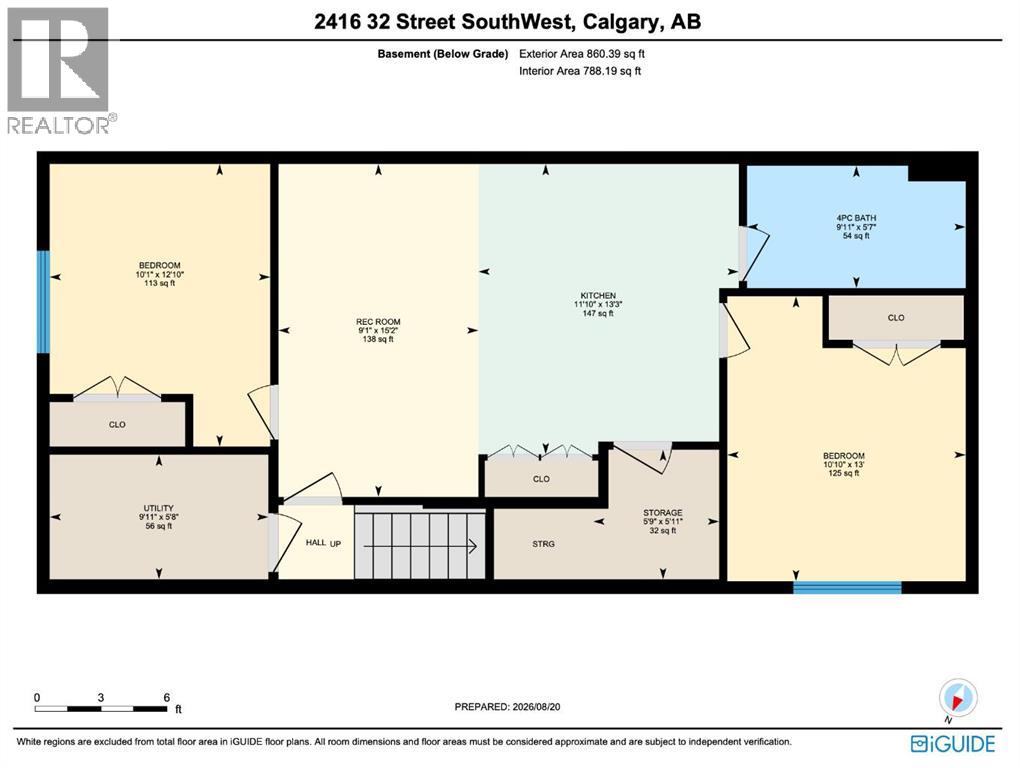
Welcome to this beautifully maintained 2024-built semi-detached infill in the highly desirable inner-city community of Killarney! Featuring 3 bedrooms upstairs, 3.5 bathrooms, a 2-bedroom legal basement suite , private side entrance, central air conditioning, and modern finishes throughout, this home offers a perfect blend of style, comfort, and functionality.The main floor features a bright open-concept layout with a dedicated dining area at the front and a convenient pocket office with built-in desk, ideal for working from home. The spacious kitchen is the heart of the home, showcasing quartz countertops, ceiling-height cabinetry, full-height tile backsplash, and a large central island with bar seating. The living room offers a built-in gas fireplace with surrounding cabinetry and large sliding doors leading to the rear deck. A functional mudroom with built-in bench and storage, along with a 2-piece bathroom, completes the main level.Upstairs, you’ll find 3 bedrooms, 2 full bathrooms, and a dedicated laundry room with sink and folding counter. The primary bedroom features a vaulted ceiling, walk-in closet with built-in shelving, and a luxurious 5-piece ensuite complete with heated floors, freestanding soaker tub, quartz counters, and a fully tiled shower with bench. The ensuite also features a steam shower, adding an extra level of comfort and relaxation. Two additional well-sized bedrooms and a 4-piece bathroom complete the upper level.The 2-bedroom legal basement suite offers a private side entrance, 9-foot ceilings, and a dedicated laundry area with provisions for a washer, dryer, and sink. The space features a full kitchen with quartz countertops, ceiling-height cabinetry, refrigerator, electric range, and dishwasher, alongside a spacious living/dining area and a 4-piece bathroom. Having been built in 2024 and owner occupied, the home has been thoughtfully maintained and cared for. Central air conditioning provides added comfort throughout the warmer mont hs. Located just minutes from 17 Ave SW, Westbrook Mall, Westbrook C-Train Station, Killarney Recreation Centre, Shaganappi Golf Course, Edworthy Park, schools, shopping, restaurants, and with easy access to Downtown Calgary, this is an excellent opportunity to own a modern inner-city home with a legal basement suite in one of Calgary’s most sought-after communities. (id:63982)
Open House
This property has open houses!
1:00 pm
Ends at:3:00 pm
Property Details
| MLS® Number | A2339104 |
| Property Type | Single Family |
| Community Name | Killarney/Glengarry |
| Amenities Near By | Playground, Schools, Shopping |
| Features | See Remarks, Back Lane |
| Parking Space Total | 2 |
| Plan | 1855w |
| Structure | Deck |
Building
| Bathroom Total | 4 |
| Bedrooms Above Ground | 3 |
| Bedrooms Below Ground | 2 |
| Bedrooms Total | 5 |
| Appliances | Refrigerator, Cooktop - Gas, Dishwasher, Oven - Built-in, Hood Fan, Washer & Dryer |
| Basement Development | Finished |
| Basement Features | Separate Entrance, Suite |
| Basement Type | Full (finished) |
| Constructed Date | 2024 |
| Construction Style Attachment | Semi-detached |
| Cooling Type | Central Air Conditioning |
| Exterior Finish | See Remarks |
| Fireplace Present | Yes |
| Fireplace Total | 1 |
| Flooring Type | Hardwood, Tile, Vinyl Plank |
| Foundation Type | Poured Concrete |
| Half Bath Total | 1 |
| Heating Fuel | Natural Gas |
| Heating Type | Forced Air |
| Stories Total | 2 |
| Size Interior | 1,968 Ft2 |
| Total Finished Area | 1967.65 Sqft |
| Type | Duplex |
Parking
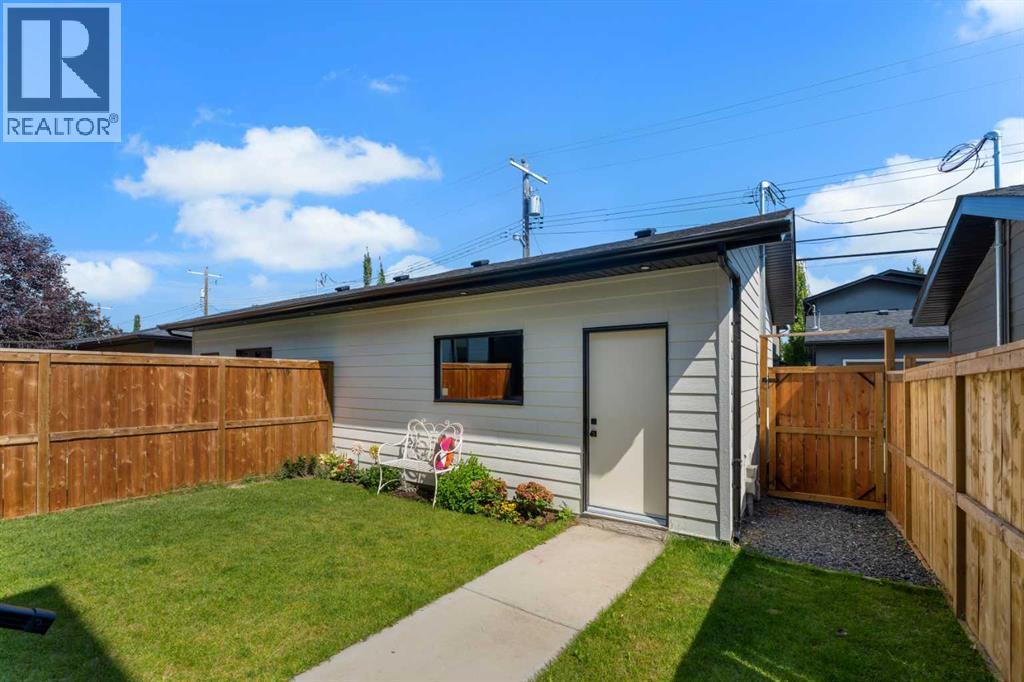
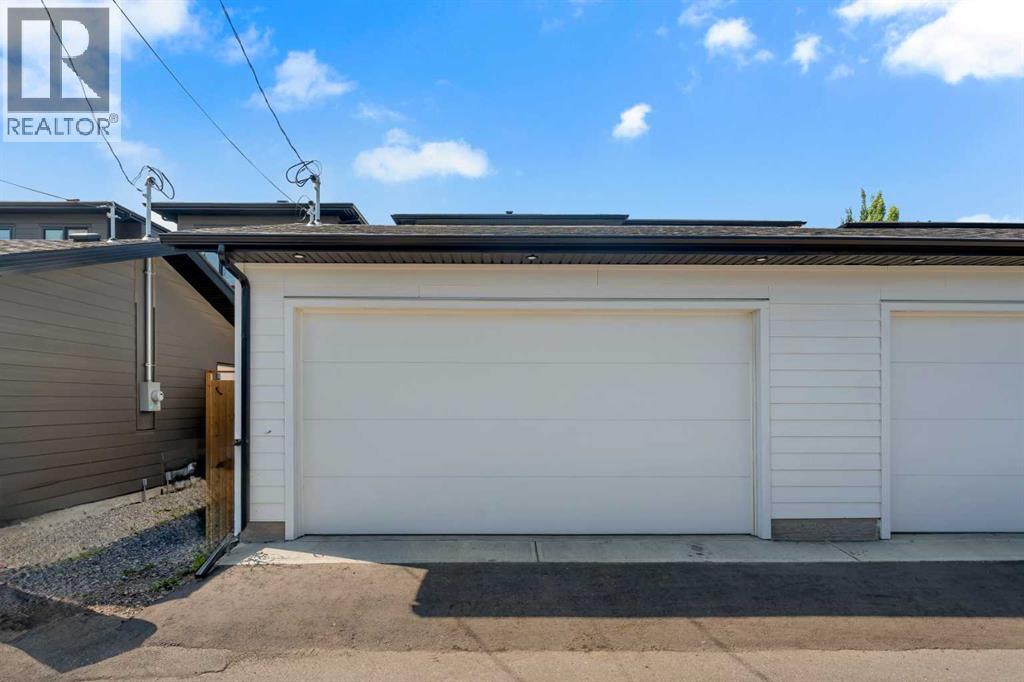
| Detached Garage | 2 |
Land
| Acreage | No |
| Fence Type | Fence |
| Land Amenities | Playground, Schools, Shopping |
| Size Depth | 36.58 M |
| Size Frontage | 7.64 M |
| Size Irregular | 557.00 |
| Size Total | 557 M2|4,051 - 7,250 Sqft |
| Size Total Text | 557 M2|4,051 - 7,250 Sqft |
| Zoning Description | R-c2 |
Rooms
| Level | Type | Length | Width | Dimensions |
|---|---|---|---|---|
| Second Level | Primary Bedroom | 13.08 Ft x 19.00 Ft | ||
| Second Level | 4pc Bathroom | 8.83 Ft x 17.00 Ft | ||
| Second Level | Other | 8.42 Ft x 6.42 Ft | ||
| Second Level | Laundry Room | 8.42 Ft x 5.92 Ft | ||
| Second Level | Bedroom | 9.92 Ft x 10.92 Ft | ||
| Second Level | 4pc Bathroom | 9.42 Ft x 4.92 Ft | ||
| Second Level | Bedroom | 11.58 Ft x 10.92 Ft | ||
| Basement | Recreational, Games Room | 15.17 Ft x 9.08 Ft | ||
| Basement | Kitchen | 13.25 Ft x 11.83 Ft | ||
| Basement | Bedroom | 13.00 Ft x 10.83 Ft | ||
| Basement | 4pc Bathroom | 5.58 Ft x 9.92 Ft | ||
| Basement | Bedroom | 12.83 Ft x 10.08 Ft | ||
| Basement | Furnace | 5.67 Ft x 9.92 Ft | ||
| Basement | Storage | 5.92 Ft x 5.75 Ft | ||
| Main Level | Dining Room | 9.67 Ft x 14.17 Ft | ||
| Main Level | Kitchen | 21.00 Ft x 15.75 Ft | ||
| Main Level | Living Room | 12.92 Ft x 14.25 Ft | ||
| Main Level | Office | 5.33 Ft x 5.58 Ft | ||
| Main Level | 2pc Bathroom | 4.92 Ft x 5.33 Ft |
Contact Us
Contact us for more information

The trademarks REALTOR®, REALTORS®, and the REALTOR® logo are controlled by The Canadian Real Estate Association (CREA) and identify real estate professionals who are members of CREA. The trademarks MLS®, Multiple Listing Service® and the associated logos are owned by The Canadian Real Estate Association (CREA) and identify the quality of services provided by real estate professionals who are members of CREA. The trademark DDF® is owned by The Canadian Real Estate Association (CREA) and identifies CREA's Data Distribution Facility (DDF®)
August 23 2026 12:15:23
Calgary Real Estate Board
Real Broker