
243 Waterford Heights Chestermere, Alberta T1X 3B7

$479,900
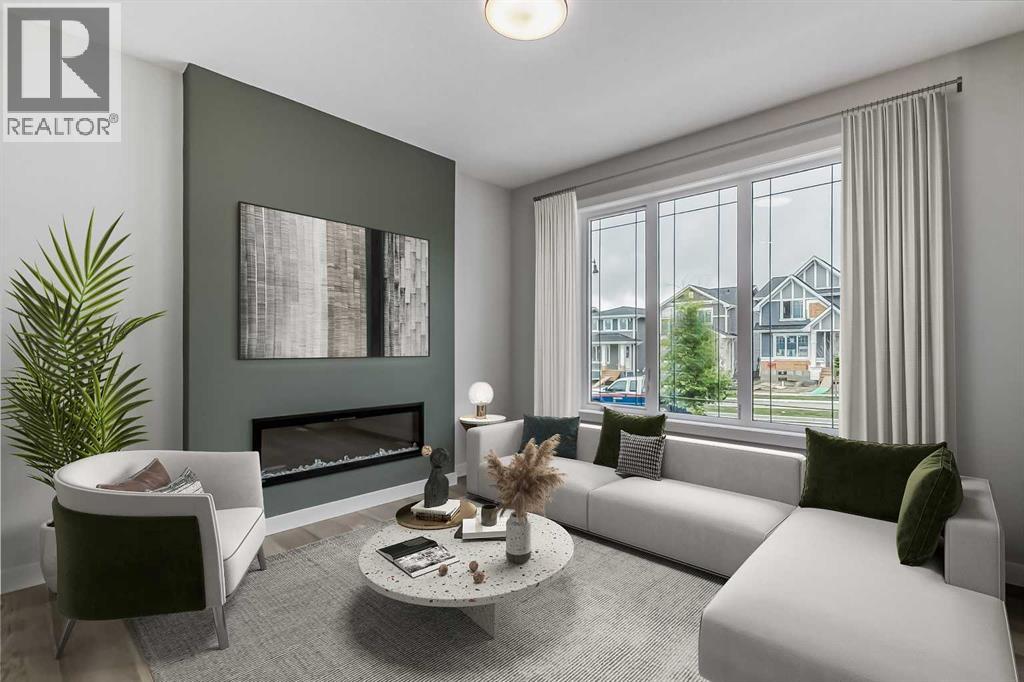
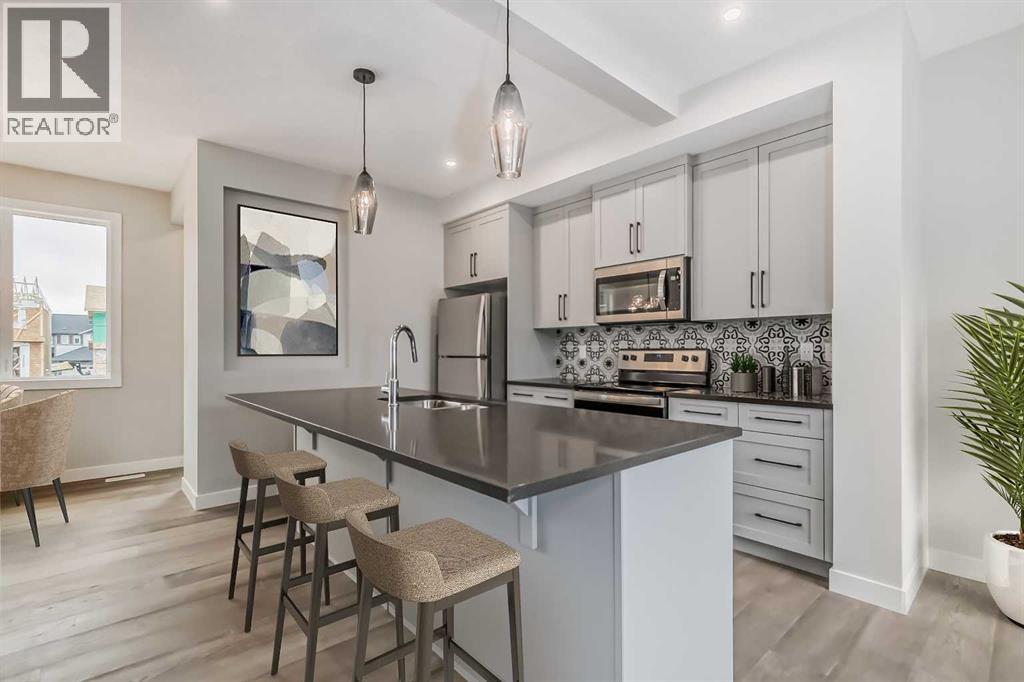
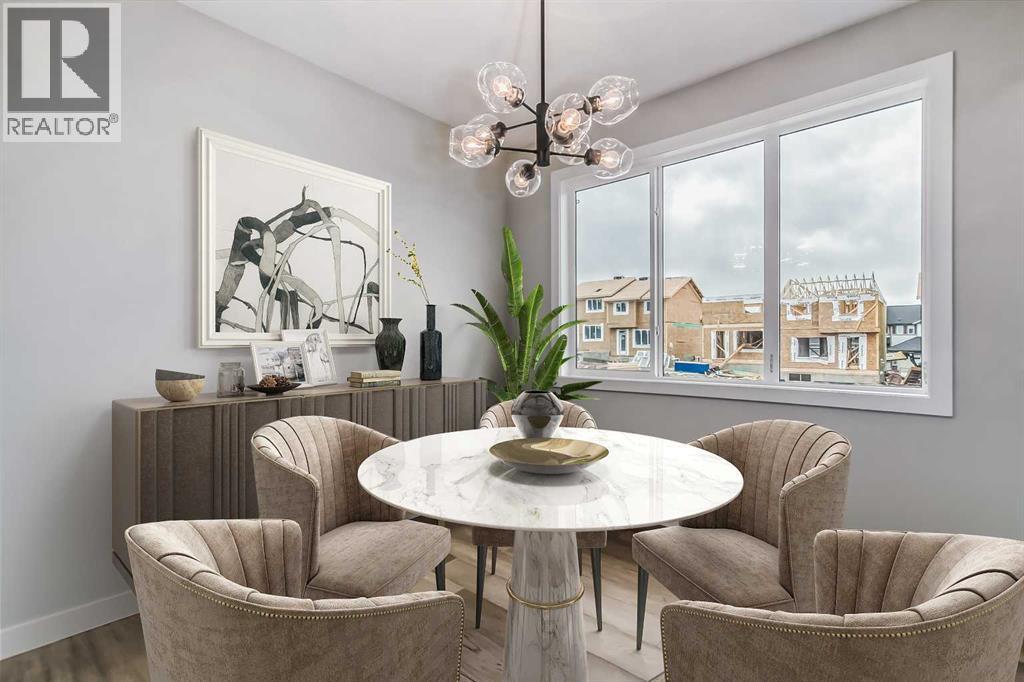
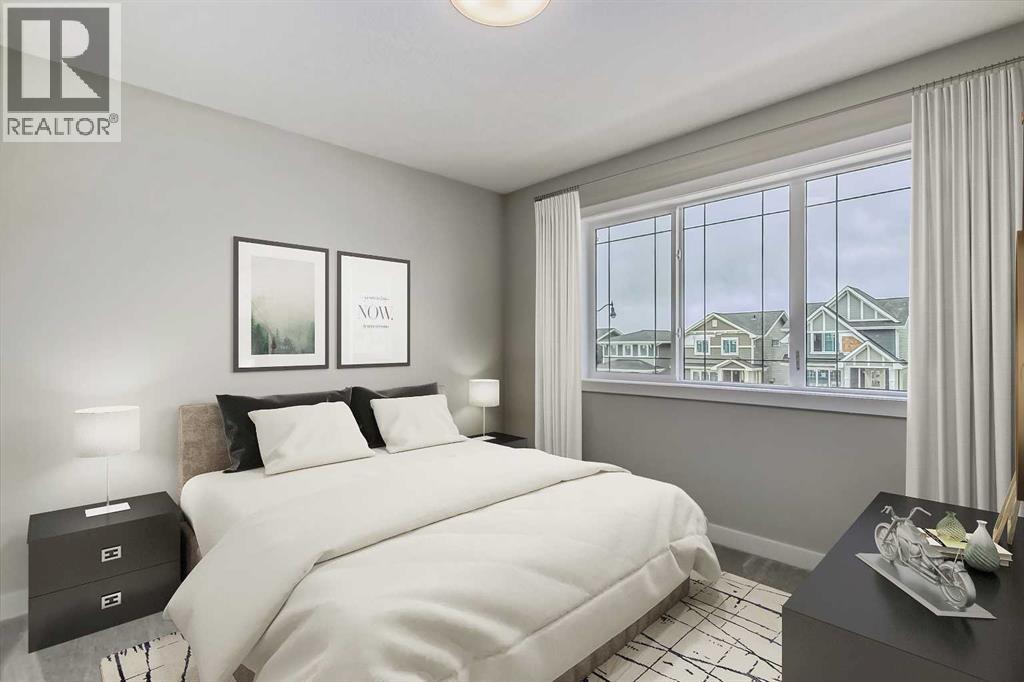
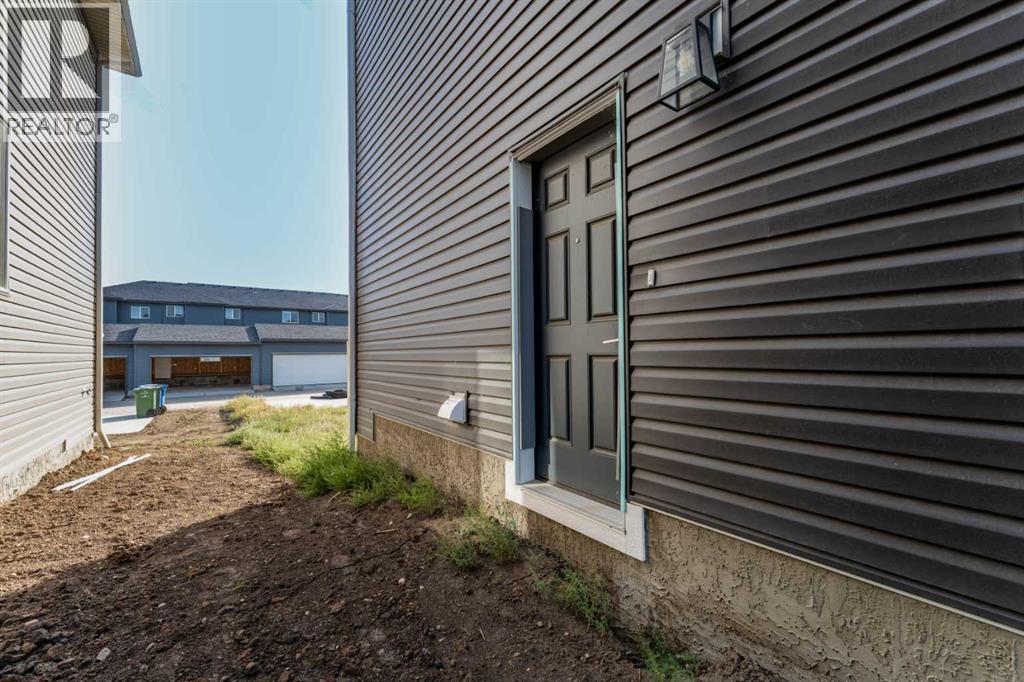
This brand-new right-side duplex in Waterford, Chestermere, pairs an open layout with practical features for everyday living. The main floor has 9-foot ceilings and engineered hardwood flooring, with quartz countertops in the kitchen and an electric fireplace in the living area. Upstairs laundry, built-in hooks and shelving, and a rear parking pad make daily routines easier.Enjoy neighbourhood parks and walking paths, plus easy access to Chestermere Lake, schools, shopping, and commuter routes into Calgary. Eligible first-time buyers may qualify for up to $50,000 through the First-Time Home Buyers’ GST Rebate, subject to CRA requirements.Interior photos show a previous home with a similar layout. Colours and finishes may vary, and some photos are virtually staged.Contact us to book a showing! (id:63982)
Property Details
| MLS® Number | A2358945 |
| Property Type | Single Family |
| Community Name | Waterford |
| Amenities Near By | Park, Playground, Schools, Shopping |
| Features | Back Lane |
| Parking Space Total | 2 |
| Plan | 2510363 |
| Structure | None |
Building
| Bathroom Total | 3 |
| Bedrooms Above Ground | 3 |
| Bedrooms Total | 3 |
| Appliances | Refrigerator, Range - Electric, Dishwasher, Microwave Range Hood Combo |
| Basement Development | Unfinished |
| Basement Features | Separate Entrance |
| Basement Type | Full (unfinished) |
| Constructed Date | 2026 |
| Construction Style Attachment | Semi-detached |
| Cooling Type | None |
| Exterior Finish | Vinyl Siding |
| Fireplace Present | Yes |
| Fireplace Total | 1 |
| Flooring Type | Carpeted, Tile, Vinyl |
| Foundation Type | Poured Concrete |
| Half Bath Total | 1 |
| Heating Type | Forced Air |
| Stories Total | 2 |
| Size Interior | 1,214 Sqft |
| Total Finished Area | 1214 Sqft |
| Type | Duplex |
Parking
| Parking Pad |
Land
| Acreage | No |
| Fence Type | Not Fenced |
| Land Amenities | Park, Playground, Schools, Shopping |
| Size Frontage | 8.23 M |
| Size Irregular | 2923.37 |
| Size Total | 2923.37 Sqft|0-4,050 Sqft |
| Size Total Text | 2923.37 Sqft|0-4,050 Sqft |
| Zoning Description | R-3 |
Rooms
| Level | Type | Length | Width | Dimensions |
|---|---|---|---|---|
| Second Level | Bedroom | 9.33 Ft x 10.00 Ft | ||
| Second Level | Bedroom | 9.33 Ft x 10.00 Ft | ||
| Second Level | 4pc Bathroom | 5.00 Ft x 8.50 Ft | ||
| Second Level | Primary Bedroom | 11.50 Ft x 11.17 Ft | ||
| Second Level | 3pc Bathroom | 7.08 Ft x 5.00 Ft | ||
| Second Level | Other | 4.83 Ft x 6.08 Ft | ||
| Main Level | Other | 4.67 Ft x 5.25 Ft | ||
| Main Level | Great Room | 12.00 Ft x 12.67 Ft | ||
| Main Level | Kitchen | 9.17 Ft x 11.67 Ft | ||
| Main Level | 2pc Bathroom | 5.00 Ft x 5.00 Ft | ||
| Main Level | Other | 3.33 Ft x 4.67 Ft | ||
| Main Level | Other | 9.92 Ft x 10.00 Ft | ||
| Main Level | Pantry | 1.67 Ft x 4.83 Ft |
Contact Us
Contact us for more information

The trademarks REALTOR®, REALTORS®, and the REALTOR® logo are controlled by The Canadian Real Estate Association (CREA) and identify real estate professionals who are members of CREA. The trademarks MLS®, Multiple Listing Service® and the associated logos are owned by The Canadian Real Estate Association (CREA) and identify the quality of services provided by real estate professionals who are members of CREA. The trademark DDF® is owned by The Canadian Real Estate Association (CREA) and identifies CREA's Data Distribution Facility (DDF®)
November 17 2026 01:02:39
Calgary Real Estate Board
First Place Realty