
250 Canals Close Sw Airdrie, Alberta T4B 0S4

$459,999
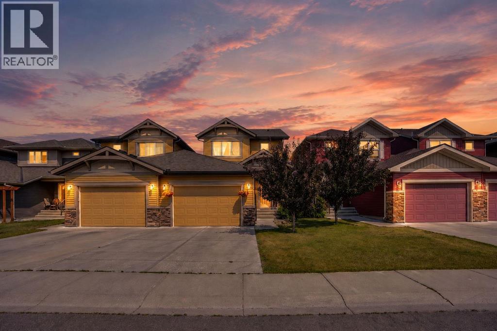
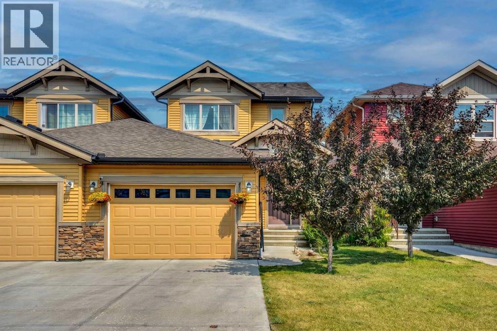
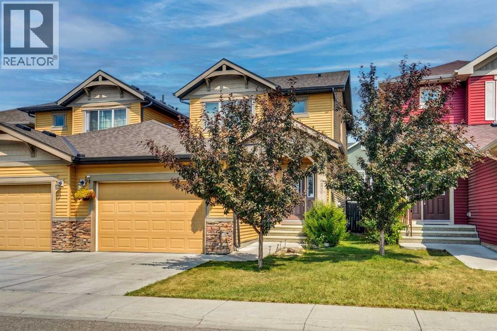
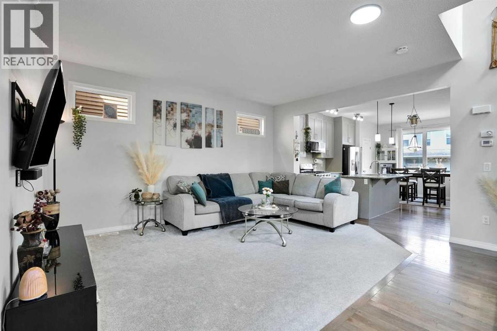
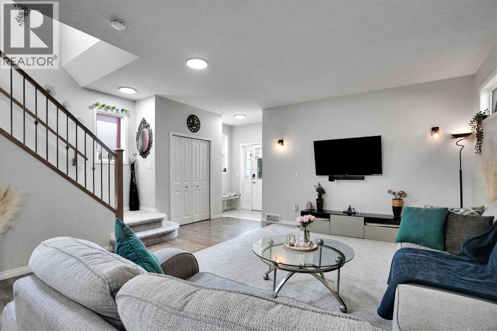
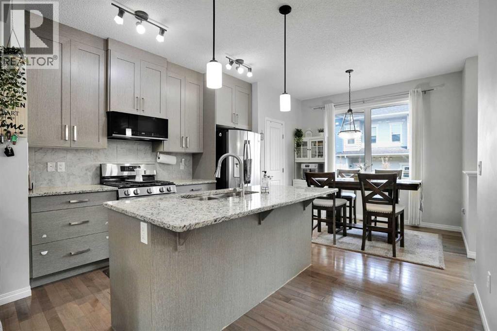
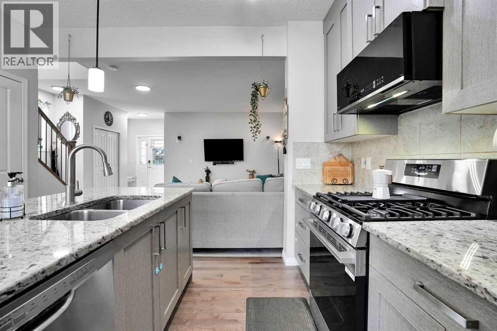
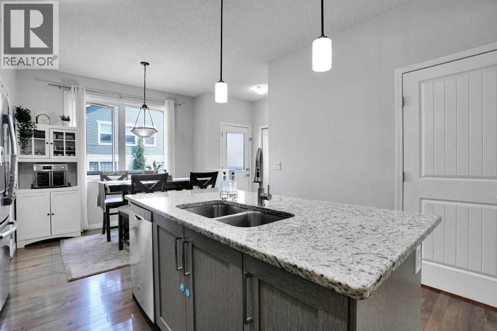
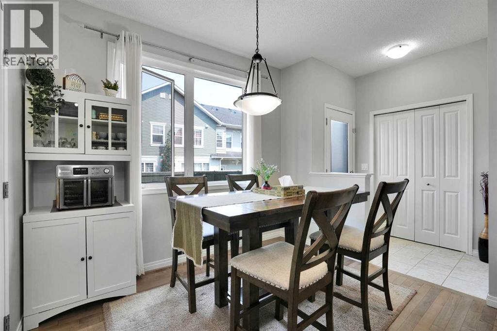
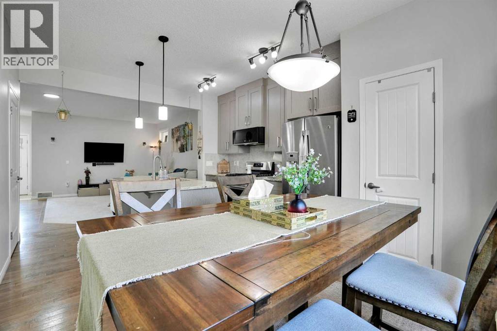
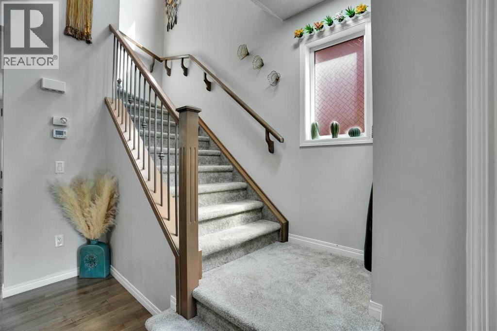
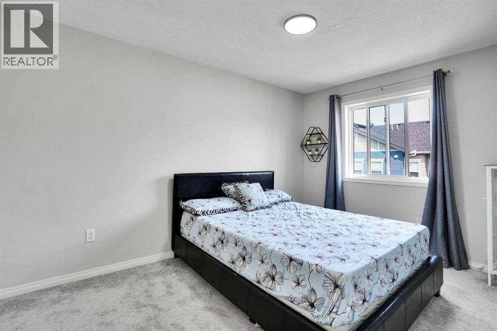
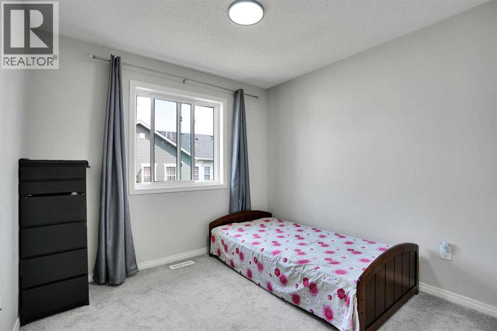
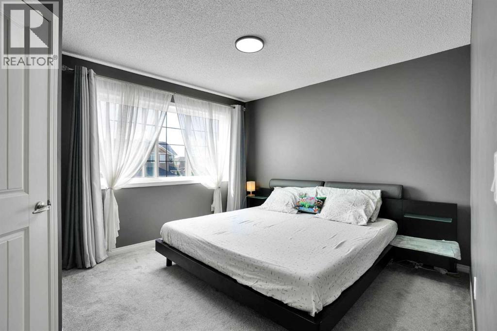
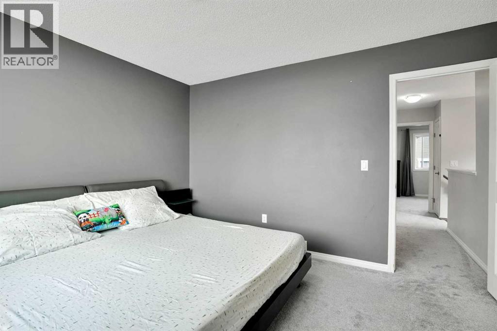
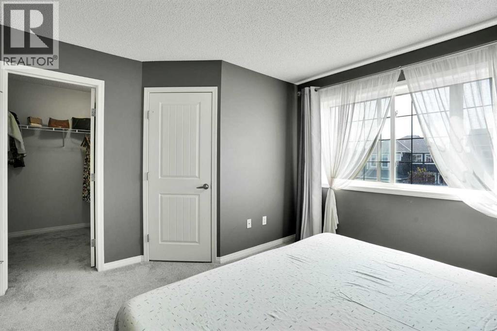
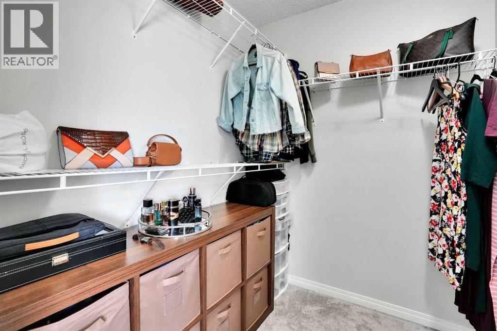
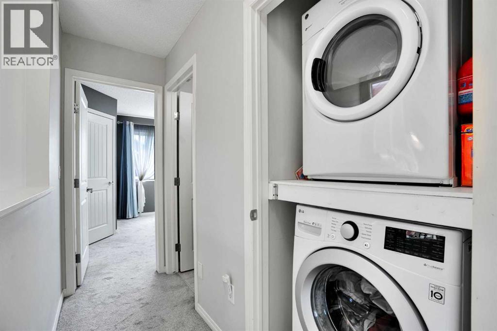
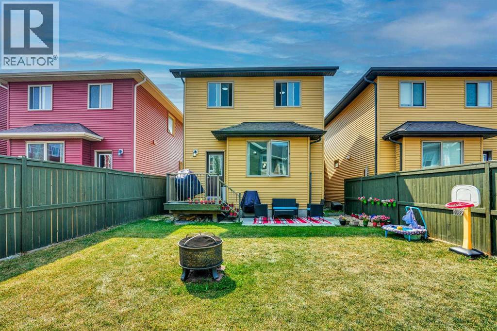
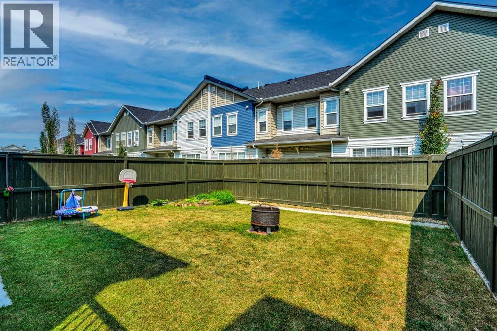
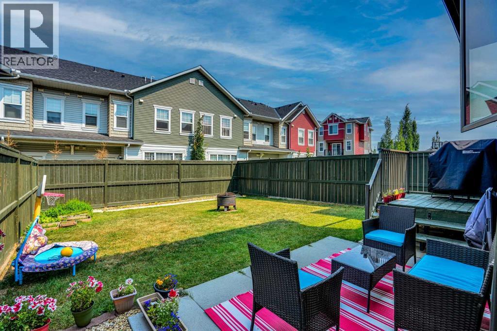
Beautifully updated family home in the heart of the Canals offering a blend of space, comfort and convenience..This property offers a spacious modern layout with a generous inviting living area perfect for everyday living and entertaining.Upstairs you will find well-sized bedrooms including a generous sized master bedroom , large walk in closet and ensuite .The laundry is conveniently located upstairs.The backyard is fully landscaped with plenty of room to relax during your warm summer evenings .Located on a quiet street and steps away from the park, schools and pathways. This beautiful home comes with an over-sized single attached garage. Please note although the home is identified as a semi-detached the structure past the garage is independently separated from the neighbouring property providing the same privacy and independence you'd expect from a detached home , all this and more for the price of a semi-detached!! (id:63982)
Property Details
| MLS® Number | A2334353 |
| Property Type | Single Family |
| Community Name | Canals |
| Amenities Near By | Park, Schools |
| Features | No Smoking Home |
| Parking Space Total | 2 |
| Plan | 1310331 |
| Structure | Deck |
Building
| Bathroom Total | 3 |
| Bedrooms Above Ground | 3 |
| Bedrooms Total | 3 |
| Appliances | Refrigerator, Range - Gas, Dishwasher, Microwave |
| Basement Development | Unfinished |
| Basement Type | Full (unfinished) |
| Constructed Date | 2013 |
| Construction Style Attachment | Semi-detached |
| Cooling Type | None |
| Exterior Finish | Vinyl Siding |
| Flooring Type | Carpeted, Ceramic Tile |
| Foundation Type | Poured Concrete |
| Half Bath Total | 1 |
| Heating Fuel | Natural Gas |
| Heating Type | Forced Air |
| Stories Total | 2 |
| Size Interior | 1,239 Ft2 |
| Total Finished Area | 1239 Sqft |
| Type | Duplex |
Parking
| Attached Garage | 1 |
Land
| Acreage | No |
| Fence Type | Fence |
| Land Amenities | Park, Schools |
| Landscape Features | Landscaped |
| Size Depth | 34 M |
| Size Frontage | 8.54 M |
| Size Irregular | 3123.00 |
| Size Total | 3123 Sqft|0-4,050 Sqft |
| Size Total Text | 3123 Sqft|0-4,050 Sqft |
| Zoning Description | R2 |
Rooms
| Level | Type | Length | Width | Dimensions |
|---|---|---|---|---|
| Second Level | Primary Bedroom | 12.33 Ft x 11.00 Ft | ||
| Second Level | Bedroom | 9.25 Ft x 13.67 Ft | ||
| Second Level | Bedroom | 9.50 Ft x 9.17 Ft | ||
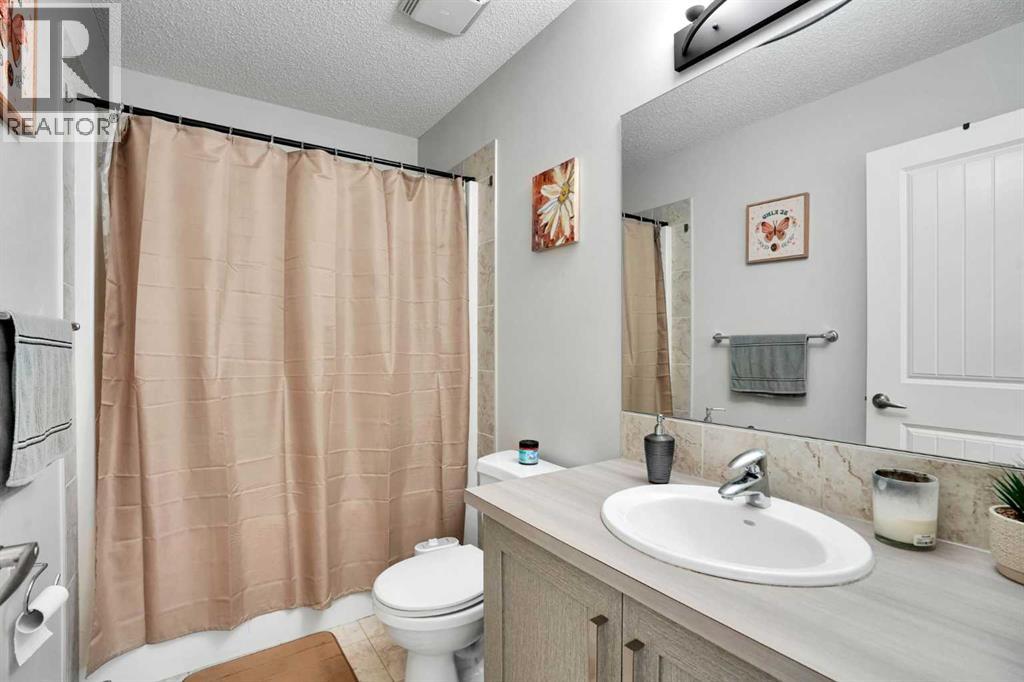
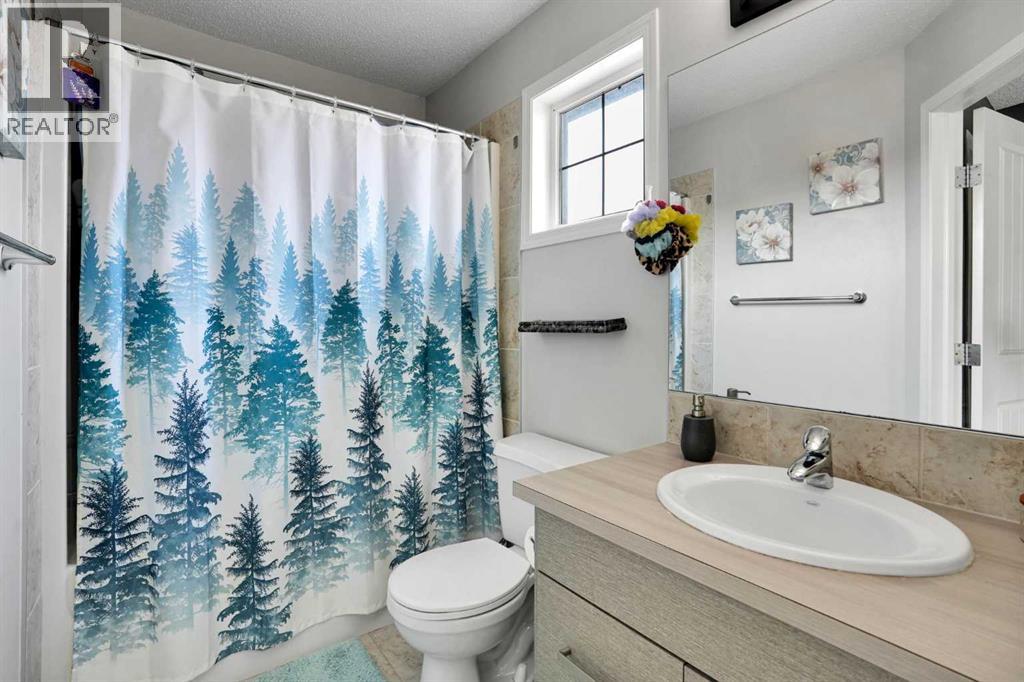
| Second Level | 4pc Bathroom | 8.50 Ft x 5.08 Ft | ||
| Second Level | 4pc Bathroom | 8.92 Ft x 5.00 Ft | ||
| Main Level | Kitchen | 12.33 Ft x 8.58 Ft | ||
| Main Level | Dining Room | 12.75 Ft x 8.00 Ft | ||
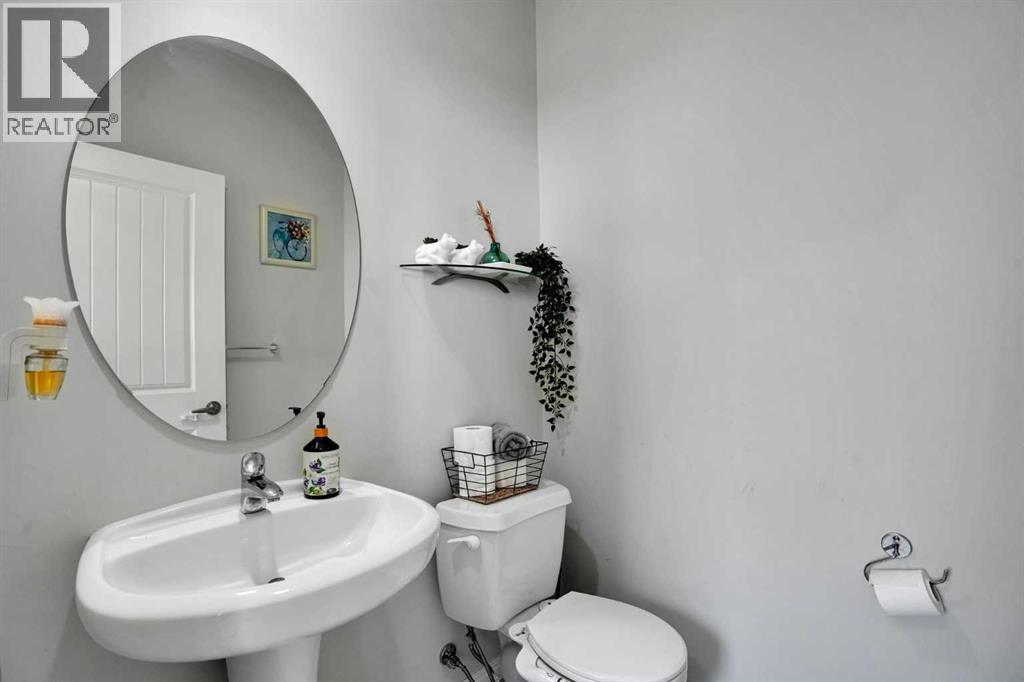
| Main Level | 2pc Bathroom | 4.92 Ft x 4.83 Ft |
Contact Us
Contact us for more information

The trademarks REALTOR®, REALTORS®, and the REALTOR® logo are controlled by The Canadian Real Estate Association (CREA) and identify real estate professionals who are members of CREA. The trademarks MLS®, Multiple Listing Service® and the associated logos are owned by The Canadian Real Estate Association (CREA) and identify the quality of services provided by real estate professionals who are members of CREA. The trademark DDF® is owned by The Canadian Real Estate Association (CREA) and identifies CREA's Data Distribution Facility (DDF®)
August 07 2026 03:28:38
Calgary Real Estate Board
Maxwell Canyon Creek