
272027 Coalmine Road W Rural Foothills County, Alberta T0L 1W4

$1,349,900
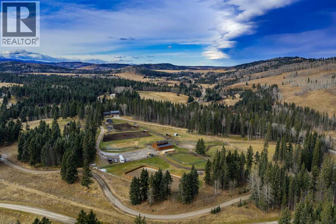
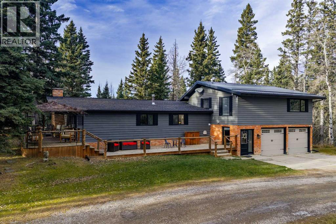
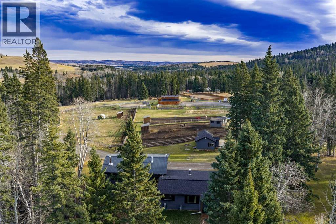
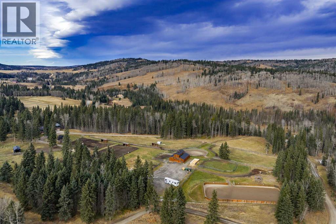
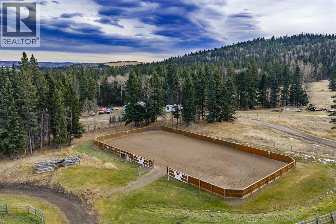
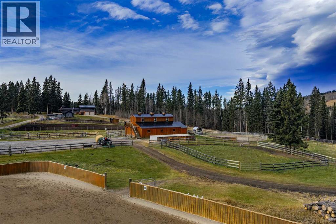
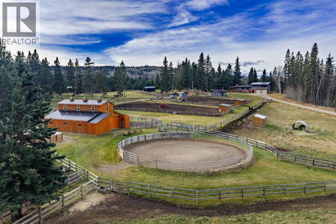
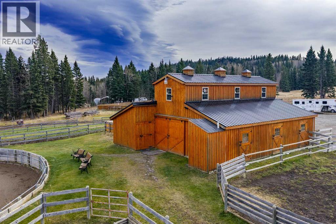
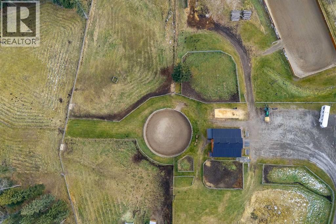
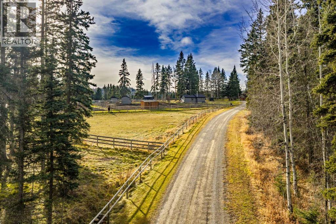
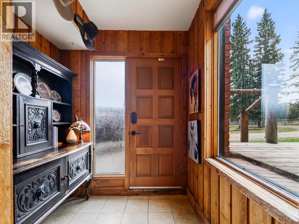
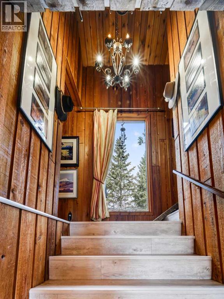
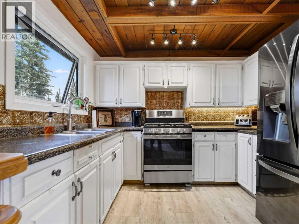
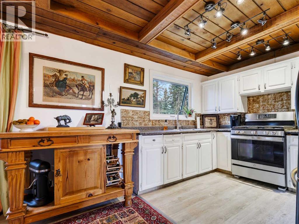
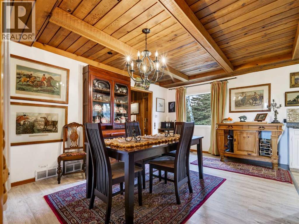
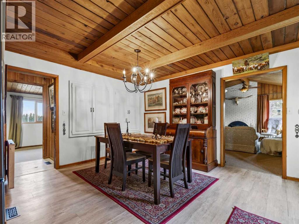
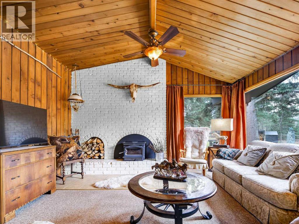
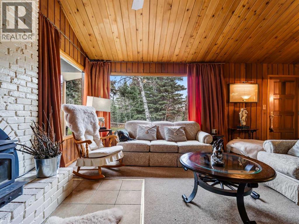
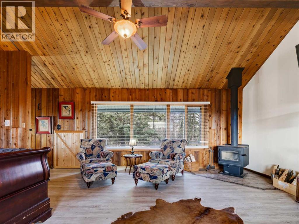
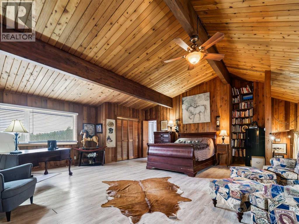
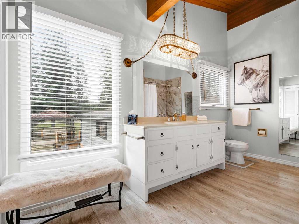
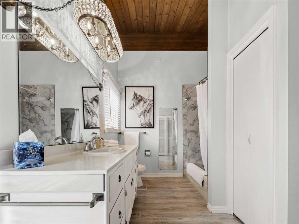
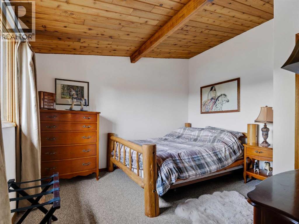
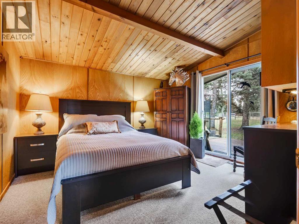
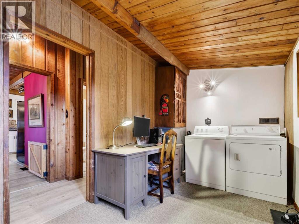
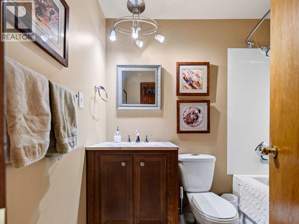
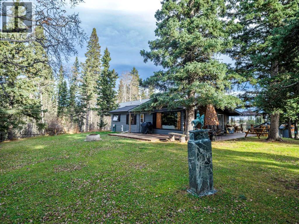
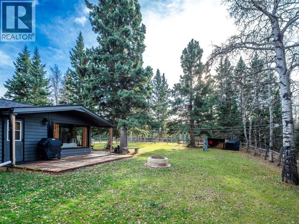
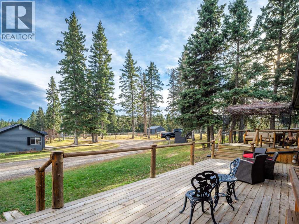
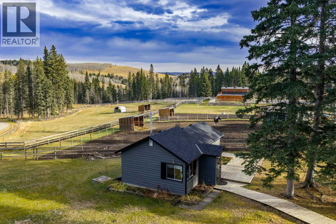
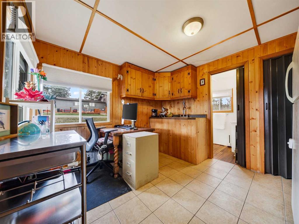
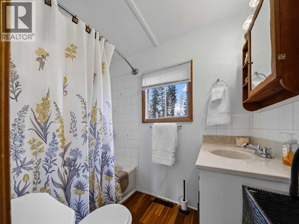
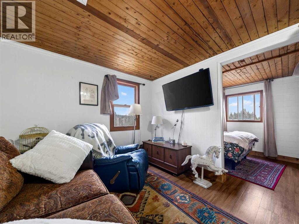
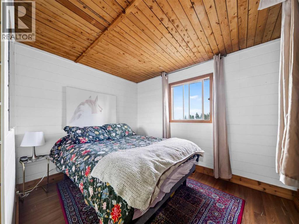
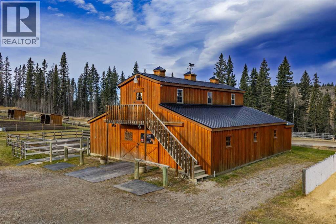
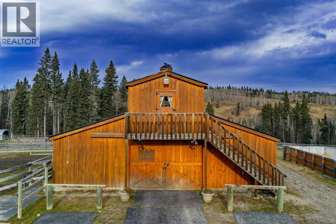
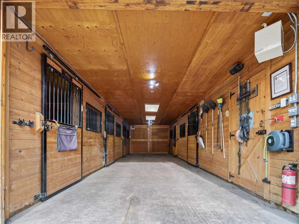
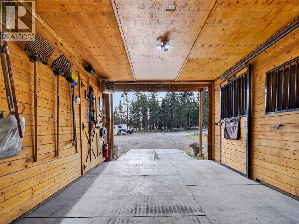
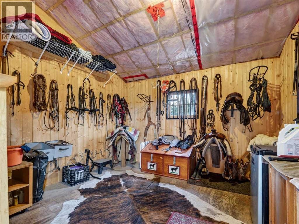
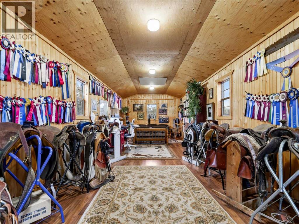
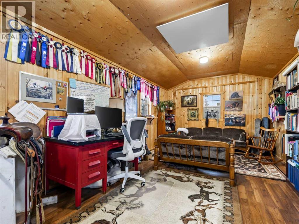
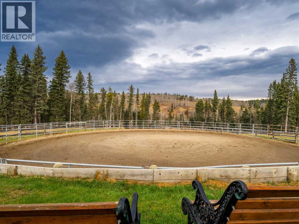
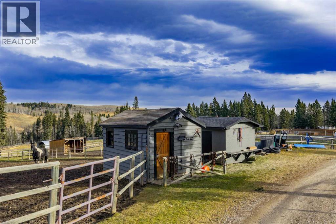
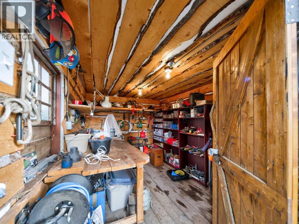
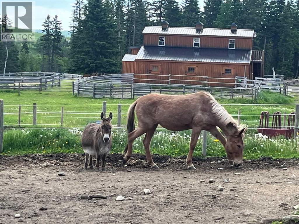
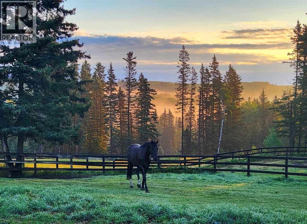
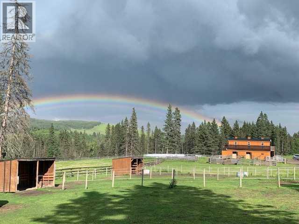
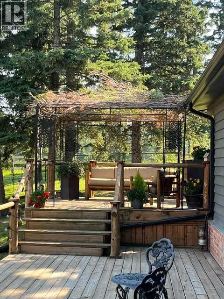
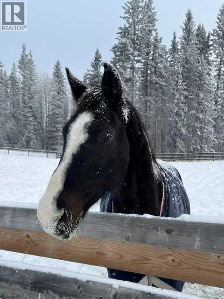
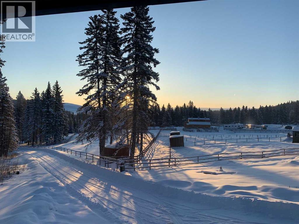
There is something truly special about Coalmine Road. Surrounded by the beauty of the rolling foothills and forest, this incredible location offers privacy, tranquility and a setting that is becoming increasingly difficult to find. Follow the picturesque driveway as it winds its way to the home, guest cottage and impressive equestrian facilities. Take a moment to appreciate the thoughtfully designed paddocks, pastures, and stunning natural surroundings. Whether you have horses or simply dream of a peaceful country retreat, this property is something special. The home has the warmth and charm of a rustic mountain cabin. Step inside and immediately feel how welcoming it is. The sweet country kitchen features an updated gas stove, refrigerator, and microwave and opens to a spacious dining room. Beautiful views greet you from every window. The living room is sure to steal your heart with its soaring vaulted ceiling, substantial wooden beams and magnificent floor to ceiling brick wood burning fireplace. Now this is country living! A pretty bedroom off the living room offers the option of a main floor primary, guest room or children's bedroom. Another bedroom tucked away at the front of the home offers privacy and more beautiful views. An updated 4 piece bathroom, laundry area and home office complete this level. Upstairs is a wonderful surprise! The massive primary retreat features a second wood burning fireplace, generous ensuite and excellent closet space. Prefer a media room, games room or gym? This versatile space offers endless possibilities. The home has been lovingly maintained with numerous improvements including an updated furnace, electrical panel, much of the plumbing, hot water tank (2026) and updated metal and shingle roofing on both the home and cabin. An oversized, heated double garage provides plenty of room for vehicles and storage. Be sure to allow time to explore the remarkable outbuildings. The adorable 430 sq ft guest cottage feels like a second hom e, complete with a bedroom, living room, kitchenette, 4 piece bathroom and its own furnace and hot water tank. Perfect for welcoming overnight guests. Continue to the beautifully designed barn featuring five 12'x12' stalls, each with exterior access, a generous tack room, 220V power, hydrant and enclosed outhouse. Upstairs offers approximately 400 sq ft of heated space, currently used as an office. The equestrian setup is exceptional with numerous paddocks, a dry pen, pastures, four waterers, a 70' sand round pen and a 20'x50' sand riding arena with drainage. The massive parking and turnaround area easily accommodates large trucks and trailers. Two backup generator hook-ups, provide additional peace of mind, one servicing the home & well, the other servicing the barn, office & cottage. Beyond the buildings & amenities is the true magic of this property. Peaceful walks through your own land, bird watching, breathtaking scenery & spectacular star filled skies. This is an extraordinary place to call home. (id:63982)
Property Details
| MLS® Number | A2357879 |
| Property Type | Single Family |
| Features | Treed, No Smoking Home |
| Parking Space Total | 20 |
| Plan | 9913370 |
| Structure | Barn, Shed, Deck |
Building
| Bathroom Total | 2 |
| Bedrooms Above Ground | 3 |
| Bedrooms Total | 3 |
| Appliances | Washer, Refrigerator, Gas Stove(s), Microwave, Window Coverings |
| Architectural Style | 3 Level |
| Basement Development | Unfinished |
| Basement Type | Crawl Space (unfinished) |
| Constructed Date | 1960 |
| Construction Material | Wood Frame |
| Construction Style Attachment | Detached |
| Cooling Type | None |
| Exterior Finish | Brick, Wood Siding |
| Fireplace Present | Yes |
| Fireplace Total | 2 |
| Flooring Type | Carpeted, Tile, Vinyl |
| Foundation Type | Poured Concrete |
| Heating Fuel | Natural Gas |
| Heating Type | Forced Air |
| Size Interior | 1,877 Sqft |
| Total Finished Area | 1877.21 Sqft |
| Type | House |
| Utility Water | Well |
Parking
| Attached Garage | 2 |
| Garage | |
| Heated Garage |
Land
| Acreage | Yes |
| Fence Type | Cross Fenced |
| Sewer | Septic Field, Septic Tank |
| Size Irregular | 13.00 |
| Size Total | 13 Ac|10 - 49 Acres |
| Size Total Text | 13 Ac|10 - 49 Acres |
| Zoning Description | Cr |
Rooms
| Level | Type | Length | Width | Dimensions |
|---|---|---|---|---|
| Main Level | Kitchen | 9.83 Ft x 7.83 Ft | ||
| Main Level | Dining Room | 15.33 Ft x 11.50 Ft | ||
| Main Level | Living Room | 15.42 Ft x 19.75 Ft | ||
| Main Level | Bedroom | 11.67 Ft x 11.42 Ft | ||
| Main Level | Bedroom | 11.67 Ft x 12.58 Ft | ||
| Main Level | 4pc Bathroom | 5.08 Ft x 7.42 Ft | ||
| Main Level | Laundry Room | 7.50 Ft x 14.42 Ft | ||
| Upper Level | Primary Bedroom | 23.25 Ft x 24.25 Ft | ||
| Upper Level | 4pc Bathroom | 13.42 Ft x 8.00 Ft |
Contact Us
Contact us for more information

The trademarks REALTOR®, REALTORS®, and the REALTOR® logo are controlled by The Canadian Real Estate Association (CREA) and identify real estate professionals who are members of CREA. The trademarks MLS®, Multiple Listing Service® and the associated logos are owned by The Canadian Real Estate Association (CREA) and identify the quality of services provided by real estate professionals who are members of CREA. The trademark DDF® is owned by The Canadian Real Estate Association (CREA) and identifies CREA's Data Distribution Facility (DDF®)
November 15 2026 05:41:02
Calgary Real Estate Board
RE/MAX Realty Professionals