
3 Evron Place Trochu, Alberta T0M 2C0

$449,900
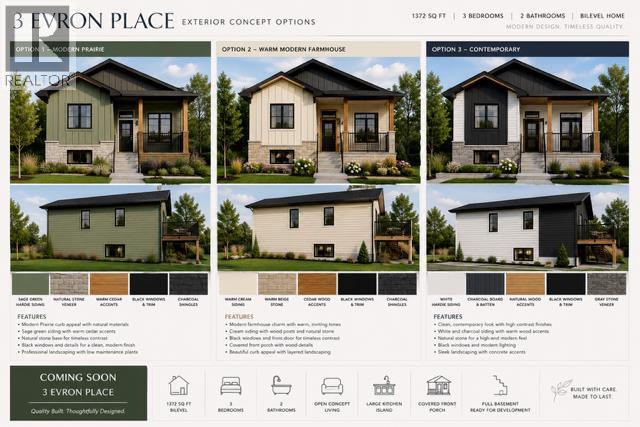
Where can you beat this Brand New Home Price. Another stunning home by C Reeds Construction Ltd. is sure to please. A true example of Great Room with this 9' ceiling Kitchen / Dining / Living Room. This spacious plan has 5 large bedrooms and 3 full bathrooms, deck off the kitchen for further entertaining space. A fully developed Basement with large games/family room down, everyone can enjoy this home. This Home in a new subdivision with quick access to schools, shopping , rec facilities and more. . Includes 6 appliances, comes with Alberta New Home Warranty. Buy now and there is several choices of how to make your new home suit your tastes. (id:63982)
Property Details
| MLS® Number | A2330720 |
| Property Type | Single Family |
| Amenities Near By | Golf Course, Park, Playground, Recreation Nearby, Schools, Shopping |
| Community Features | Golf Course Development |
| Features | See Remarks, Back Lane, Pvc Window |
| Parking Space Total | 4 |
| Plan | 0914211 |
| Structure | Deck |
Building
| Bathroom Total | 3 |
| Bedrooms Above Ground | 3 |
| Bedrooms Below Ground | 2 |
| Bedrooms Total | 5 |
| Appliances | Washer, Refrigerator, Dishwasher, Stove, Dryer, Microwave Range Hood Combo, Garage Door Opener |
| Architectural Style | Bi-level |
| Basement Development | Finished |
| Basement Type | Full (finished) |
| Constructed Date | 2026 |
| Construction Material | Wood Frame |
| Construction Style Attachment | Detached |
| Cooling Type | None |
| Exterior Finish | Vinyl Siding |
| Flooring Type | Carpeted, Laminate, Linoleum |
| Foundation Type | Poured Concrete |
| Heating Fuel | Natural Gas |
| Heating Type | Forced Air |
| Size Interior | 1,360 Ft2 |
| Total Finished Area | 1360 Sqft |
| Type | House |
Parking
| Other |
Land
| Acreage | No |
| Fence Type | Not Fenced |
| Land Amenities | Golf Course, Park, Playground, Recreation Nearby, Schools, Shopping |
| Size Depth | 36.57 M |
| Size Frontage | 18.29 M |
| Size Irregular | 7200.00 |
| Size Total | 7200 Sqft|4,051 - 7,250 Sqft |
| Size Total Text | 7200 Sqft|4,051 - 7,250 Sqft |
| Zoning Description | R-1 |
Rooms
| Level | Type | Length | Width | Dimensions |
|---|---|---|---|---|
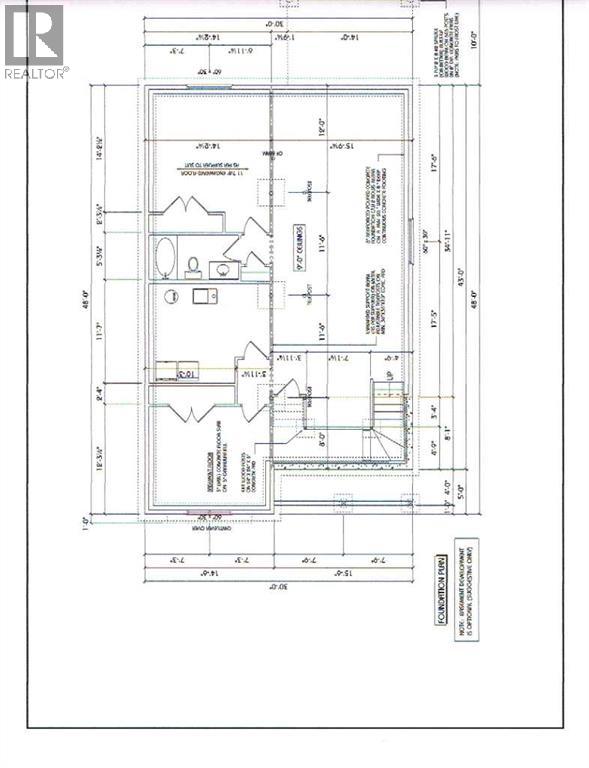
| Basement | Laundry Room | 11.00 Ft x 14.00 Ft | ||
| Basement | Family Room | 14.00 Ft x 34.00 Ft | ||
| Basement | 4pc Bathroom | 5.33 Ft x 10.00 Ft | ||
| Basement | Laundry Room | 10.00 Ft x 11.00 Ft | ||
| Basement | Bedroom | 14.00 Ft x 14.00 Ft | ||
| Basement | Bedroom | 12.00 Ft x 13.00 Ft | ||
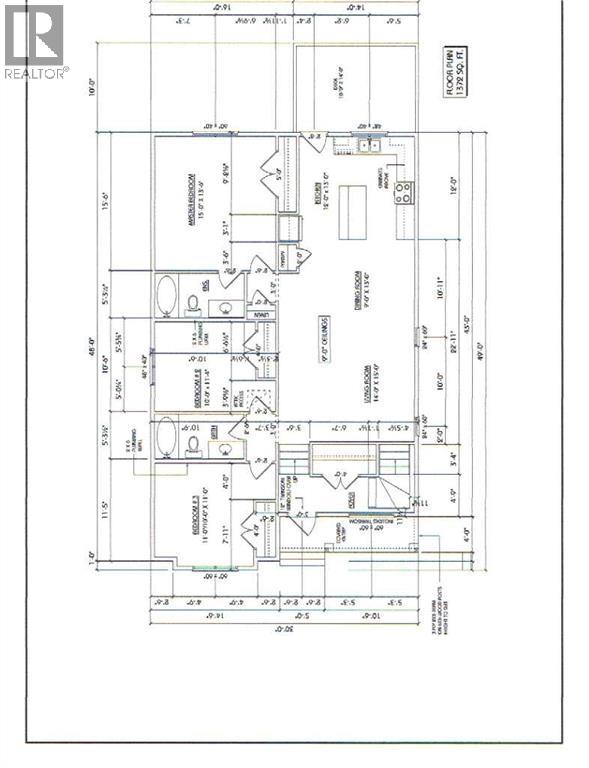
| Main Level | Living Room | 14.00 Ft x 15.00 Ft | ||
| Main Level | Dining Room | 9.00 Ft x 13.00 Ft | ||
| Main Level | Kitchen | 12.00 Ft x 13.00 Ft | ||
| Main Level | 4pc Bathroom | 5.33 Ft x 10.00 Ft | ||
| Main Level | Bedroom | 12.00 Ft x 11.50 Ft | ||
| Main Level | Primary Bedroom | 15.00 Ft x 16.00 Ft | ||
| Main Level | Bedroom | 10.00 Ft x 11.33 Ft | ||
| Main Level | 3pc Bathroom | 5.33 Ft x 10.00 Ft |
Contact Us
Contact us for more information

The trademarks REALTOR®, REALTORS®, and the REALTOR® logo are controlled by The Canadian Real Estate Association (CREA) and identify real estate professionals who are members of CREA. The trademarks MLS®, Multiple Listing Service® and the associated logos are owned by The Canadian Real Estate Association (CREA) and identify the quality of services provided by real estate professionals who are members of CREA. The trademark DDF® is owned by The Canadian Real Estate Association (CREA) and identifies CREA's Data Distribution Facility (DDF®)
July 27 2026 06:17:51
Calgary Real Estate Board
Maxwell Capital Realty