304, 133 Jarvis Street Hinton, Alberta T7V 1R5
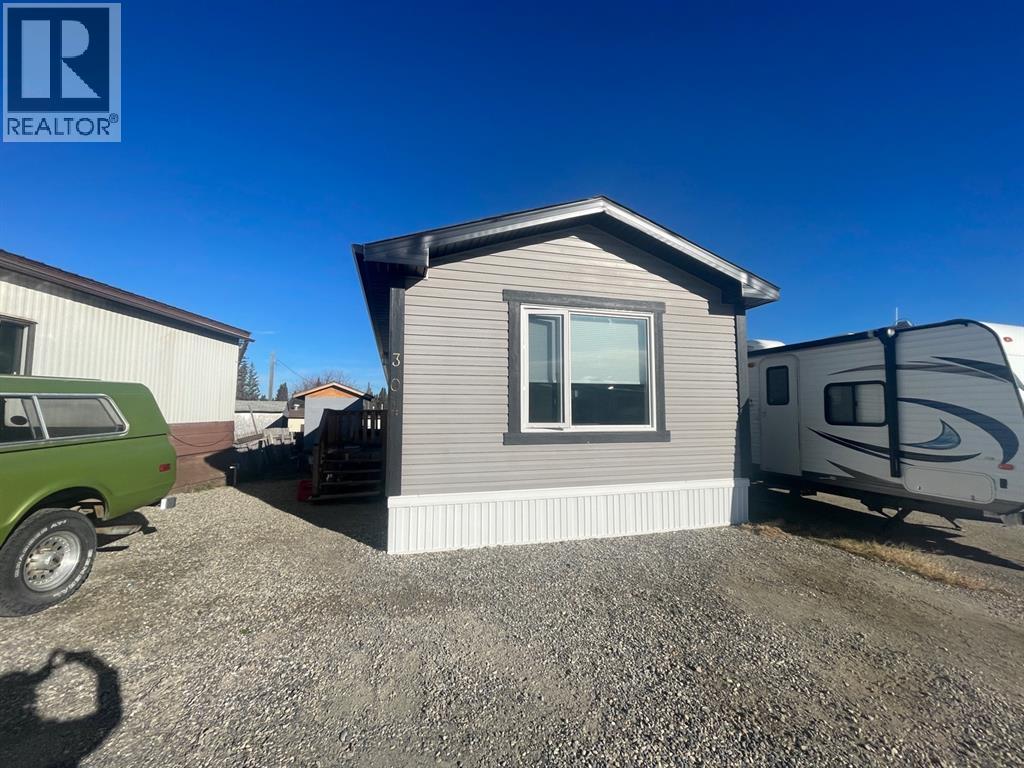

$133,000
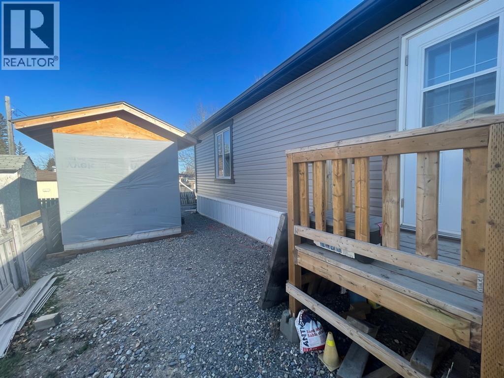
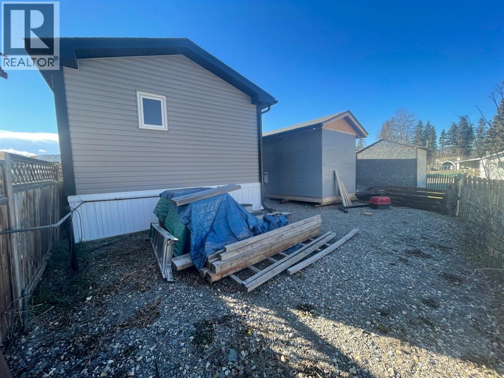
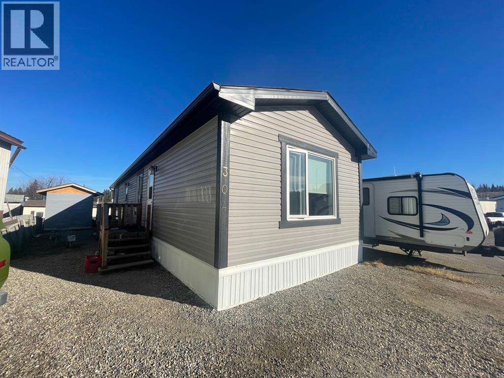
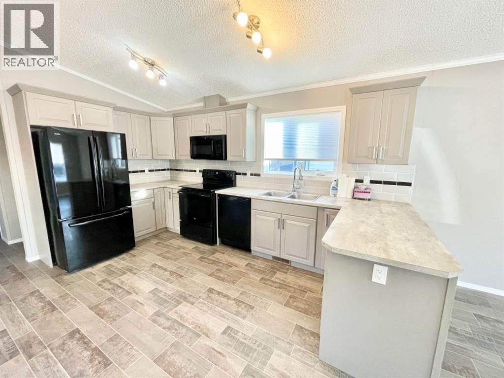
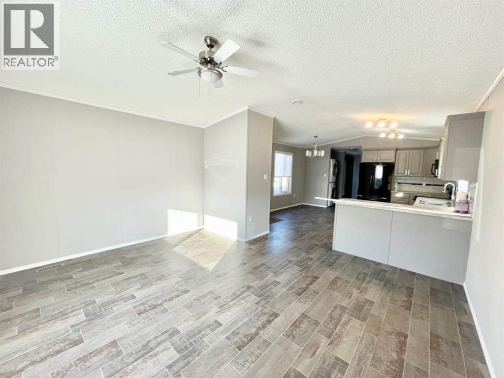
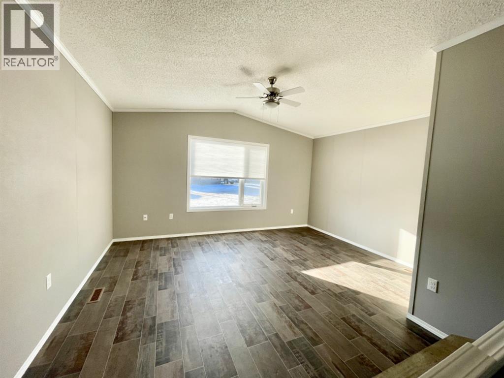
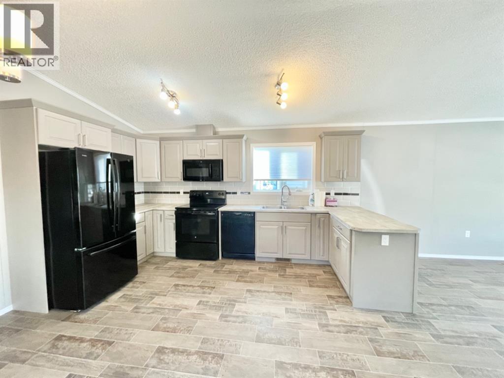
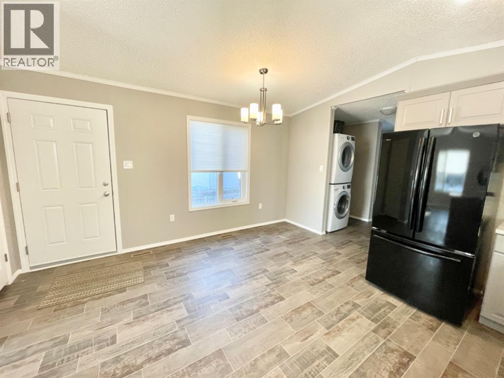
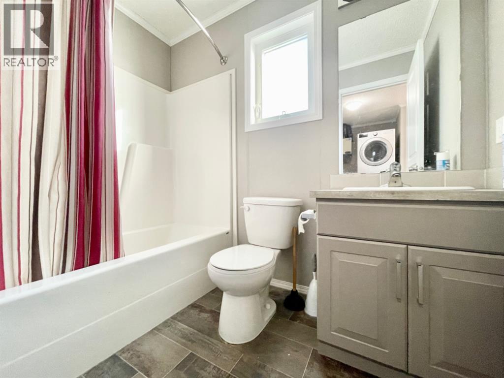
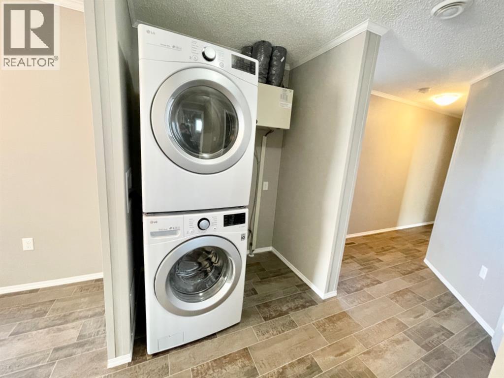
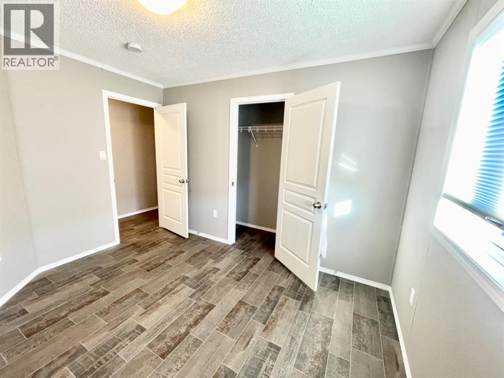
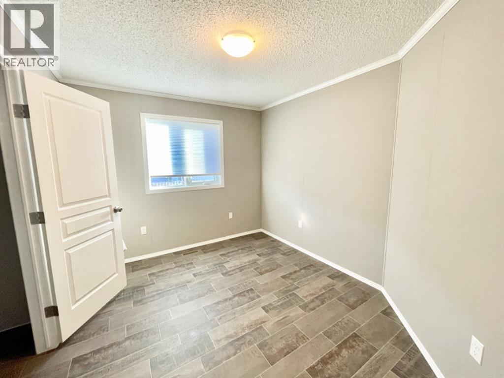
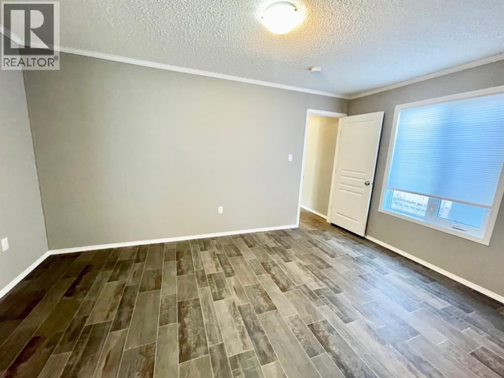
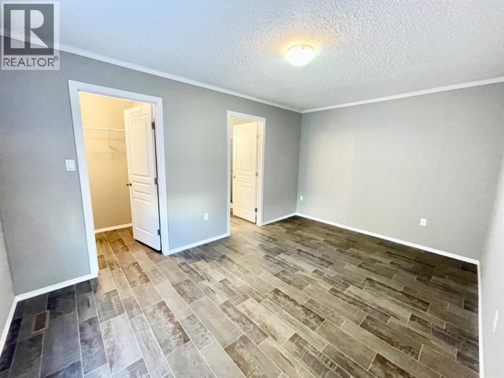
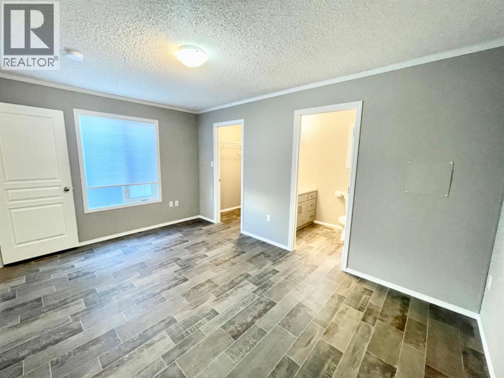
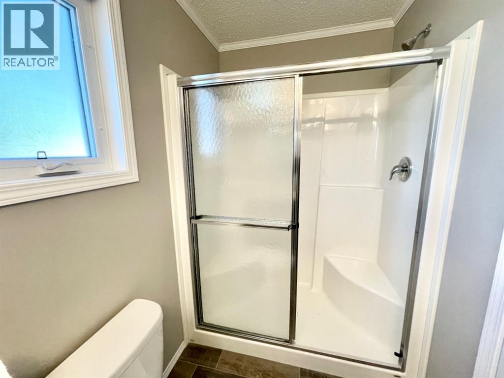
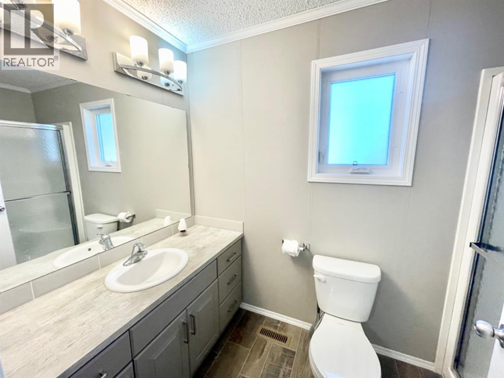
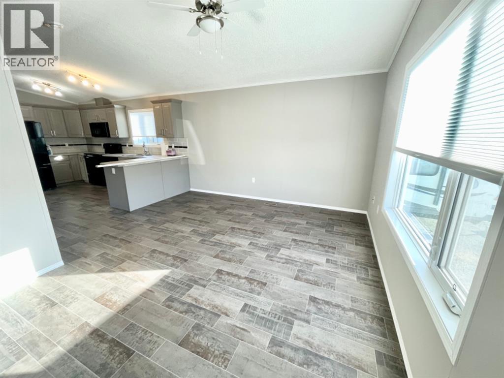
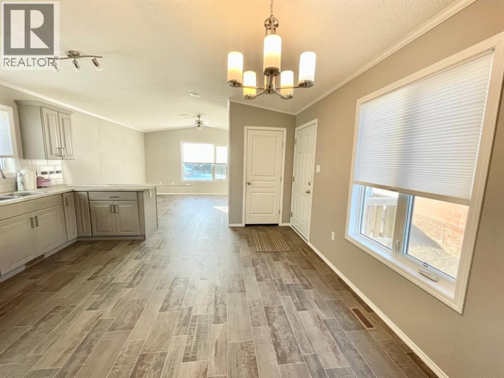
Built in 2019, this 1,216 square foot home is modern and functional. At the front you will find a living room with bright windows allowing for natural light, open concept to the kitchen/dining room, with grey cabinets, light countertops, tile backsplash, and all appliances. Down the hall you will find the laundry with stacking washer and dryer, a full bathroom, and a 2nd bedroom. The master bedroom is located at the back, with a walk in closet, and an en suite with a big walk in shower. Lots of parking out front, and a 8 X 16 storage shed . This home is great for anyone looking to downsize and having no maintenance. (id:63982)
Property Details
| MLS® Number | A2348748 |
| Property Type | Single Family |
| Community Name | Hillcrest |
| Community Features | Pets Allowed With Restrictions |
| Parking Space Total | 4 |
| Structure | None |
Building
| Bathroom Total | 2 |
| Bedrooms Above Ground | 2 |
| Bedrooms Total | 2 |
| Appliances | Refrigerator, Dishwasher, Stove, Microwave Range Hood Combo, Washer & Dryer |
| Architectural Style | Mobile Home |
| Constructed Date | 2019 |
| Flooring Type | Linoleum |
| Heating Type | Forced Air |
| Stories Total | 1 |
| Size Interior | 1,216 Sqft |
| Total Finished Area | 1216 Sqft |
| Type | Mobile Home |
Parking
| Gravel | |
| R V |
Land
| Acreage | No |
| Fence Type | Partially Fenced |
| Size Total Text | Mobile Home Pad (mhp) |
Rooms
| Level | Type | Length | Width | Dimensions |
|---|---|---|---|---|
| Main Level | Living Room | 13.58 Ft x 15.00 Ft | ||
| Main Level | Kitchen | 14.42 Ft x 7.67 Ft | ||
| Main Level | Dining Room | 10.75 Ft x 7.25 Ft | ||
| Main Level | Bedroom | 9.50 Ft x 11.42 Ft | ||
| Main Level | Laundry Room | Measurements not available | ||
| Main Level | 4pc Bathroom | Measurements not available | ||
| Main Level | Primary Bedroom | 10.00 Ft x 15.00 Ft | ||
| Main Level | 3pc Bathroom | Measurements not available |
Contact Us
Contact us for more information

The trademarks REALTOR®, REALTORS®, and the REALTOR® logo are controlled by The Canadian Real Estate Association (CREA) and identify real estate professionals who are members of CREA. The trademarks MLS®, Multiple Listing Service® and the associated logos are owned by The Canadian Real Estate Association (CREA) and identify the quality of services provided by real estate professionals who are members of CREA. The trademark DDF® is owned by The Canadian Real Estate Association (CREA) and identifies CREA's Data Distribution Facility (DDF®)
November 02 2026 05:31:29
Alberta West REALTORS® Association
RE/MAX 2000 Realty