
312 Ricardo Ranch Drive SE Calgary, Alberta T3M 4J9

$579,900
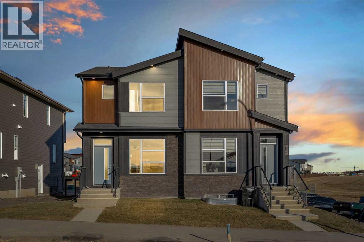
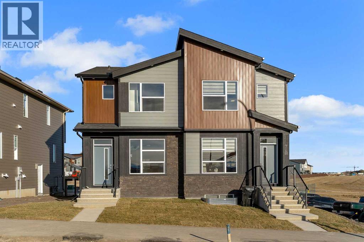
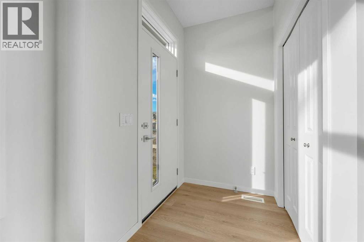
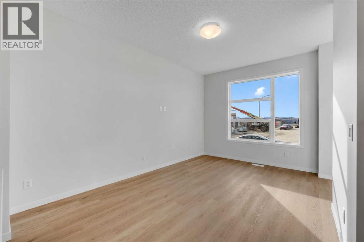
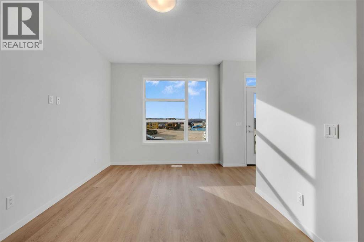
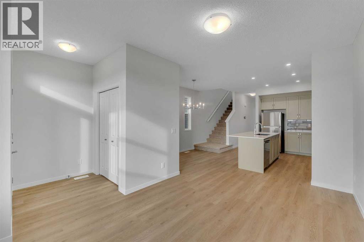
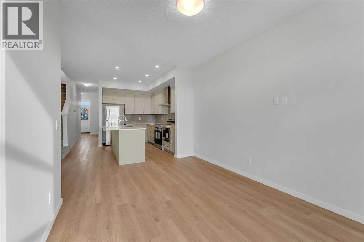
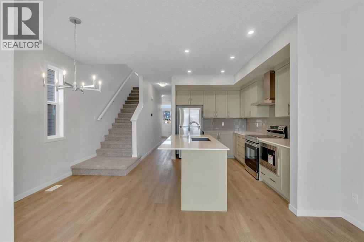
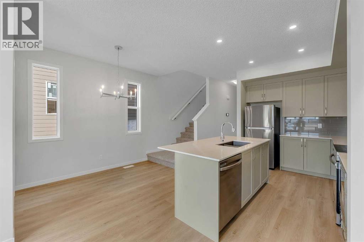
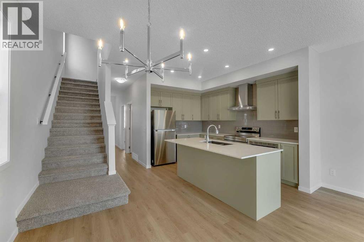
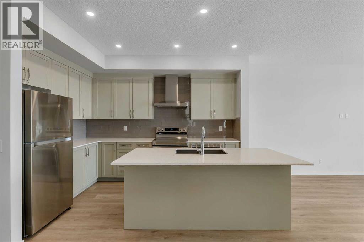
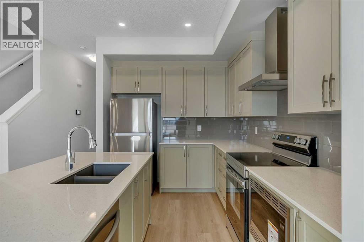
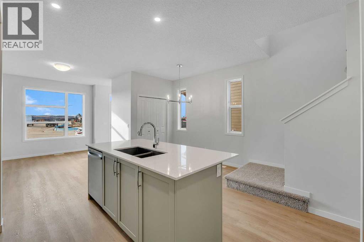
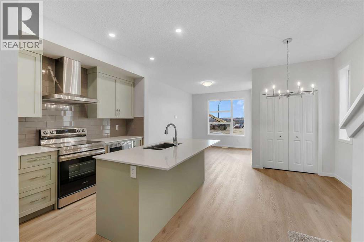
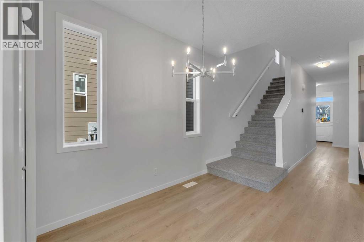
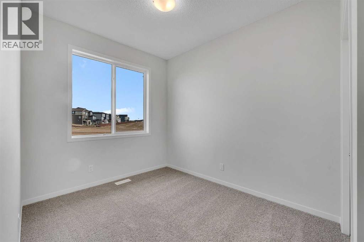
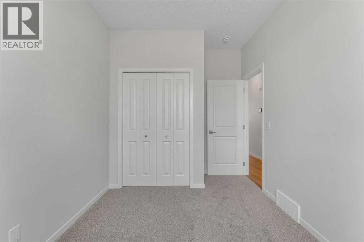
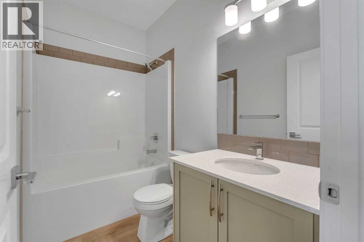
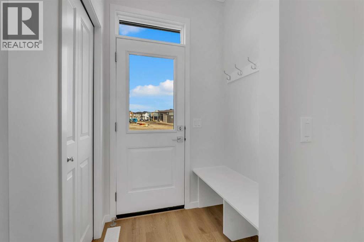
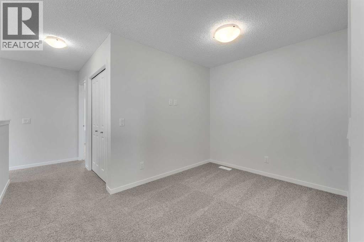
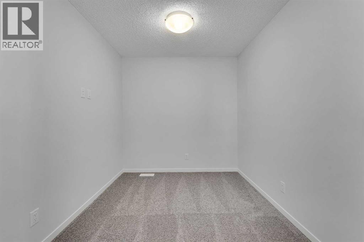
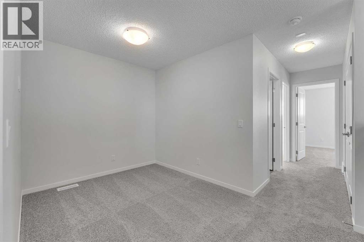
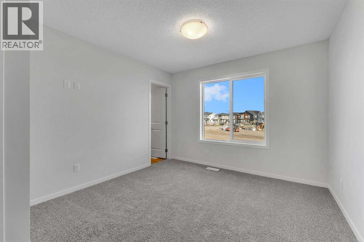
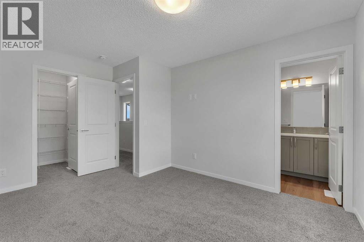
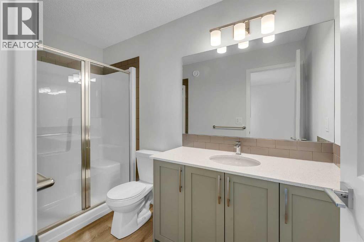
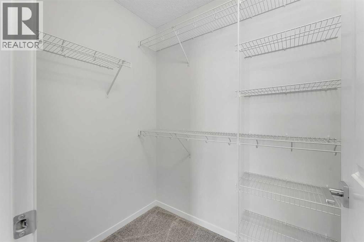
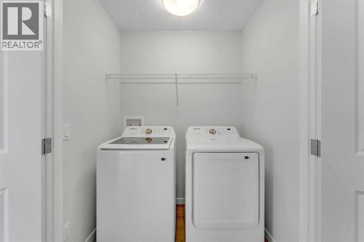
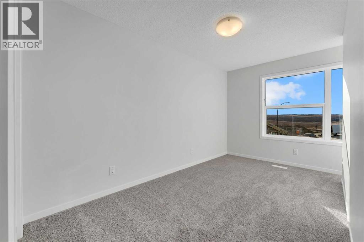
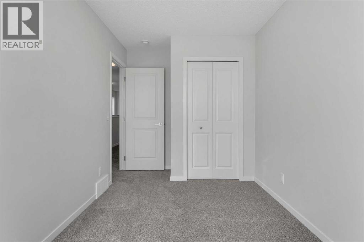
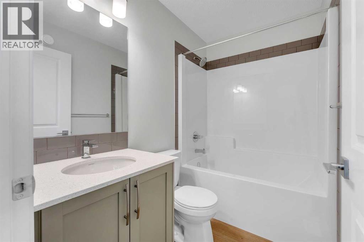
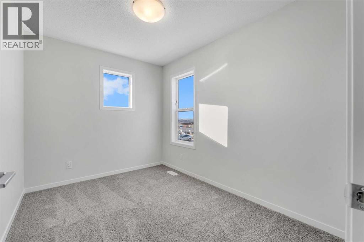
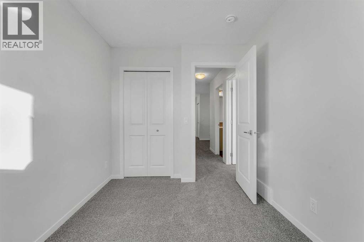
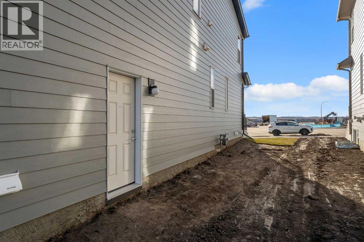
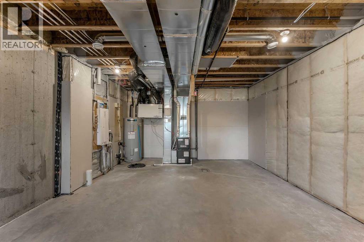
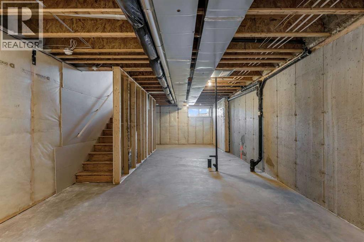
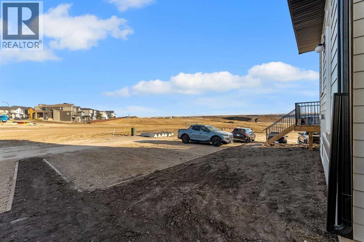
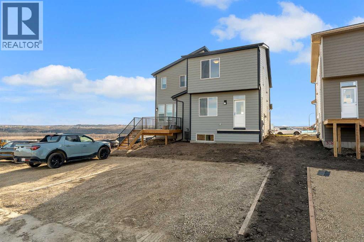
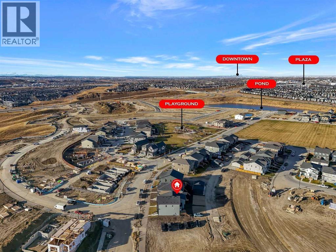
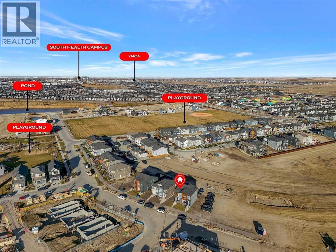
Welcome to this stunning, brand-new, never-lived-in duplex in the desirable community of Seaton Ridge, SE Calgary! Offering approximately 1,650 sq. ft. of thoughtfully designed living space, this beautiful home features 4 bedrooms and 3 full bathrooms, making it perfect for families or those looking for additional flexibility. At the heart of the main floor is a beautifully designed kitchen featuring elegant two-tone cabinetry, stainless steel appliances, a built-in microwave, and a double-door stainless steel refrigerator. The main floor also offers a versatile bedroom with a full bathroom featuring a walk-in shower, ideal for guests, extended family, or a home office. Upstairs, you will find three spacious bedrooms, convenient upper-floor laundry, and two full bathrooms. The primary retreat features a walk-in closet and a luxurious ensuite with dual sinks, an oversized vanity, and a walk-in shower. The home features durable Hardie board exterior siding complemented by wood-frame construction, offering an attractive, premium exterior finish and added durability against the elements. Enjoy abundant natural light, beautiful mountain views, and the added privacy of having no neighbours directly across the street. The undeveloped basement features a separate side entrance, 9-foot ceilings, and a thoughtfully positioned furnace room, providing excellent potential for future development. Enjoy easy access to Deerfoot Trail, South Health Campus, schools, shopping, and everyday amenities, with the Bow River just a short walk away. Complete with builder warranty and 10-year Alberta new home warranty coverage, this exceptional property offers modern living, comfort, and incredible value. Move in and enjoy everything this beautiful home and community have to offer! (id:63982)
Property Details
| MLS® Number | A2359286 |
| Property Type | Single Family |
| Community Name | Ricardo Ranch |
| Amenities Near By | Park, Playground, Recreation Nearby, Schools, Shopping |
| Features | Other, Back Lane, Closet Organizers, No Animal Home, No Smoking Home, Parking |
| Parking Space Total | 2 |
| Plan | 2510698 |
| Structure | None |
Building
| Bathroom Total | 3 |
| Bedrooms Above Ground | 4 |
| Bedrooms Total | 4 |
| Amenities | Other |
| Appliances | Refrigerator, Range - Electric, Dishwasher, Microwave, Hood Fan, Washer & Dryer |
| Basement Development | Unfinished |
| Basement Features | Separate Entrance, Walk-up |
| Basement Type | Full (unfinished) |
| Constructed Date | 2026 |
| Construction Material | Wood Frame |
| Construction Style Attachment | Semi-detached |
| Cooling Type | None |
| Exterior Finish | Brick |
| Flooring Type | Carpeted, Vinyl |
| Foundation Type | Poured Concrete |
| Heating Type | Forced Air |
| Stories Total | 2 |
| Size Interior | 1,649 Sqft |
| Total Finished Area | 1649.23 Sqft |
| Type | Duplex |
Parking
| Other | |
| Parking Pad |
Land
| Acreage | No |
| Fence Type | Not Fenced |
| Land Amenities | Park, Playground, Recreation Nearby, Schools, Shopping |
| Size Depth | 32.7 M |
| Size Frontage | 8.26 M |
| Size Irregular | 2889.00 |
| Size Total | 2889 Sqft|0-4,050 Sqft |
| Size Total Text | 2889 Sqft|0-4,050 Sqft |
| Zoning Description | R-gm |
Rooms
| Level | Type | Length | Width | Dimensions |
|---|---|---|---|---|
| Second Level | 3pc Bathroom | 4.92 Ft x 10.17 Ft | ||
| Second Level | 4pc Bathroom | 7.75 Ft x 4.92 Ft | ||
| Second Level | Bedroom | 8.00 Ft x 11.25 Ft | ||
| Second Level | Bedroom | 10.08 Ft x 16.17 Ft | ||
| Second Level | Loft | 8.08 Ft x 8.00 Ft | ||
| Second Level | Primary Bedroom | 10.75 Ft x 13.67 Ft | ||
| Main Level | 4pc Bathroom | 8.42 Ft x 4.92 Ft | ||
| Main Level | Bedroom | 8.42 Ft x 12.58 Ft | ||
| Main Level | Other | 4.67 Ft x 2.00 Ft | ||
| Main Level | Dining Room | 7.25 Ft x 9.50 Ft | ||
| Main Level | Kitchen | 8.83 Ft x 12.58 Ft | ||
| Main Level | Living Room | 10.08 Ft x 14.92 Ft |
Contact Us
Contact us for more information

The trademarks REALTOR®, REALTORS®, and the REALTOR® logo are controlled by The Canadian Real Estate Association (CREA) and identify real estate professionals who are members of CREA. The trademarks MLS®, Multiple Listing Service® and the associated logos are owned by The Canadian Real Estate Association (CREA) and identify the quality of services provided by real estate professionals who are members of CREA. The trademark DDF® is owned by The Canadian Real Estate Association (CREA) and identifies CREA's Data Distribution Facility (DDF®)
November 18 2026 11:23:50
Calgary Real Estate Board
Century 21 Bravo Realty