
327 Kinniburgh Place Chestermere, Alberta T1X 1Y1















$969,900
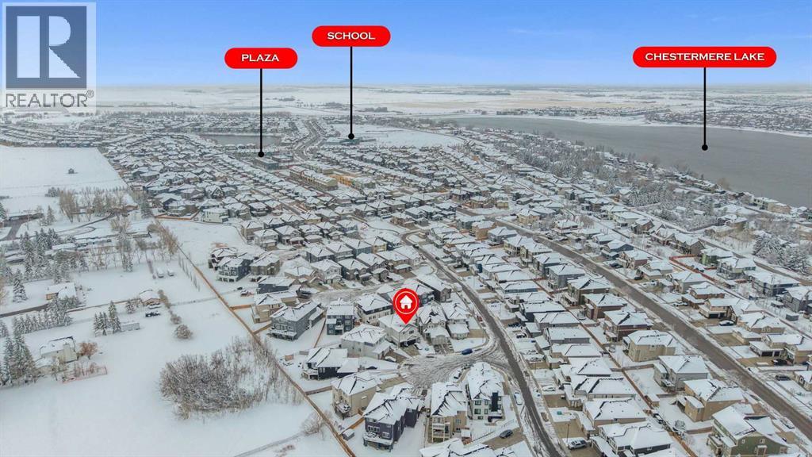
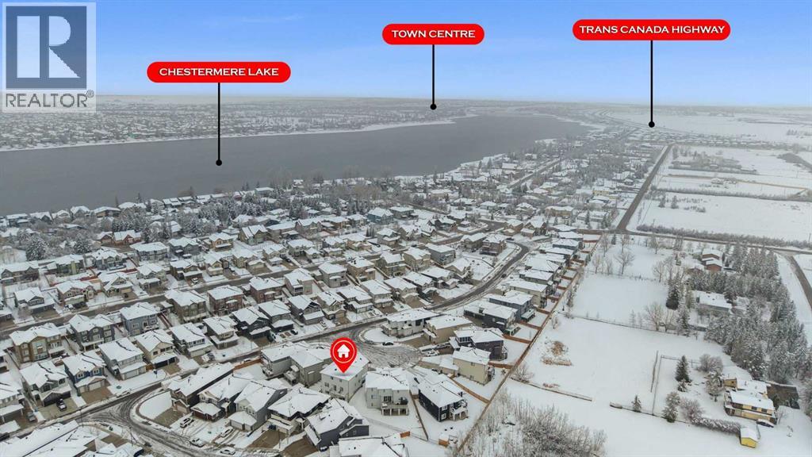
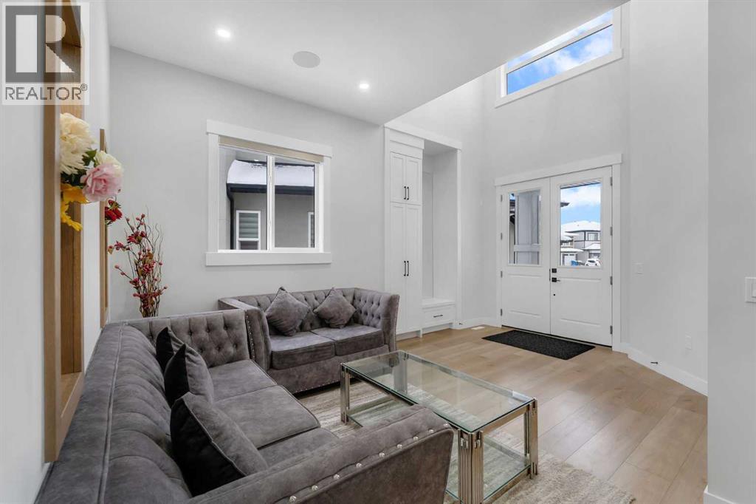
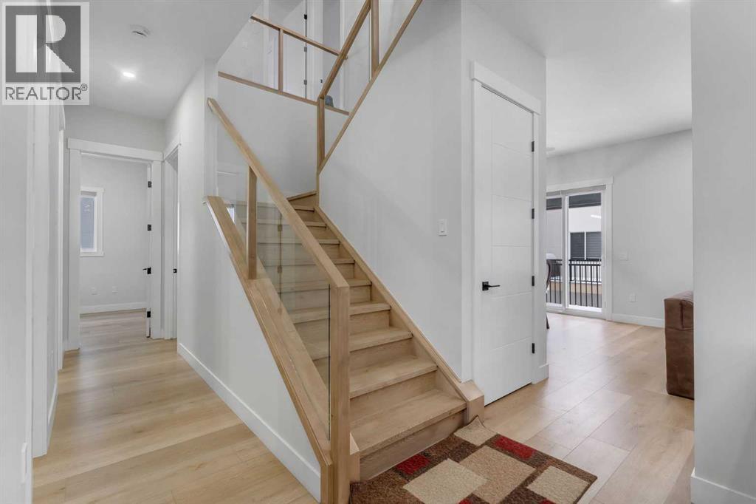
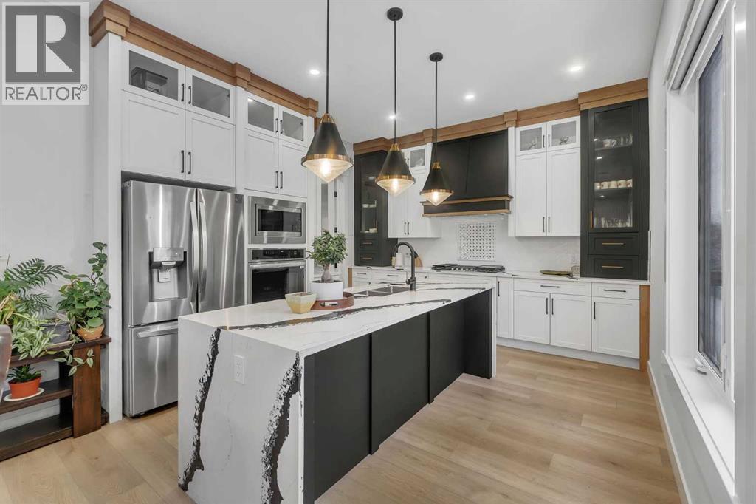
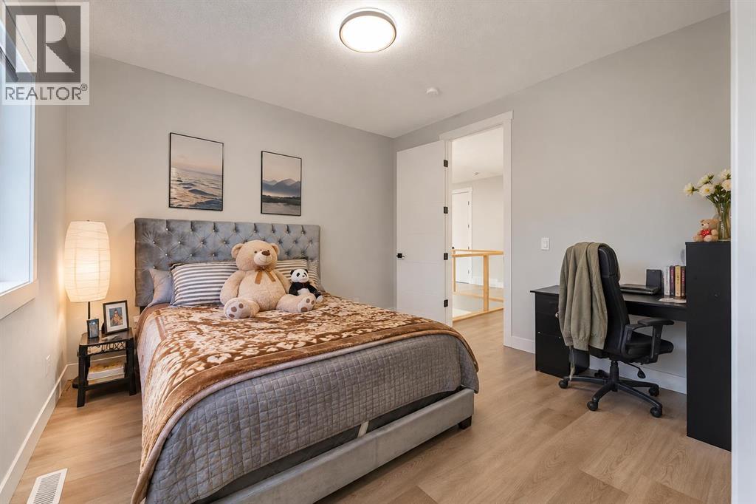
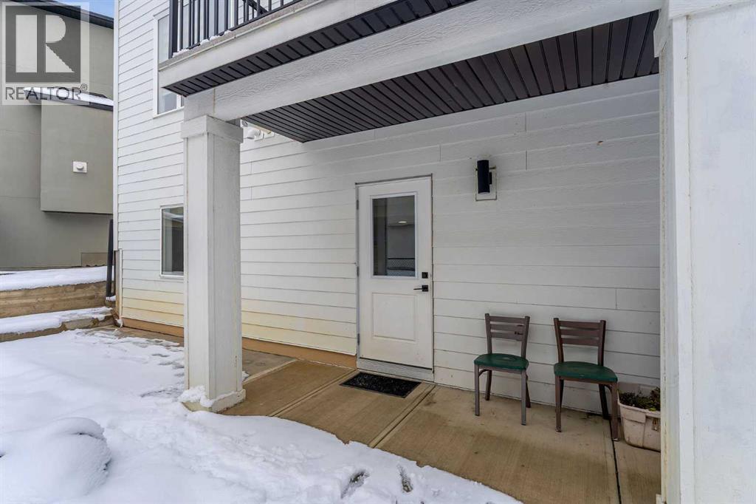
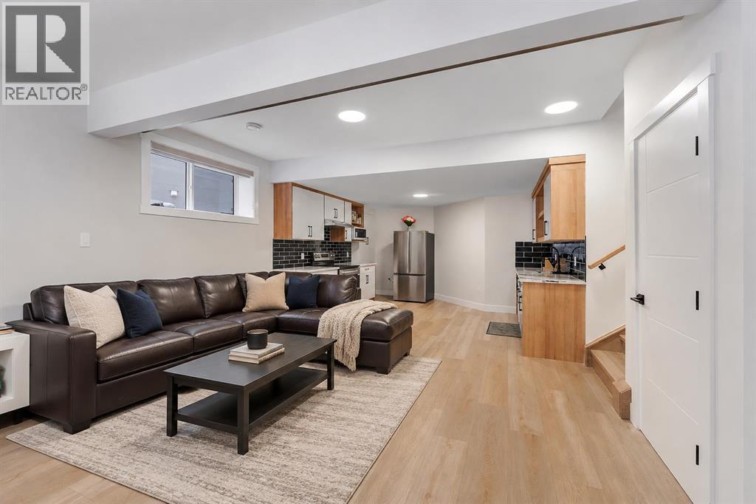
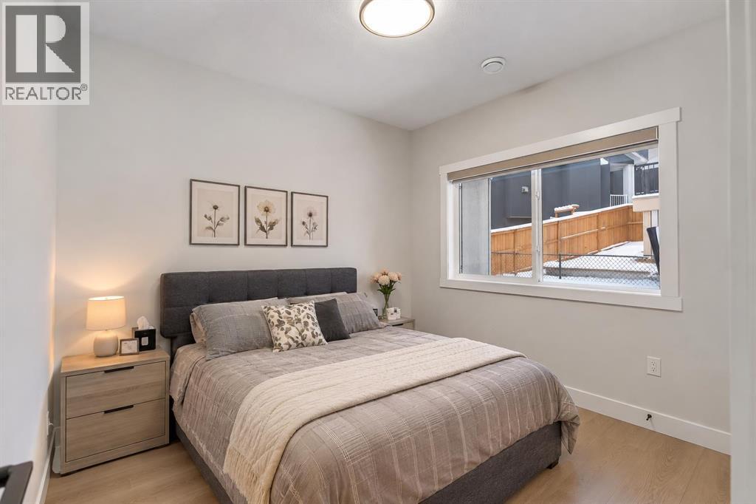
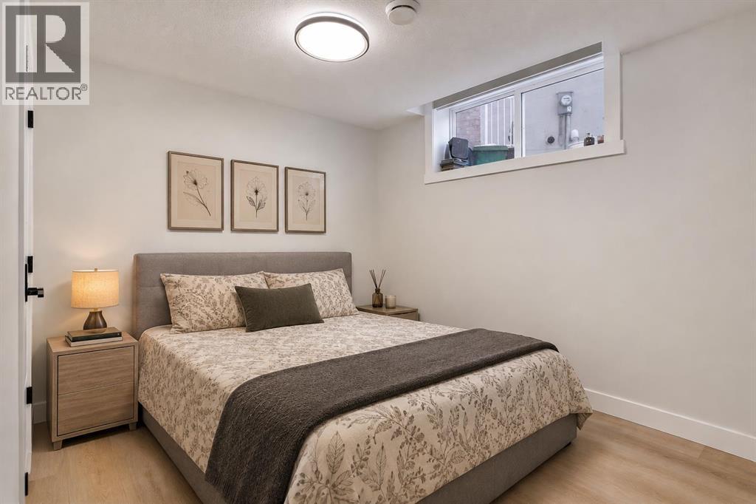
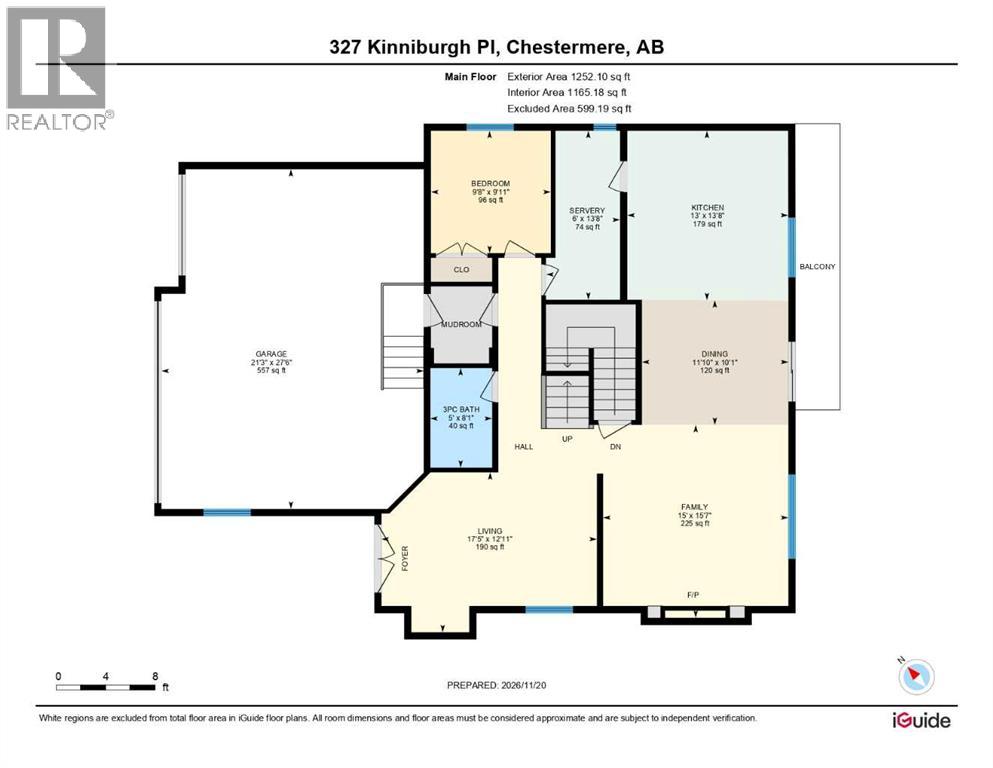
ILLEGAL SUITE WALKOUT BASEMENT!! 4,080+ SQ FT OF TOTAL LIVING SPACE!! 7 BEDROOMS!! 5 BATHROOMS!! TRIPLE ATTACHED GARAGE!! 2 MASTER BEDROOMS!! MAIN FLOOR BEDROOM & FULL BATH!! SPICE KITCHEN!! SEPARATE LAUNDRY!! OPEN TO BELOW!! Welcome to this stunning home in the desirable community of Kinniburgh, offering a spacious and thoughtfully designed layout perfect for growing families! As you enter the main floor, you are welcomed by a bright living area featuring an impressive open-to-below design. Moving further, you'll find a separate family room with a cozy fireplace and large windows bringing in plenty of natural light. The dining area provides direct access to the backyard, while the beautifully designed kitchen features a large island, built-in appliances, ample cabinetry, and a separate spice kitchen for added convenience. Completing the main floor is a bedroom and a 3-piece bathroom, ideal for guests or extended family. Heading upstairs, you'll find 4 spacious bedrooms and a bonus area offering additional space for family gatherings or relaxation. The primary bedroom features a luxurious 5-piece ensuite and a walk-in closet. A second bedroom comes with its own 3-piece ensuite and walk-in closet, while the remaining two bedrooms share a 4-piece bathroom. The fully developed walkout basement features an illegal suite with 2 bedrooms, a kitchen, a living area, and separate laundry, providing additional living space and flexibility for extended family. The home also features separate laundry facilities for the upper and lower levels and a triple attached garage offering plenty of parking and storage space. Located in the sought-after community of Kinniburgh, this home offers an incredible combination of space, comfort, and functionality. DON'T MISS THIS OPPORTUNITY TO OWN THIS BEAUTIFUL HOME! (id:63982)
Property Details
| MLS® Number | A2359755 |
| Property Type | Single Family |
| Community Name | Kinniburgh North |
| Amenities Near By | Golf Course, Park, Playground, Shopping, Water Nearby |
| Community Features | Golf Course Development, Lake Privileges |
| Features | See Remarks |
| Parking Space Total | 6 |
| Plan | 1812008 |
| Structure | Deck |
Building
| Bathroom Total | 5 |
| Bedrooms Above Ground | 5 |
| Bedrooms Below Ground | 2 |
| Bedrooms Total | 7 |
| Basement Development | Finished |
| Basement Features | Separate Entrance, Walk Out, Suite |
| Basement Type | Full (finished) |
| Constructed Date | 2023 |
| Construction Style Attachment | Detached |
| Cooling Type | None |
| Exterior Finish | Stone, Vinyl Siding |
| Fireplace Present | Yes |
| Fireplace Total | 1 |
| Flooring Type | Tile, Vinyl Plank |
| Foundation Type | Poured Concrete |
| Heating Fuel | Natural Gas |
| Heating Type | Forced Air |
| Stories Total | 2 |
| Size Interior | 3,007 Sqft |
| Total Finished Area | 3007.02 Sqft |
| Type | House |
Parking
| Attached Garage | 3 |
Land
| Acreage | No |
| Fence Type | Fence |
| Land Amenities | Golf Course, Park, Playground, Shopping, Water Nearby |
| Size Depth | 9.62 M |
| Size Frontage | 3.07 M |
| Size Irregular | 5020.00 |
| Size Total | 5020 Sqft|4,051 - 7,250 Sqft |
| Size Total Text | 5020 Sqft|4,051 - 7,250 Sqft |
| Zoning Description | R-1 |
Rooms
| Level | Type | Length | Width | Dimensions |
|---|---|---|---|---|
| Second Level | Bedroom | 11.58 Ft x 12.00 Ft | ||
| Second Level | Bedroom | 12.92 Ft x 12.00 Ft | ||
| Second Level | Other | 8.25 Ft x 6.58 Ft | ||
| Second Level | 3pc Bathroom | 8.25 Ft x 4.92 Ft | ||
| Second Level | Family Room | 15.42 Ft x 12.25 Ft | ||
| Second Level | Bedroom | 10.00 Ft x 11.00 Ft | ||
| Second Level | 4pc Bathroom | 11.75 Ft x 4.92 Ft | ||
| Second Level | Laundry Room | 10.92 Ft x 5.33 Ft | ||
| Second Level | Other | 9.92 Ft x 8.25 Ft | ||
| Second Level | Primary Bedroom | 17.17 Ft x 17.67 Ft | ||
| Second Level | 5pc Bathroom | 10.00 Ft x 11.25 Ft | ||
| Basement | Bedroom | 9.50 Ft x 10.92 Ft | ||
| Basement | Recreational, Games Room | 27.25 Ft x 19.67 Ft | ||
| Basement | Eat In Kitchen | 13.92 Ft x 12.58 Ft | ||
| Basement | 4pc Bathroom | 9.50 Ft x 4.92 Ft | ||
| Basement | Bedroom | 9.50 Ft x 11.58 Ft | ||
| Basement | Furnace | 13.00 Ft x 8.08 Ft | ||
| Main Level | Kitchen | 13.67 Ft x 13.00 Ft | ||
| Main Level | Dining Room | 10.08 Ft x 11.83 Ft | ||
| Main Level | Family Room | 15.58 Ft x 15.00 Ft | ||
| Main Level | Other | 13.67 Ft x 6.00 Ft | ||
| Main Level | Bedroom | 9.92 Ft x 9.67 Ft | ||
| Main Level | 3pc Bathroom | 8.08 Ft x 5.00 Ft | ||
| Main Level | Living Room | 12.92 Ft x 17.42 Ft |
Contact Us
Contact us for more information

The trademarks REALTOR®, REALTORS®, and the REALTOR® logo are controlled by The Canadian Real Estate Association (CREA) and identify real estate professionals who are members of CREA. The trademarks MLS®, Multiple Listing Service® and the associated logos are owned by The Canadian Real Estate Association (CREA) and identify the quality of services provided by real estate professionals who are members of CREA. The trademark DDF® is owned by The Canadian Real Estate Association (CREA) and identifies CREA's Data Distribution Facility (DDF®)
November 22 2026 06:34:07
Calgary Real Estate Board
Real Broker