
3306 2 Street Ne Calgary, Alberta T2E 3H3

$569,000Maintenance, Reserve Fund Contributions
$300 Monthly
Maintenance, Reserve Fund Contributions
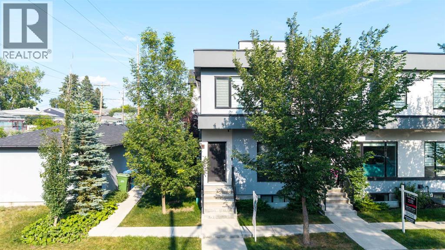
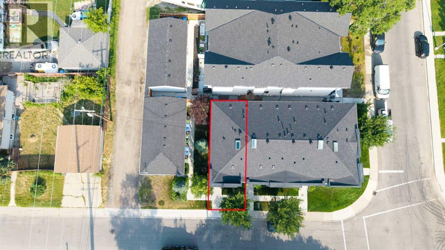
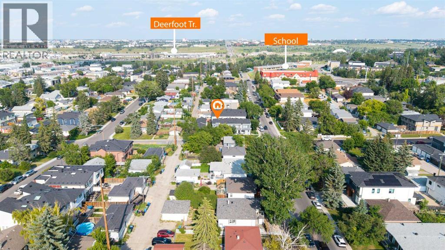
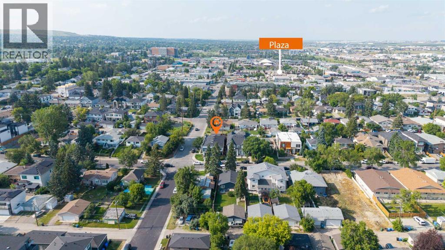
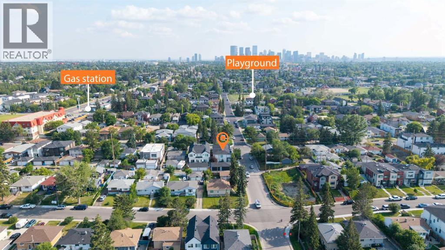
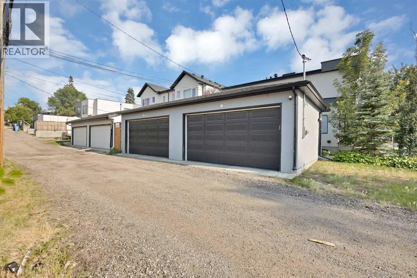
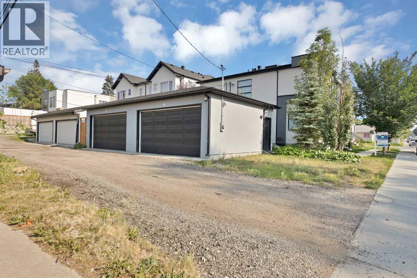
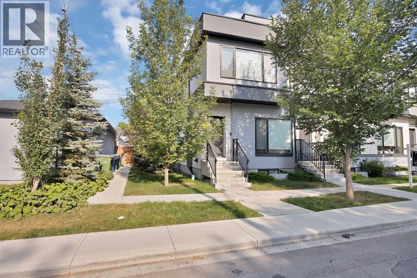
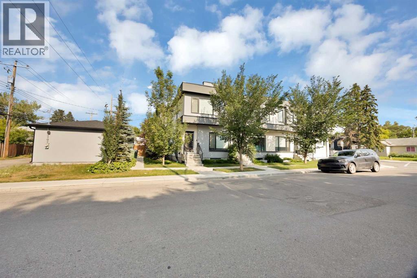
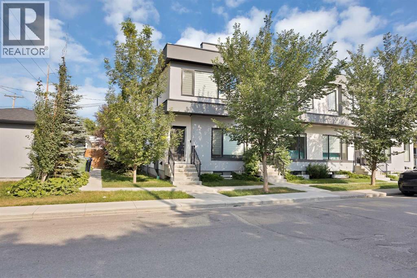
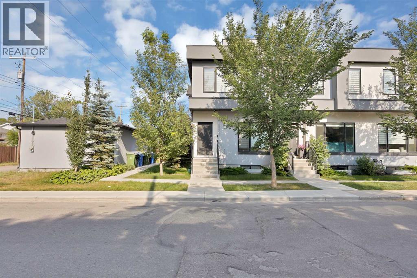
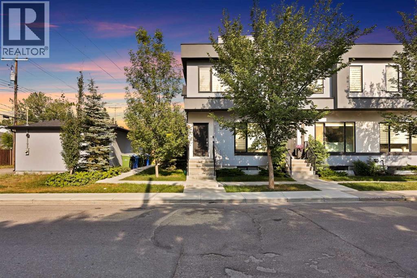
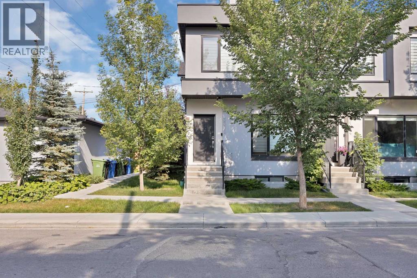
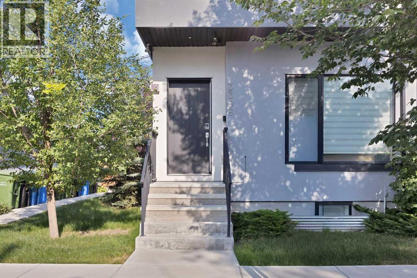
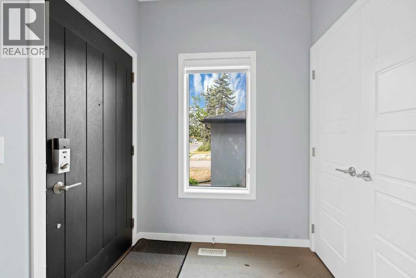
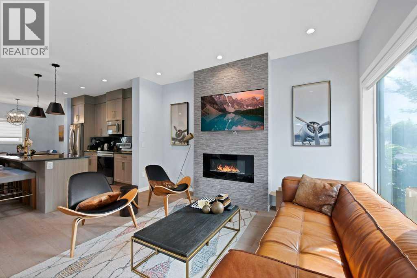
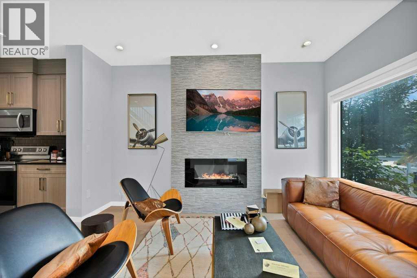
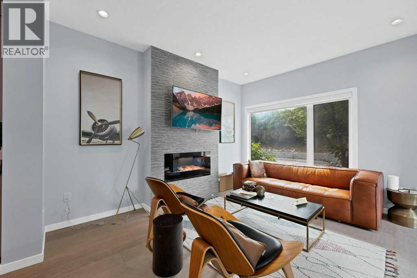
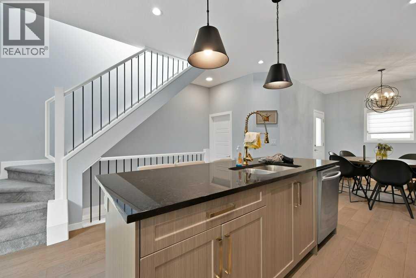
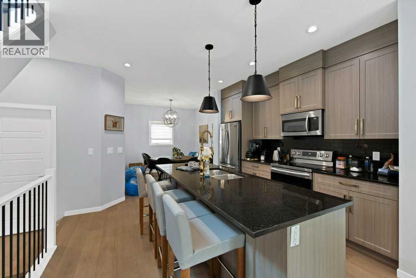
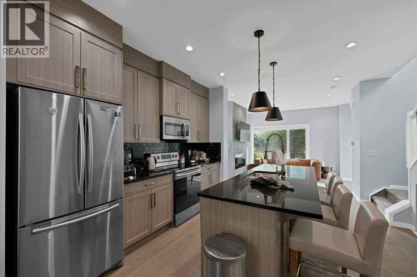
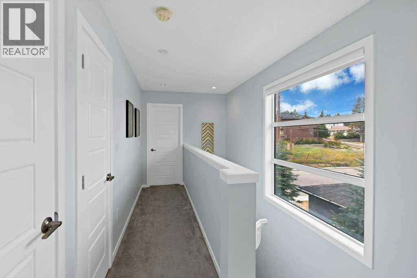
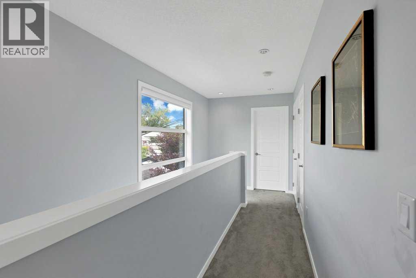
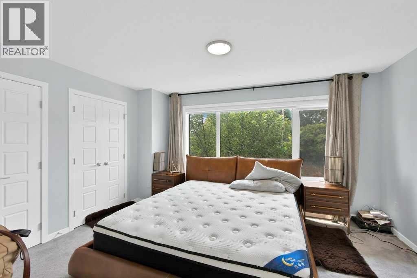
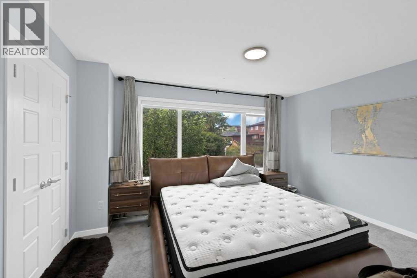
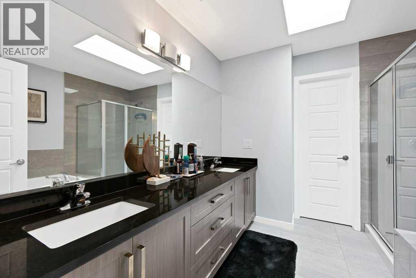
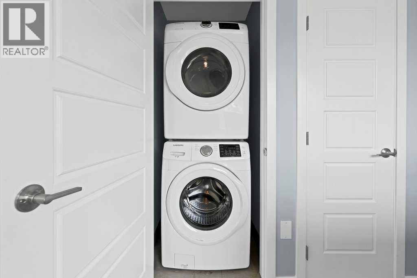
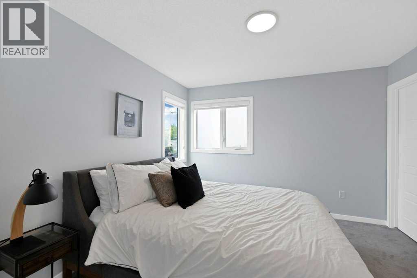
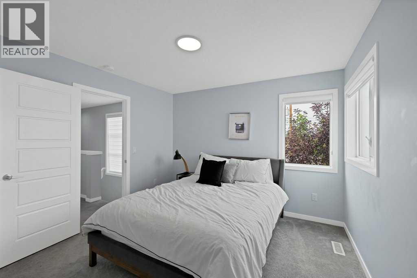
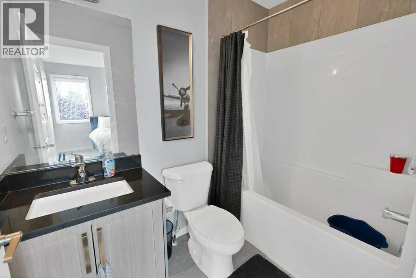
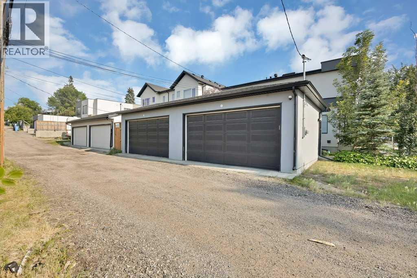
$300 MonthlyWelcome to this beautifully maintained end-unit townhouse in the highly desirable community of Highland Park featuring 3 bedrooms, 3.5 bathrooms and a double detached garage. This self-managed condominium, operated by the owners, offers pride of ownership and a well-maintained living environment. Featuring a detached double garage, this home combines comfort, convenience, and excellent value. Perfectly situated in one of Calgary's most amenity-rich neighborhoods, you'll enjoy easy access to schools, shopping, parks, public transit, major roadways, and everyday conveniences—all just minutes from your doorstep. Whether you're a first-time homebuyer, downsizer, or investor, this is an exceptional opportunity to own in a sought-after location. Don't miss your chance to make this fantastic home yours—schedule your private showing today! (id:63982)
Property Details
| MLS® Number | A2332587 |
| Property Type | Single Family |
| Community Name | Highland Park |
| Amenities Near By | Park, Playground, Schools, Shopping |
| Community Features | Pets Allowed With Restrictions |
| Features | See Remarks, Back Lane |
| Parking Space Total | 4 |
| Plan | 1910641 |
Building
| Bathroom Total | 4 |
| Bedrooms Above Ground | 2 |
| Bedrooms Below Ground | 1 |
| Bedrooms Total | 3 |
| Appliances | See Remarks |
| Basement Type | None |
| Constructed Date | 2018 |
| Construction Material | Wood Frame |
| Construction Style Attachment | Attached |
| Cooling Type | None |
| Exterior Finish | Stucco |
| Flooring Type | Carpeted, Ceramic Tile, Vinyl Plank |
| Foundation Type | Poured Concrete |
| Half Bath Total | 1 |
| Heating Type | Forced Air |
| Stories Total | 2 |
| Size Interior | 1,312 Ft2 |
| Total Finished Area | 1312 Sqft |
| Type | Row / Townhouse |
Parking
| Detached Garage | 2 |
| Other |
Land
| Acreage | No |
| Fence Type | Partially Fenced |
| Land Amenities | Park, Playground, Schools, Shopping |
| Size Irregular | 200.00 |
| Size Total | 200 M2|0-4,050 Sqft |
| Size Total Text | 200 M2|0-4,050 Sqft |
| Zoning Description | R-cg |
Rooms
| Level | Type | Length | Width | Dimensions |
|---|---|---|---|---|
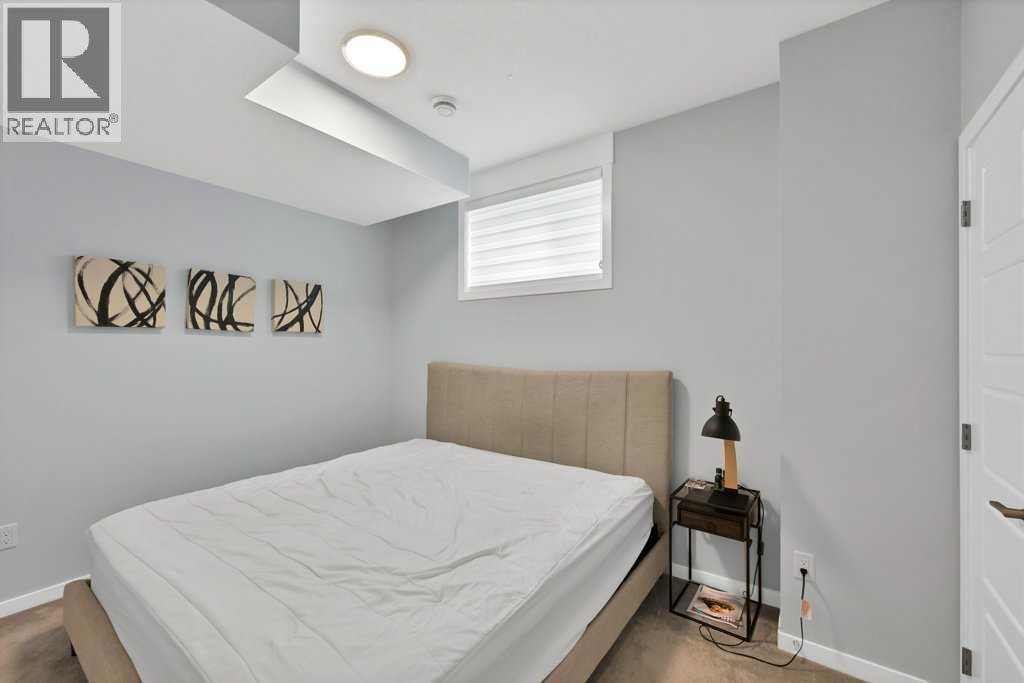
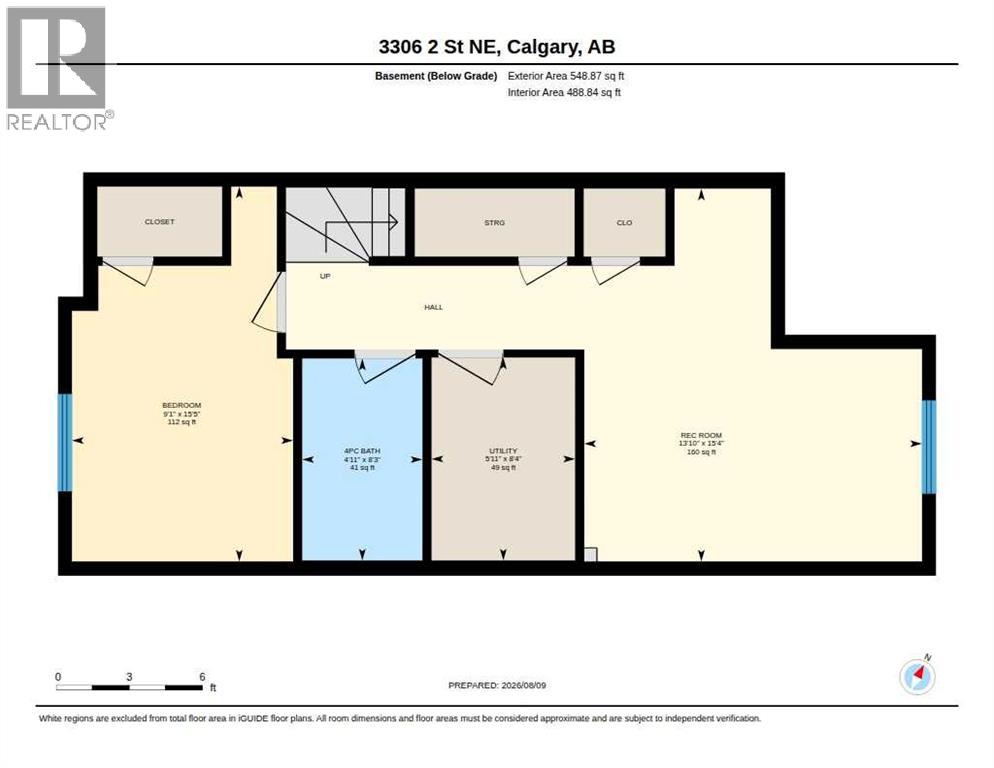
| Basement | Bedroom | 15.42 Ft x 9.08 Ft | ||
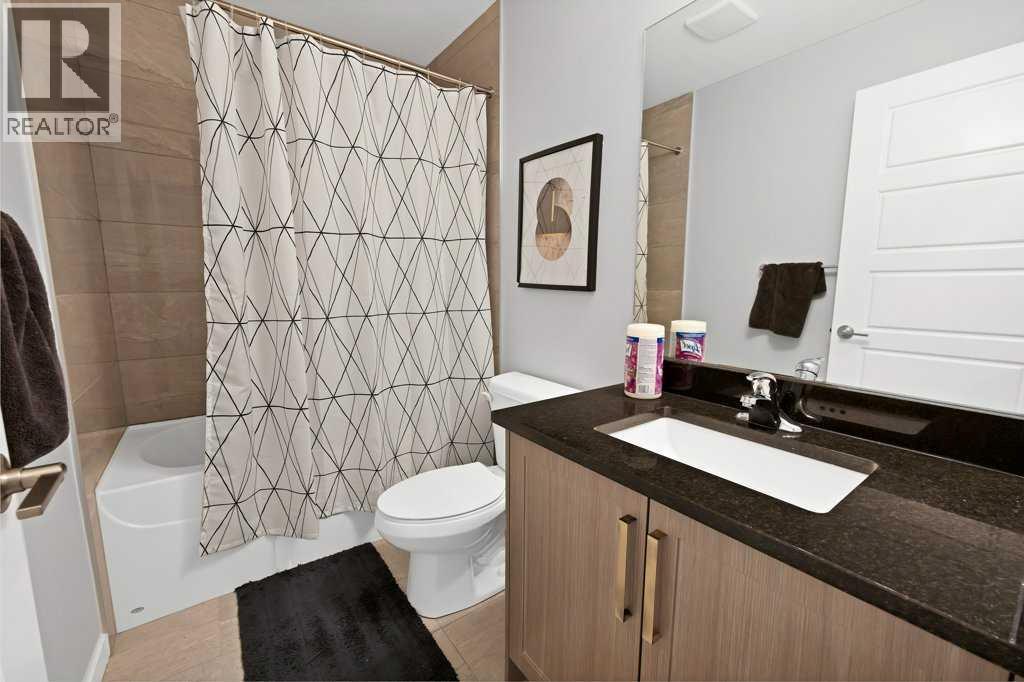
| Basement | 4pc Bathroom | 8.25 Ft x 4.92 Ft | ||
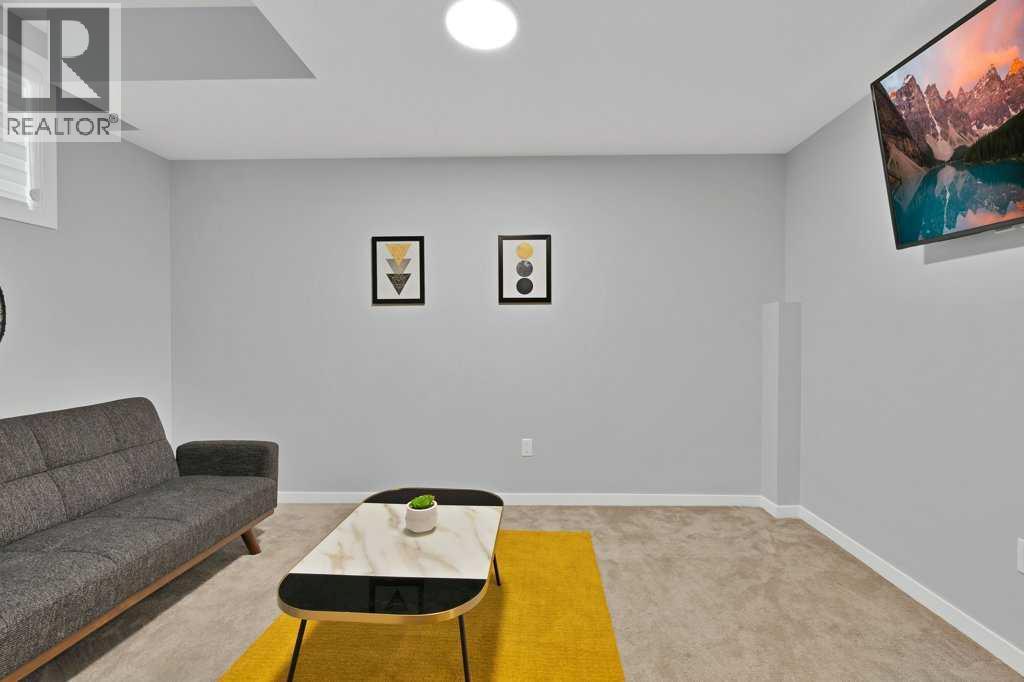
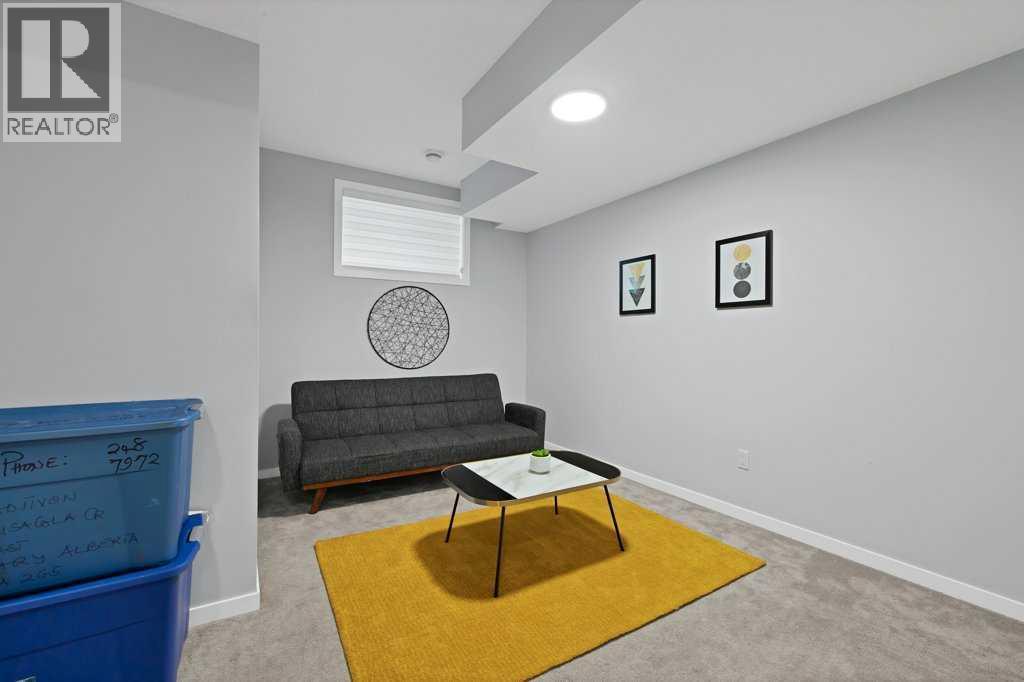
| Basement | Recreational, Games Room | 15.33 Ft x 13.83 Ft | ||
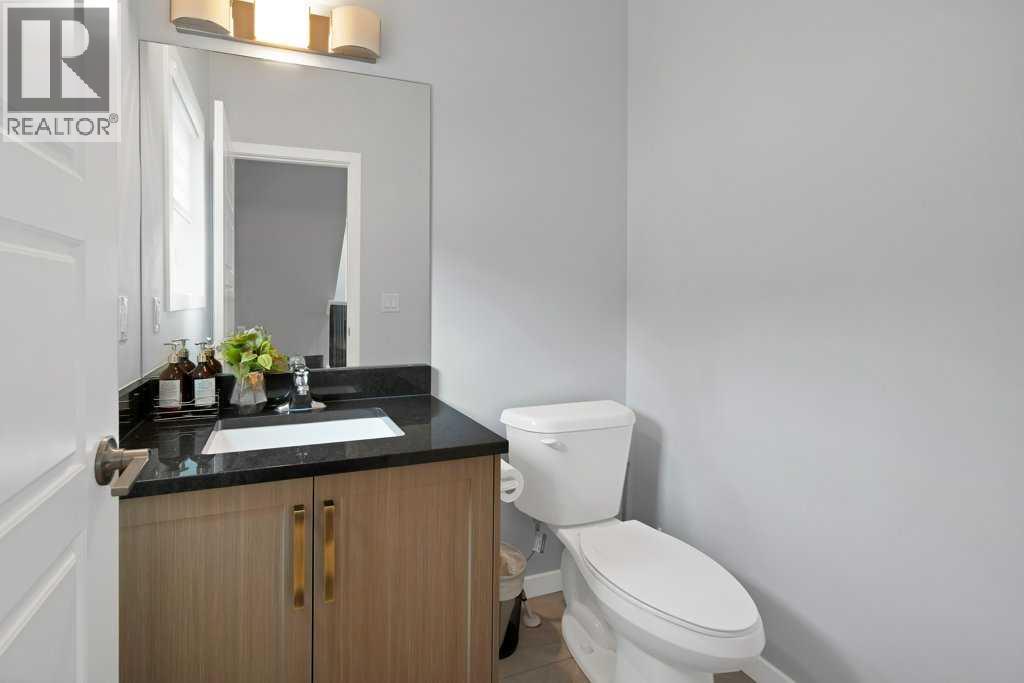
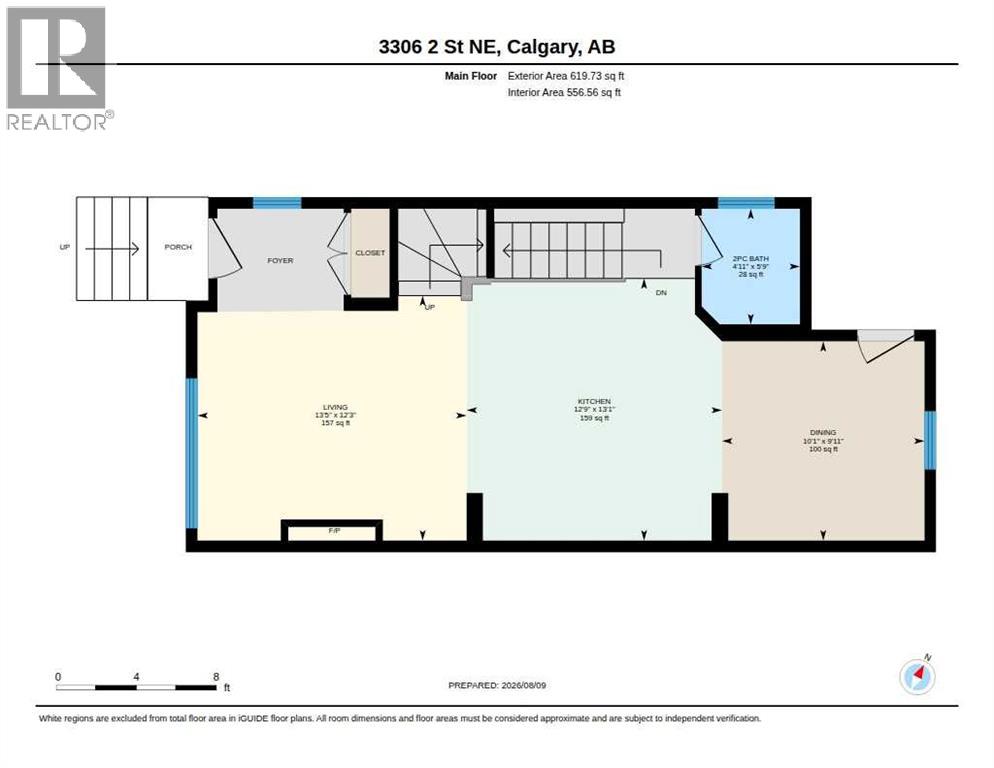
| Main Level | 2pc Bathroom | Measurements not available | ||
| Main Level | Kitchen | 10.00 Ft x 10.00 Ft | ||
| Main Level | Kitchen | 13.08 Ft x 12.75 Ft | ||
| Main Level | Living Room | 12.25 Ft x 13.42 Ft | ||
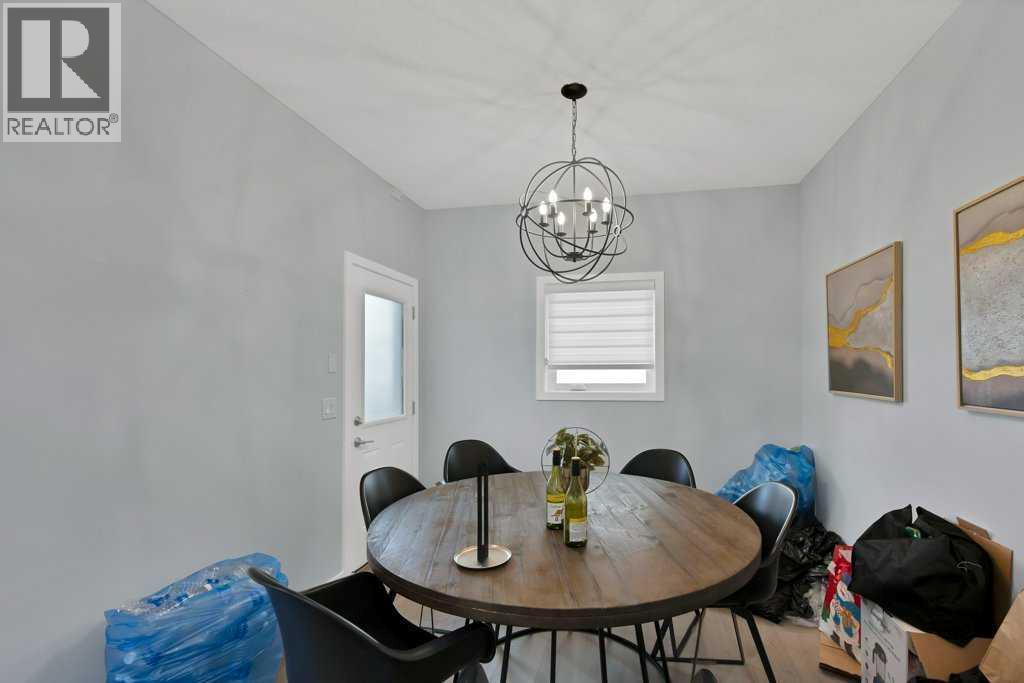
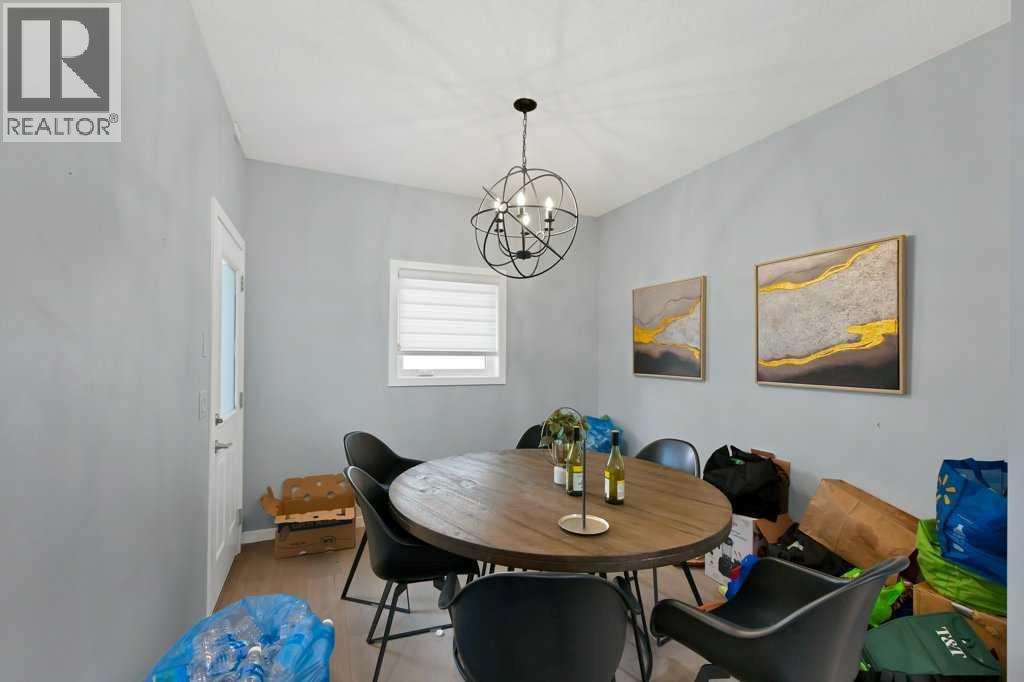
| Main Level | Dining Room | 9.92 Ft x 10.08 Ft | ||
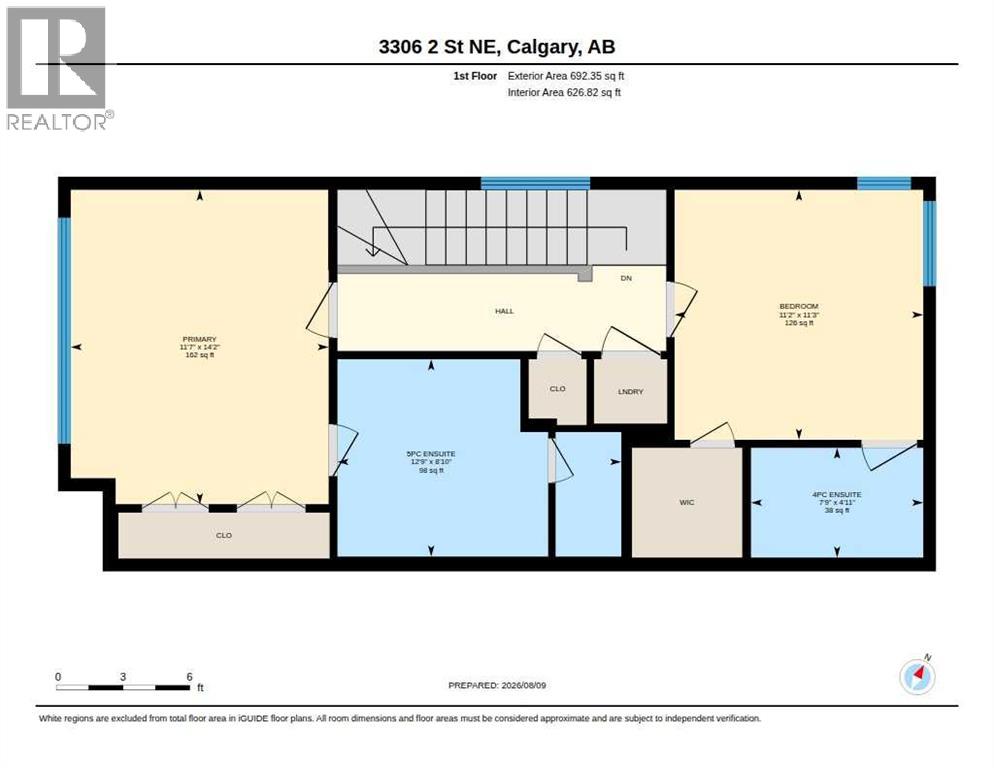
| Upper Level | Bedroom | 11.25 Ft x 11.17 Ft | ||
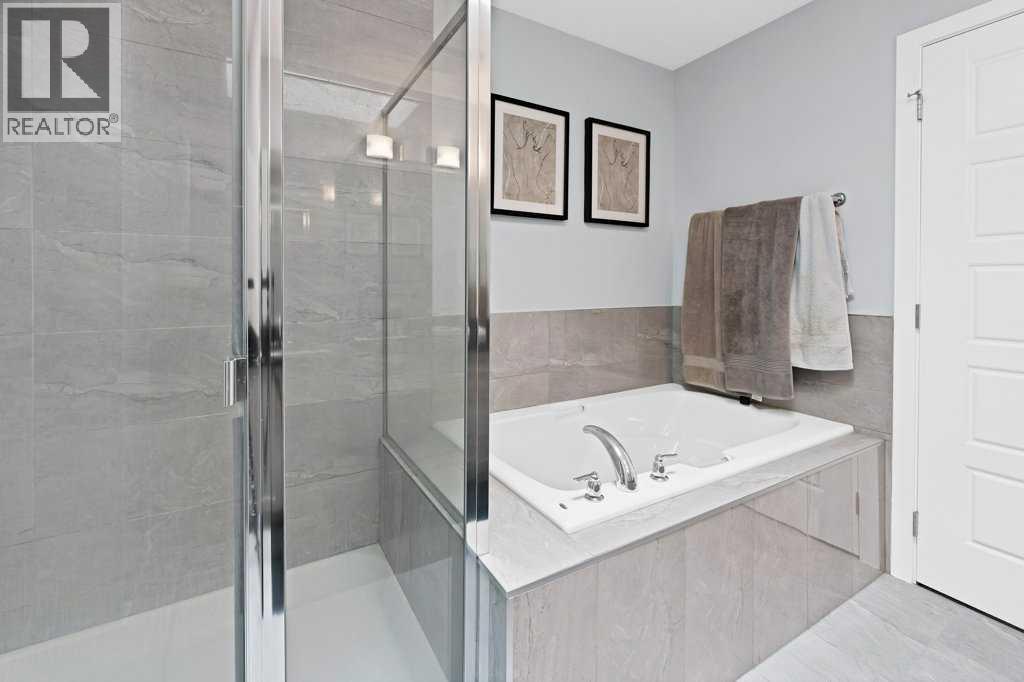
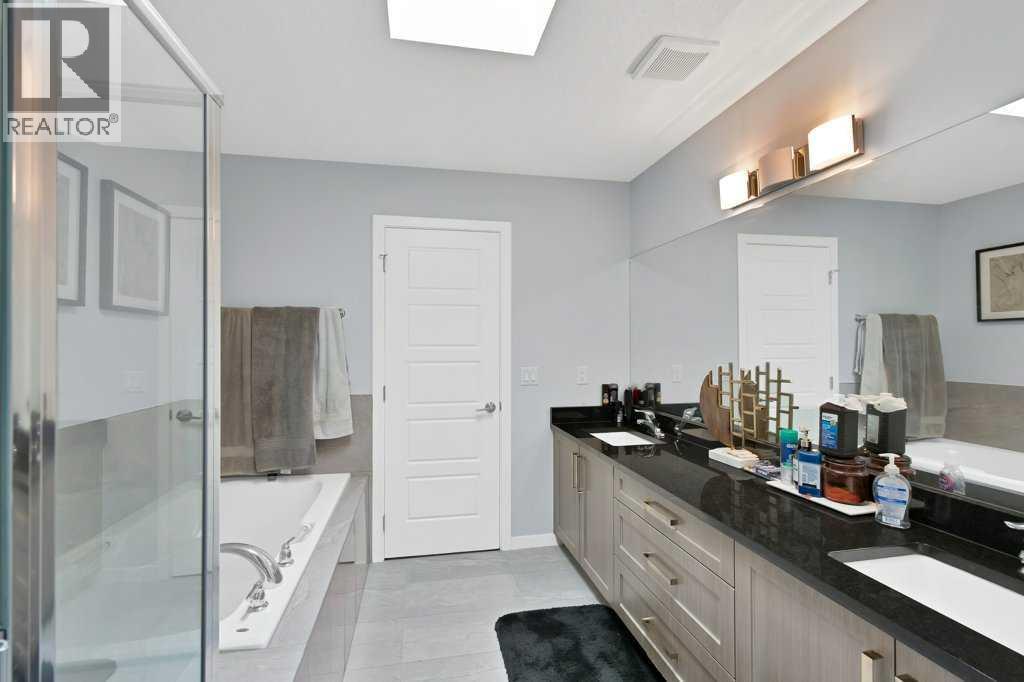
| Upper Level | 5pc Bathroom | 8.83 Ft x 12.75 Ft | ||
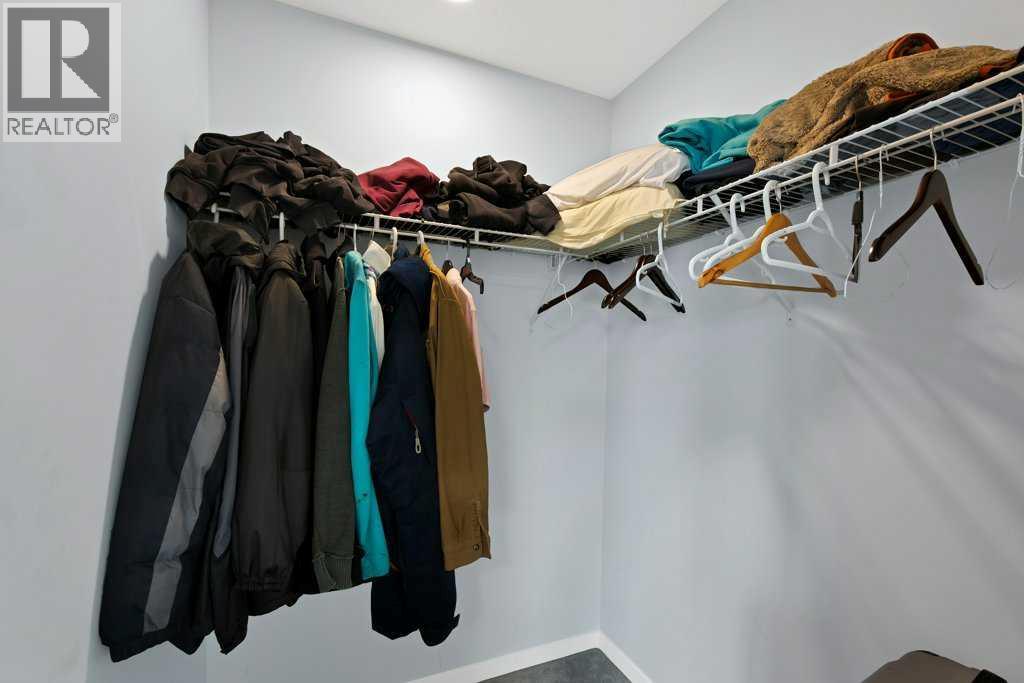
| Upper Level | Primary Bedroom | 14.17 Ft x 11.58 Ft | ||
| Upper Level | 4pc Bathroom | 4.92 Ft x 7.75 Ft |
Contact Us
Contact us for more information

The trademarks REALTOR®, REALTORS®, and the REALTOR® logo are controlled by The Canadian Real Estate Association (CREA) and identify real estate professionals who are members of CREA. The trademarks MLS®, Multiple Listing Service® and the associated logos are owned by The Canadian Real Estate Association (CREA) and identify the quality of services provided by real estate professionals who are members of CREA. The trademark DDF® is owned by The Canadian Real Estate Association (CREA) and identifies CREA's Data Distribution Facility (DDF®)
August 10 2026 11:57:04
Calgary Real Estate Board
Prep Realty Inc.