
340 Magnolia Crescent SE Calgary, Alberta T3M 3T3

$809,900
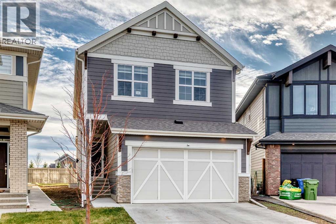
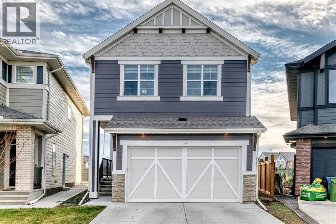
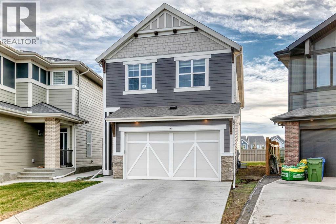
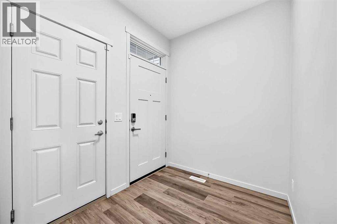
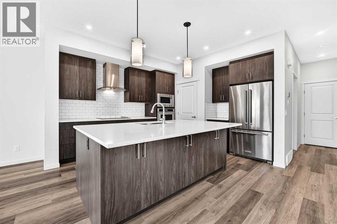
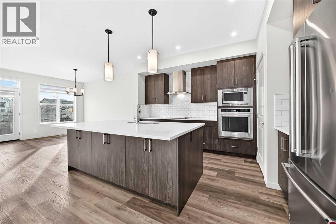
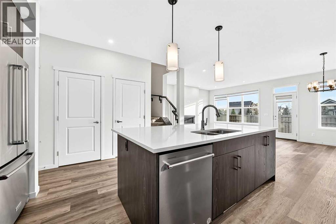
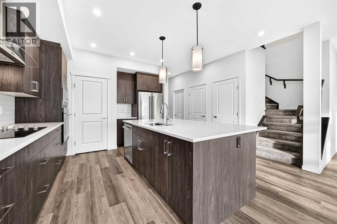
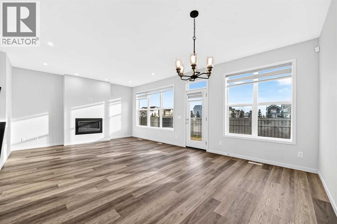
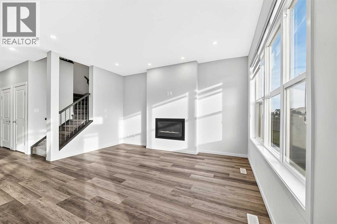
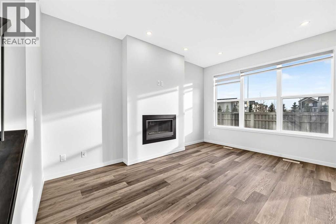
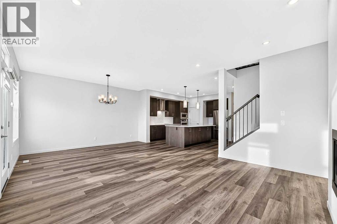
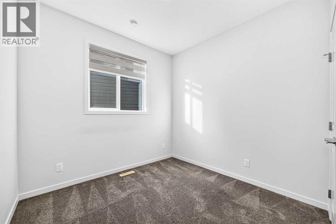
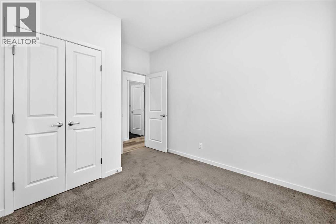
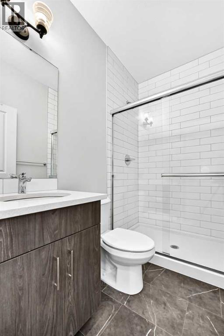
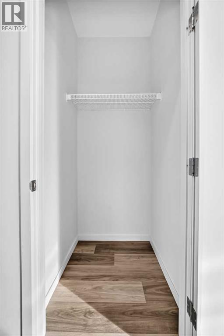
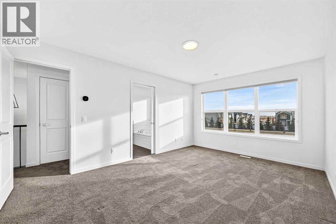
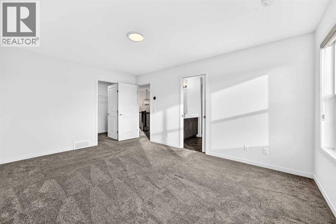
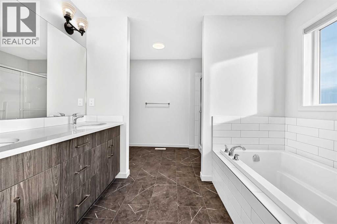
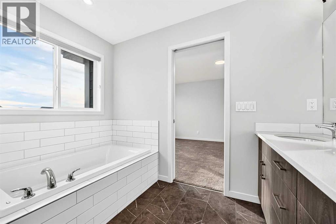
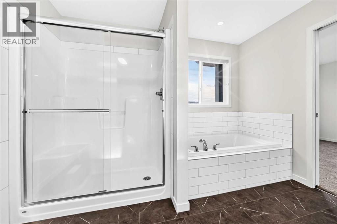
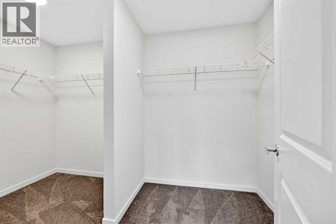
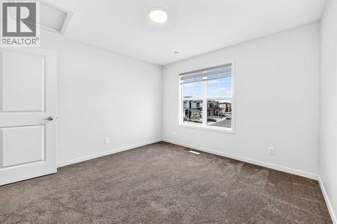
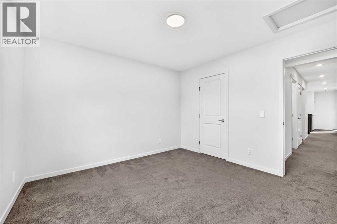
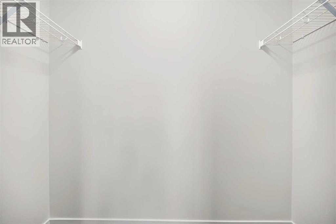
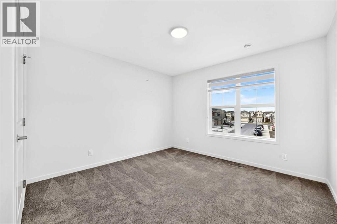
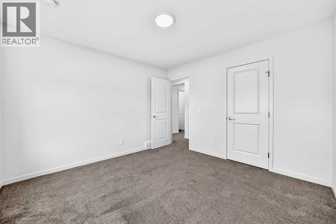
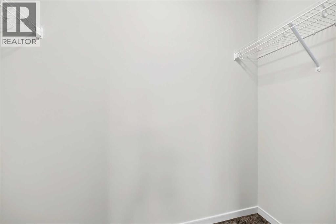
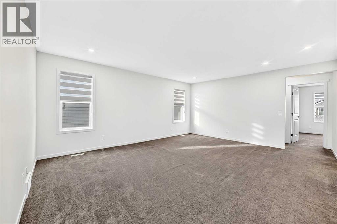
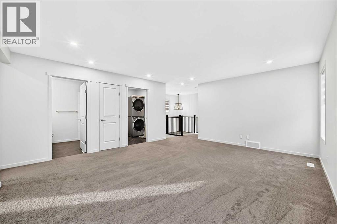
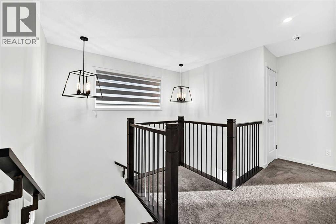
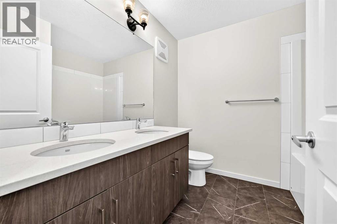
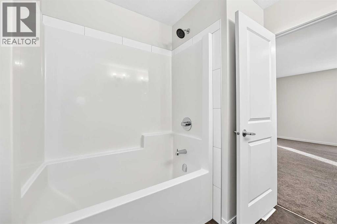
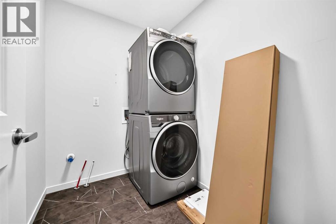
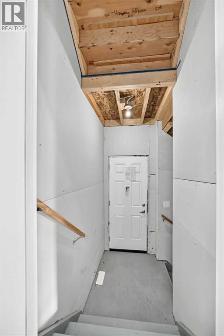
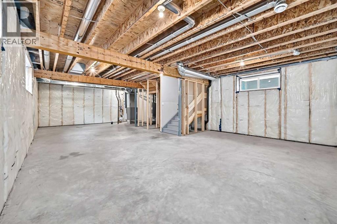
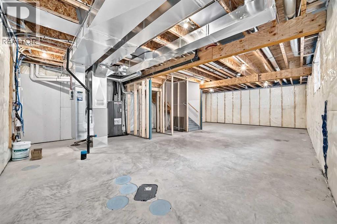
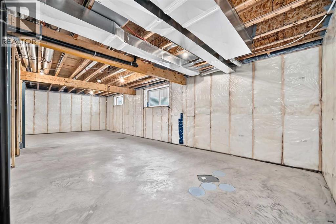
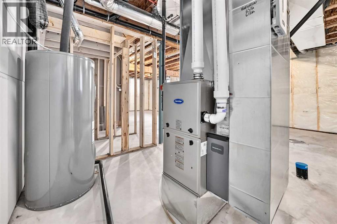
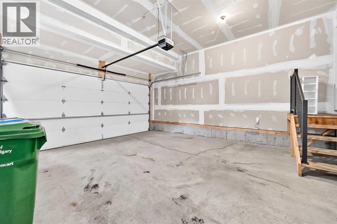
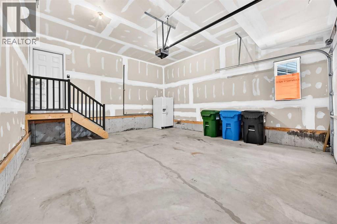
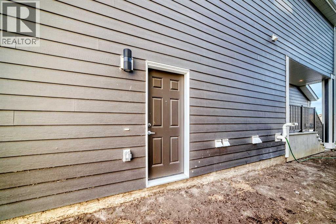
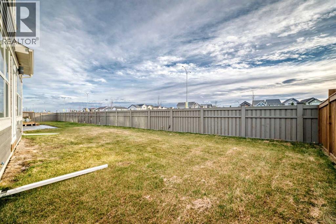
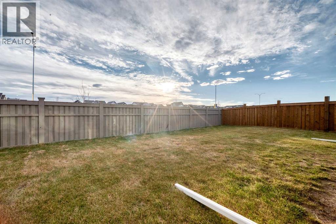
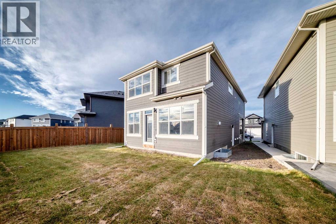
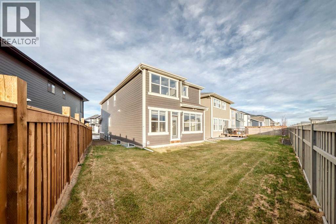
A MAIN-FLOOR BEDROOM, THREE FULL BATHROOMS AND A SEPARATE BASEMENT ENTRANCE—discover a thoughtfully designed home with room to grow in Mahogany! Built in 2024, this Hopewell Luna offers four bedrooms, a double attached garage and a south-facing backyard on a pie-shaped lot. The open-concept main floor centres around a beautifully appointed kitchen featuring rich ceiling-height cabinetry, white quartz countertops, a subway tile backsplash, a large island, an electric cooktop, and a built-in oven and microwave. Expansive south-facing windows fill the living and dining areas with natural light, while a gas fireplace creates a welcoming gathering space. The main-floor bedroom and adjacent full bathroom offer flexibility for guests, extended family or a private home office. Upstairs, the spacious bonus room provides a comfortable setting for movie nights or a children's play area. The primary retreat features a generous walk-in closet and a five-piece ensuite with dual vanities. Two additional bedrooms, another five-piece bathroom and convenient upper-floor laundry complete this level. The unfinished basement offers future development potential with a separate exterior entrance and a 9-foot foundation. Any future secondary suite would be subject to City approval and permitting. Enjoy life in Mahogany, with its lake amenities, parks, pathways, playgrounds, shopping and dining. A versatile layout, attractive finishes and space for your next chapter—book your showing today! (id:63982)
Property Details
| MLS® Number | A2358681 |
| Property Type | Single Family |
| Community Name | Mahogany |
| Amenities Near By | Park, Playground, Recreation Nearby, Schools, Shopping, Water Nearby |
| Community Features | Lake Privileges |
| Features | No Animal Home, No Smoking Home |
| Parking Space Total | 4 |
| Plan | 2311733 |
| Structure | None |
Building
| Bathroom Total | 3 |
| Bedrooms Above Ground | 4 |
| Bedrooms Total | 4 |
| Appliances | Refrigerator, Cooktop - Electric, Dishwasher, Microwave, Oven - Built-in, Hood Fan, Window Coverings, Garage Door Opener |
| Basement Development | Unfinished |
| Basement Features | Separate Entrance |
| Basement Type | Full (unfinished) |
| Constructed Date | 2024 |
| Construction Material | Wood Frame |
| Construction Style Attachment | Detached |
| Cooling Type | None |
| Exterior Finish | Stone |
| Fireplace Present | Yes |
| Fireplace Total | 1 |
| Flooring Type | Carpeted, Ceramic Tile, Laminate |
| Foundation Type | Poured Concrete |
| Heating Fuel | Natural Gas |
| Heating Type | Central Heating, Forced Air |
| Stories Total | 2 |
| Size Interior | 2,317 Sqft |
| Total Finished Area | 2316.9 Sqft |
| Type | House |
Parking
| Attached Garage | 2 |
Land
| Acreage | No |
| Fence Type | Partially Fenced |
| Land Amenities | Park, Playground, Recreation Nearby, Schools, Shopping, Water Nearby |
| Size Depth | 32.96 M |
| Size Frontage | 8.03 M |
| Size Irregular | 404.00 |
| Size Total | 404 M2|4,051 - 7,250 Sqft |
| Size Total Text | 404 M2|4,051 - 7,250 Sqft |
| Zoning Description | R-g |
Rooms
| Level | Type | Length | Width | Dimensions |
|---|---|---|---|---|
| Basement | Other | 5.00 Ft x 4.00 Ft | ||
| Main Level | Other | 11.08 Ft x 6.50 Ft | ||
| Main Level | 3pc Bathroom | 7.50 Ft x 4.92 Ft | ||
| Main Level | Bedroom | 11.58 Ft x 9.25 Ft | ||
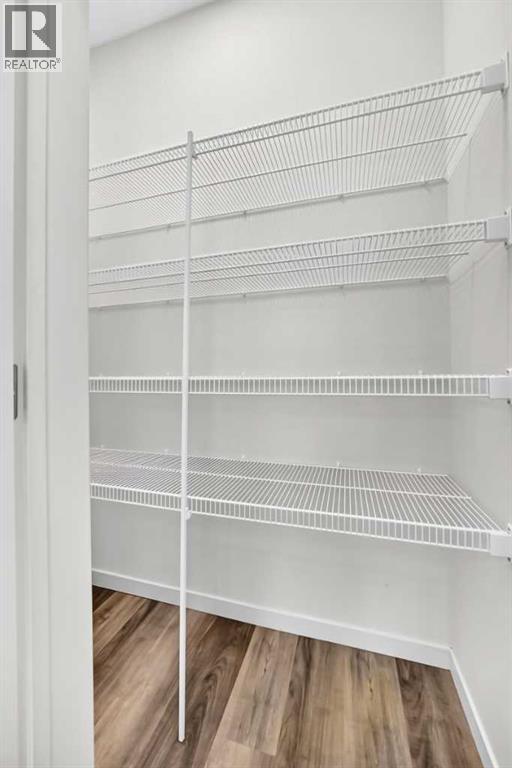
| Main Level | Pantry | 5.42 Ft x 2.42 Ft | ||
| Main Level | Kitchen | 11.42 Ft x 13.50 Ft | ||
| Main Level | Other | 3.25 Ft x 3.25 Ft | ||
| Main Level | Dining Room | 10.83 Ft x 15.58 Ft | ||
| Main Level | Living Room | 12.25 Ft x 14.58 Ft | ||
| Upper Level | Other | 5.50 Ft x 6.42 Ft | ||
| Upper Level | Bonus Room | 15.08 Ft x 17.83 Ft | ||
| Upper Level | Laundry Room | 7.08 Ft x 5.58 Ft | ||
| Upper Level | 5pc Bathroom | 7.58 Ft x 8.00 Ft | ||
| Upper Level | Other | 7.58 Ft x 3.08 Ft | ||
| Upper Level | Other | 7.58 Ft x 2.92 Ft | ||
| Upper Level | 5pc Bathroom | 11.17 Ft x 12.58 Ft | ||
| Upper Level | Other | 5.50 Ft x 6.42 Ft | ||
| Upper Level | Primary Bedroom | 15.42 Ft x 15.83 Ft | ||
| Upper Level | Bedroom | 11.33 Ft x 11.33 Ft | ||
| Upper Level | Bedroom | 11.25 Ft x 11.33 Ft |
Contact Us
Contact us for more information

The trademarks REALTOR®, REALTORS®, and the REALTOR® logo are controlled by The Canadian Real Estate Association (CREA) and identify real estate professionals who are members of CREA. The trademarks MLS®, Multiple Listing Service® and the associated logos are owned by The Canadian Real Estate Association (CREA) and identify the quality of services provided by real estate professionals who are members of CREA. The trademark DDF® is owned by The Canadian Real Estate Association (CREA) and identifies CREA's Data Distribution Facility (DDF®)
November 16 2026 05:35:40
Calgary Real Estate Board
First Place Realty