
36 Shawmeadows Close SW Calgary, Alberta T2Y 1A7


$490,000
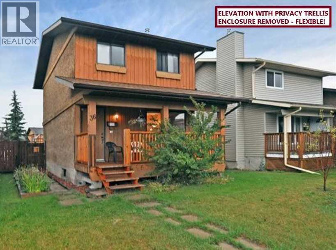
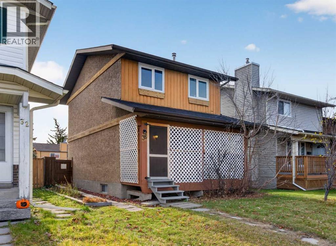
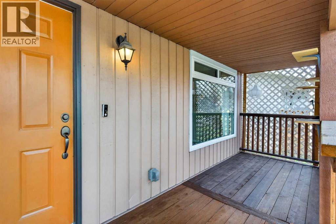
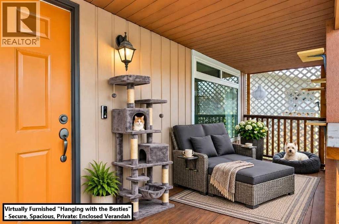
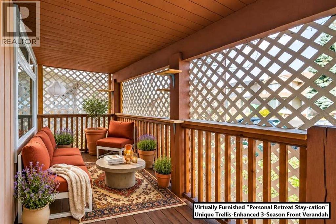
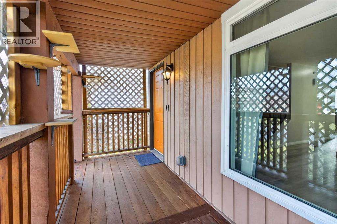
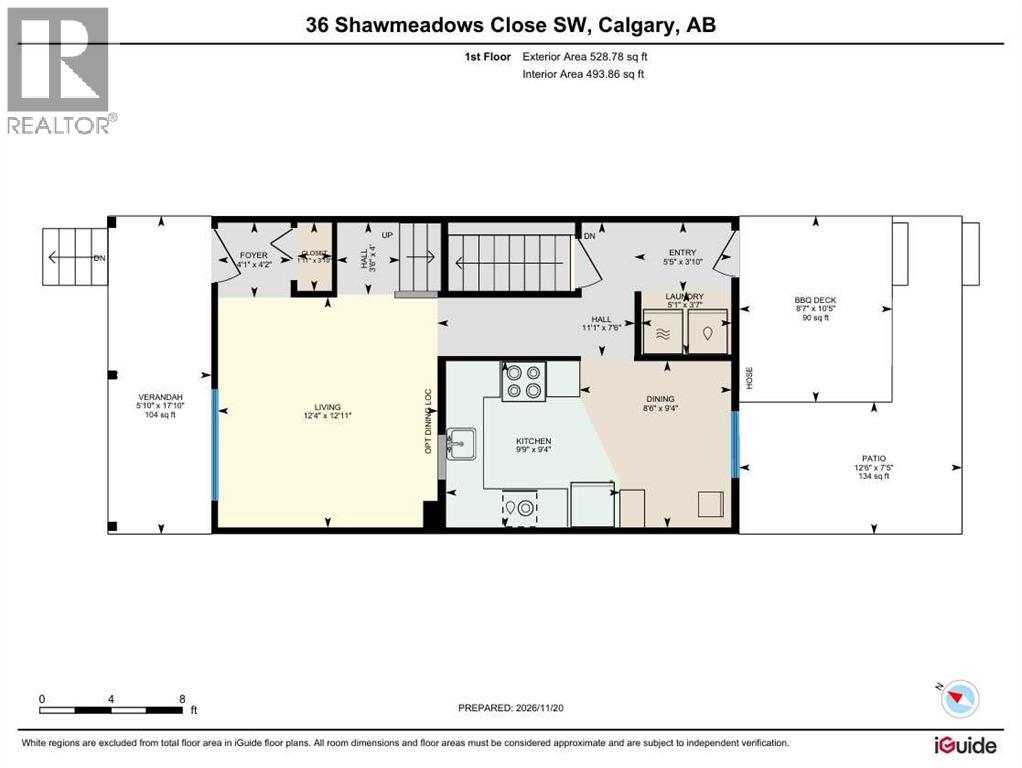
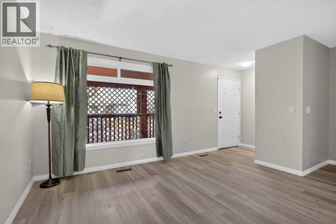
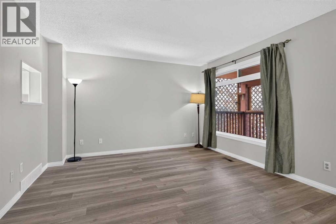
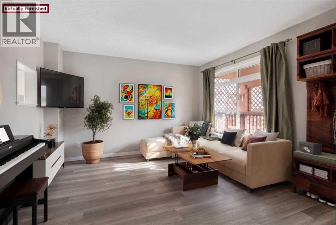
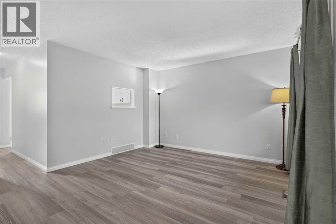
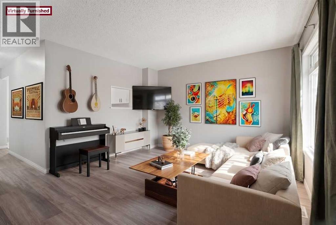
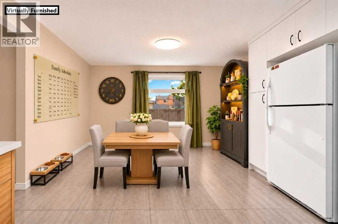
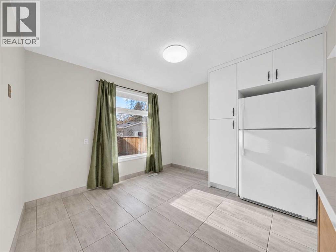
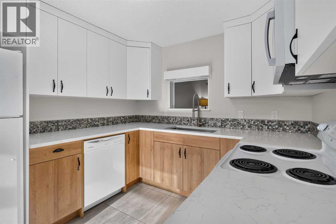
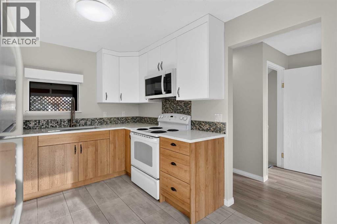
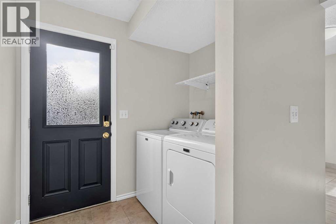
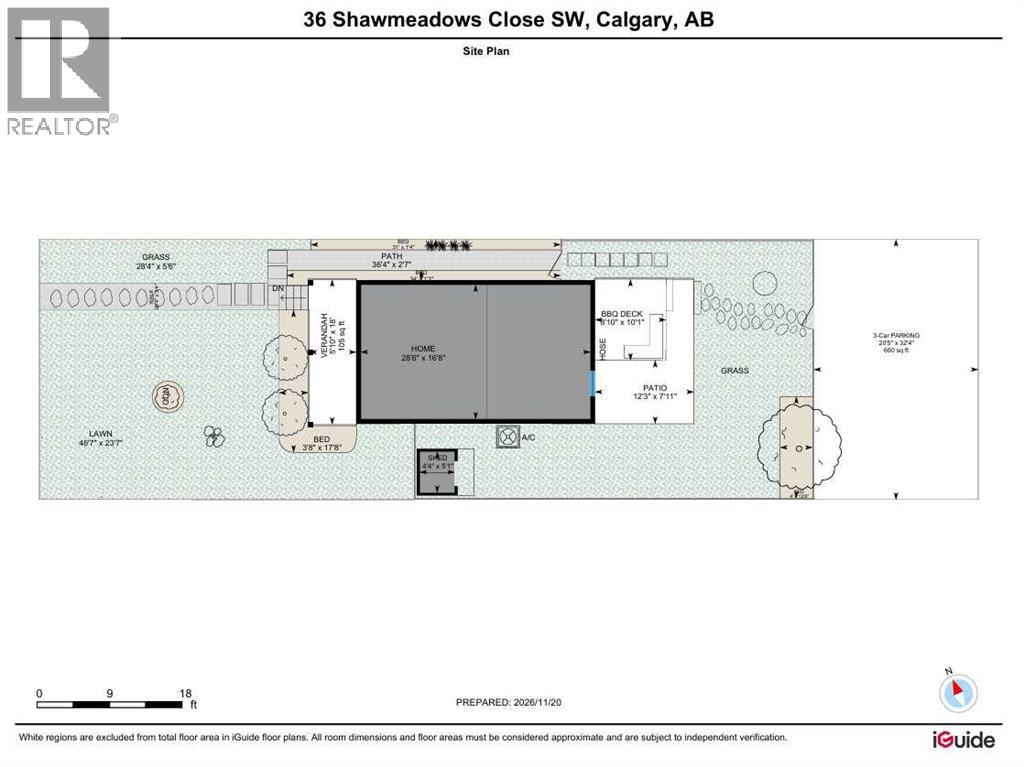
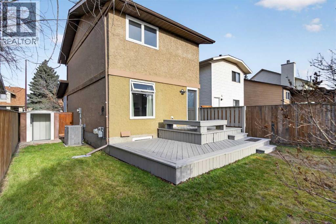
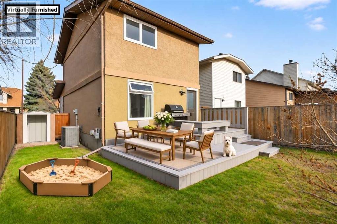
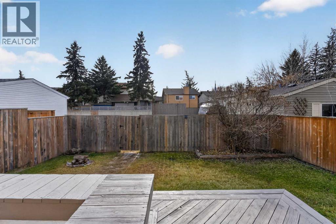
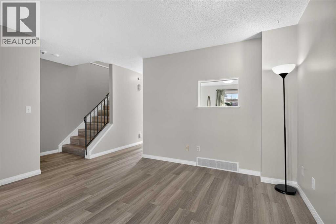
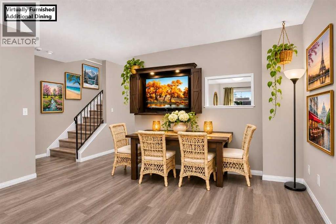
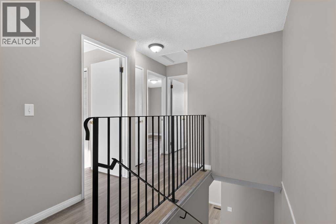
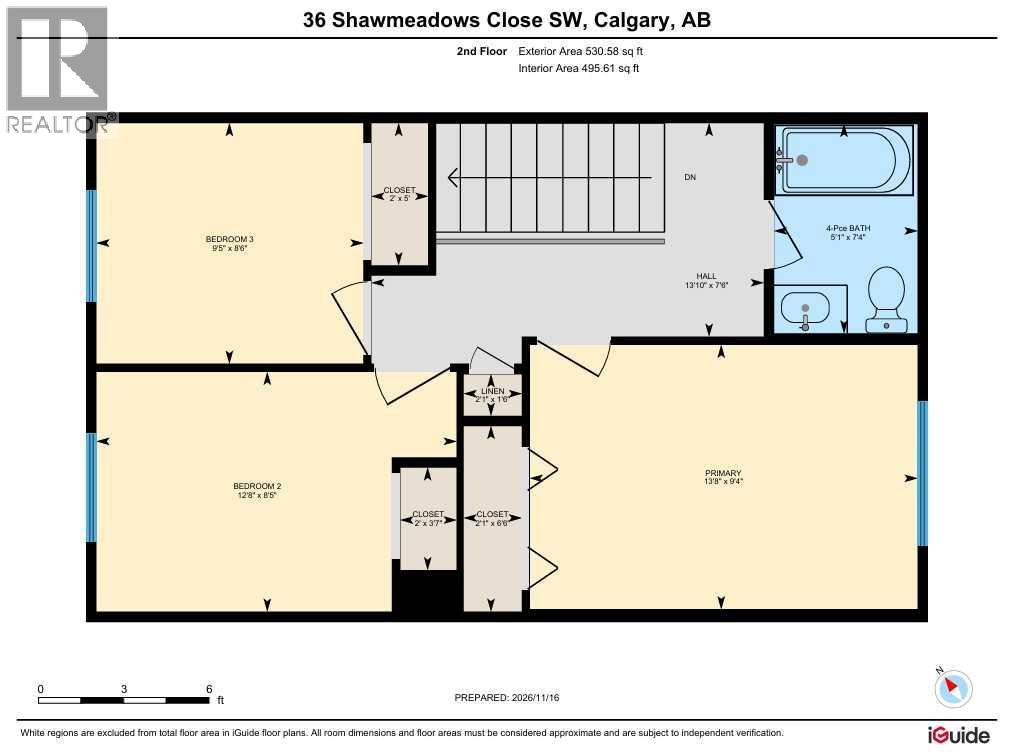
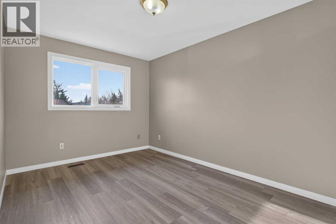
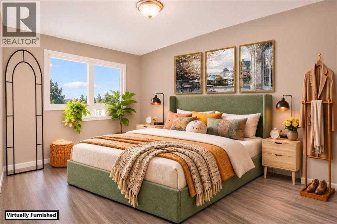
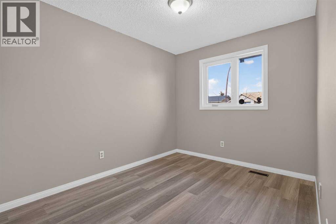
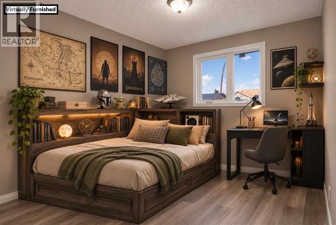
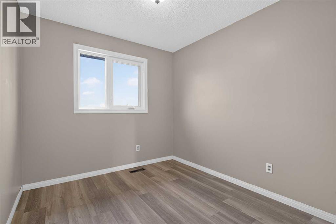
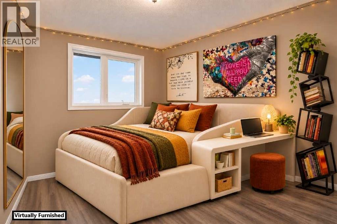
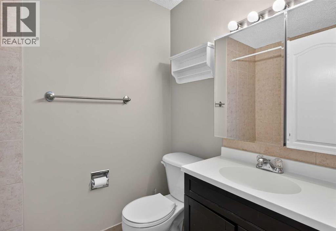
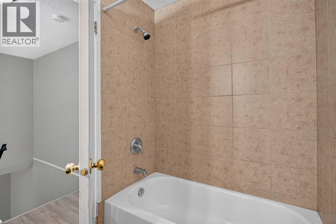
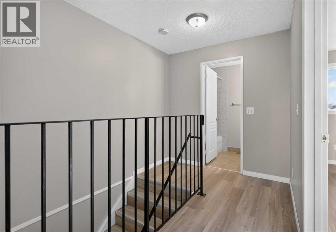
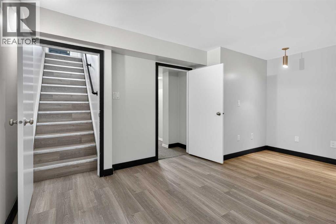
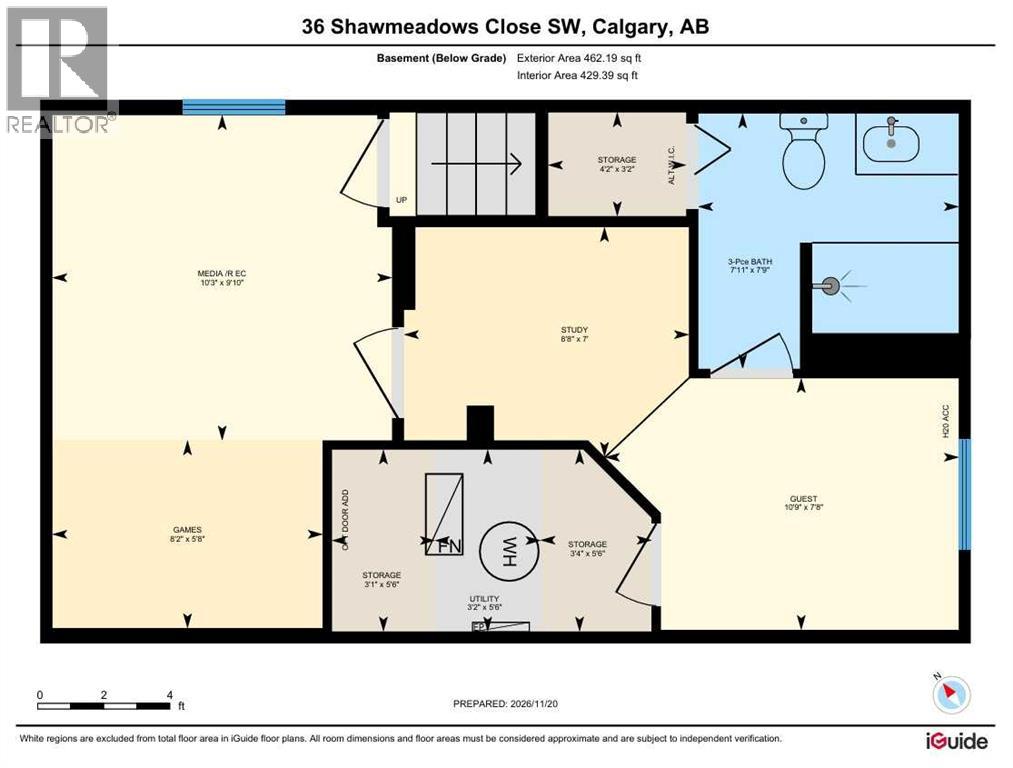
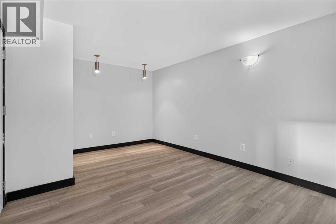
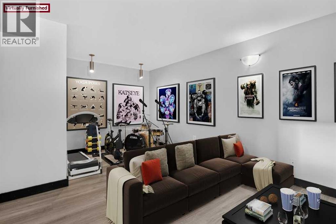
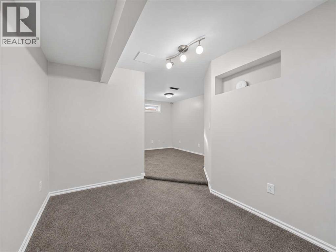
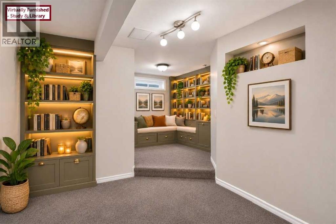
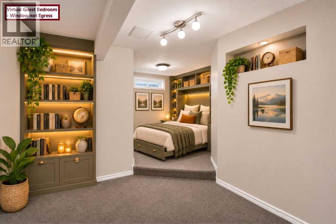
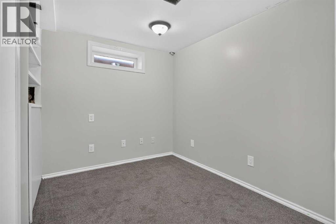
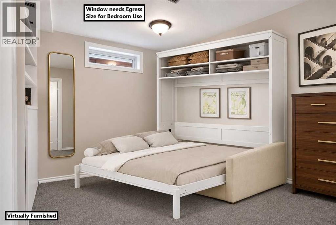
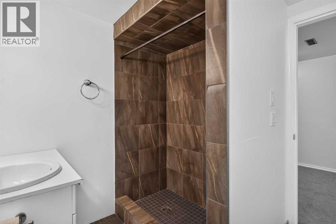
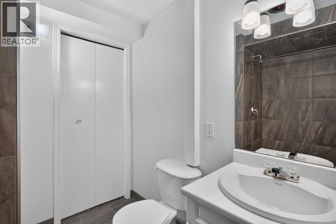
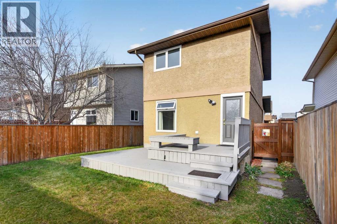
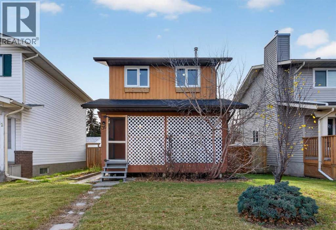
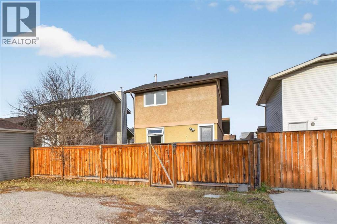
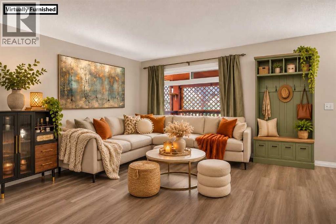
One chance only, for a completely updated, freshly painted, air conditioned, and fully developed detached "home for the holidays" with so much to give AND all big ticket areas taken care of! Stucco/Wood Exterior gives better insulation, quieter interior, hail and fire protection, plus lower insurance and no replacement costs. A full width 2-tier rear deck with built-in bench, and covered front verandah (trellis-protected for pet or just personal safety/privacy, easily removed if desired) offer year-round lifestyle enhancement. Window replacement main & upper in 2017, roof replacement 2019, hot water tank 2021, vinyl plank floors throughout in 2021, beautiful 2-toned and quartz-wrapped kitchen reno in 2023, air conditioning install 2024, and furnace 2010 (protected servicing since purchase) - all mean there is nothing to budget for but moving in! See iGuide Detailed Floor and Site Plans, Virtual Tour for 'at-home 3D walk-through', plus some Virtually Furnished photo options for homey nesting throughout the 1488 square feet of finished space. Total rooms include: spacious Foyer and Mud Entry, large bright front-facing Living Room (with enough area for extended Dining if desired), Kitchen with cabinet pantry, 2-toned style, upgraded backsplash and quartz counters, expansive corner use for small appliances and storage, amply-sized Dining with ability to add a Hutch, main floor Laundry, 3 King-and-Queen capacity Bedrooms, 2 Full Bathrooms, Media, Games/Gym, Guest-and-Study space (needs egress enlarged window for permanent Bedroom use), and 3 big areas available for Storage (under stairs could be converted to a walk-in closet toward the Study). VISIT ONE OF TWO OPEN HOUSES: Saturday and/or Sunday from 1:00pm to 3:00pm - park in the 3-car width off street (32.5' x 20.5' - READY for a future TRIPLE Garage or other ambitious project) - front street stays nice and wide due to C-Train convenient accessibility (City of Calgary permit area). Real Property Report is ordered, and the landscaped, fenced yard has a firepit, shed and plenty of garden beds for our sunny blue-sky weather. Do not wait or miss this opportunity - connect with your favourite agent to visit, and we look forward to facilitating this beautiful home finding its next happy owner(s)! (id:63982)
Open House
This property has open houses!
1:00 pm
Ends at:3:00 pm
1:00 pm
Ends at:3:00 pm
Property Details
| MLS® Number | A2355468 |
| Property Type | Single Family |
| Community Name | Shawnessy |
| Amenities Near By | Golf Course, Park, Playground, Recreation Nearby, Schools, Shopping |
| Community Features | Golf Course Development |
| Features | Back Lane, Pvc Window, No Smoking Home, Level, Gazebo |
| Parking Space Total | 3 |
| Plan | 8011034 |
| Structure | Deck, See Remarks |
Building
| Bathroom Total | 2 |
| Bedrooms Above Ground | 3 |
| Bedrooms Total | 3 |
| Appliances | Washer, Refrigerator, Range - Electric, Dishwasher, Dryer, Microwave Range Hood Combo |
| Basement Development | Finished |
| Basement Type | Full (finished) |
| Constructed Date | 1980 |
| Construction Material | Wood Frame |
| Construction Style Attachment | Detached |
| Cooling Type | Central Air Conditioning |
| Exterior Finish | Stucco, Wood Siding |
| Flooring Type | Carpeted, Tile, Vinyl Plank |
| Foundation Type | Poured Concrete |
| Heating Fuel | Natural Gas |
| Heating Type | Forced Air |
| Stories Total | 2 |
| Size Interior | 1,059 Sqft |
| Total Finished Area | 1059.36 Sqft |
| Type | House |
Parking
| Other |
Land
| Acreage | No |
| Fence Type | Fence |
| Land Amenities | Golf Course, Park, Playground, Recreation Nearby, Schools, Shopping |
| Size Depth | 33.98 M |
| Size Frontage | 9.75 M |
| Size Irregular | 3606.00 |
| Size Total | 3606 Sqft|0-4,050 Sqft |
| Size Total Text | 3606 Sqft|0-4,050 Sqft |
| Zoning Description | R-c1n |
Rooms
| Level | Type | Length | Width | Dimensions |
|---|---|---|---|---|
| Basement | 3pc Bathroom | 7.92 Ft x 7.75 Ft | ||
| Basement | Media | 10.25 Ft x 9.83 Ft | ||
| Basement | Recreational, Games Room | 8.17 Ft x 5.67 Ft | ||
| Basement | Guest Suite | 10.75 Ft x 7.67 Ft | ||
| Basement | Study | 8.67 Ft x 7.00 Ft | ||
| Basement | Furnace | 5.50 Ft x 3.17 Ft | ||
| Basement | Storage | 5.50 Ft x 3.33 Ft | ||
| Basement | Storage | 5.50 Ft x 3.08 Ft | ||
| Basement | Storage | 4.17 Ft x 3.17 Ft | ||
| Main Level | Foyer | 4.17 Ft x 4.08 Ft | ||
| Main Level | Living Room | 12.92 Ft x 12.33 Ft | ||
| Main Level | Eat In Kitchen | 9.75 Ft x 9.33 Ft | ||
| Main Level | Dining Room | 9.33 Ft x 8.50 Ft | ||
| Main Level | Other | 5.42 Ft x 3.83 Ft | ||
| Main Level | Laundry Room | 5.08 Ft x 3.58 Ft | ||
| Upper Level | Primary Bedroom | 13.67 Ft x 9.33 Ft | ||
| Upper Level | Bedroom | 12.67 Ft x 8.42 Ft | ||
| Upper Level | Bedroom | 9.42 Ft x 8.50 Ft | ||
| Upper Level | 4pc Bathroom | 7.33 Ft x 5.08 Ft |
Contact Us
Contact us for more information

The trademarks REALTOR®, REALTORS®, and the REALTOR® logo are controlled by The Canadian Real Estate Association (CREA) and identify real estate professionals who are members of CREA. The trademarks MLS®, Multiple Listing Service® and the associated logos are owned by The Canadian Real Estate Association (CREA) and identify the quality of services provided by real estate professionals who are members of CREA. The trademark DDF® is owned by The Canadian Real Estate Association (CREA) and identifies CREA's Data Distribution Facility (DDF®)
November 21 2026 05:31:15
Calgary Real Estate Board
Cir Realty