
4 Hillside Crescent Swan Hills, Alberta T0G 2C0

$124,900
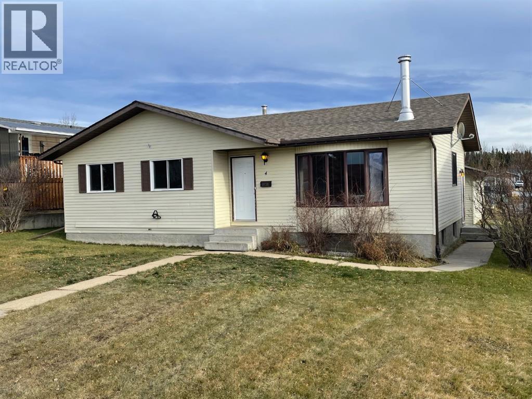
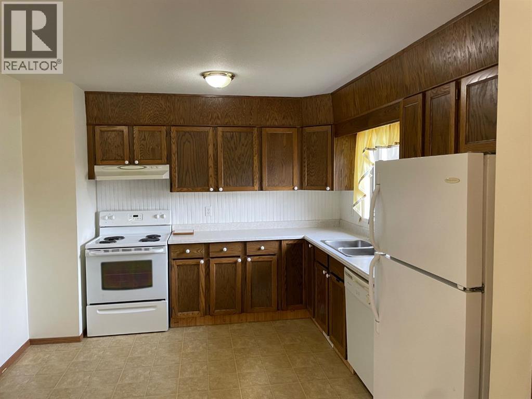
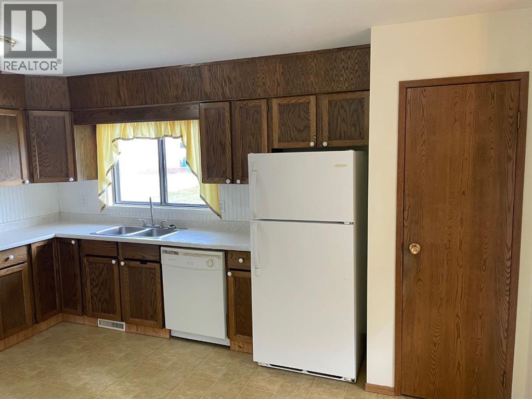
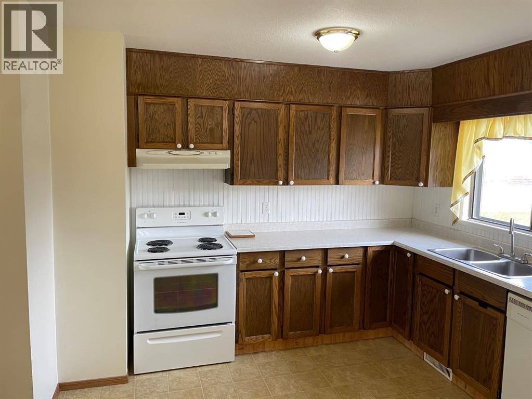
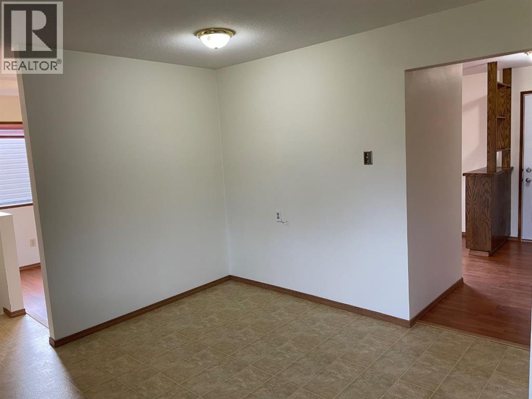
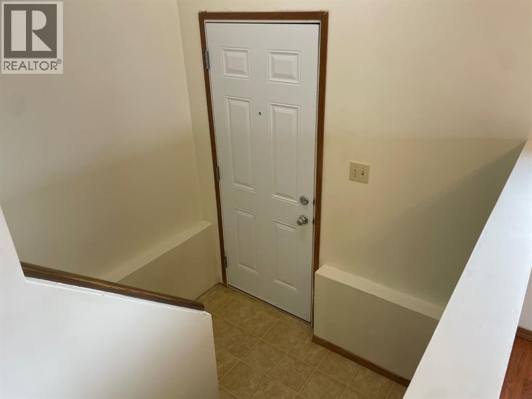
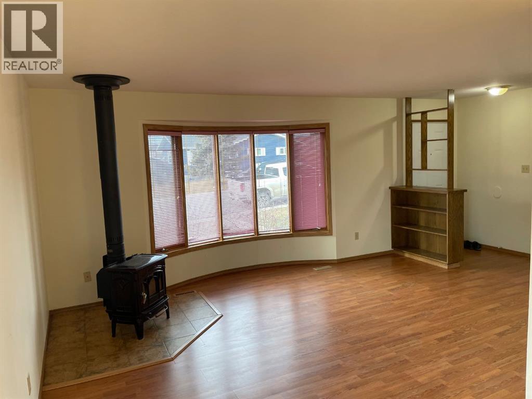
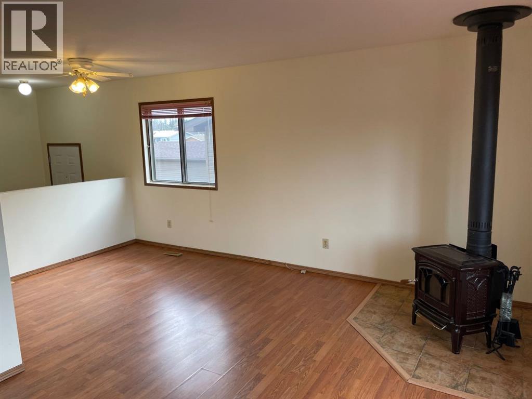
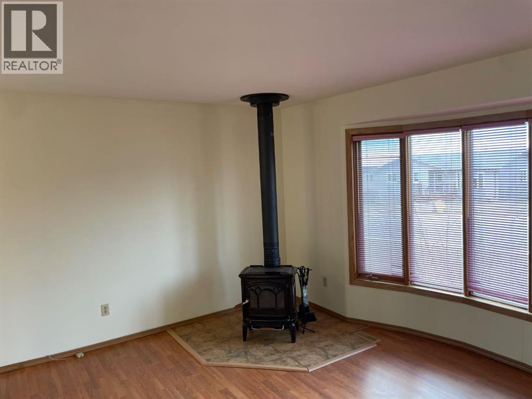
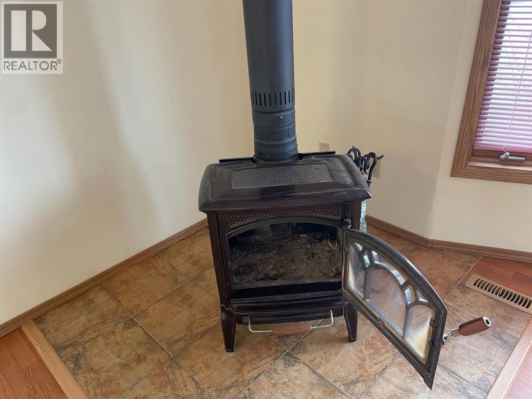
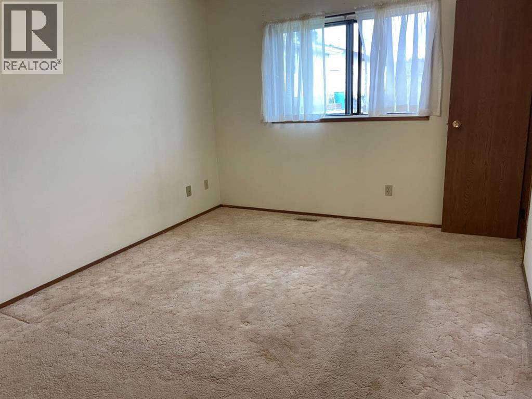
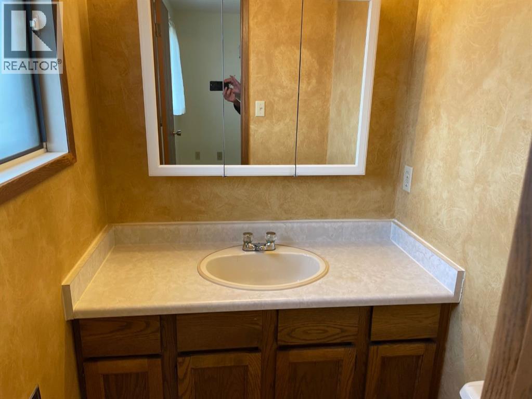
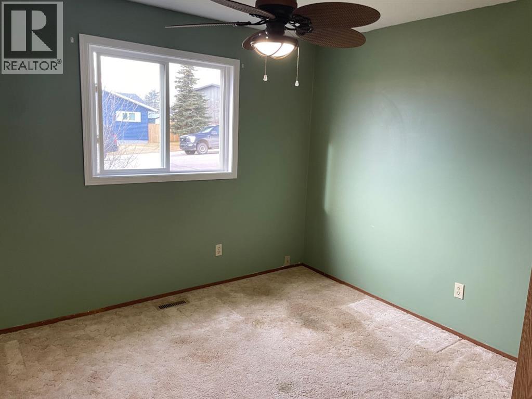
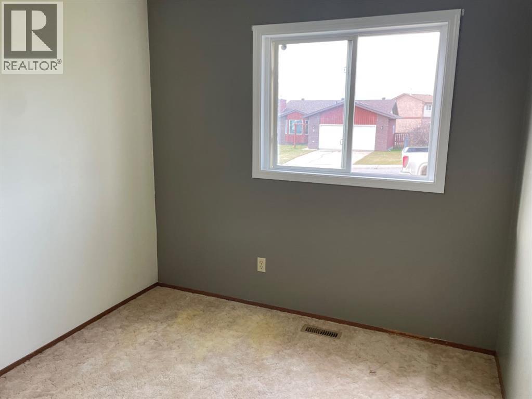
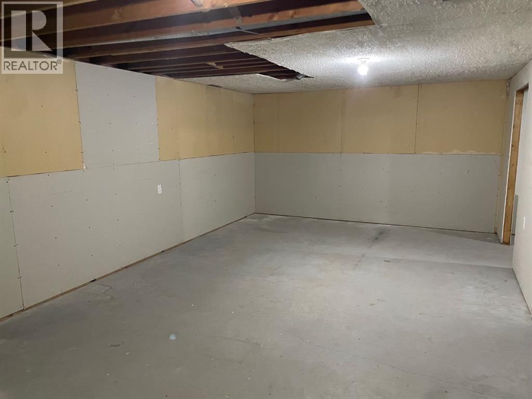
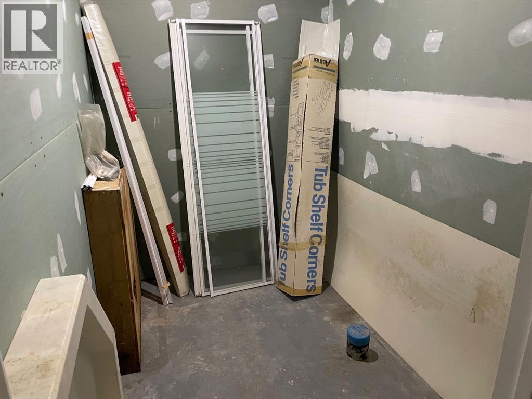
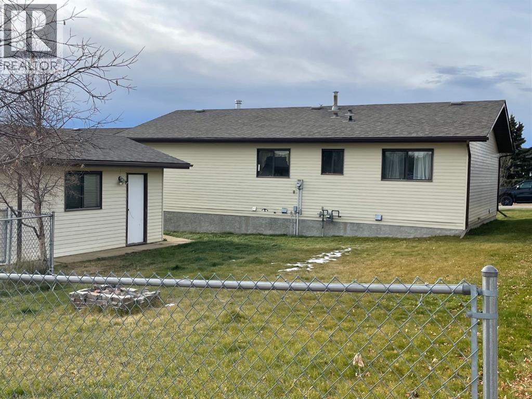
Welcome to 4 Hillside Crescent, This 1986 bungalow style home has good street appeal and is located in a great neighborhood. The detached 14x22 garage is accessed from the back alley. There is ample room at the rear entry, a dining spot in the kitchen as well as a formal dining area. There is a decorative woodstove in the living, not only does it look good it will assist you with your heat bills. The master bedroom is a great size and has a 1/2 bath. The basement is partially finished and a bathroom is roughed in. The 6674 sq ft lot is a good size. Immediate possession a great price and much more! (id:63982)
Property Details
| MLS® Number | A2358224 |
| Property Type | Single Family |
| Amenities Near By | Airport, Golf Course, Playground, Schools, Shopping, Water Nearby |
| Community Features | Golf Course Development, Lake Privileges, Fishing |
| Features | Back Lane |
| Parking Space Total | 2 |
| Plan | 802 1615 |
| Structure | None |
Building
| Bathroom Total | 2 |
| Bedrooms Above Ground | 3 |
| Bedrooms Below Ground | 1 |
| Bedrooms Total | 4 |
| Appliances | Washer, Refrigerator, Dishwasher, Stove, Dryer, Window Coverings |
| Architectural Style | Bungalow |
| Basement Development | Partially Finished |
| Basement Type | Full (partially Finished) |
| Constructed Date | 1986 |
| Construction Material | Poured Concrete, Wood Frame |
| Construction Style Attachment | Detached |
| Cooling Type | None |
| Exterior Finish | Aluminum Siding, Concrete |
| Flooring Type | Carpeted, Laminate, Linoleum |
| Foundation Type | Poured Concrete |
| Half Bath Total | 1 |
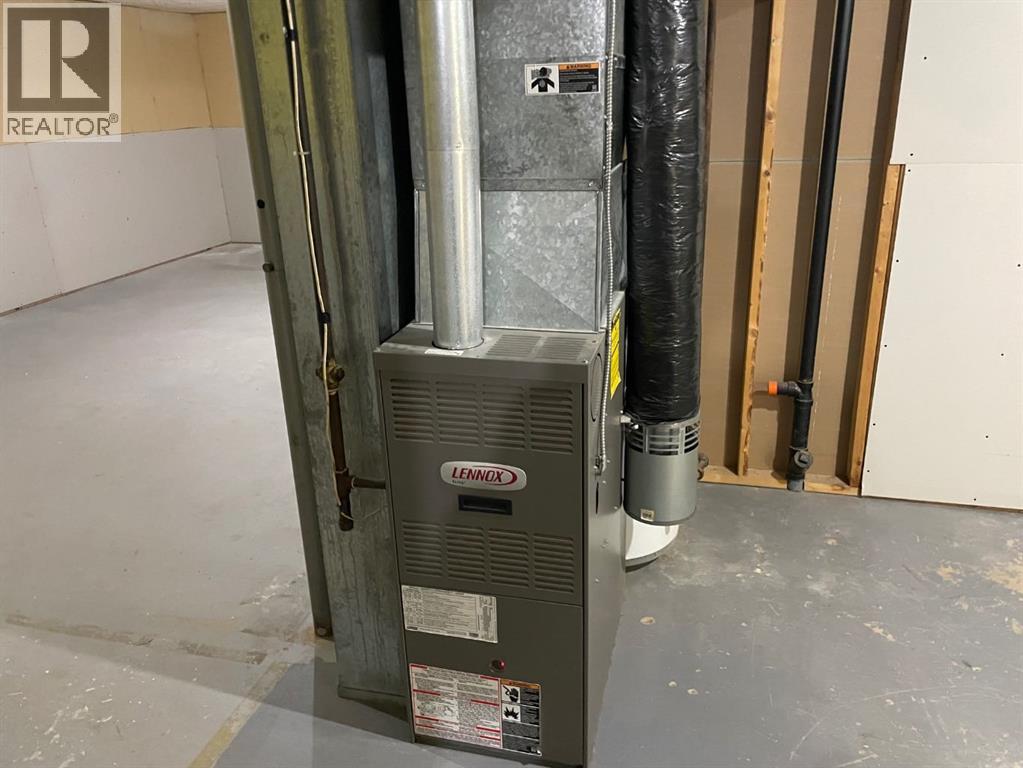
| Heating Fuel | Natural Gas |
| Heating Type | Forced Air |
| Stories Total | 1 |
| Size Interior | 1,169 Sqft |
| Total Finished Area | 1169 Sqft |
| Type | House |
Parking
| Detached Garage | 1 |
Land
| Acreage | No |
| Fence Type | Partially Fenced |
| Land Amenities | Airport, Golf Course, Playground, Schools, Shopping, Water Nearby |
| Size Frontage | 18.29 M |
| Size Irregular | 6674.00 |
| Size Total | 6674 Sqft|4,051 - 7,250 Sqft |
| Size Total Text | 6674 Sqft|4,051 - 7,250 Sqft |
| Zoning Description | R1 |
Rooms
| Level | Type | Length | Width | Dimensions |
|---|---|---|---|---|
| Lower Level | Recreational, Games Room | 11.33 Ft x 29.17 Ft | ||
| Lower Level | Bedroom | 9.83 Ft x 10.75 Ft | ||
| Main Level | Other | 13.25 Ft x 14.92 Ft | ||
| Main Level | Living Room | 11.17 Ft x 16.17 Ft | ||
| Main Level | Primary Bedroom | 10.58 Ft x 13.25 Ft | ||
| Main Level | 2pc Bathroom | Measurements not available | ||
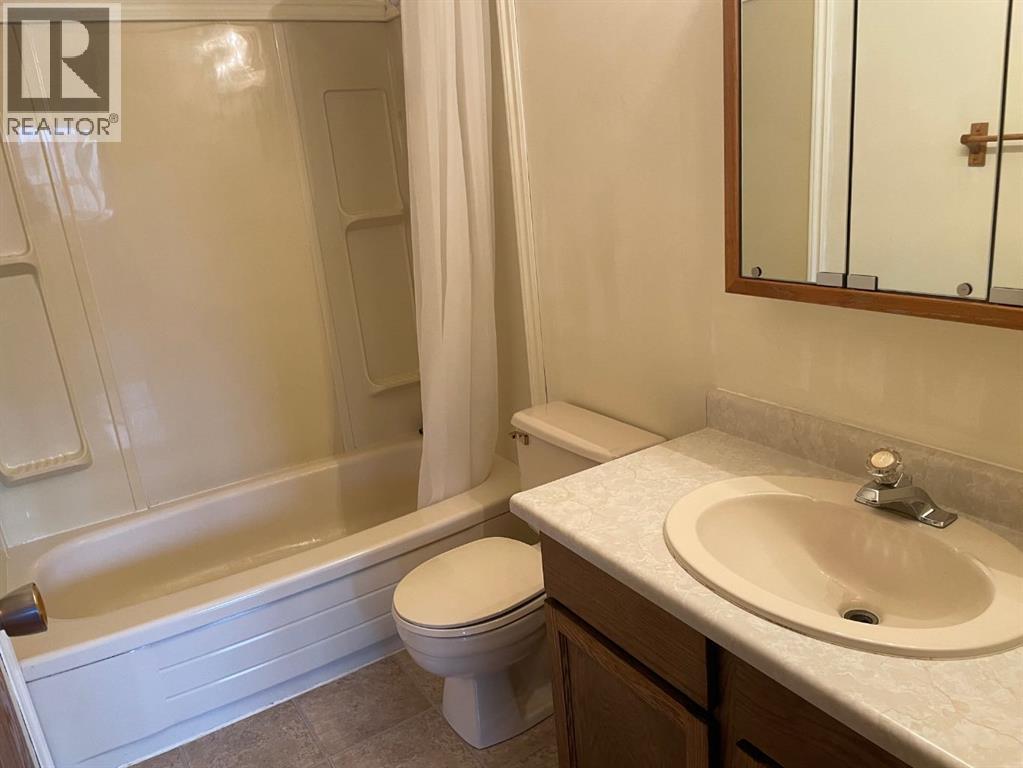
| Main Level | 4pc Bathroom | Measurements not available | ||
| Main Level | Bedroom | 8.75 Ft x 8.83 Ft | ||
| Main Level | Bedroom | 10.58 Ft x 10.67 Ft |
Contact Us
Contact us for more information

The trademarks REALTOR®, REALTORS®, and the REALTOR® logo are controlled by The Canadian Real Estate Association (CREA) and identify real estate professionals who are members of CREA. The trademarks MLS®, Multiple Listing Service® and the associated logos are owned by The Canadian Real Estate Association (CREA) and identify the quality of services provided by real estate professionals who are members of CREA. The trademark DDF® is owned by The Canadian Real Estate Association (CREA) and identifies CREA's Data Distribution Facility (DDF®)
November 13 2026 10:50:37
Alberta West REALTORS® Association
RE/MAX Advantage (Whitecourt)