
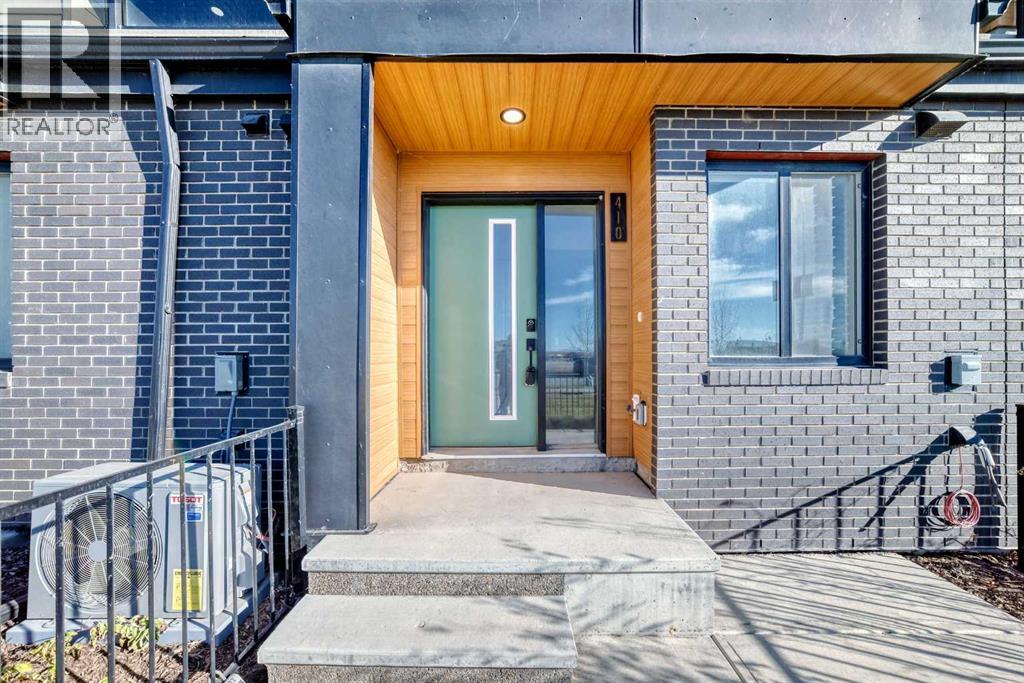
410, 8535 19 Avenue SE Calgary, Alberta T2A 7W8

$379,000Maintenance, Common Area Maintenance
$195 Monthly
Maintenance, Common Area Maintenance
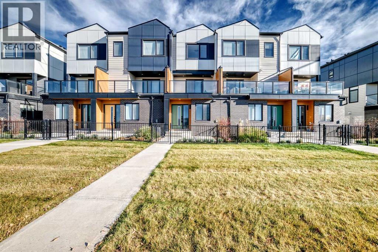
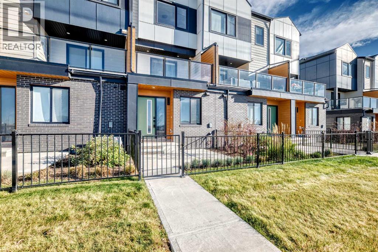
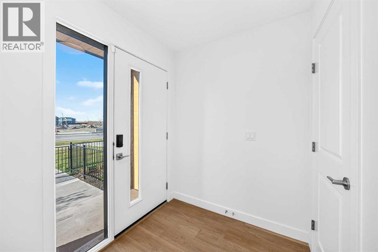
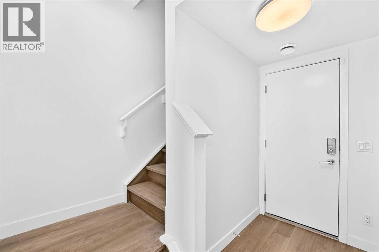
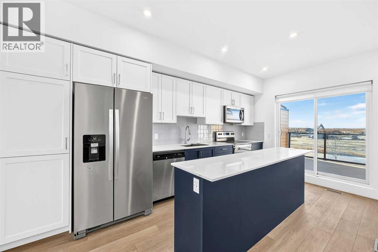
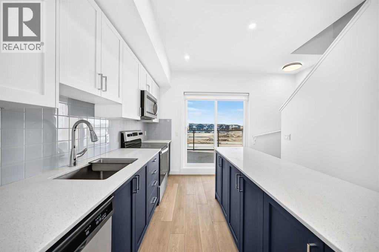
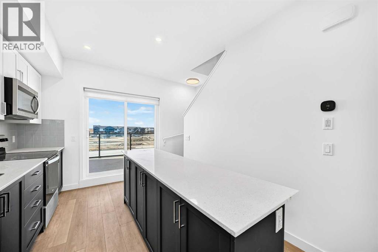
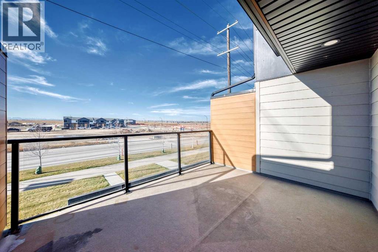
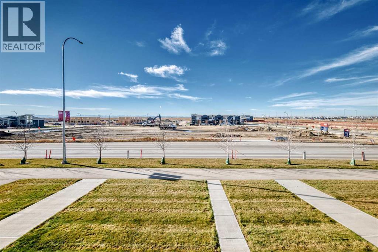
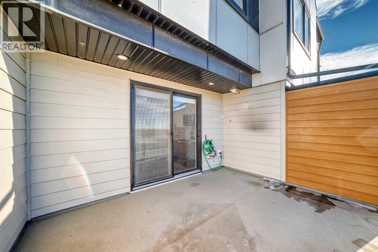
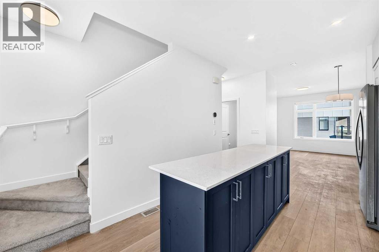
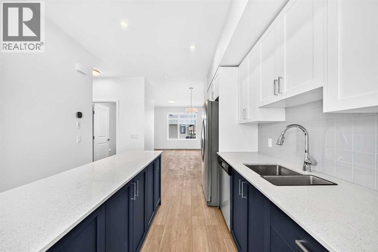
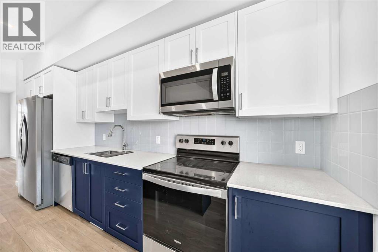
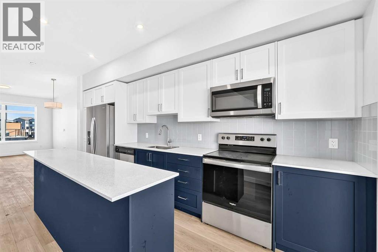
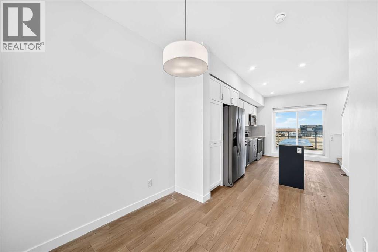
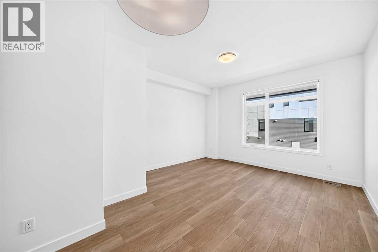
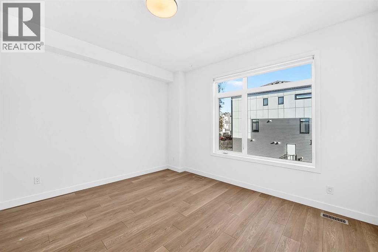
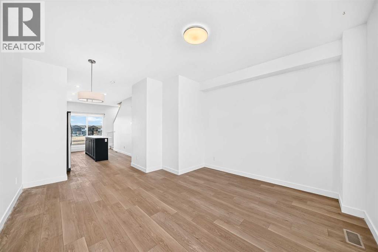
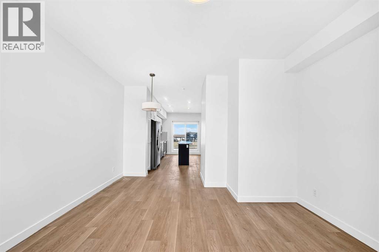
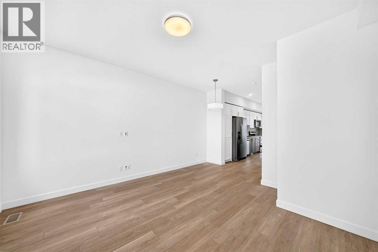
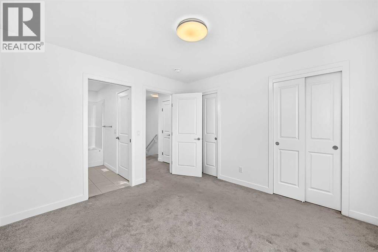
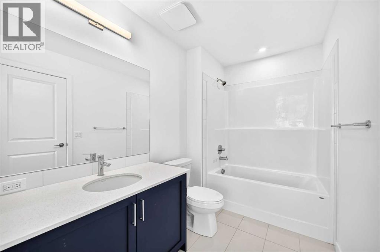
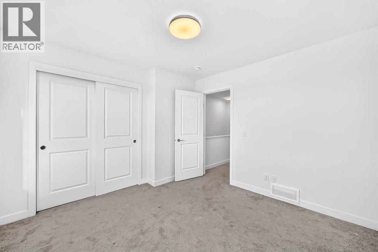
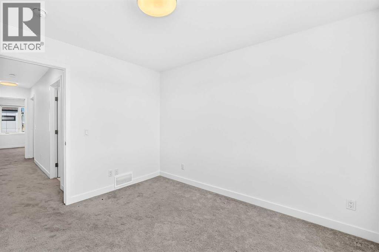
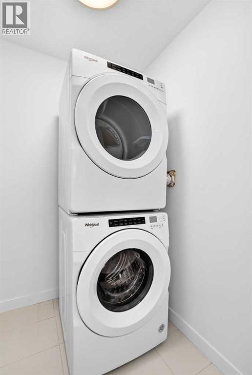
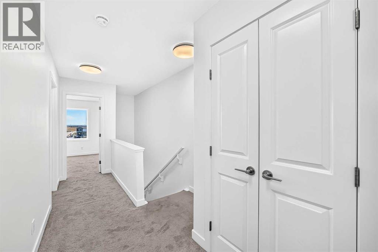
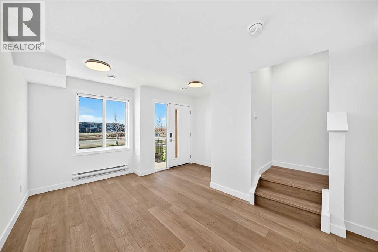
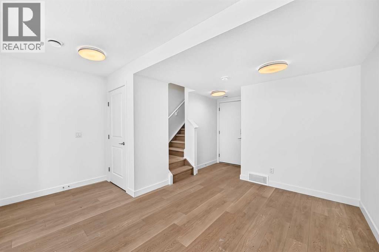
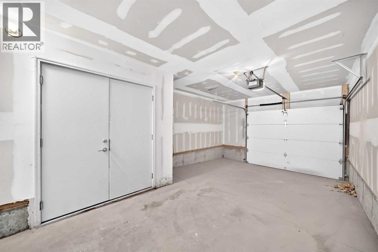
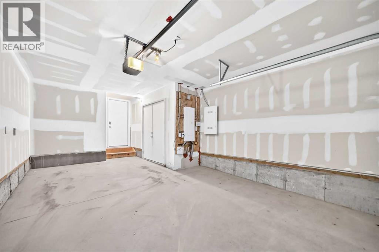
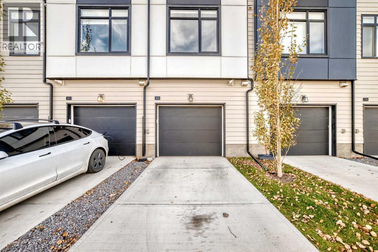
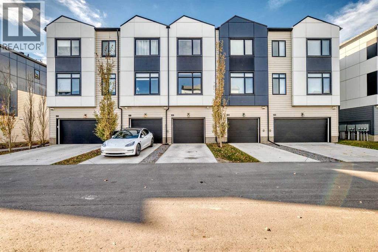
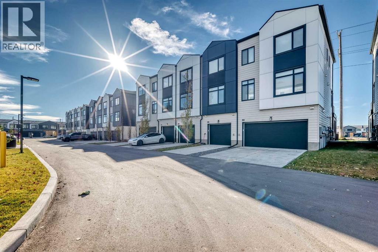
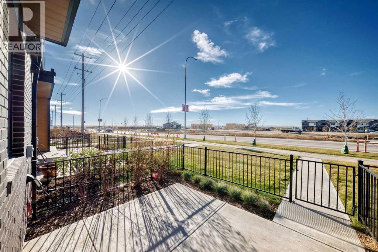
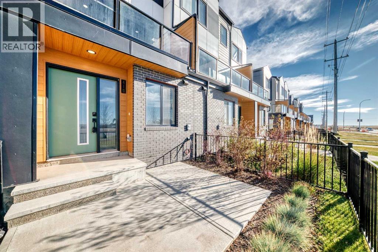
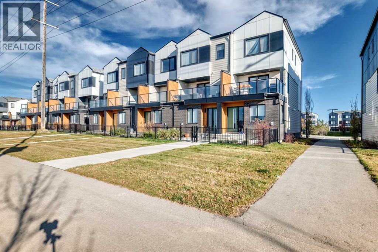
$195 MonthlyBeautiful 2 Bedroom Townhome in East Hills Crossing — experience modern convenience in this must-see property. Offering an exceptional floor plan with 2 spacious bedrooms, 2 bathrooms, a den space and first floor flex space, this townhome is fully move-in ready and priced to sell. The gourmet kitchen is a chef’s delight, featuring quartz countertops, stainless steel appliances, a stylish tile backsplash, and a functional breakfast bar. The expansive lower-level flex space provides versatility for a dedicated home office, workout area, or media room. Additional conveniences include upstairs laundry, an attached single garage for secure parking and extra storage, and dedicated extra parking right outside your door—a highly valuable feature in this community. Enjoy your own private outdoor space with a sunny balcony perfect for relaxing or entertaining. You simply cannot beat this location. Enjoy instant access to East Hills Shopping Centre, just steps away, offering dining, retail, and grocery options. Commuting is easy with quick access to major roadways, placing you within 20 minutes of Downtown Calgary, the Airport, and the South Health Campus. This property represents an outstanding opportunity for first-time buyers or savvy investors looking to build equity. DON’T WAIT—modern townhomes in this prime location sell quickly. Schedule your exclusive private showing today and secure your new home! (id:63982)
Property Details
| MLS® Number | A2357057 |
| Property Type | Single Family |
| Community Name | Belvedere |
| Amenities Near By | Shopping |
| Community Features | Pets Allowed With Restrictions |
| Features | Other, Back Lane, Parking |
| Parking Space Total | 2 |
| Plan | 2310176 |
Building
| Bathroom Total | 2 |
| Bedrooms Above Ground | 2 |
| Bedrooms Total | 2 |
| Appliances | Washer, Refrigerator, Dishwasher, Stove, Dryer, Microwave Range Hood Combo |
| Basement Type | None |
| Constructed Date | 2022 |
| Construction Material | Wood Frame |
| Construction Style Attachment | Attached |
| Cooling Type | None |
| Flooring Type | Carpeted, Ceramic Tile, Vinyl Plank |
| Foundation Type | Poured Concrete |
| Half Bath Total | 1 |
| Heating Type | Forced Air |
| Stories Total | 3 |
| Size Interior | 1,365 Sqft |
| Total Finished Area | 1365.4 Sqft |
| Type | Row / Townhouse |
Parking
| Attached Garage | 1 |
Land
| Acreage | No |
| Fence Type | Partially Fenced |
| Land Amenities | Shopping |
| Size Frontage | 4.27 M |
| Size Irregular | 99.40 |
| Size Total | 99.4 M2|0-4,050 Sqft |
| Size Total Text | 99.4 M2|0-4,050 Sqft |
| Zoning Description | M-1 |
Rooms
| Level | Type | Length | Width | Dimensions |
|---|---|---|---|---|
| Lower Level | Other | 9.50 Ft x 11.50 Ft | ||
| Lower Level | Storage | 5.42 Ft x 6.58 Ft | ||
| Lower Level | Other | 6.67 Ft x 5.67 Ft | ||
| Lower Level | Living Room | 14.50 Ft x 9.17 Ft | ||
| Lower Level | Furnace | 3.00 Ft x 10.75 Ft | ||
| Main Level | Other | 13.08 Ft x 10.33 Ft | ||
| Main Level | Family Room | 10.75 Ft x 13.17 Ft | ||
| Main Level | Dining Room | 6.33 Ft x 7.75 Ft | ||
| Main Level | Kitchen | 9.75 Ft x 16.50 Ft | ||
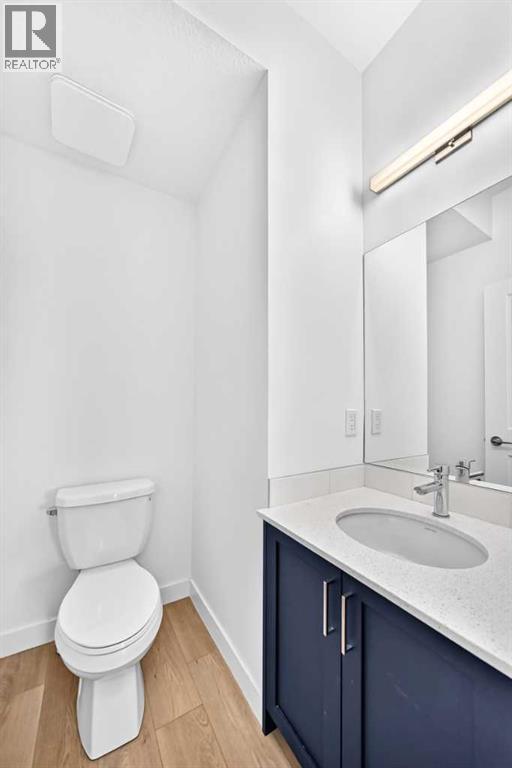
| Main Level | 2pc Bathroom | 5.25 Ft x 4.83 Ft | ||
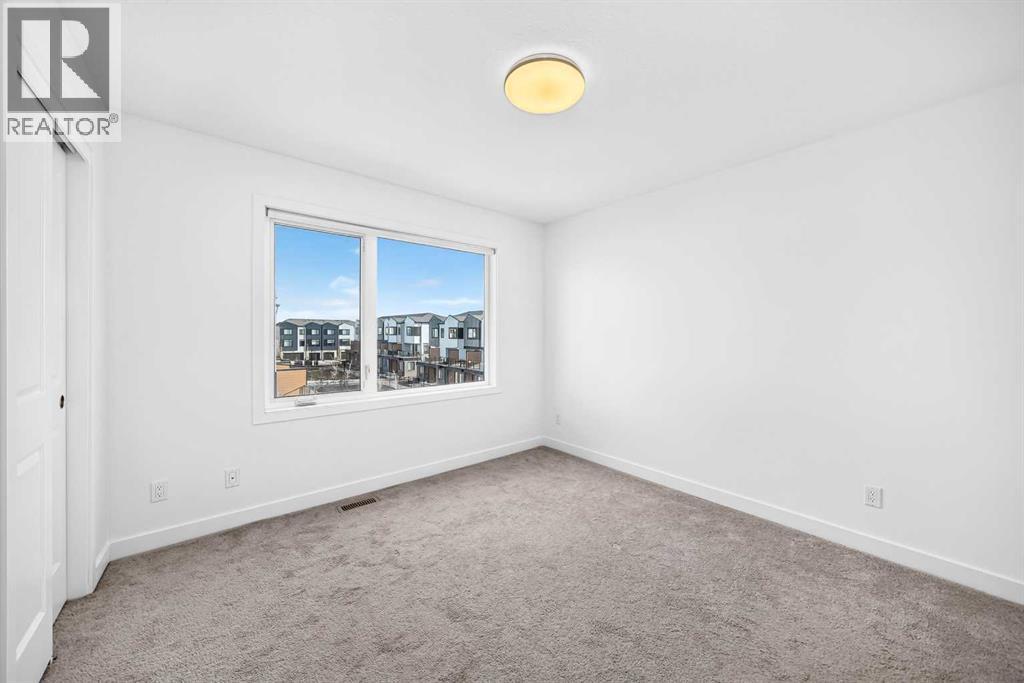
| Upper Level | Bedroom | 10.67 Ft x 10.83 Ft | ||
| Upper Level | Laundry Room | 5.75 Ft x 4.92 Ft | ||
| Upper Level | 4pc Bathroom | 9.33 Ft x 5.75 Ft | ||
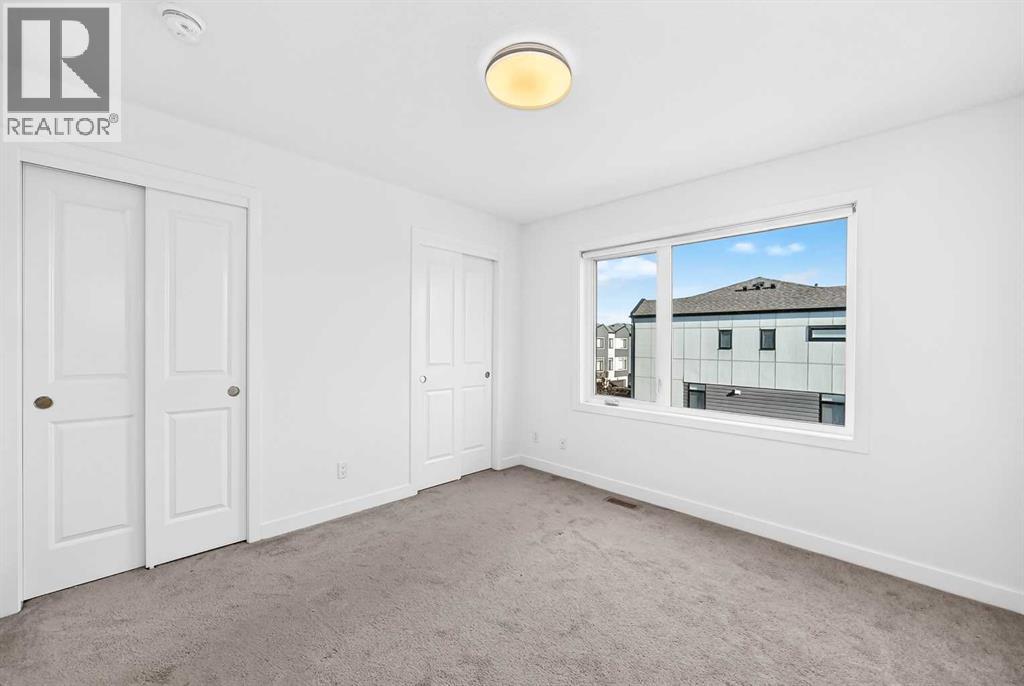
| Upper Level | Primary Bedroom | 10.75 Ft x 11.17 Ft |
Contact Us
Contact us for more information

The trademarks REALTOR®, REALTORS®, and the REALTOR® logo are controlled by The Canadian Real Estate Association (CREA) and identify real estate professionals who are members of CREA. The trademarks MLS®, Multiple Listing Service® and the associated logos are owned by The Canadian Real Estate Association (CREA) and identify the quality of services provided by real estate professionals who are members of CREA. The trademark DDF® is owned by The Canadian Real Estate Association (CREA) and identifies CREA's Data Distribution Facility (DDF®)
November 17 2026 07:02:37
Calgary Real Estate Board
Century 21 Bamber Realty Ltd.