
414, 173 Kananaskis Way Canmore, Alberta T1W 0A3

$1,149,000Maintenance, Cable TV, Common Area Maintenance, Heat, Insurance, Ground Maintenance, Parking, Property Management, Reserve Fund Contributions, Sewer, Waste Removal, Water
$1,215.78 Monthly
Maintenance, Cable TV, Common Area Maintenance, Heat, Insurance, Ground Maintenance, Parking, Property Management, Reserve Fund Contributions, Sewer, Waste Removal, Water
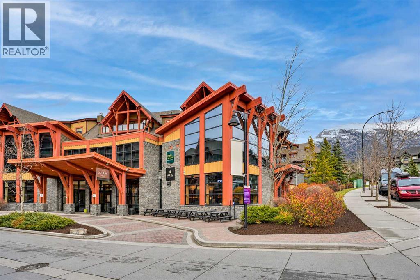
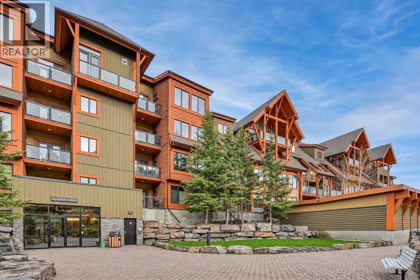
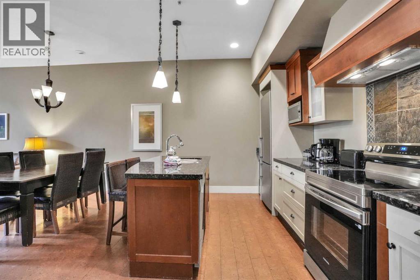
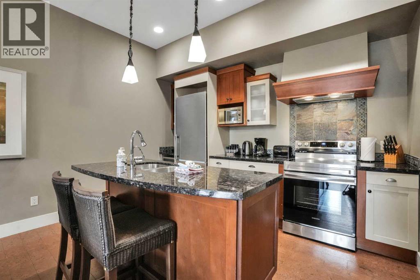
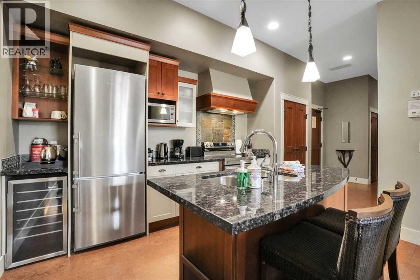
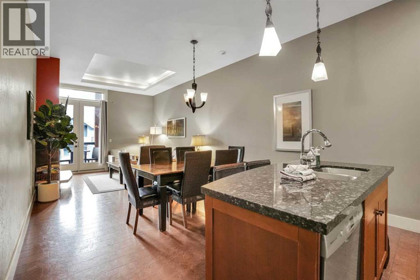
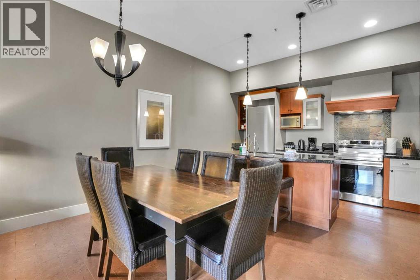
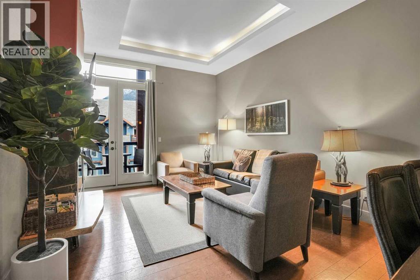
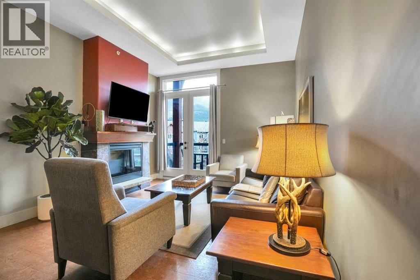
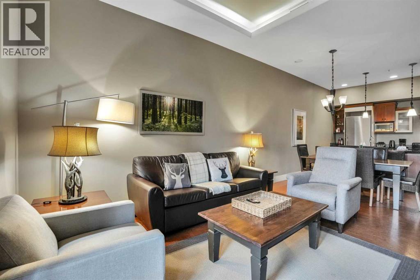
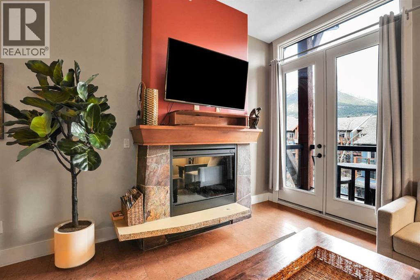
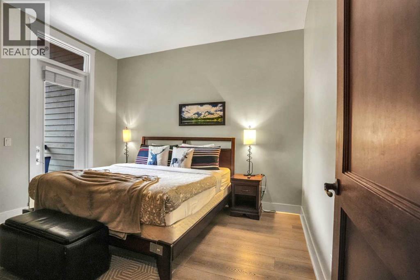
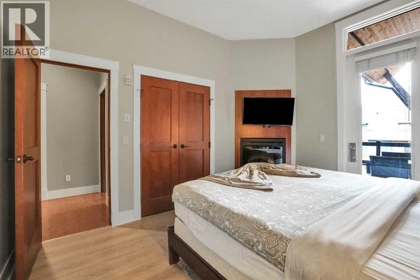
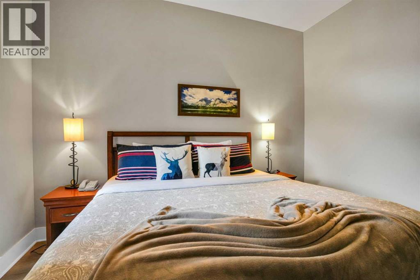
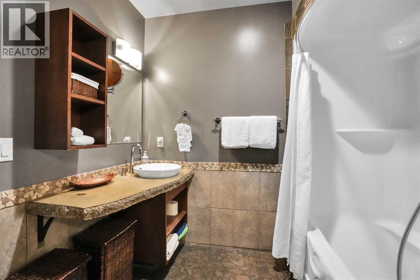
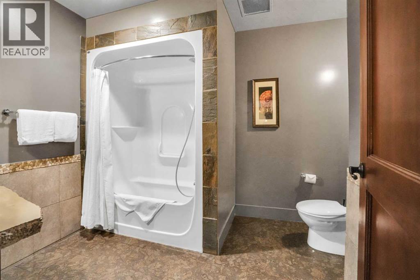
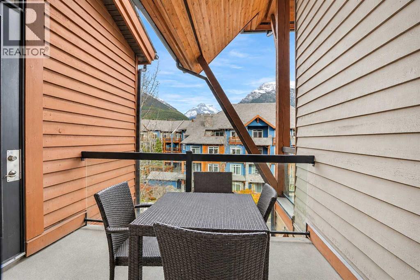
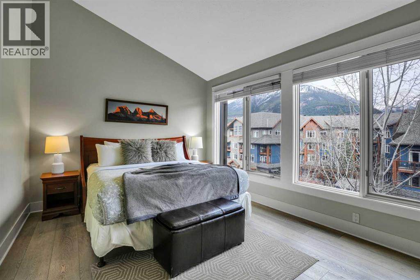
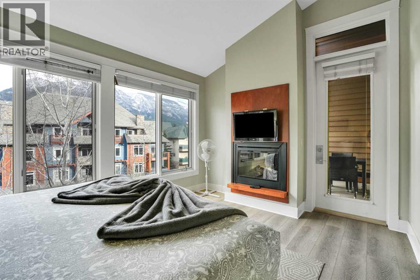
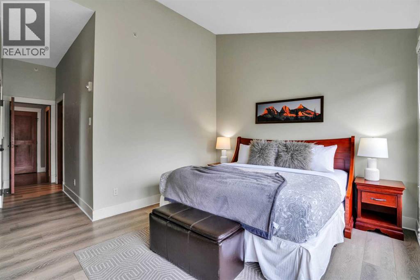
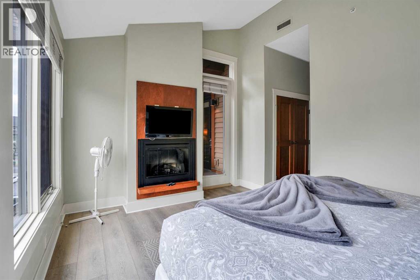
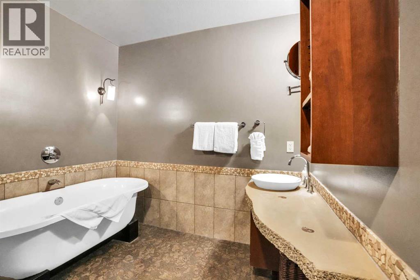
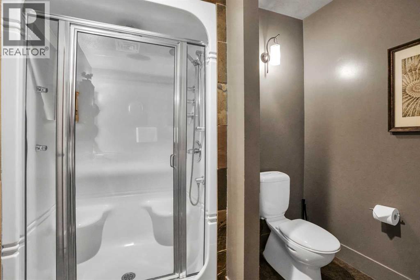
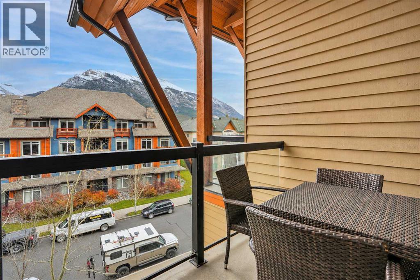
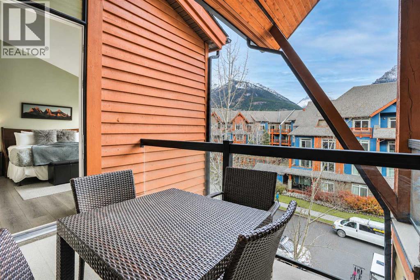
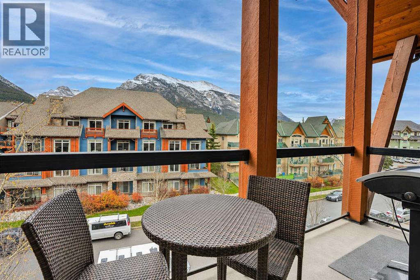
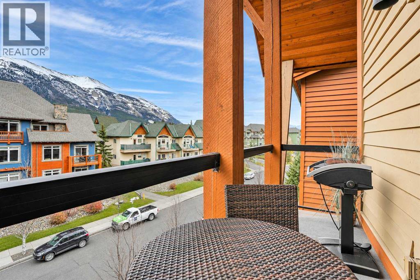
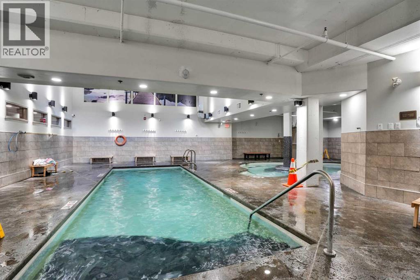
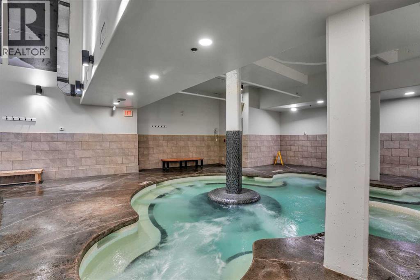
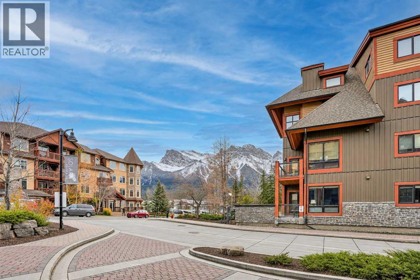
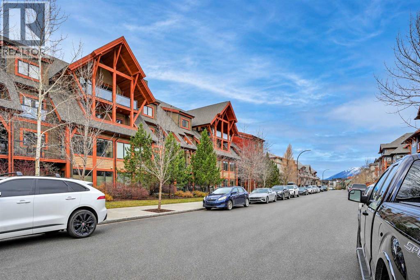
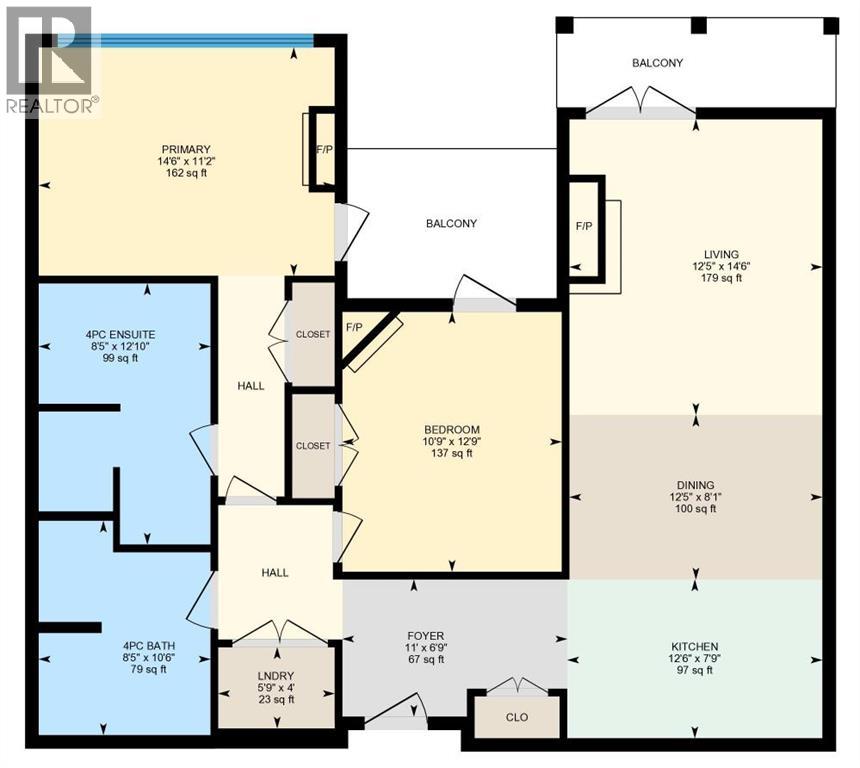
$1,215.78 MonthlyTop-Floor 2BR/2BA Hotel Condo with Mountain View! Discover this beautifully maintained top-floor 2-bedroom, 2-bathroom unit in Solara Resort, a perfect blend of investment potential and personal getaway. Boasting spacious and open concept layout, this turnkey, short-term rental generates strong returns while offering an exceptional stay experience. The beautiful kitchen with granite counters, an island, and dinning area offer great family/friends gathering experience. The spacious balcony provides a tranquil setting with mountain views to enjoy the Rockies or unwind after a day of adventure. The bright and airy living room, two bedrooms, and two full bathroom give every guest the space to spread during the vacation. Both the primary and second bedrooms are designed for relaxation, featuring a mountain view and a second balcony. Enjoy on-site amenities, including spa, gym, pool, hot tub, restaurant, plus a heated underground parking for year-round comfort. Located just minutes from downtown Canmore, the Bow River, and world-class hiking and biking trails, this unit offers both convenience and adventure at your doorstep. This one won’t last. Reach out to your favorite Realtor to book a showing! Price includes 5% GST, consult your accountant for GST deferral options. (id:63982)
Property Details
| MLS® Number | A2358081 |
| Property Type | Single Family |
| Community Name | Bow Valley Trail |
| Amenities Near By | Recreation Nearby, Shopping |
| Community Features | Pets Allowed With Restrictions |
| Features | Closet Organizers, Parking |
| Parking Space Total | 1 |
| Plan | 0711598 |
Building
| Bathroom Total | 2 |
| Bedrooms Above Ground | 2 |
| Bedrooms Total | 2 |
| Amenities | Exercise Centre, Swimming |
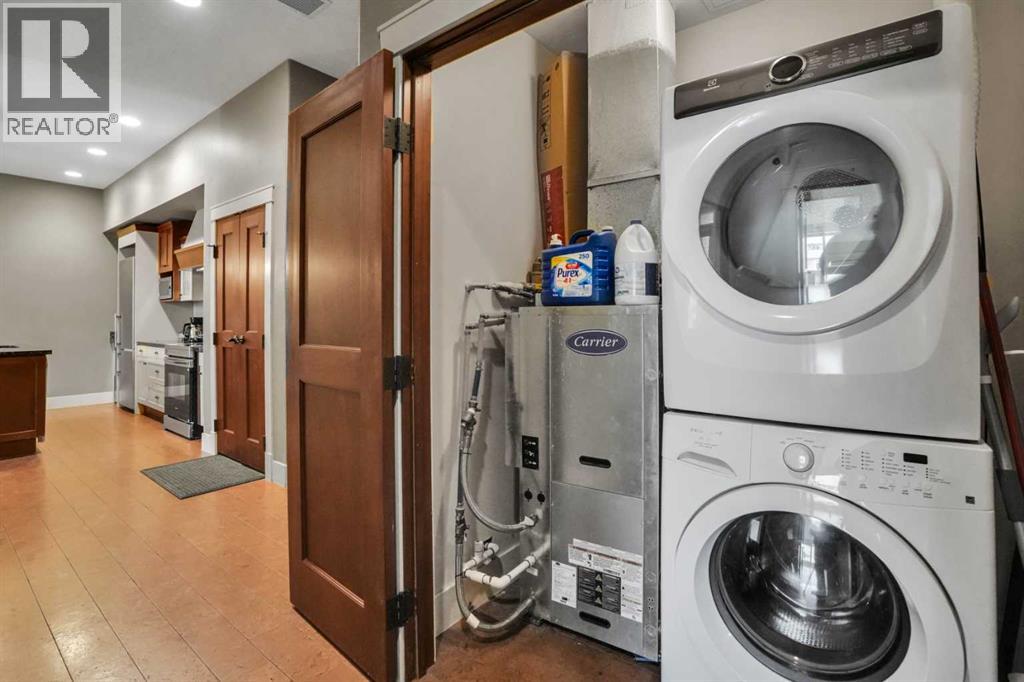
| Appliances | Washer, Refrigerator, Dishwasher, Wine Fridge, Stove, Dryer, Microwave, Hood Fan |
| Constructed Date | 2008 |
| Construction Material | Wood Frame |
| Construction Style Attachment | Attached |
| Cooling Type | Central Air Conditioning |
| Fireplace Present | Yes |
| Fireplace Total | 3 |
| Flooring Type | Cork, Vinyl Plank |
| Heating Type | Forced Air |
| Stories Total | 4 |
| Size Interior | 1,095 Sqft |
| Total Finished Area | 1095.49 Sqft |
| Type | Apartment |
Parking
| Underground |
Land
| Acreage | No |
| Land Amenities | Recreation Nearby, Shopping |
| Size Total Text | Unknown |
| Zoning Description | Visitor Accommodation |
Rooms
| Level | Type | Length | Width | Dimensions |
|---|---|---|---|---|
| Main Level | 4pc Bathroom | 10.50 Ft x 8.42 Ft | ||
| Main Level | 4pc Bathroom | 12.83 Ft x 8.42 Ft | ||
| Main Level | Bedroom | 12.75 Ft x 10.75 Ft | ||
| Main Level | Dining Room | 8.08 Ft x 12.42 Ft | ||
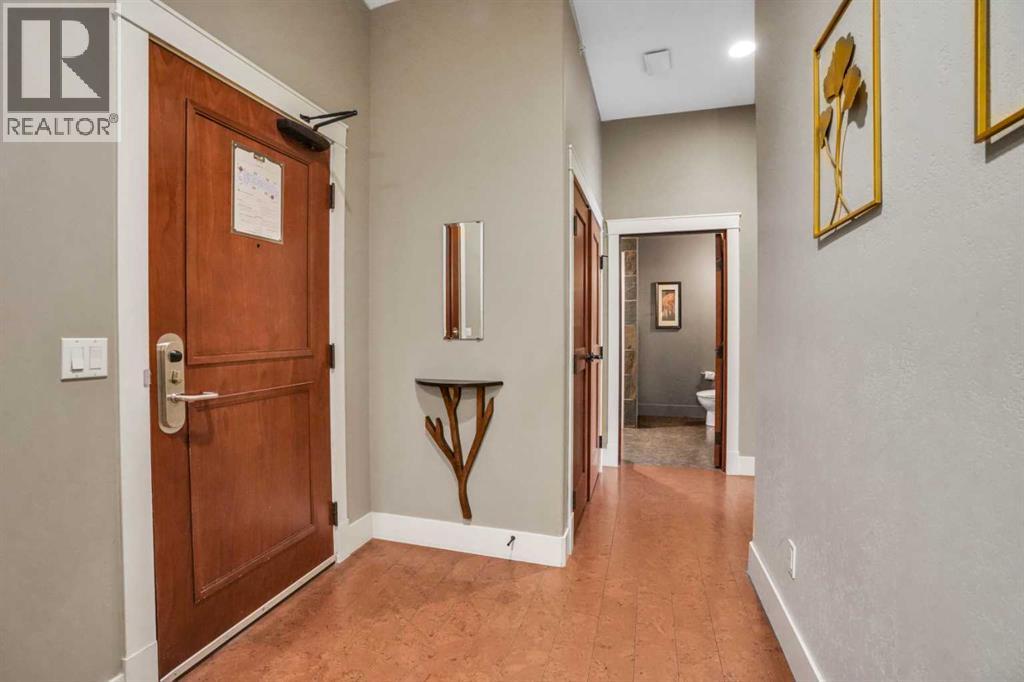
| Main Level | Foyer | 6.75 Ft x 11.00 Ft | ||
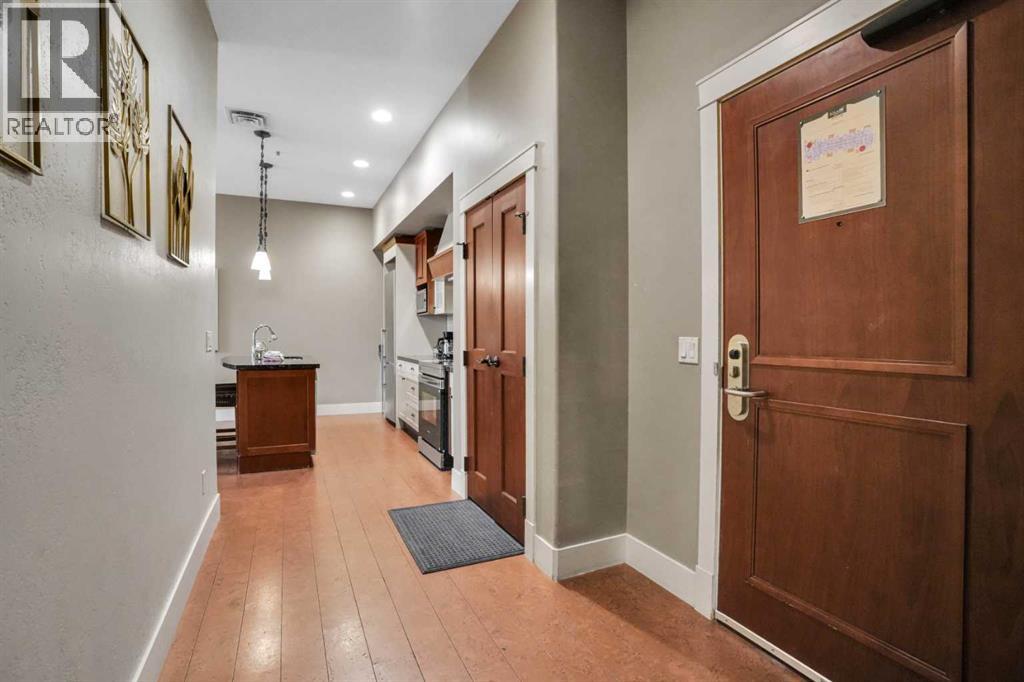
| Main Level | Kitchen | 7.75 Ft x 12.50 Ft | ||
| Main Level | Living Room/dining Room | 14.50 Ft x 12.42 Ft | ||
| Main Level | Laundry Room | 4.00 Ft x 5.75 Ft | ||
| Main Level | Primary Bedroom | 11.17 Ft x 14.50 Ft |
Contact Us
Contact us for more information

The trademarks REALTOR®, REALTORS®, and the REALTOR® logo are controlled by The Canadian Real Estate Association (CREA) and identify real estate professionals who are members of CREA. The trademarks MLS®, Multiple Listing Service® and the associated logos are owned by The Canadian Real Estate Association (CREA) and identify the quality of services provided by real estate professionals who are members of CREA. The trademark DDF® is owned by The Canadian Real Estate Association (CREA) and identifies CREA's Data Distribution Facility (DDF®)
November 17 2026 12:12:37
Calgary Real Estate Board
Maxwell Capital Realty