
4209 6 Avenue Edson, Alberta T7E 1A5

$339,900
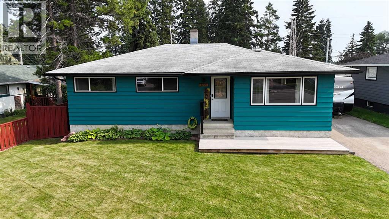
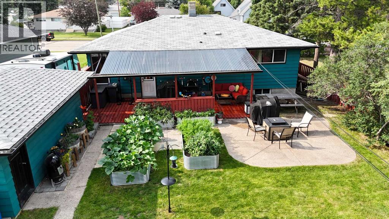
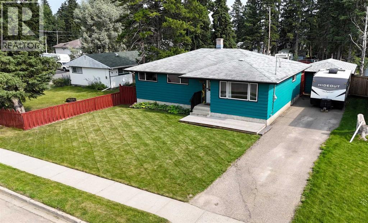
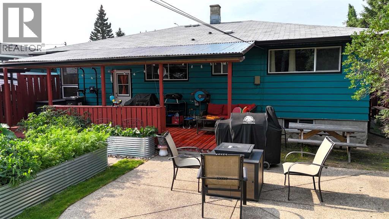
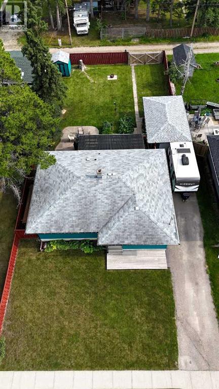
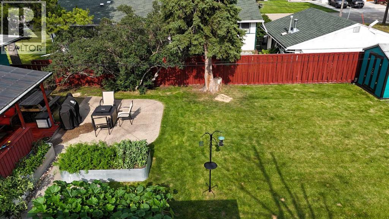
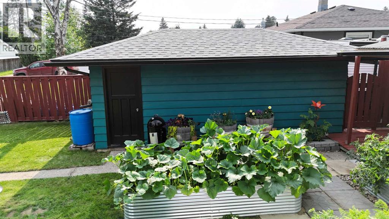
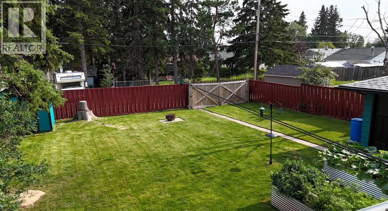
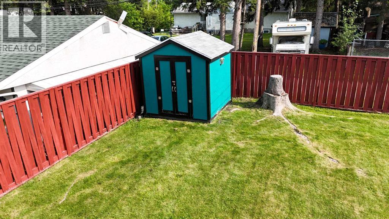
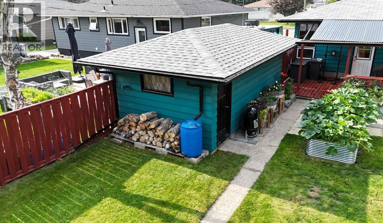
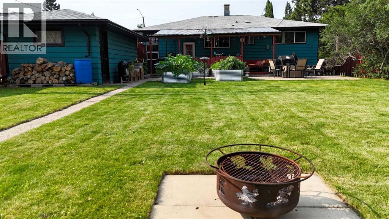
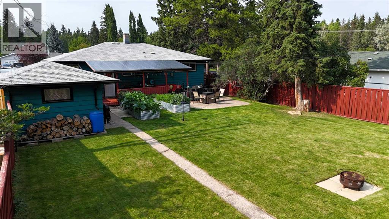
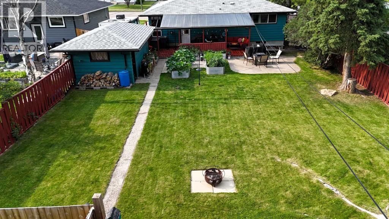
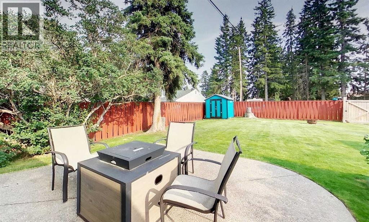
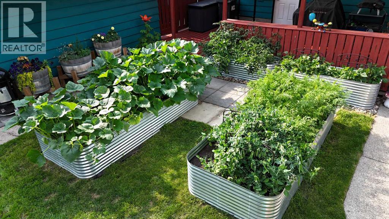
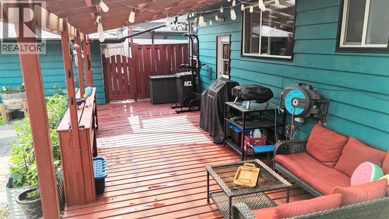
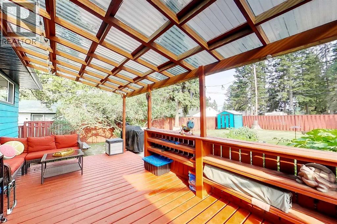
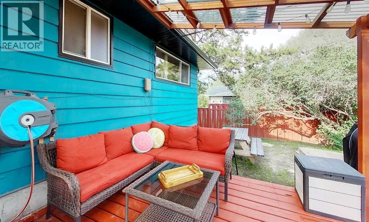
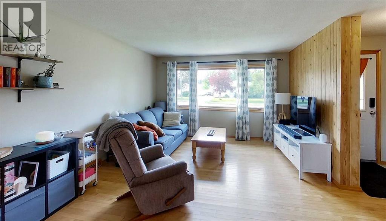
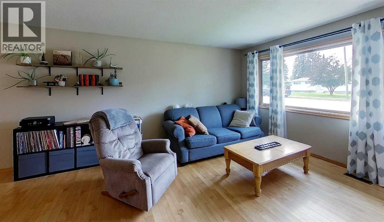
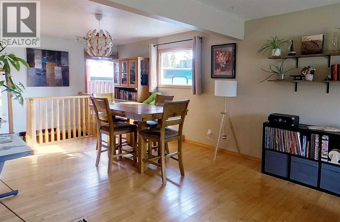
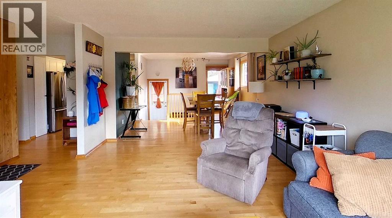
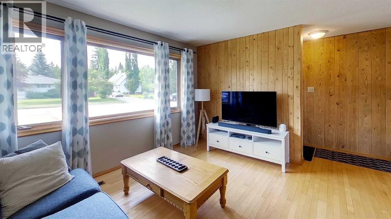
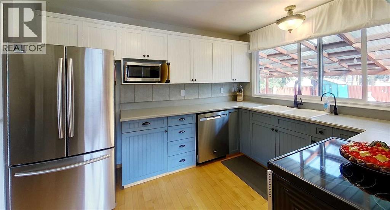
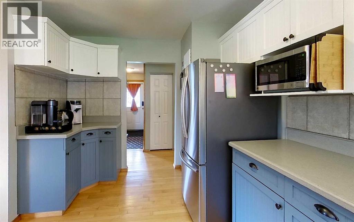
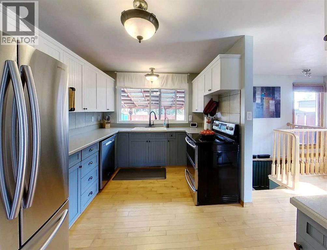
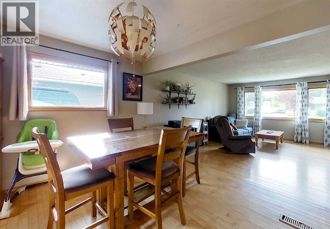
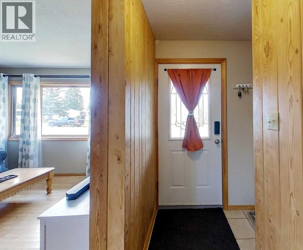
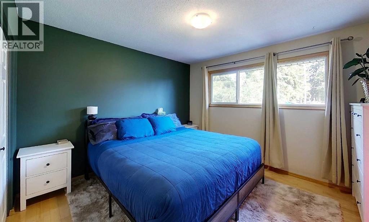
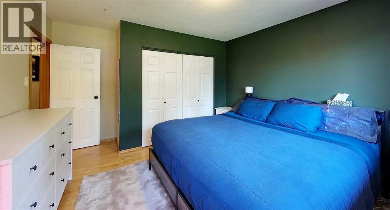
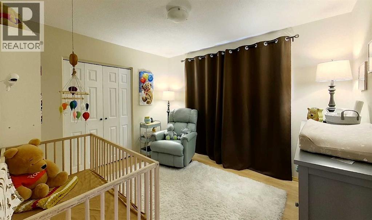
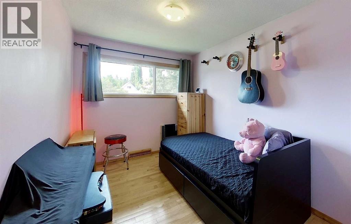
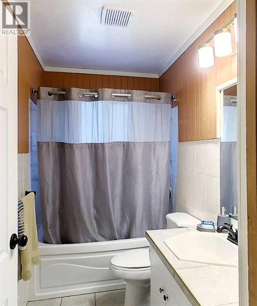
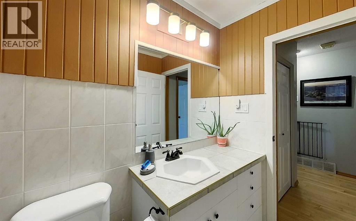
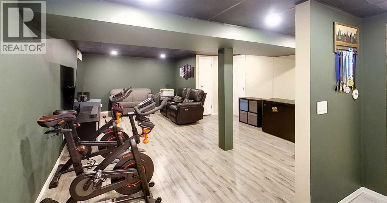
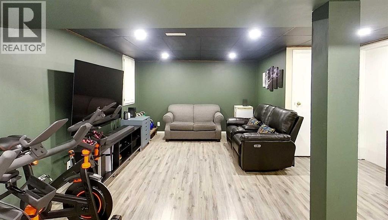
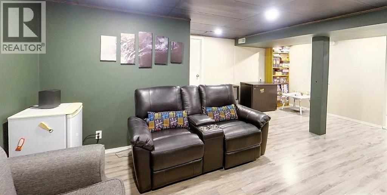
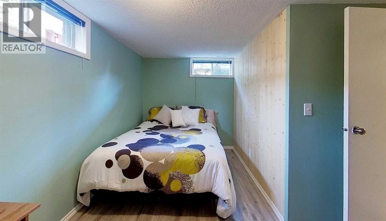
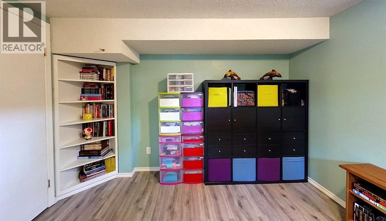
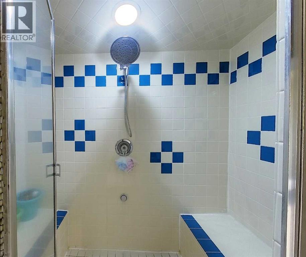
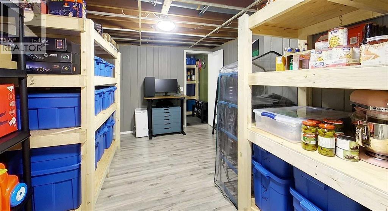
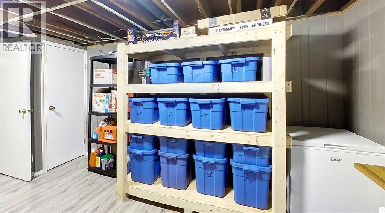
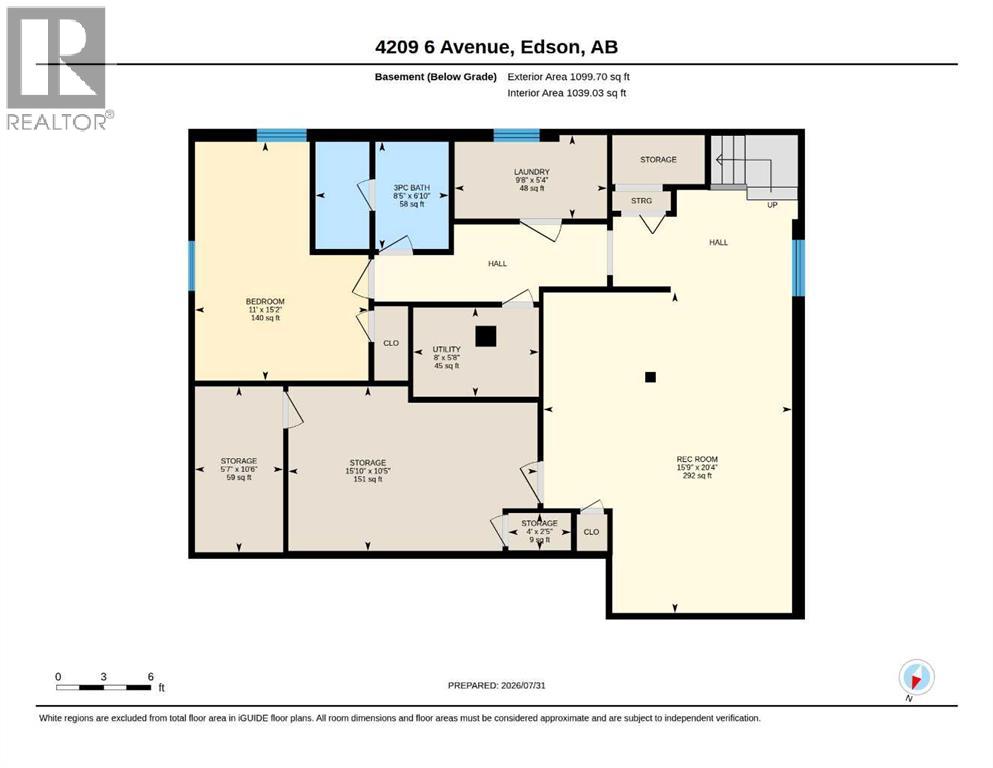
Welcome to this beautifully maintained 4-bedroom, 2-bathroom bungalow, offering the perfect combination of comfort, functionality, and thoughtful upgrades throughout. With 3 bedrooms on the main floor and 1 additional bedroom in the fully developed basement, this home is ideal for families or anyone looking for extra living space.The main level features a bright, inviting layout, while the finished basement offers a spacious family room, a full bathroom complete with a luxurious steam shower (2025), and an abundance of storage space.This home has seen numerous valuable updates over the years, including eavestroughs, soffit and fascia (2022), hot water tank (2019), garage shingles (2021), reverse osmosis system (2019), 120-amp electrical panel (2024), central air conditioning (2025), fresh interior paint, and exterior paint on the house, garage, and shed—giving buyers peace of mind for years to come.Step outside to enjoy the private, fully fenced backyard, featuring a covered deck that's perfect for relaxing or entertaining, along with a single detached garage and storage shed.Move-in ready and packed with upgrades, this well-cared-for home offers exceptional value and is ready for its next owners to enjoy! (id:63982)
Property Details
| MLS® Number | A2333816 |
| Property Type | Single Family |
| Community Name | Edson |
| Amenities Near By | Playground, Schools, Shopping |
| Features | See Remarks |
| Parking Space Total | 2 |
| Plan | 3255mc |
| Structure | Deck |
Building
| Bathroom Total | 2 |
| Bedrooms Above Ground | 3 |
| Bedrooms Below Ground | 1 |
| Bedrooms Total | 4 |
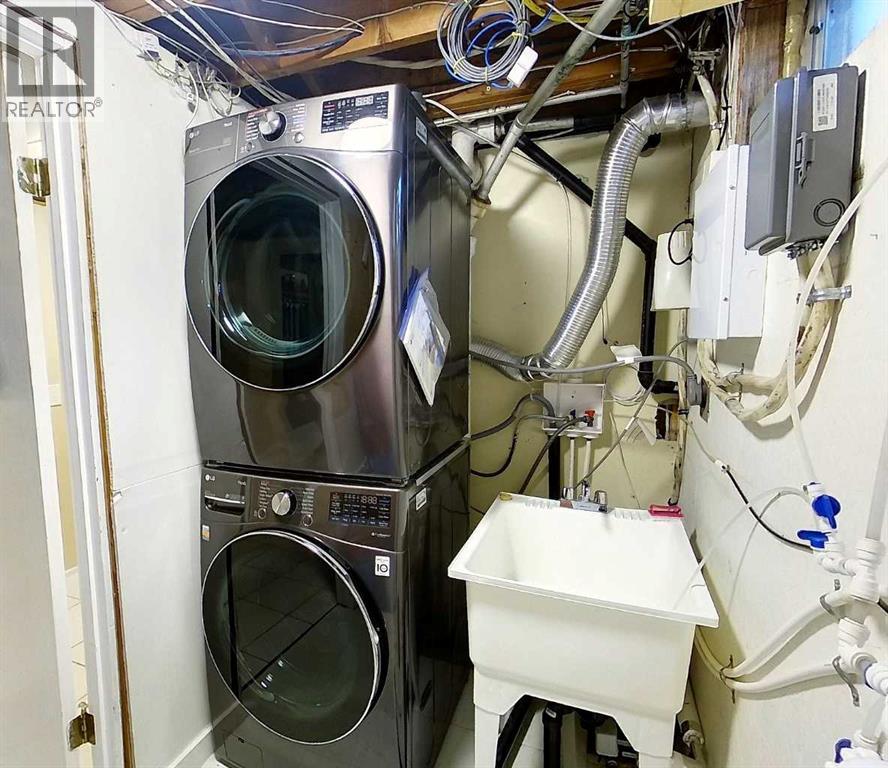
| Appliances | Washer, Refrigerator, Dishwasher, Stove, Dryer |
| Architectural Style | Bungalow |
| Basement Development | Finished |
| Basement Type | Full (finished) |
| Constructed Date | 1961 |
| Construction Material | Wood Frame |
| Construction Style Attachment | Detached |
| Cooling Type | Central Air Conditioning |
| Flooring Type | Hardwood, Laminate, Tile |
| Foundation Type | Poured Concrete |
| Heating Type | Forced Air |
| Stories Total | 1 |
| Size Interior | 1,187 Ft2 |
| Total Finished Area | 1186.71 Sqft |
| Type | House |
Parking
| Other | |
| Detached Garage | 1 |
Land
| Acreage | No |
| Fence Type | Fence |
| Land Amenities | Playground, Schools, Shopping |
| Landscape Features | Lawn |
| Size Irregular | 793.00 |
| Size Total | 793 M2|7,251 - 10,889 Sqft |
| Size Total Text | 793 M2|7,251 - 10,889 Sqft |
| Zoning Description | R1 |
Rooms
| Level | Type | Length | Width | Dimensions |
|---|---|---|---|---|
| Basement | 3pc Bathroom | .00 Ft x .00 Ft | ||
| Basement | Bedroom | 11.00 Ft x 15.17 Ft | ||
| Basement | Laundry Room | 9.67 Ft x 5.33 Ft | ||
| Basement | Recreational, Games Room | 15.75 Ft x 20.33 Ft | ||
| Basement | Storage | 4.00 Ft x 2.42 Ft | ||
| Basement | Storage | 5.58 Ft x 10.50 Ft | ||
| Basement | Storage | 15.83 Ft x 10.42 Ft | ||
| Basement | Furnace | 8.00 Ft x 5.67 Ft | ||
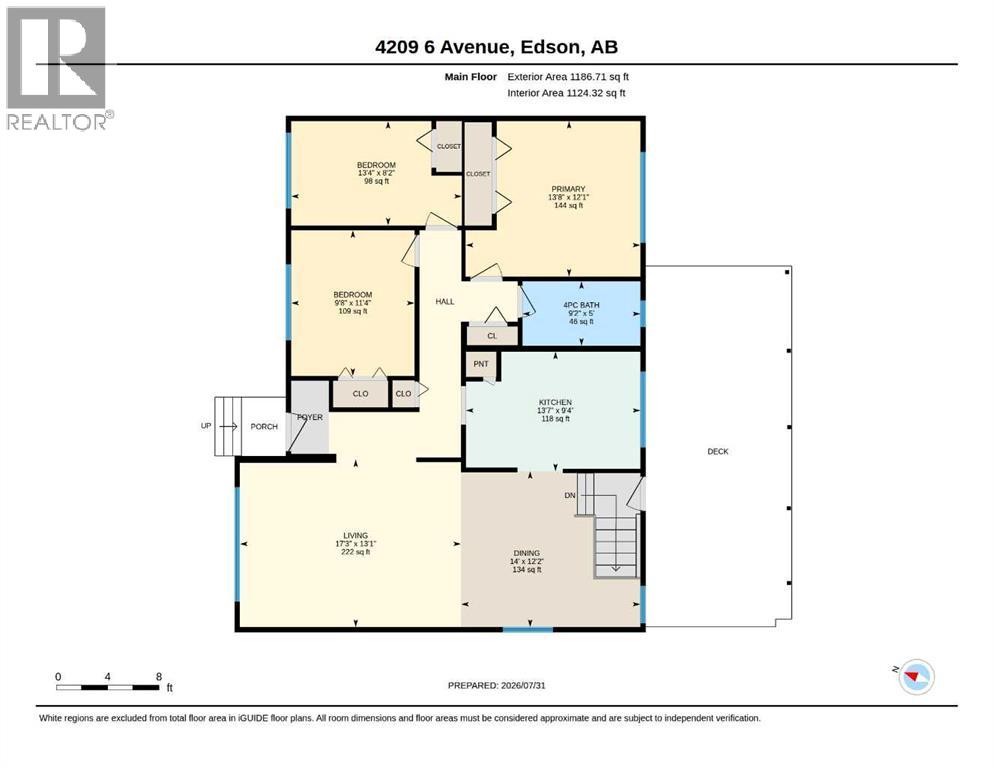
| Main Level | 4pc Bathroom | .00 Ft x .00 Ft | ||
| Main Level | Bedroom | 14.33 Ft x 9.67 Ft | ||
| Main Level | Bedroom | 8.17 Ft x 13.33 Ft | ||
| Main Level | Dining Room | 12.17 Ft x 14.00 Ft | ||
| Main Level | Kitchen | 9.33 Ft x 13.58 Ft | ||
| Main Level | Primary Bedroom | 12.08 Ft x 13.67 Ft | ||
| Main Level | Living Room | 13.08 Ft x 17.25 Ft |
Contact Us
Contact us for more information

The trademarks REALTOR®, REALTORS®, and the REALTOR® logo are controlled by The Canadian Real Estate Association (CREA) and identify real estate professionals who are members of CREA. The trademarks MLS®, Multiple Listing Service® and the associated logos are owned by The Canadian Real Estate Association (CREA) and identify the quality of services provided by real estate professionals who are members of CREA. The trademark DDF® is owned by The Canadian Real Estate Association (CREA) and identifies CREA's Data Distribution Facility (DDF®)
August 04 2026 05:56:27
Alberta West REALTORS® Association
Century 21 Twin Realty