
421 1 Street N Milo, Alberta T0L 1L0

$526,000
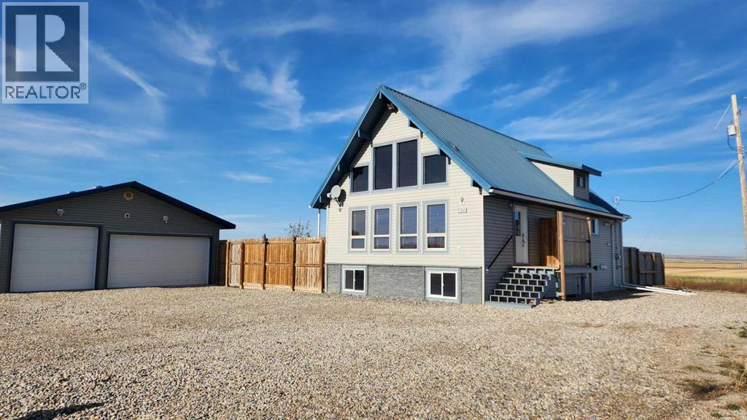
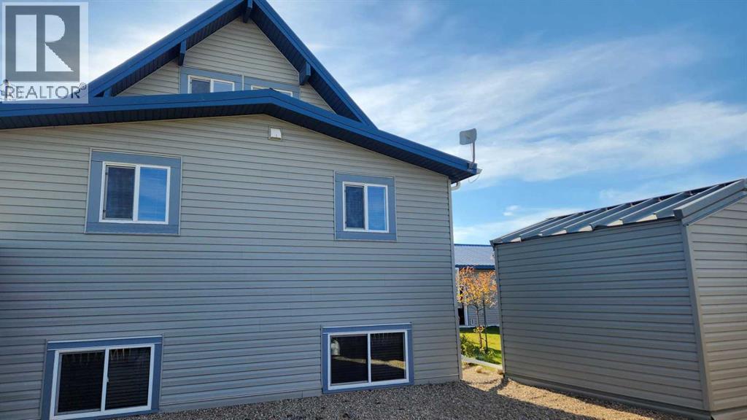
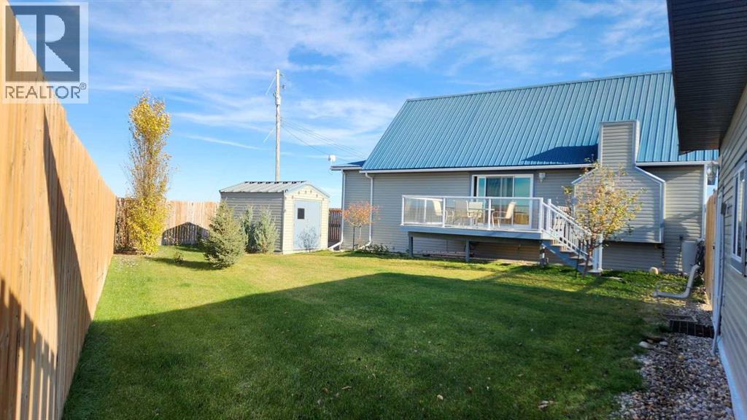
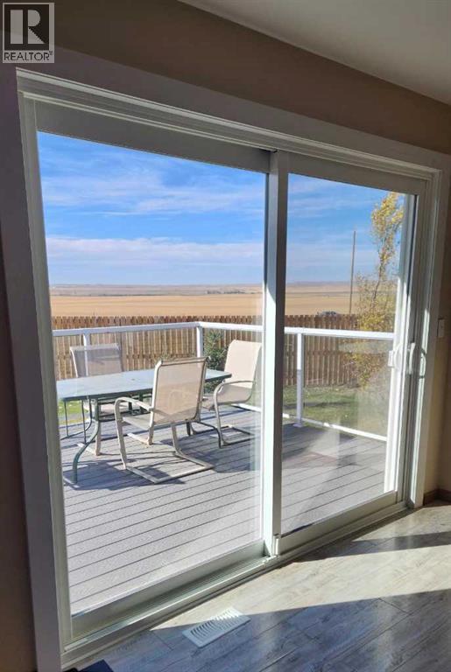
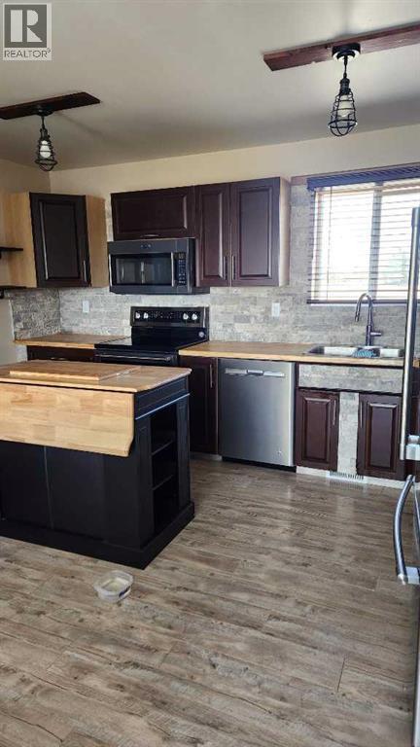
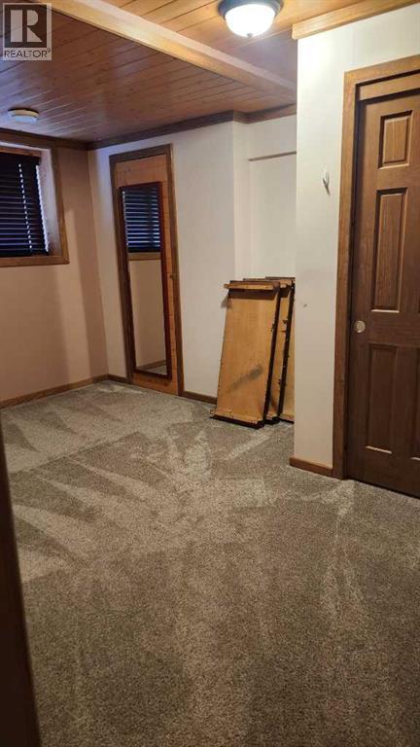
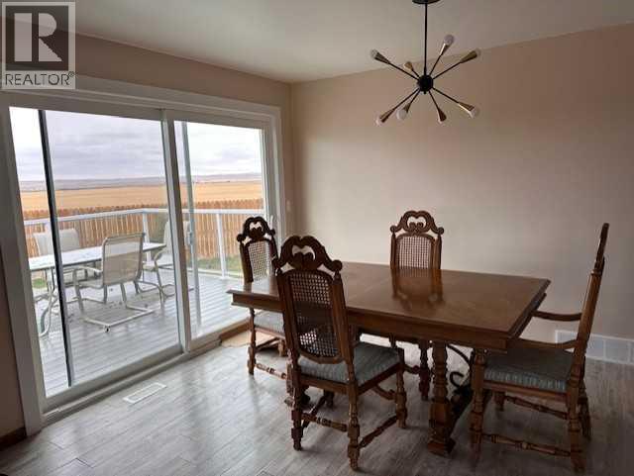
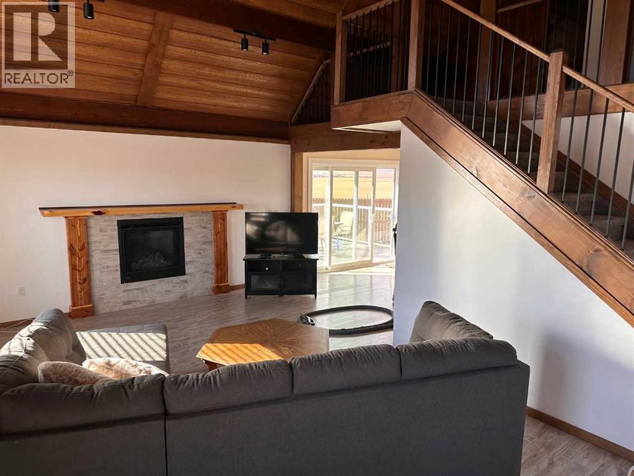
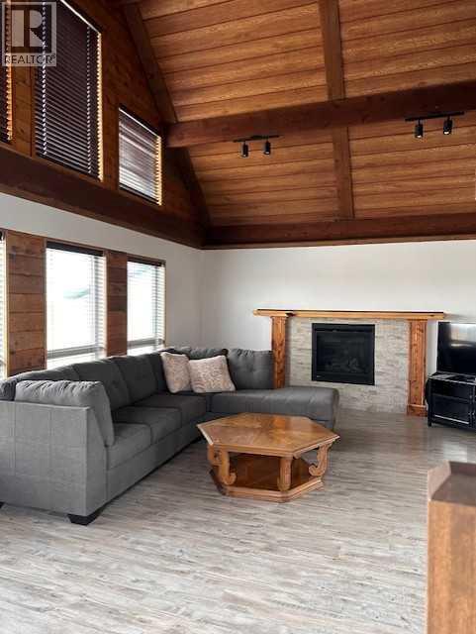
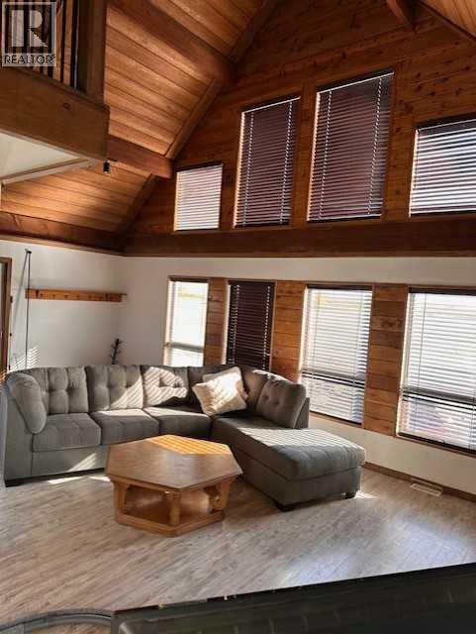
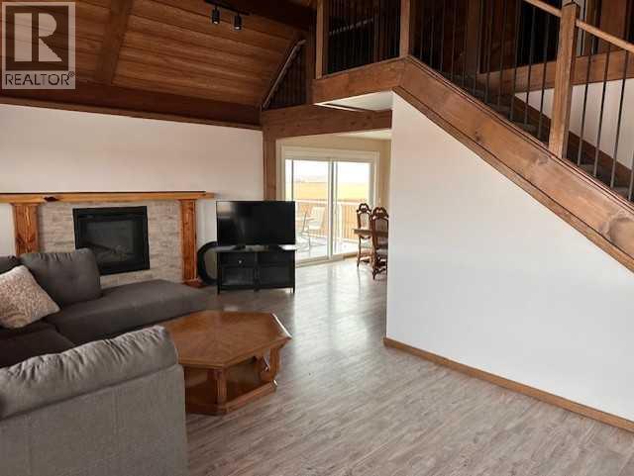
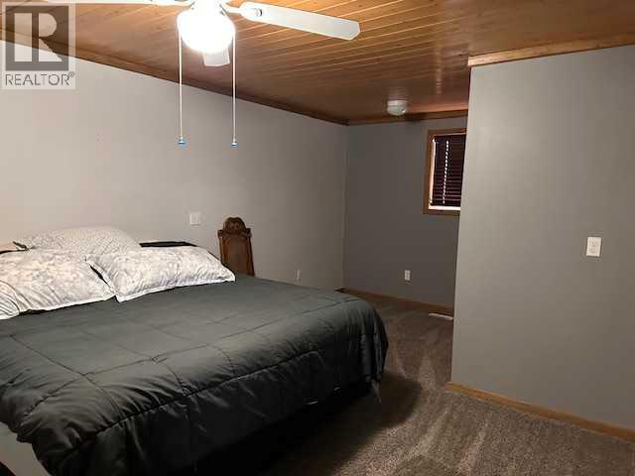
Located in the community of Milo, this charming 1.5-storey home sits on a spacious 0.26-acre corner lot, offering a wonderful blend of comfort, character and small-town living. Step inside to a bright living area where vaulted ceilings and a cozy gas fireplace create a warm and welcoming atmosphere. The thoughtfully designed layout includes a main-floor primary bedroom with an ensuite, while the fully finished basement provides additional living space with flexibility for various uses. Offering 4 bedrooms and 4 bathrooms, the home combines a functional layout with plenty of space for everyday living. Outside, enjoy summer evenings on the deck, a spacious fenced yard and the convenience of an RV hookup. The impressive 30' x 30' detached triple garage provides ample space for vehicles, hobbies and storage. Located near McGregor Lake, with boating, fishing and outdoor recreation nearby, this property offers the opportunity to enjoy small-town living with plenty to explore. (id:63982)
Property Details
| MLS® Number | A2357272 |
| Property Type | Single Family |
| Features | No Smoking Home |
| Parking Space Total | 3 |
| Plan | 1014833 |
| Structure | Deck |
Building
| Bathroom Total | 4 |
| Bedrooms Above Ground | 2 |
| Bedrooms Below Ground | 2 |
| Bedrooms Total | 4 |
| Appliances | Refrigerator, Dishwasher, Stove, Microwave, Hood Fan, Washer & Dryer |
| Basement Development | Finished |
| Basement Type | Full (finished) |
| Constructed Date | 2014 |
| Construction Style Attachment | Detached |
| Cooling Type | None |
| Exterior Finish | Vinyl Siding |
| Fireplace Present | Yes |
| Fireplace Total | 1 |
| Flooring Type | Carpeted, Laminate |
| Foundation Type | See Remarks |
| Heating Fuel | Natural Gas |
| Heating Type | Forced Air, In Floor Heating |
| Stories Total | 2 |
| Size Interior | 1,564 Sqft |
| Total Finished Area | 1564 Sqft |
| Type | House |
Parking
| R V | |
| Detached Garage | 3 |
Land
| Acreage | No |
| Fence Type | Fence |
| Size Frontage | 40.57 M |
| Size Irregular | 1047.30 |
| Size Total | 1047.3 M2|10,890 - 21,799 Sqft (1/4 - 1/2 Ac) |
| Size Total Text | 1047.3 M2|10,890 - 21,799 Sqft (1/4 - 1/2 Ac) |
| Zoning Description | R1 - Residential |
Rooms
| Level | Type | Length | Width | Dimensions |
|---|---|---|---|---|
| Second Level | 4pc Bathroom | 3.66 M x 1.83 M | ||
| Basement | Bedroom | 3.05 M x 3.05 M | ||
| Basement | Bedroom | 3.05 M x 3.05 M | ||
| Basement | 4pc Bathroom | 2.44 M x 2.13 M | ||
| Main Level | Primary Bedroom | 3.05 M x 4.57 M | ||
| Main Level | 3pc Bathroom | 3.35 M x 1.83 M | ||
| Main Level | 4pc Bathroom | 2.44 M x 1.83 M | ||
| Upper Level | Bedroom | 3.05 M x 7.62 M |
Contact Us
Contact us for more information

The trademarks REALTOR®, REALTORS®, and the REALTOR® logo are controlled by The Canadian Real Estate Association (CREA) and identify real estate professionals who are members of CREA. The trademarks MLS®, Multiple Listing Service® and the associated logos are owned by The Canadian Real Estate Association (CREA) and identify the quality of services provided by real estate professionals who are members of CREA. The trademark DDF® is owned by The Canadian Real Estate Association (CREA) and identifies CREA's Data Distribution Facility (DDF®)
November 17 2026 04:01:57
Calgary Real Estate Board
Comfree