
4305, 16969 24 Street SW Calgary, Alberta T2Y 0J7

$279,000Maintenance, Common Area Maintenance, Electricity, Heat, Insurance, Parking, Property Management, Reserve Fund Contributions, Security, Sewer, Waste Removal, Water
$583.16 Monthly
Maintenance, Common Area Maintenance, Electricity, Heat, Insurance, Parking, Property Management, Reserve Fund Contributions, Security, Sewer, Waste Removal, Water
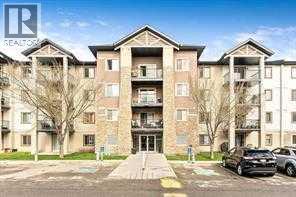
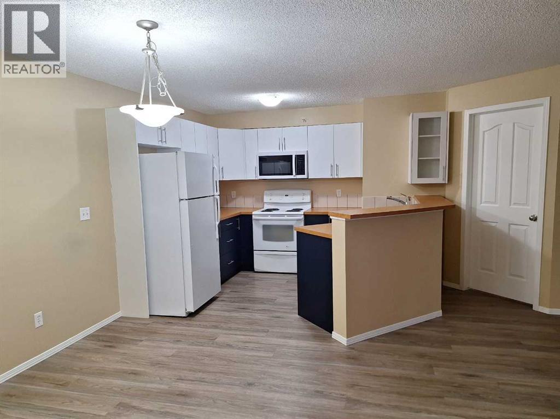
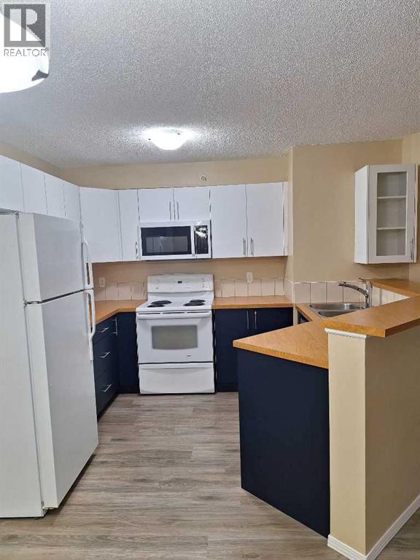
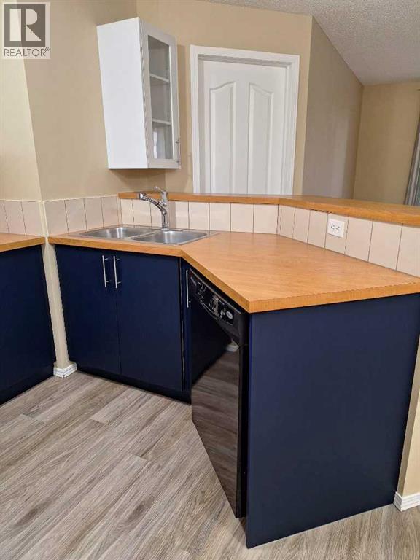
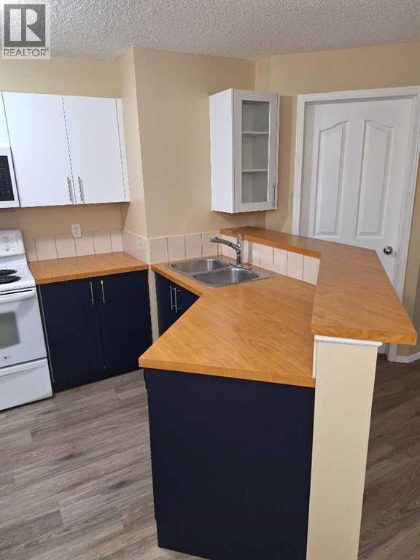
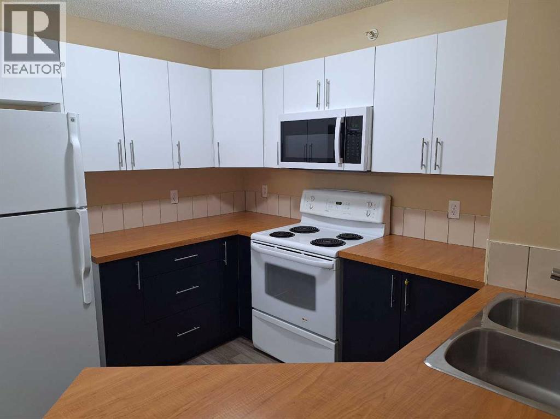
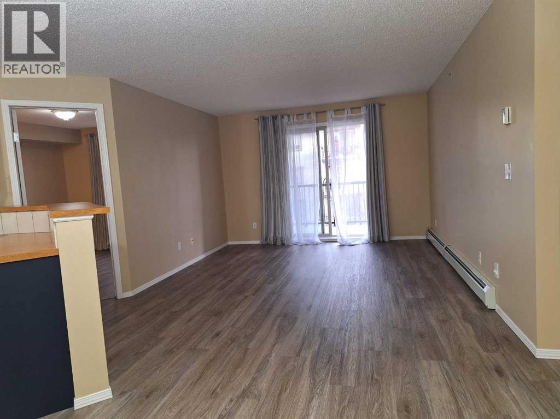
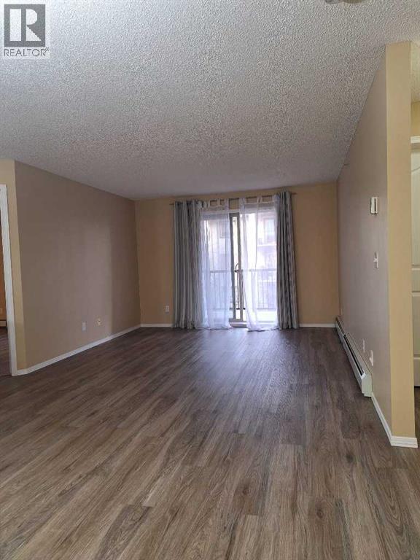
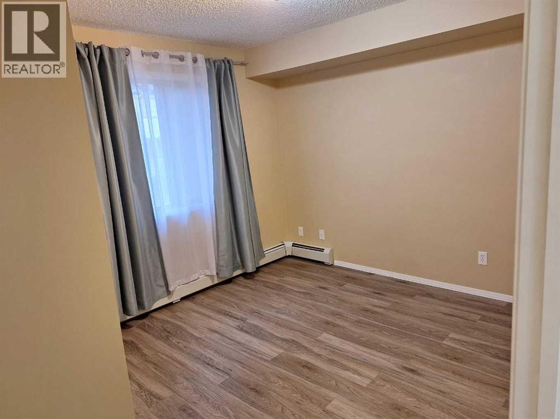
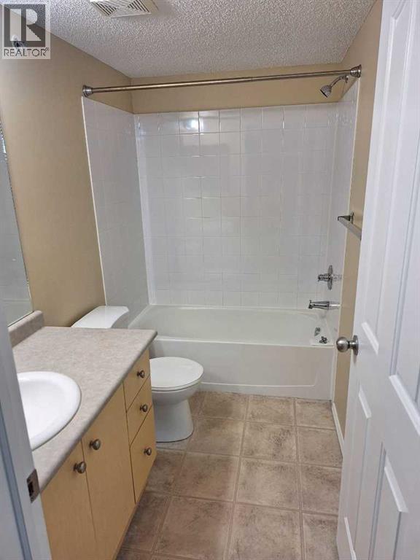
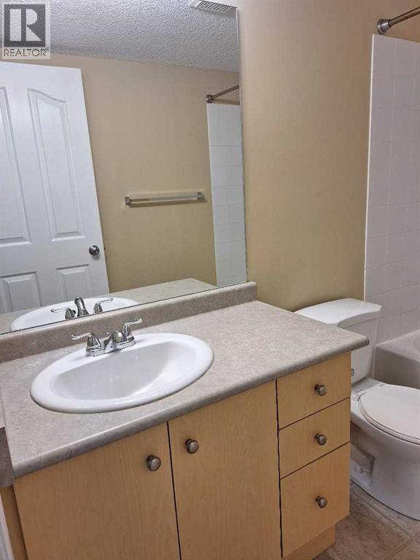
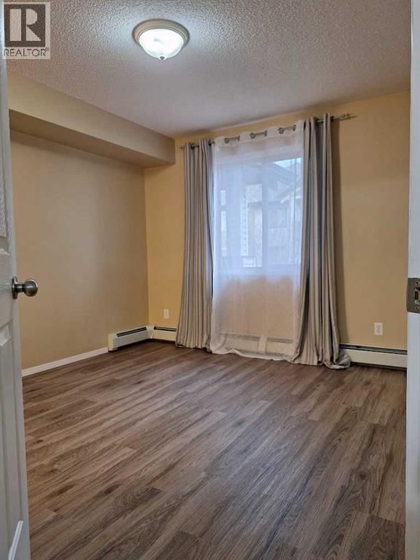
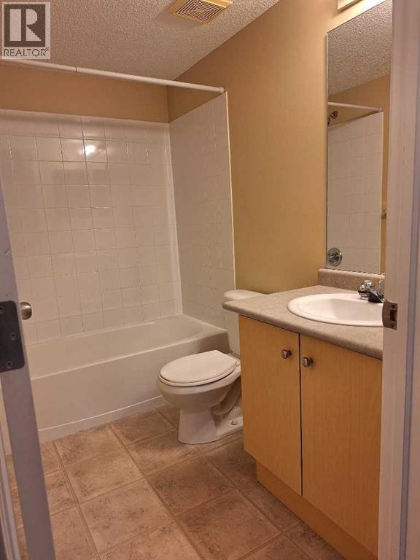
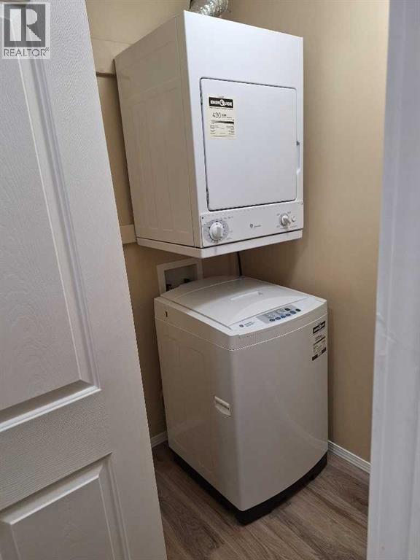
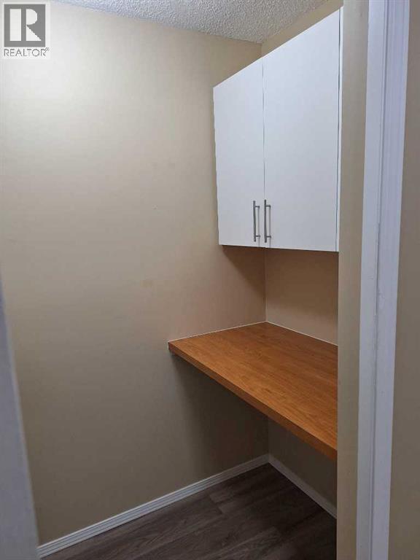
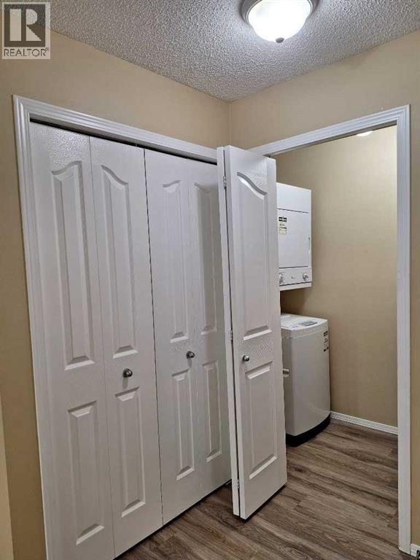
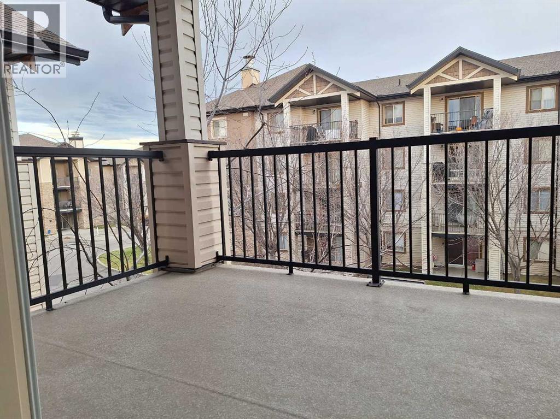
$583.16 MonthlyWelcome to this bright and beautifully maintained top-floor condo in the desirable community of Bridlewood! Offering approximately 845 sq. ft. of comfortable living space, this inviting home features 2 bedrooms, 2 full bathrooms, titled heated underground parking, and convenient in-suite laundry. The thoughtfully designed open-concept layout offers a spacious living room, a dedicated dining area, and a functional kitchen with ample counter space and a breakfast bar, perfect for everyday living and entertaining. The primary bedroom features a private 4-piece ensuite and generous closet space, while the second bedroom is conveniently located next to the additional full bathroom, making it ideal for guests, family, or a home office. Enjoy your morning coffee or relax after a long day on the private covered balcony. Additional highlights include secure building access and titled underground parking. Even better, condo fees include heat, electricity, water, and sewer, offering excellent value and predictable monthly expenses. Conveniently located close to shopping, restaurants, schools, public transit, parks, and walking paths, with easy access to Costco, Spruce Meadows, Fish Creek Provincial Park, and Stoney Trail. Whether you're a first-time homebuyer, looking to downsize, or searching for a great investment opportunity, this well-cared-for condo offers an excellent combination of comfort, convenience, and value in southwest Calgary! The realtor is also a co-owner of the property. (id:63982)
Property Details
| MLS® Number | A2358064 |
| Property Type | Single Family |
| Community Name | Bridlewood |
| Amenities Near By | Schools, Shopping |
| Community Features | Pets Allowed With Restrictions |
| Features | Elevator, No Animal Home, No Smoking Home, Parking |
| Parking Space Total | 1 |
| Plan | 08124470 |
Building
| Bathroom Total | 2 |
| Bedrooms Above Ground | 2 |
| Bedrooms Total | 2 |
| Appliances | Refrigerator, Dishwasher, Stove, Microwave Range Hood Combo, Washer/dryer Stack-up |
| Constructed Date | 2008 |
| Construction Material | Wood Frame |
| Construction Style Attachment | Attached |
| Cooling Type | None |
| Exterior Finish | Stone, Vinyl Siding |
| Flooring Type | Vinyl |
| Heating Type | Baseboard Heaters |
| Stories Total | 4 |
| Size Interior | 844 Sqft |
| Total Finished Area | 844.5 Sqft |
| Type | Apartment |
Parking
| Underground |
Land
| Acreage | No |
| Land Amenities | Schools, Shopping |
| Size Total Text | Unknown |
| Zoning Description | M-1 |
Rooms
| Level | Type | Length | Width | Dimensions |
|---|---|---|---|---|
| Main Level | Living Room | 14.00 Ft x 11.83 Ft | ||
| Main Level | Kitchen | 11.00 Ft x 9.50 Ft | ||
| Main Level | Dining Room | 11.00 Ft x 9.50 Ft | ||
| Main Level | Primary Bedroom | 10.92 Ft x 10.58 Ft | ||
| Main Level | 4pc Bathroom | 7.83 Ft x 4.92 Ft | ||
| Main Level | Bedroom | 10.17 Ft x 9.58 Ft | ||
| Main Level | 4pc Bathroom | 8.33 Ft x 4.92 Ft |
Contact Us
Contact us for more information

The trademarks REALTOR®, REALTORS®, and the REALTOR® logo are controlled by The Canadian Real Estate Association (CREA) and identify real estate professionals who are members of CREA. The trademarks MLS®, Multiple Listing Service® and the associated logos are owned by The Canadian Real Estate Association (CREA) and identify the quality of services provided by real estate professionals who are members of CREA. The trademark DDF® is owned by The Canadian Real Estate Association (CREA) and identifies CREA's Data Distribution Facility (DDF®)
November 13 2026 11:13:18
Calgary Real Estate Board
Maxwell Capital Realty