
434 Kinniburgh Loop Chestermere, Alberta T1X 3C4

$638,540
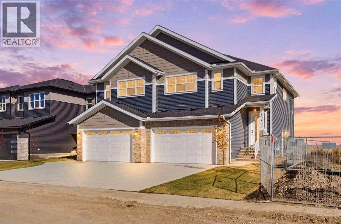
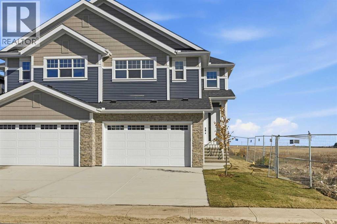
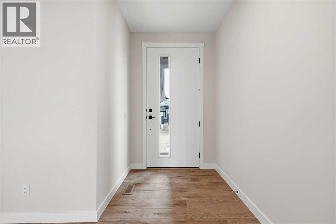
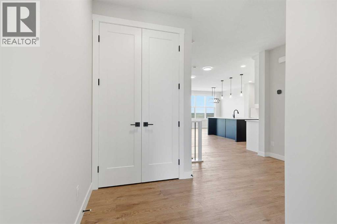
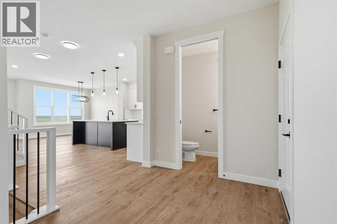
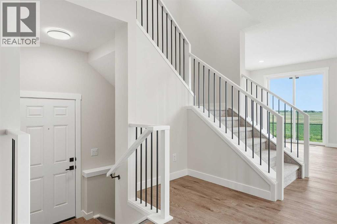
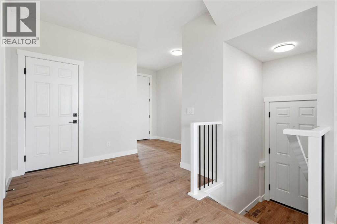
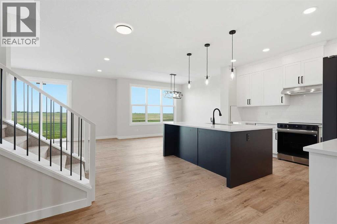
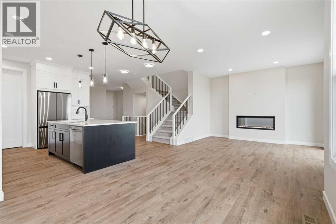
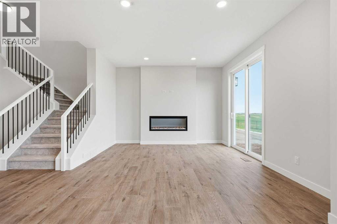
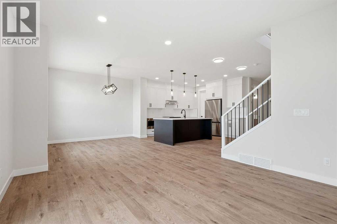
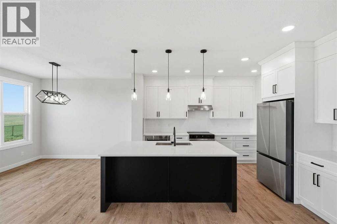
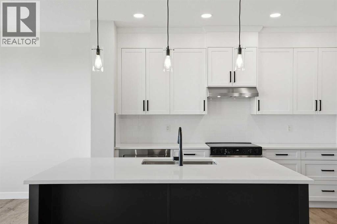
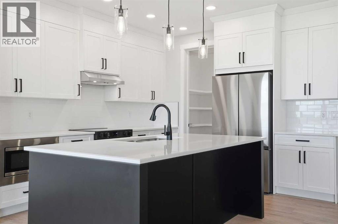
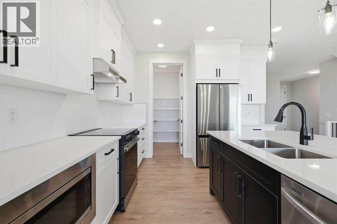
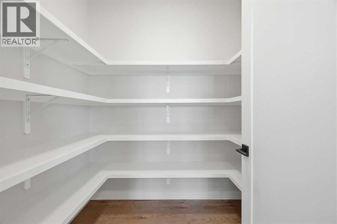
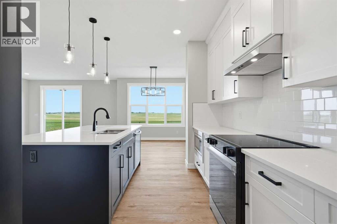
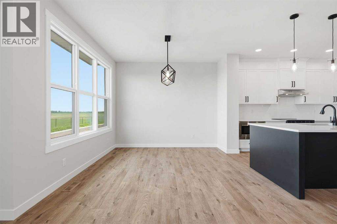
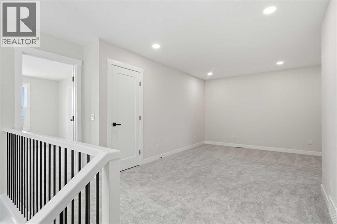
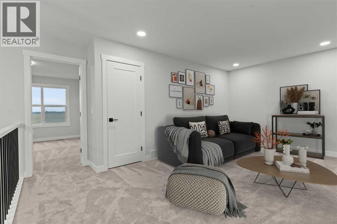
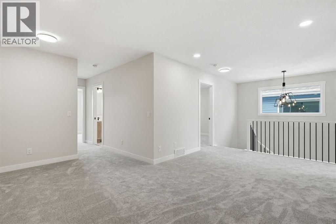
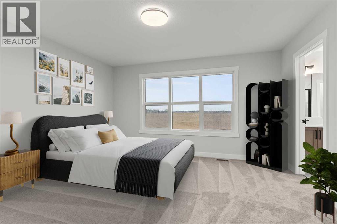
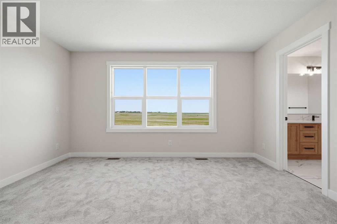
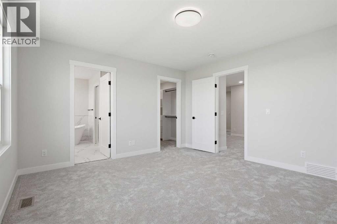
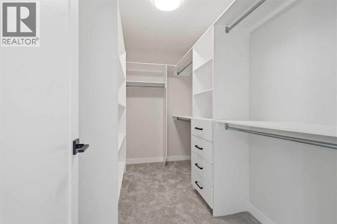
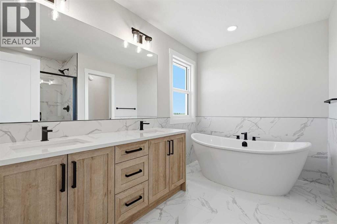
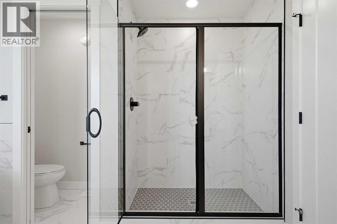
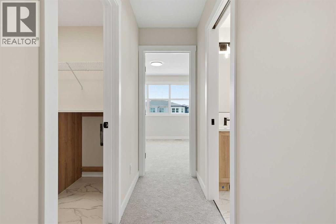
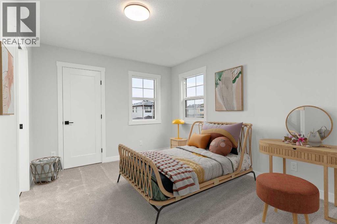
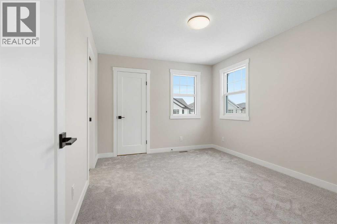
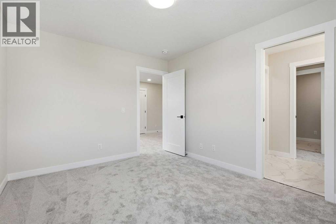
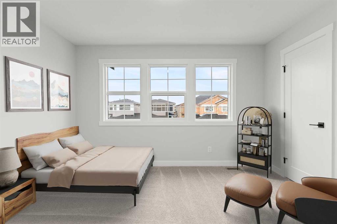
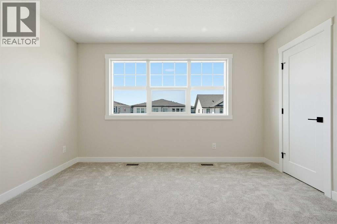
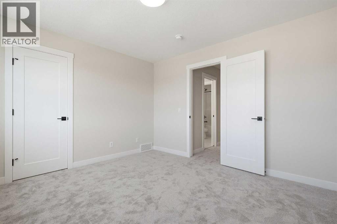
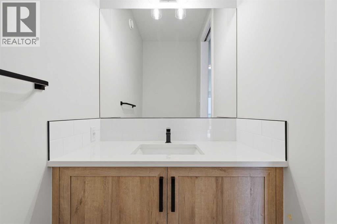
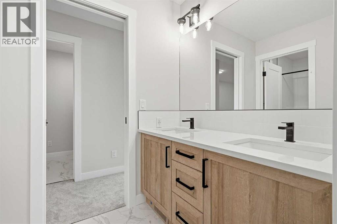
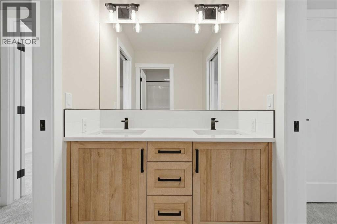
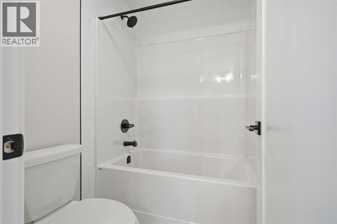
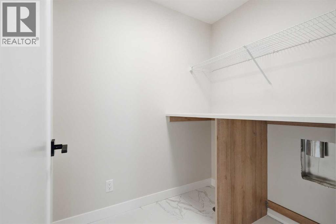
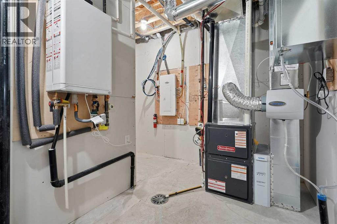
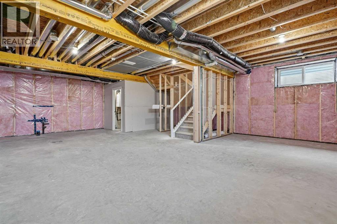
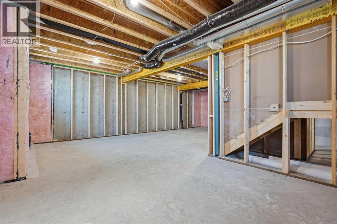
This beautifully designed 2,137 SQ. FT. semi-detached home, built by 5-star builder Golden Homes, sits on a conventional lot and features the Golden Standard. Enjoy the added benefit of backing directly onto a beautiful agricultural field, offering open views, added privacy, and breathtaking sunrises right from your own backyard.The main floor welcomes you with true 9-foot ceilings, 8-foot doors, and an open-concept layout that is both spacious and practical. The upgraded kitchen features two-tone cabinetry, an oversized quartz island, quartz countertops throughout, soft-close drawers with metal sides, and upgraded Samsung stainless steel appliances. Additional highlights include a built-in microwave with stainless steel trim, full-height painted kitchen cabinets, and a walk-in pantry with upgraded built-in shelving.The main level continues with a generous dining area filled with natural light from oversized triple-pane windows, a welcoming living room with an electric fireplace, and glass sliding doors leading to your backyard. Additional features include a convenient half bath, separate side entrance, and finished staircase to the basement. The basement is fully roughed-in for future development, features true 9-foot ceilings, and includes an enclosed mechanical room.Upstairs, you'll appreciate the oversized staircase with matte black iron spindle railings. The spacious primary bedroom offers a luxurious retreat, complete with a 5-piece ensuite featuring a fully tiled shower with glass doors, freestanding tub, double vanity, and private enclosed toilet. The walk-in closet is thoughtfully designed with upgraded built-in drawers and shelving.Two additional bedrooms each feature their own walk-in closets and share a well-appointed Jack & Jill bathroom with a double vanity and separate toilet and shower area. Completing the upper level is a convenient laundry room with quartz countertop and shelving, along with a large bonus room ready for a play area, enterta inment space, or whatever best suits your family's needs.Golden Homes goes above and beyond typical semi-detached construction with an upgraded sound-reducing party wall, specifically designed to drastically minimize sound transfer between homes, providing enhanced privacy and quiet while helping your home feel much more like a detached single-family dwelling. Additional Golden Standard features include triple-pane oversized windows, tankless hot water, upgraded carpet underlay, matte black fixtures and hardware, full HRV system, smart home technology, gas line rough-in for your backyard BBQ, solar panel rough-in, and numerous other thoughtful upgrades.Located in the family-friendly community of Kinniburgh South, this is your opportunity to own a brand-new, thoughtfully upgraded home backing onto beautiful open agricultural views, close to schools, parks, and everyday amenities. Experience the quality, craftsmanship, and attention to detail that make Golden Homes a 5-star builder! (id:63982)
Property Details
| MLS® Number | A2359040 |
| Property Type | Single Family |
| Community Name | Kinniburgh South |
| Amenities Near By | Park, Playground, Schools, Shopping |
| Features | Closet Organizers, No Animal Home, No Smoking Home, Gas Bbq Hookup |
| Parking Space Total | 4 |
| Plan | 241 1824 |
Building
| Bathroom Total | 3 |
| Bedrooms Above Ground | 3 |
| Bedrooms Total | 3 |
| Appliances | Refrigerator, Range - Electric, Dishwasher, Microwave, Hood Fan |
| Basement Development | Partially Finished |
| Basement Features | Separate Entrance |
| Basement Type | Full (partially Finished) |
| Constructed Date | 2026 |
| Construction Material | Poured Concrete, Wood Frame |
| Construction Style Attachment | Semi-detached |
| Cooling Type | None |
| Exterior Finish | Concrete, Stone, Vinyl Siding |
| Fireplace Present | Yes |
| Fireplace Total | 1 |
| Flooring Type | Carpeted, Tile, Vinyl Plank |
| Foundation Type | Poured Concrete |
| Half Bath Total | 1 |
| Heating Fuel | Natural Gas |
| Heating Type | Forced Air |
| Stories Total | 2 |
| Size Interior | 2,137 Sqft |
| Total Finished Area | 2137 Sqft |
| Type | Duplex |
Parking
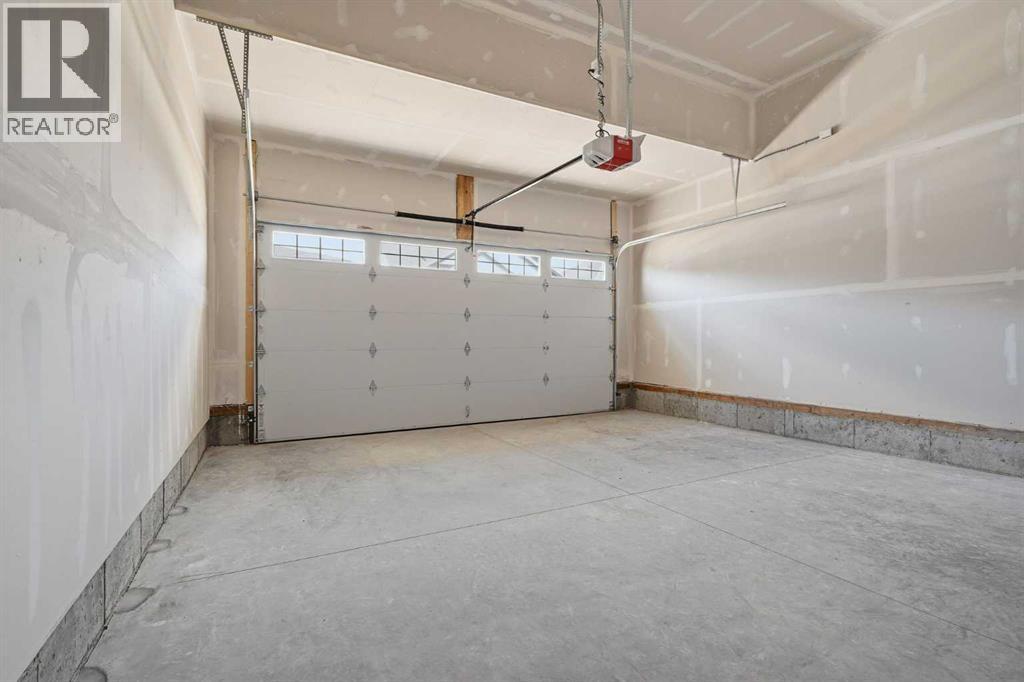
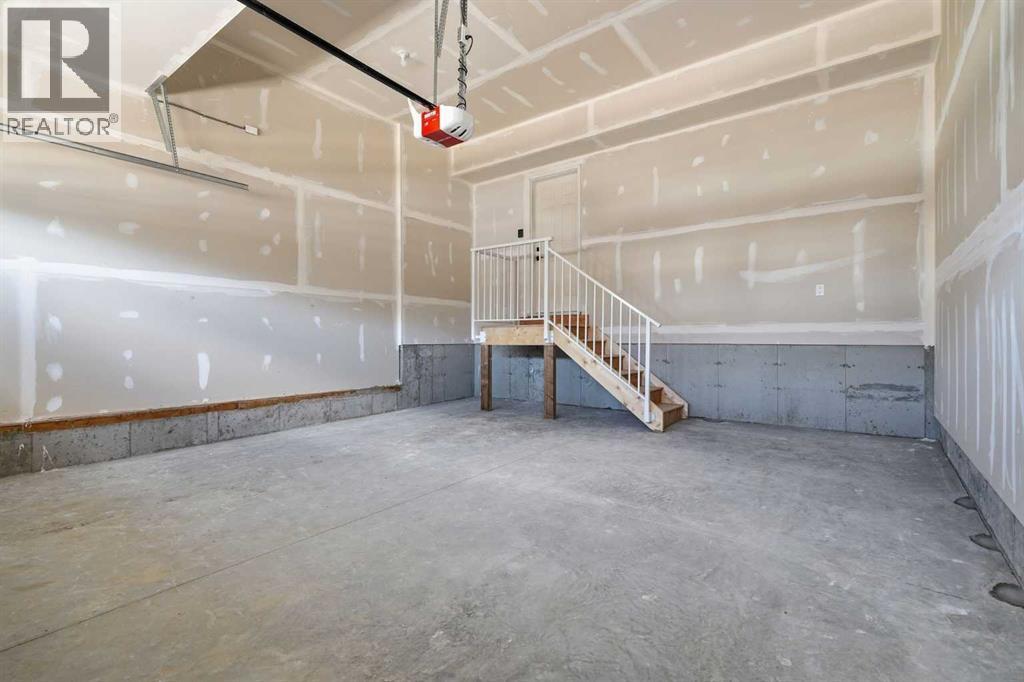
| Attached Garage | 2 |
Land
| Acreage | No |
| Fence Type | Partially Fenced |
| Land Amenities | Park, Playground, Schools, Shopping |
| Landscape Features | Landscaped, Lawn |
| Size Frontage | 9.14 M |
| Size Irregular | 3468.40 |
| Size Total | 3468.4 Sqft|0-4,050 Sqft |
| Size Total Text | 3468.4 Sqft|0-4,050 Sqft |
| Zoning Description | R2 |
Rooms
| Level | Type | Length | Width | Dimensions |
|---|---|---|---|---|
| Main Level | Family Room | 14.00 Ft x 12.67 Ft | ||
| Main Level | Kitchen | 12.17 Ft x 11.83 Ft | ||
| Main Level | Dining Room | 11.00 Ft x 10.83 Ft | ||
| Main Level | 2pc Bathroom | 7.25 Ft x 3.92 Ft | ||
| Upper Level | Primary Bedroom | 14.00 Ft x 13.00 Ft | ||
| Upper Level | 5pc Bathroom | 10.58 Ft x 9.92 Ft | ||
| Upper Level | Other | 10.58 Ft x 5.50 Ft | ||
| Upper Level | Bedroom | 10.25 Ft x 12.50 Ft | ||
| Upper Level | Other | 6.00 Ft x 4.67 Ft | ||
| Upper Level | Bedroom | 12.58 Ft x 11.17 Ft | ||
| Upper Level | Other | 6.00 Ft x 4.67 Ft | ||
| Upper Level | 5pc Bathroom | 10.83 Ft x 5.08 Ft | ||
| Upper Level | Laundry Room | 6.58 Ft x 5.25 Ft | ||
| Upper Level | Bonus Room | 14.33 Ft x 10.00 Ft |
Contact Us
Contact us for more information

The trademarks REALTOR®, REALTORS®, and the REALTOR® logo are controlled by The Canadian Real Estate Association (CREA) and identify real estate professionals who are members of CREA. The trademarks MLS®, Multiple Listing Service® and the associated logos are owned by The Canadian Real Estate Association (CREA) and identify the quality of services provided by real estate professionals who are members of CREA. The trademark DDF® is owned by The Canadian Real Estate Association (CREA) and identifies CREA's Data Distribution Facility (DDF®)
November 18 2026 10:32:16
Calgary Real Estate Board
Real Estate Professionals Inc.