
447 Emerson Avenue E Duchess, Alberta T0J 0Z0

$364,900
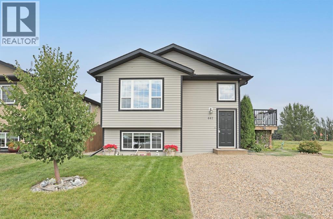
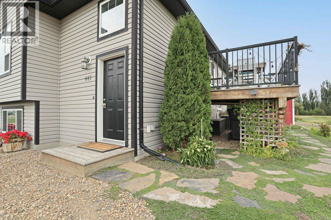
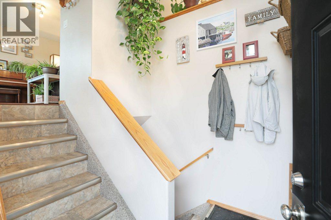
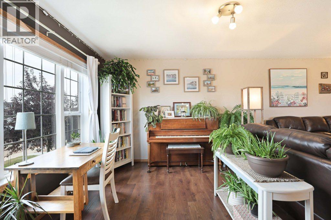
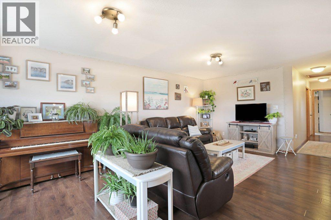
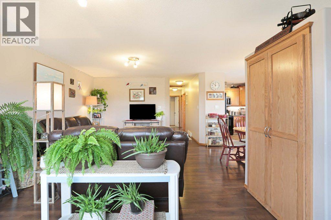
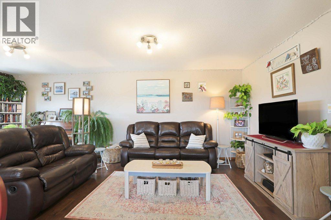
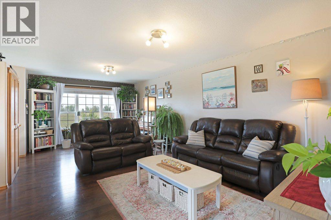
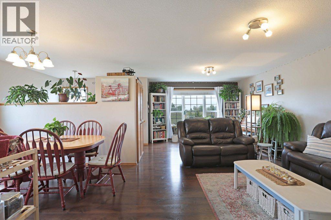
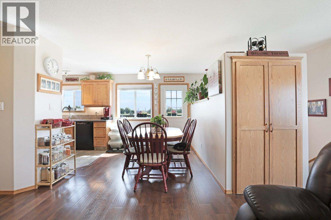
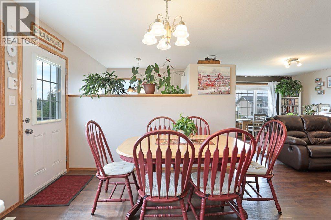
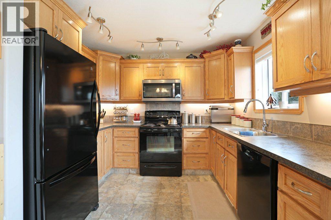
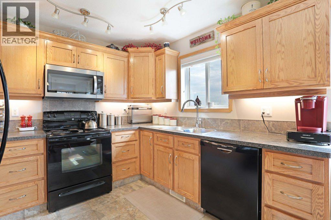
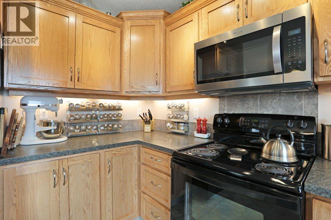
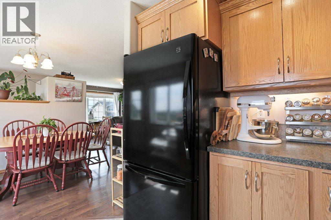
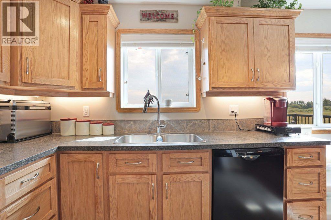
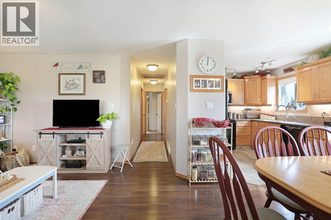
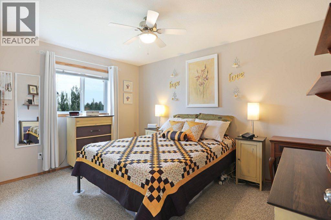
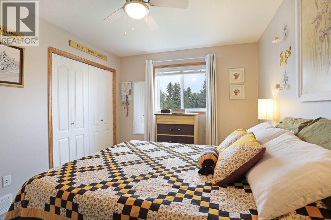
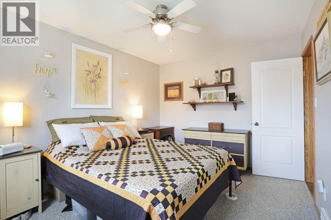
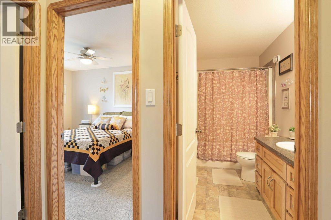
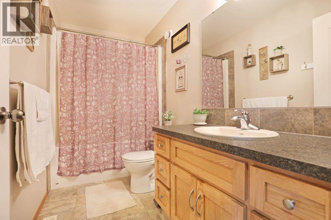
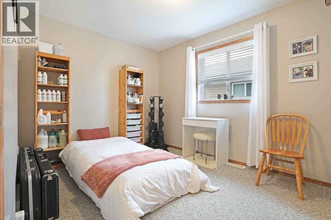
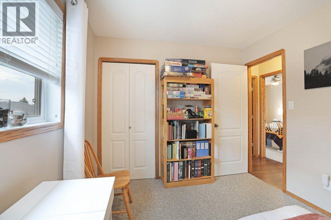
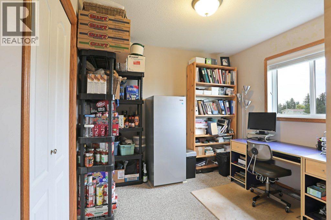
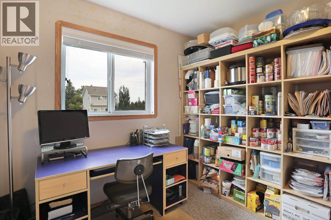
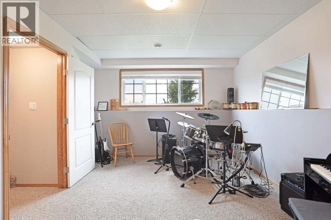
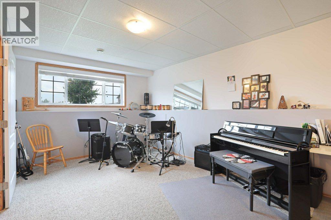
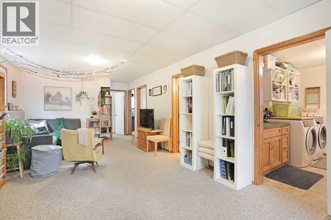
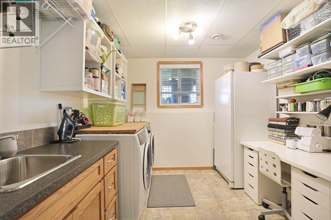
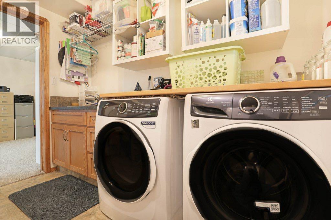
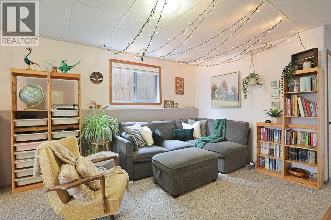
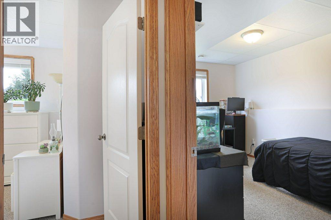
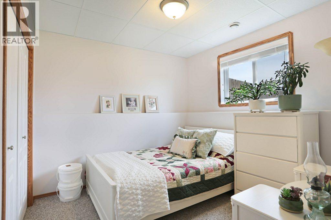
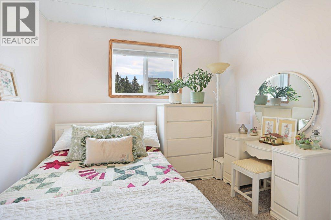
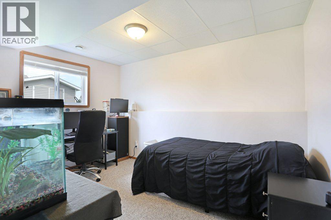
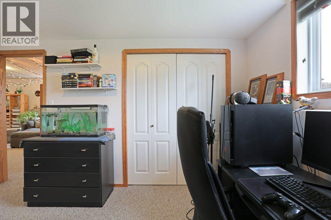
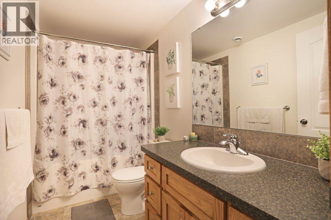
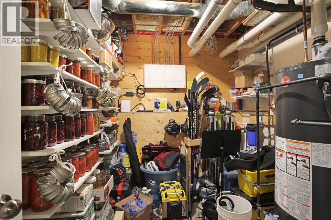
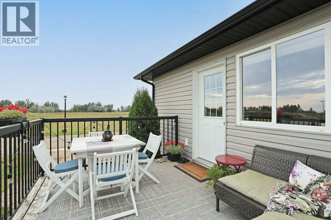
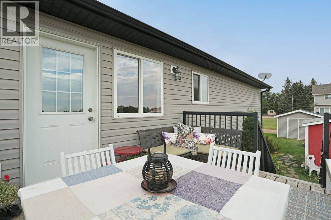
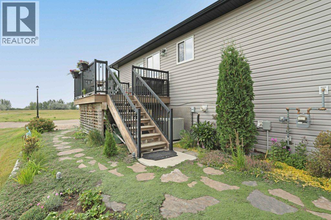
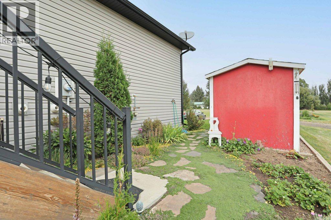
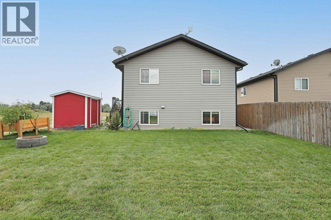
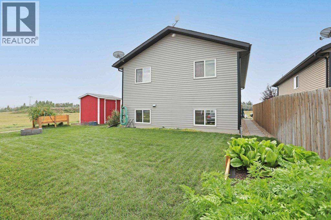
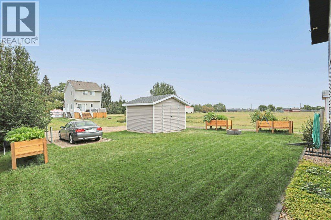
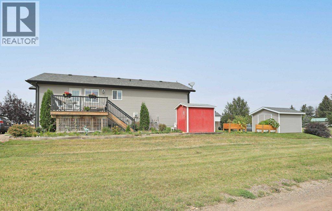
WELCOME HOME to this beautifully maintained 5 bedroom, 2 bathroom bi-level, ideally located at the end of a quiet street in Duchess. Built in 2012 and offering a unique sense of privacy with no neighbours on one side, this home is move in ready and offers plenty of space for the whole family. Natural light fills the home, creating a bright, warm and welcoming atmosphere throughout. The main level features a bright and inviting living room that flows into the kitchen and dining area. Large windows bring in an abundance of natural light, while the patio door off the dining area leads to the east facing wood deck with maintenance free railings, the perfect place to enjoy your morning coffee or take in the peaceful surroundings. You'll enjoy the well appointed kitchen with plenty of cabinet and counter space and large pantry, making working in this space a joy. The window over the kitchen sink offers a lovely east facing view of the open field where you can enjoy peaceful views and even catch a glimpse of wildlife. Down the hall are a 4 piece bathroom and three comfortable bedrooms, each benefiting from the home's bright and airy feel. The fully developed lower level has seen updated paint to most areas and provides even more living space with a spacious family room, two additional bedrooms and a second 4 piece bathroom. The large laundry room is a standout feature, offering a wash sink, abundant built in shelving and plenty of room for a freezer, folding table, craft area or sewing space. Outside, the landscaped yard includes a front gravel driveway with parking for 3 vehicles, an additional rear parking space, two garden sheds, a fire pit, handy under deck storage and a charming flagstone walkway accented with creeping thyme. With 5 bedrooms, 2 full bathrooms, a thoughtful layout and a quiet small town setting, this home offers comfort, privacy and functionality. Come see all this wonderful Duchess property has to offer. (id:63982)
Property Details
| MLS® Number | A2341006 |
| Property Type | Single Family |
| Amenities Near By | Golf Course, Schools |
| Community Features | Golf Course Development |
| Features | Back Lane, Pvc Window, Closet Organizers, No Smoking Home |
| Parking Space Total | 4 |
| Plan | 0712944 |
| Structure | Shed, Deck |
Building
| Bathroom Total | 2 |
| Bedrooms Above Ground | 3 |
| Bedrooms Below Ground | 2 |
| Bedrooms Total | 5 |
| Appliances | Refrigerator, Dishwasher, Stove, Microwave Range Hood Combo, Washer & Dryer |
| Architectural Style | Bi-level |
| Basement Development | Finished |
| Basement Type | Full (finished) |
| Constructed Date | 2012 |
| Construction Style Attachment | Detached |
| Cooling Type | Central Air Conditioning |
| Exterior Finish | Vinyl Siding |
| Flooring Type | Carpeted, Laminate, Linoleum |
| Foundation Type | Poured Concrete |
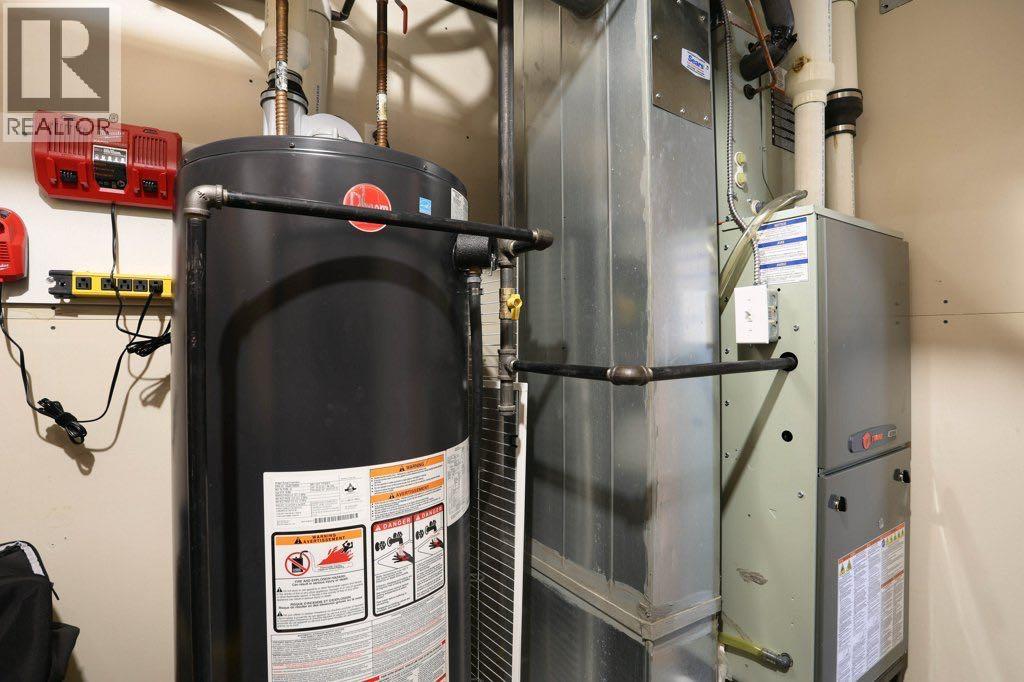
| Heating Type | Forced Air |
| Size Interior | 1,139 Ft2 |
| Total Finished Area | 1139.35 Sqft |
| Type | House |
Parking
| Gravel | |
| Other |
Land
| Acreage | No |
| Fence Type | Not Fenced |
| Land Amenities | Golf Course, Schools |
| Size Frontage | 13.62 M |
| Size Irregular | 499.73 |
| Size Total | 499.73 M2|4,051 - 7,250 Sqft |
| Size Total Text | 499.73 M2|4,051 - 7,250 Sqft |
| Zoning Description | R |
Rooms
| Level | Type | Length | Width | Dimensions |
|---|---|---|---|---|
| Lower Level | 4pc Bathroom | 9.50 Ft x 4.92 Ft | ||
| Lower Level | Bedroom | 12.00 Ft x 9.08 Ft | ||
| Lower Level | Bedroom | 9.58 Ft x 12.58 Ft | ||
| Lower Level | Laundry Room | 9.50 Ft x 9.42 Ft | ||
| Lower Level | Family Room | 12.00 Ft x 35.50 Ft | ||
| Lower Level | Furnace | 9.58 Ft x 8.00 Ft | ||
| Main Level | 4pc Bathroom | 9.83 Ft x 5.00 Ft | ||
| Main Level | Bedroom | 9.08 Ft x 11.92 Ft | ||
| Main Level | Bedroom | 12.67 Ft x 9.50 Ft | ||
| Main Level | Dining Room | 10.25 Ft x 9.58 Ft | ||
| Main Level | Kitchen | 9.92 Ft x 9.58 Ft | ||
| Main Level | Living Room | 13.00 Ft x 23.00 Ft | ||
| Main Level | Primary Bedroom | 10.00 Ft x 12.92 Ft |
Contact Us
Contact us for more information

The trademarks REALTOR®, REALTORS®, and the REALTOR® logo are controlled by The Canadian Real Estate Association (CREA) and identify real estate professionals who are members of CREA. The trademarks MLS®, Multiple Listing Service® and the associated logos are owned by The Canadian Real Estate Association (CREA) and identify the quality of services provided by real estate professionals who are members of CREA. The trademark DDF® is owned by The Canadian Real Estate Association (CREA) and identifies CREA's Data Distribution Facility (DDF®)
August 31 2026 04:10:55
REALTORS® Association of South Central Alberta
Royal LePage Community Realty