
4603 Edmonton Trail Ne Calgary, Alberta T2E 3V7

$799,900
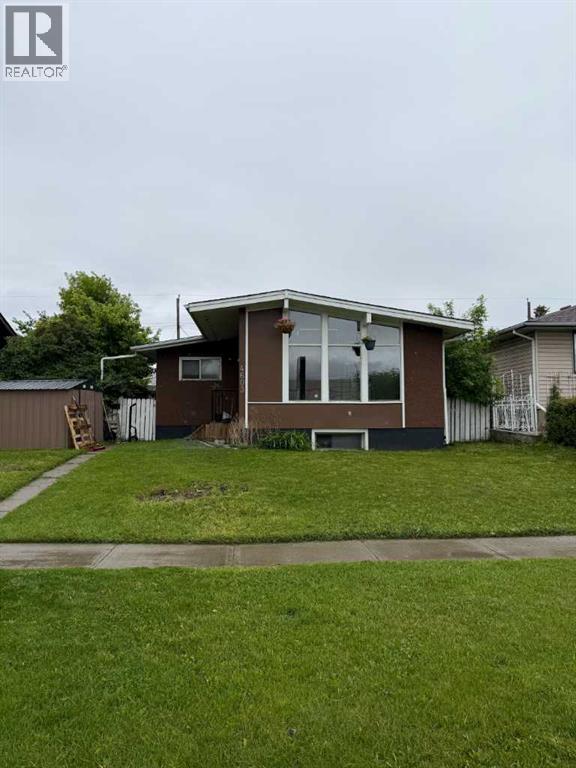
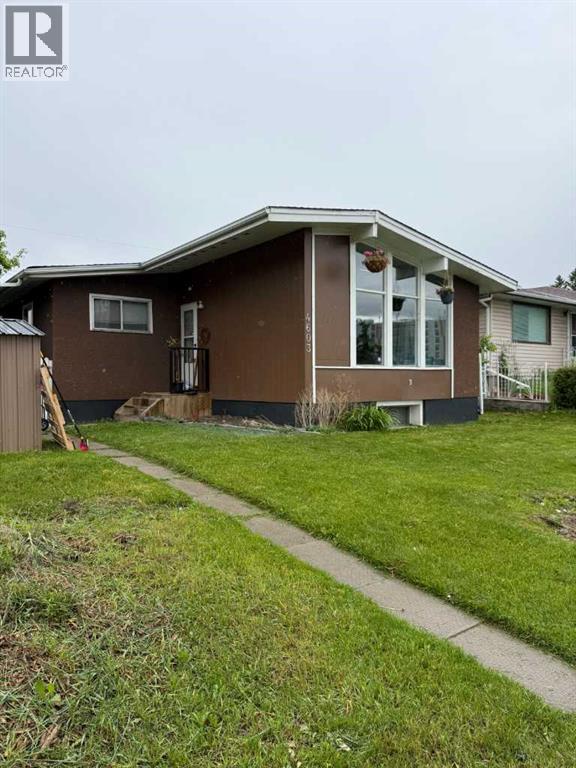
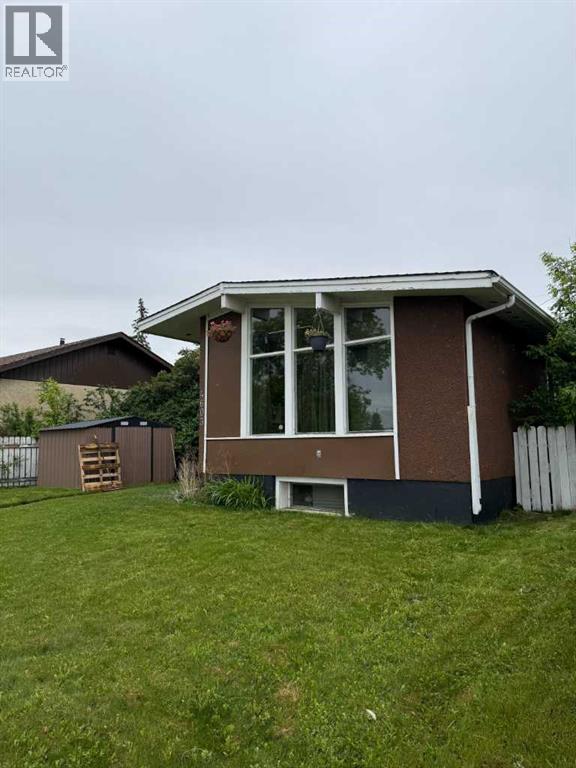
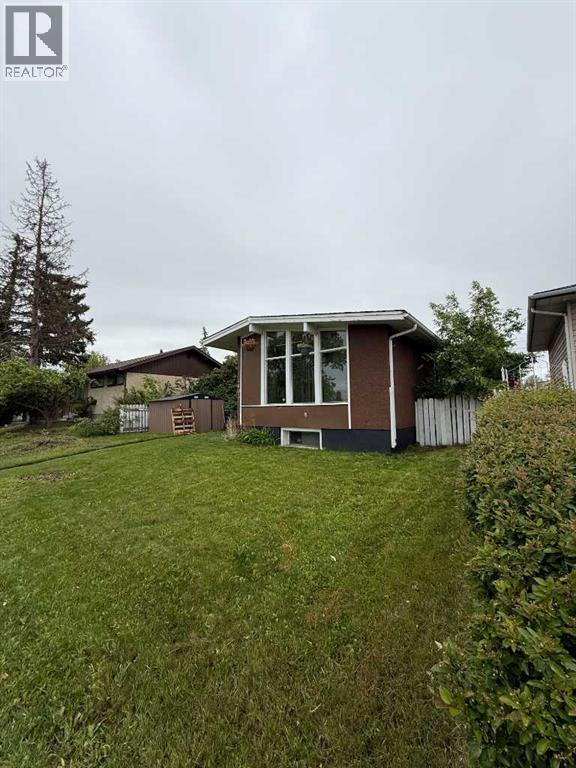
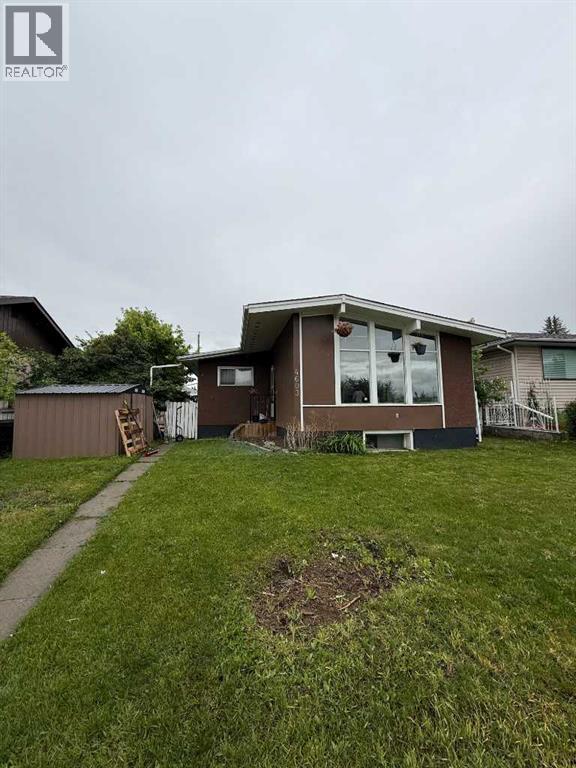
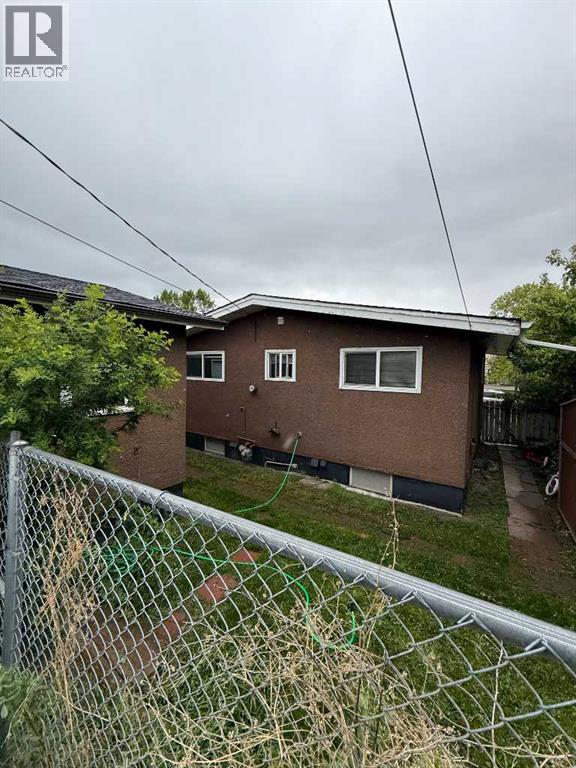
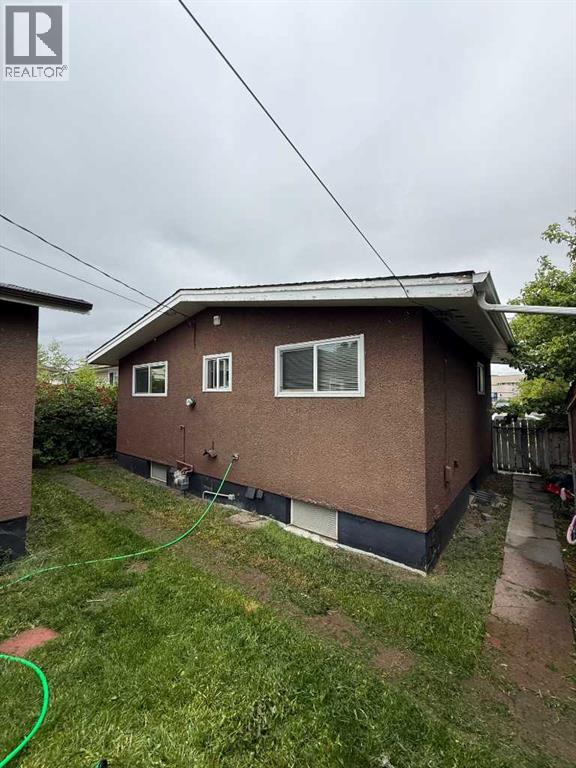
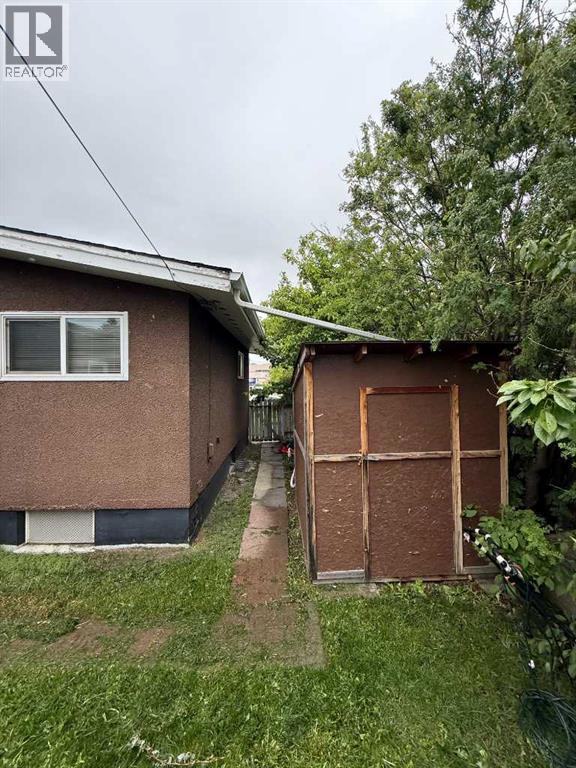
Does this work “RARE 50' × 100' INNER-CITY LOT! An outstanding opportunity for investors, builders or those looking for extended-family living. This solid bungalow offers three bedrooms on the main level plus a two-bedroom legal basement suite with a separate entrance. The bright main floor features hardwood flooring, a spacious living room, functional kitchen and a full bathroom. The lower level includes two bedrooms, a kitchen, living area, full bathroom and access to a separate shared laundry room. Two furnaces provide separately controlled heating for each level. Outside, the oversized lot offers exceptional space and future potential, complete with an oversized double detached garage and additional RV or off-street parking. Ideally located close to schools, shopping, restaurants, transit and major roadways, with convenient access to downtown. A solid revenue property on a large inner-city lot with plenty of possibilities! (id:63982)
Property Details
| MLS® Number | A2325550 |
| Property Type | Single Family |
| Community Name | Greenview |
| Amenities Near By | Park, Playground, Schools, Shopping |
| Features | See Remarks, Back Lane |
| Parking Space Total | 2 |
| Plan | 6514hw |
| Structure | None |
Building
| Bathroom Total | 2 |
| Bedrooms Above Ground | 3 |
| Bedrooms Below Ground | 2 |
| Bedrooms Total | 5 |
| Appliances | Washer, Refrigerator, Dishwasher, Range, Dryer |
| Architectural Style | Bungalow |
| Basement Development | Finished |
| Basement Features | Separate Entrance, Suite |
| Basement Type | Full (finished) |
| Constructed Date | 1961 |
| Construction Material | Poured Concrete, Wood Frame |
| Construction Style Attachment | Detached |
| Cooling Type | None |
| Exterior Finish | Concrete, Stucco, Wood Siding |
| Flooring Type | Carpeted, Ceramic Tile, Linoleum |
| Foundation Type | Poured Concrete |
| Heating Type | Forced Air |
| Stories Total | 1 |
| Size Interior | 937 Ft2 |
| Total Finished Area | 937 Sqft |
| Type | House |
Parking
| Detached Garage | 2 |
| Other |
Land
| Acreage | No |
| Fence Type | Fence |
| Land Amenities | Park, Playground, Schools, Shopping |
| Size Depth | 30.48 M |
| Size Frontage | 15.24 M |
| Size Irregular | 5091.33 |
| Size Total | 5091.33 Sqft|4,051 - 7,250 Sqft |
| Size Total Text | 5091.33 Sqft|4,051 - 7,250 Sqft |
| Zoning Description | H-go |
Rooms
| Level | Type | Length | Width | Dimensions |
|---|---|---|---|---|
| Basement | Family Room | 15.75 Ft x 12.17 Ft | ||
| Basement | Kitchen | 15.25 Ft x 7.58 Ft | ||
| Basement | Bedroom | 13.58 Ft x 9.25 Ft | ||
| Basement | Bedroom | 10.83 Ft x 9.50 Ft | ||
| Basement | 4pc Bathroom | 9.00 Ft x 5.50 Ft | ||
| Basement | Laundry Room | 8.75 Ft x 7.42 Ft | ||
| Main Level | Living Room | 17.25 Ft x 12.42 Ft | ||
| Main Level | Kitchen | 13.25 Ft x 9.00 Ft | ||
| Main Level | Bedroom | 11.58 Ft x 9.92 Ft | ||
| Main Level | Bedroom | 9.50 Ft x 9.00 Ft | ||
| Main Level | Bedroom | 9.25 Ft x 9.42 Ft | ||
| Main Level | 4pc Bathroom | 6.50 Ft x 4.92 Ft |
Contact Us
Contact us for more information

The trademarks REALTOR®, REALTORS®, and the REALTOR® logo are controlled by The Canadian Real Estate Association (CREA) and identify real estate professionals who are members of CREA. The trademarks MLS®, Multiple Listing Service® and the associated logos are owned by The Canadian Real Estate Association (CREA) and identify the quality of services provided by real estate professionals who are members of CREA. The trademark DDF® is owned by The Canadian Real Estate Association (CREA) and identifies CREA's Data Distribution Facility (DDF®)
August 25 2026 06:17:16
Calgary Real Estate Board
The Real Estate District